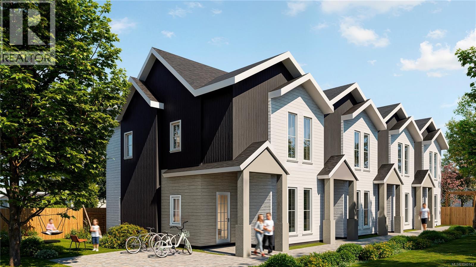
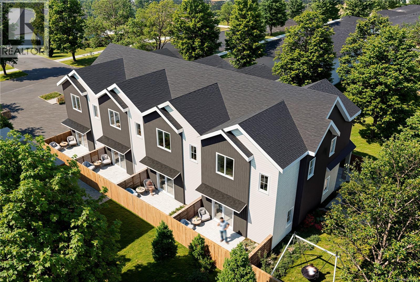
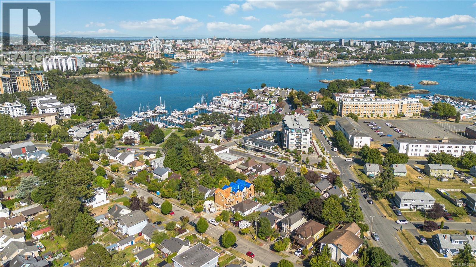
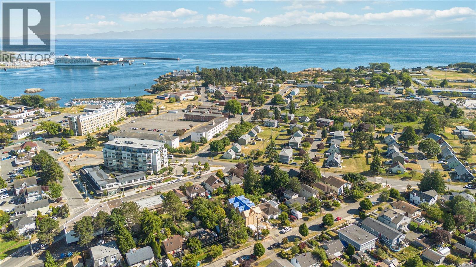
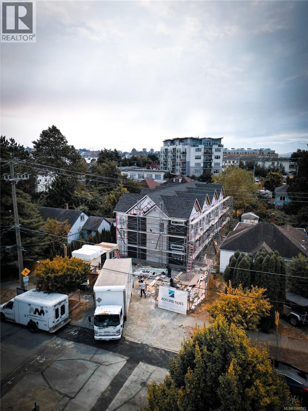
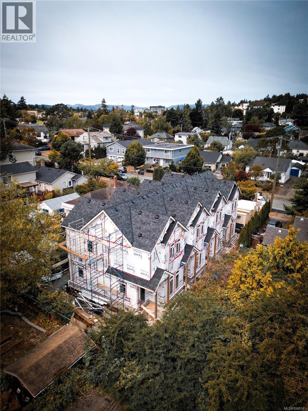
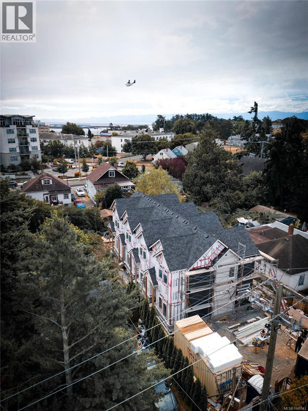
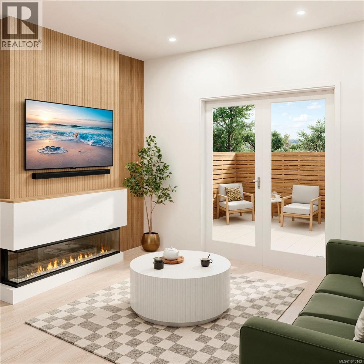
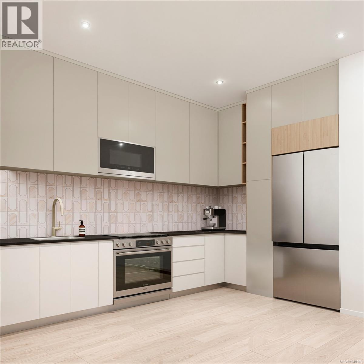
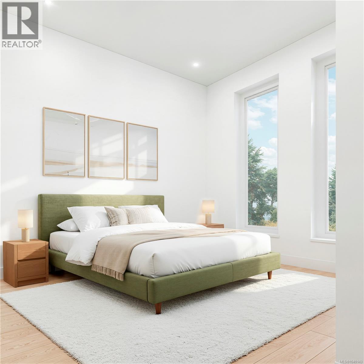
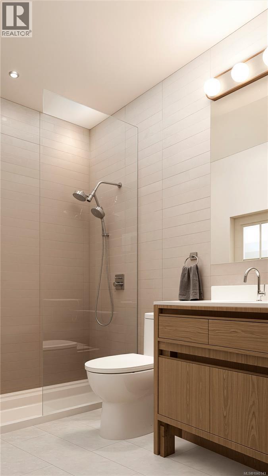
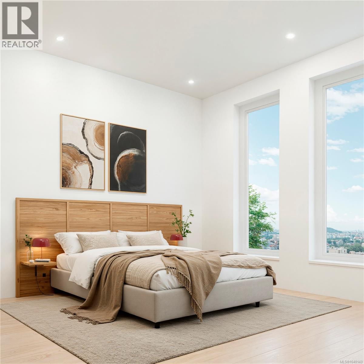
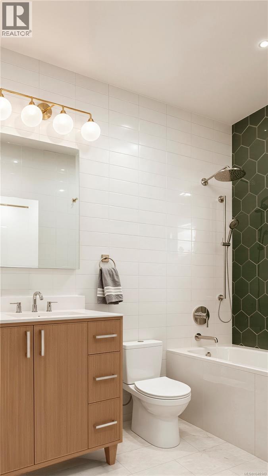
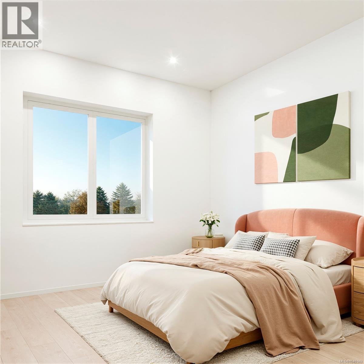
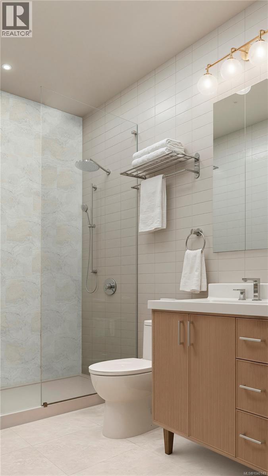
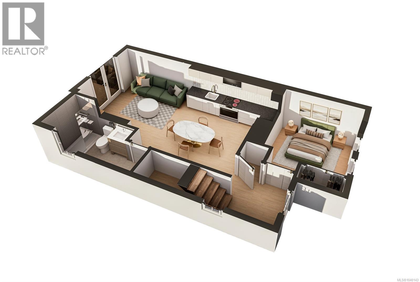
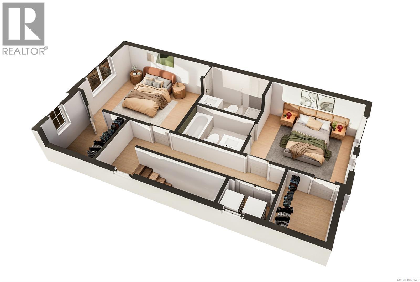
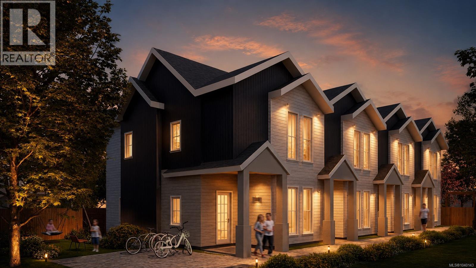
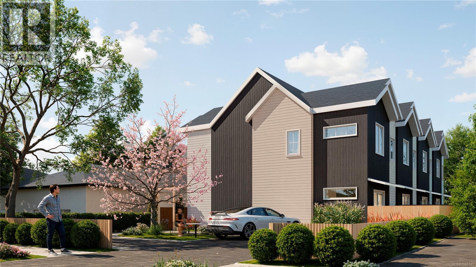
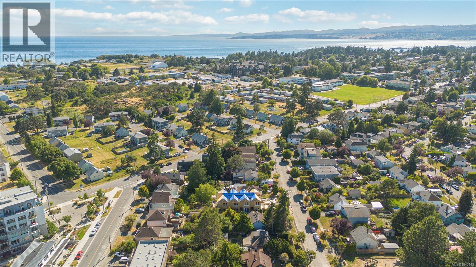
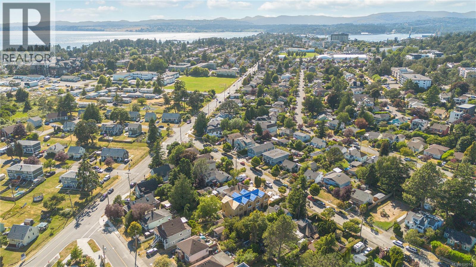
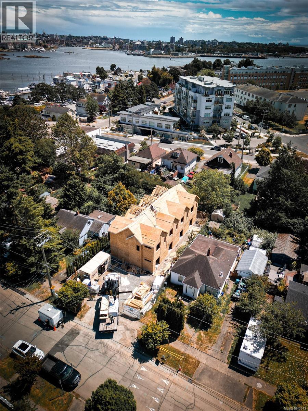
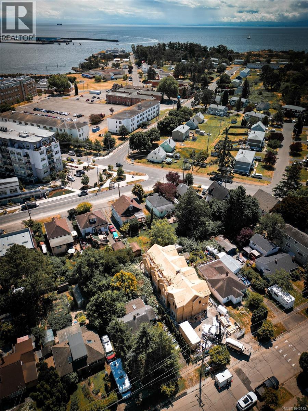
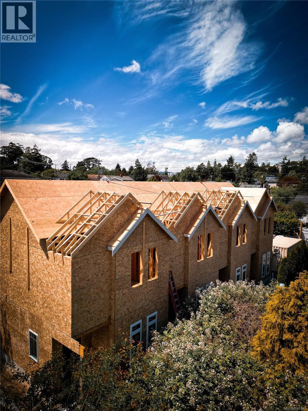
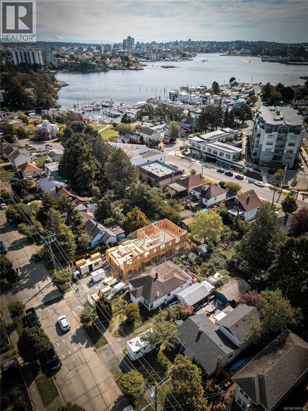
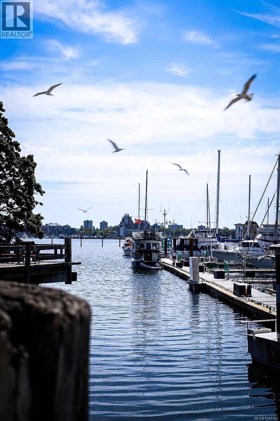
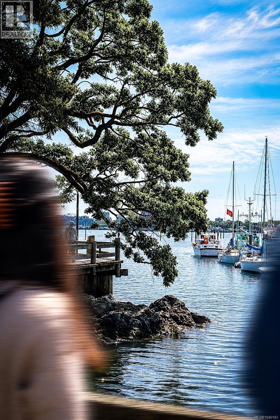
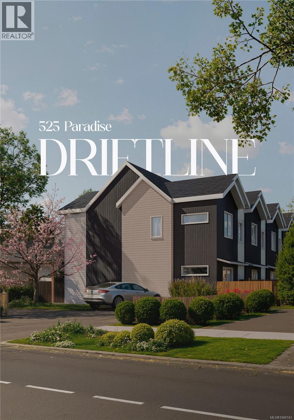
Welcome to Driftline. A collection of 4 modern & coastal homes thoughtfully designed for everyday living. Carefully crafted residences feature efficient layouts, premium finishes by M Design, energy-efficient heat pumps, and shared outdoor spaces designed for connection. Where refined design meets the relaxed sophistication of West Coast living, just moments from the ocean. With 3 bedrooms & 3 full bathrooms over two levels, these homes provide flexible living options for all demographics. Driftline’s exterior architecture reflects a calm sensibility, blending clean lines, natural texture, & modern coastal character. These homes are designed to feel connected to their setting while delivering a refined presence from every angle. Each home gets one parking space. DriftLine is positioned close to parks, recreation, waterfront access, & everyday essentials — giving future residents a coastal lifestyle with the convenience of nearby amenities. Estimated Completion, Nov 15 2026 (id:44056)

Property Details

Full Address:
4 525 Paradise St, Esquimalt, British Columbia
Price:
$ 934,900
MLS Number:
1040143
List Date:
June 15th, 2026
Neighbourhood:
Driftline
Lot Size:
6000 sq.ft.
Year Built:
2026

Interior Features

Bedrooms:
3
Bathrooms:
3
Total Rooms:
Main level
Patio
10 x 11 feet
Second level
Ensuite
8 x 5 feet
Ensuite
8 x 5 feet
Primary Bedroom
11 x 12 feet
Bedroom
11 x 11 feet
Main level
Living room
8 x 12 feet
Dining room
6 x 5 feet
Bathroom
5 x 11 feet
Kitchen
6 x 10 feet
Bedroom
11 x 9 feet
Entrance
5 x 7 feet
Appliances:
Washer, Refrigerator, Range - Electric, Dishwasher, Dryer, Microwave
Air Conditioning:
Fully air conditioned
Heating:
Heat Pump, Electric, Other
Fireplaces:
1

Building Features

Zoning:
Residential
Garage:
Open, Street
Garage Spaces:
1
Ownership Type:
Condo/Strata
Stata Fees:
$ 350
Stata Fee Frequency:
Monthly

Floors

Finished Area:
1127 sq.ft.

Land

Lot Size:
6000 sq.ft.
Lot Features:
Curb & gutter, Level lot

Neighbourhood Features

Amenities Nearby:
Family Oriented, Pets Allowed

Ratings

Commercial Info

Neighbourhood Details

Location

Mortgage Calculator

powered by Ratehub.ca
Is this your listing?Advertise With Us!

ATTENTION REALTORS®

Claim your
Realtor® Profile

Join thousands of homebuyers using RealEstateGuide.com every month. Showcase your listings, contact details, website, and social media with a professional REALTOR® profile. Claim yours today!

Get started in less than 2 minutes.

  • Featured on RealEstateGuide.com
  • Reach buyers and sellers across BC
  • Professional REALTOR® profile
  • Upgrade anytime with print & digital advertising
CHOOSE YOUR PROFILE PACKAGE
Copyright © Real Estate Guide 2026 | Legal | Sitemap
Area Modal Trigger
X