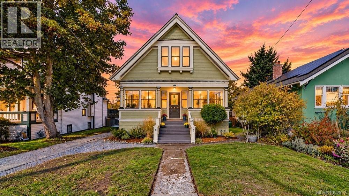
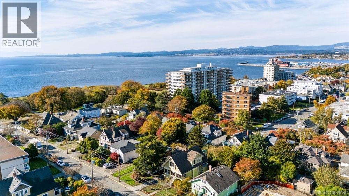
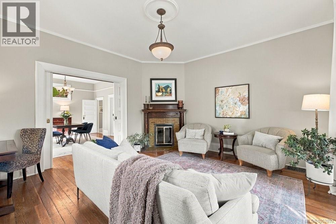
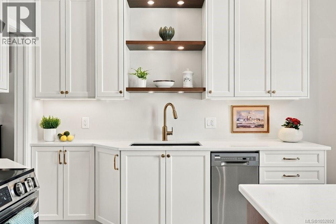
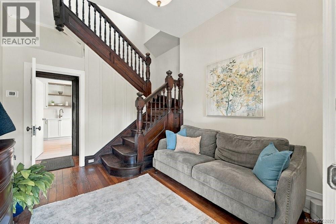
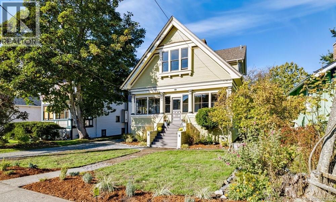
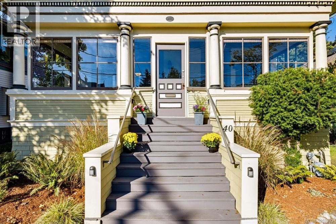
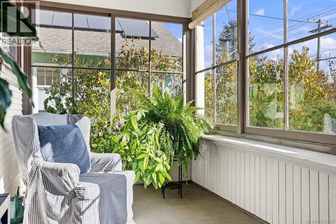
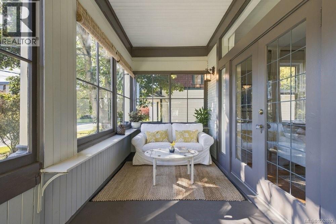
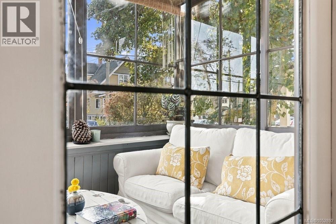
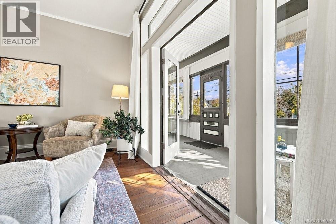
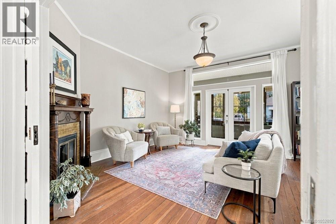
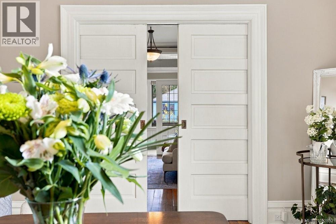
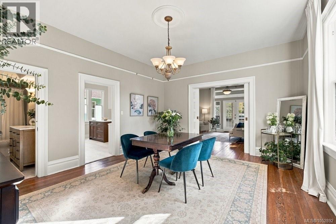
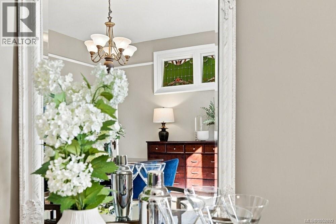
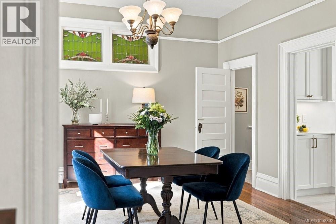
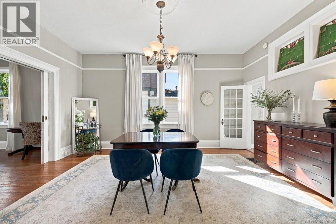
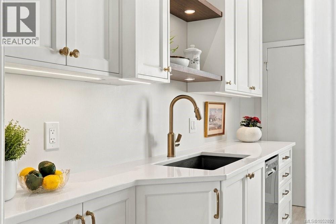
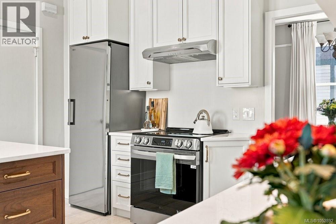
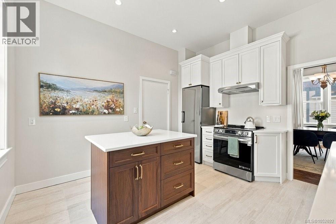
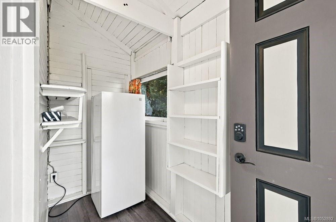
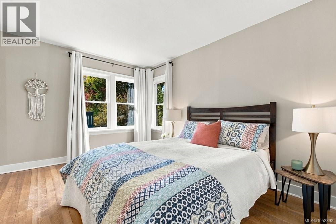
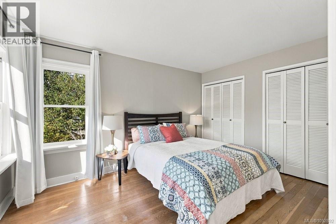
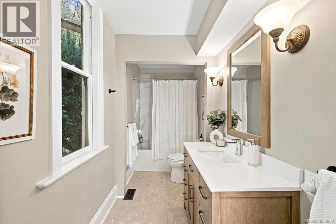
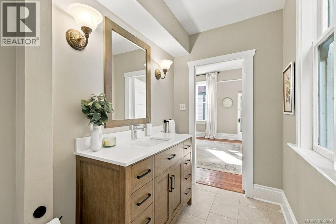
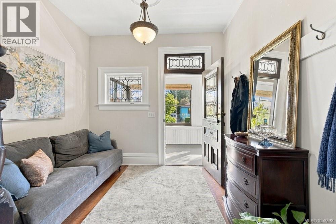
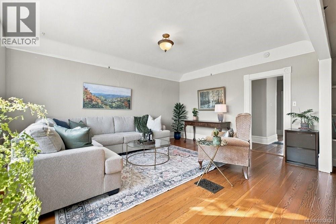
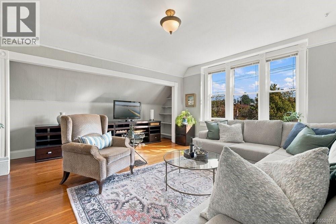
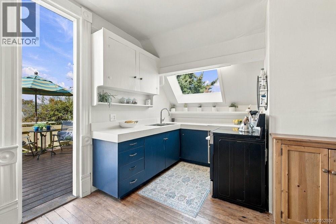
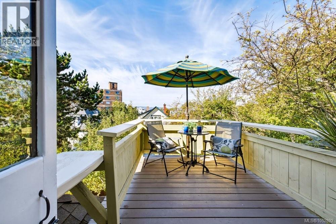
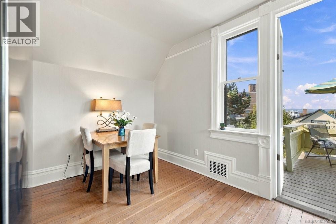
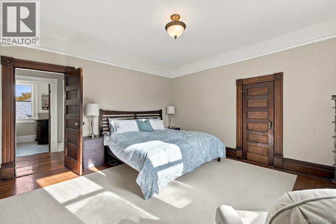
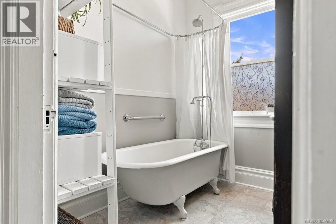
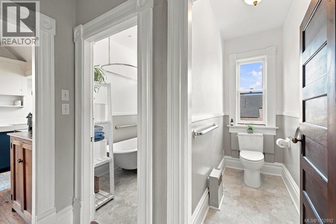
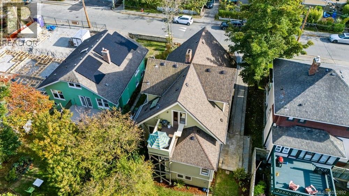
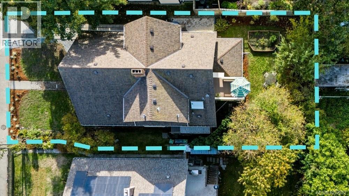
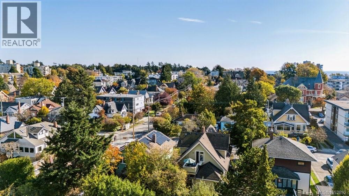
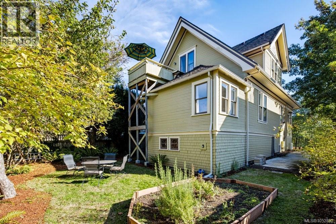
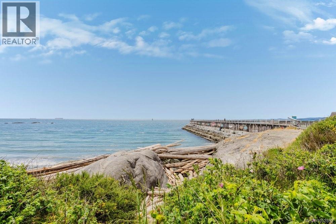
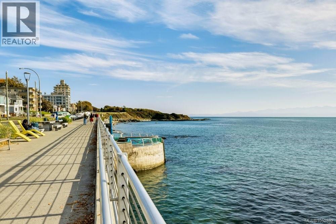
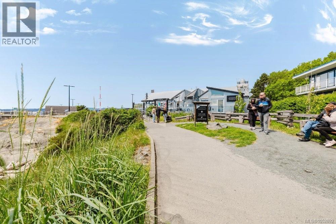
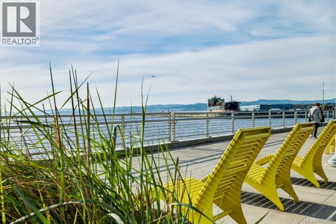
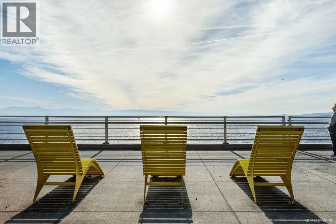
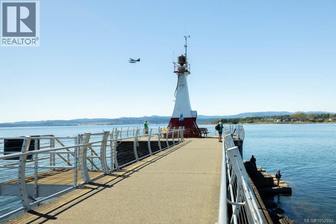
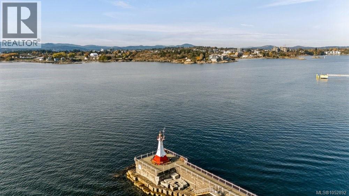
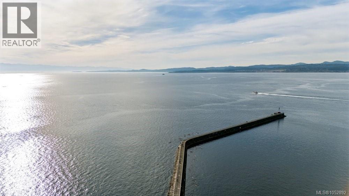
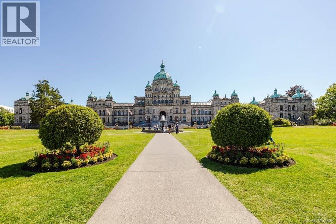
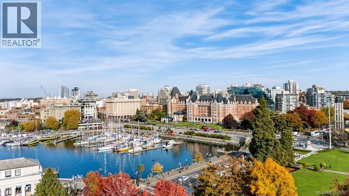
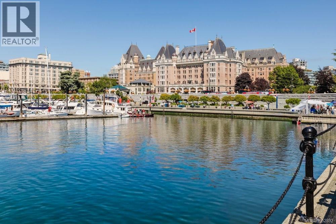
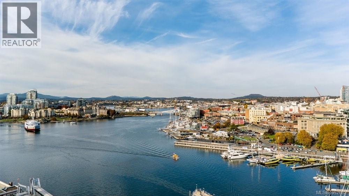
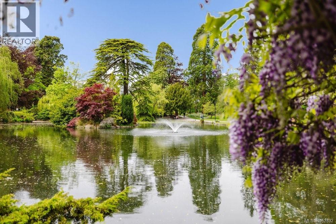
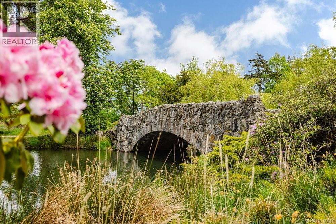
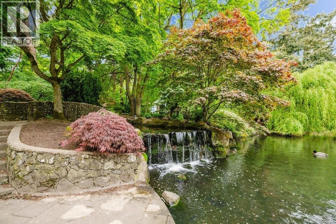
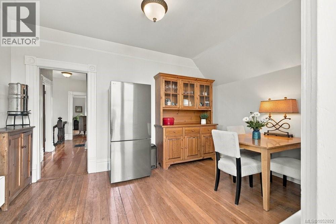
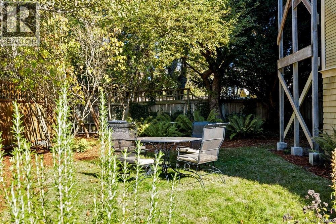
Steps from the stunning Dallas Road waterfront, this heritage-designated James Bay home offers a rare choice: two one-bedroom residences with non-strata duplex status at 40 & 42 Government, or one gracious single-family home. Currently enjoyed as one residence, it offers potential for 3 bedrooms (one upper bedroom now serves as a sitting room). The upper kitchen can double as a studio or be repurposed as a den/office or 4th bedroom. Independent hydro services provide flexibility for rental income or multigenerational living. Original fir floors, generous proportions & a magnificent dark-wood staircase speak to the home's history, while natural light finds its way into different rooms throughout the day. Throw open the living room's beautiful French doors in summer & the enclosed sunporch becomes part of an expansive, inviting space for relaxing or entertaining. The gracious dining room invites lingering meals. The spectacular new main-floor kitchen is a standout, with beautifully detailed white cabinetry, warm wood accents, open display shelving & generous work surfaces. It's a thoughtful renovation that brings a sophisticated, timeless feel to the heart of the home. Considerable investment has been made throughout, including the new kitchen & main-floor bathroom, 2018 roof, heat pump, on-demand hot water & documented attic vermiculite removal, among many other improvements. Upstairs, a bright sitting room enjoys lovely treetop outlooks, while the second kitchen opens directly to a private deck, where leisurely evening meals give way to beautiful James Bay sunsets. Outside, a peaceful back garden complements the generous 5,600 sq. ft. lot. The full unfinished basement offers approx. 1,368 sq. ft. for storage & utility. Waterfront walks are on your doorstep, with Beacon Hill Park, Ogden Point & the Inner Harbour a short stroll away. An exceptional combination of architectural beauty, flexible living & one of Victoria's most cherished coastal settings. (id:44056)

Property Details

Full Address:
40 Government St, Victoria, British Columbia
Price:
$ 1,488,000
MLS Number:
1052892
List Date:
October 24th, 2026
Lot Size:
5600 sq.ft.
Year Built:
1906
Taxes:
$ 8,117

Interior Features

Bedrooms:
3
Bathrooms:
3
Total Rooms:
Air Conditioning:
Fully air conditioned
Heating:
Heat Pump, Forced air, Electric
Fireplaces:
1

Building Features

Architectural Style:
Character, Other
Zoning:
Residential
Zoning Detail:
GRD-1 (PGA)
Garage:
Street, Electric Vehicle Charging Station(s)
Garage Spaces:
1
Ownership Type:
Freehold
Taxes:
$ 8,117

Floors

Finished Area:
2370 sq.ft.

Land

Lot Size:
5600 sq.ft.
Lot Features:
Level lot, Private setting, Rectangular

Neighbourhood Features

Ratings

Commercial Info

Neighbourhood Details

Location

Mortgage Calculator

powered by Ratehub.ca
Is this your listing?Advertise With Us!

ATTENTION REALTORS®

Claim your
Realtor® Profile

Join thousands of homebuyers using RealEstateGuide.com every month. Showcase your listings, contact details, website, and social media with a professional REALTOR® profile. Claim yours today!

Get started in less than 2 minutes.

  • Featured on RealEstateGuide.com
  • Reach buyers and sellers across BC
  • Professional REALTOR® profile
  • Upgrade anytime with print & digital advertising
CHOOSE YOUR PROFILE PACKAGE
Copyright © Real Estate Guide 2026 | Legal | Sitemap
Area Modal Trigger
X