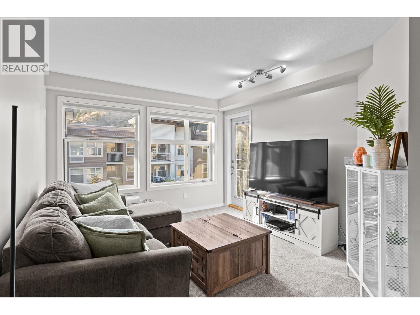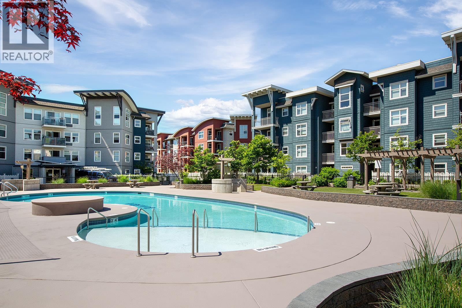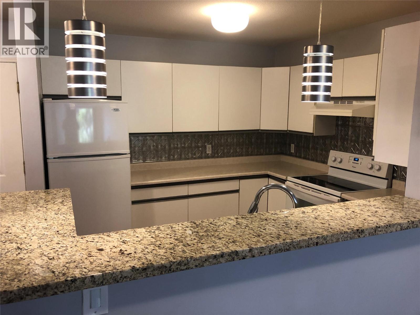
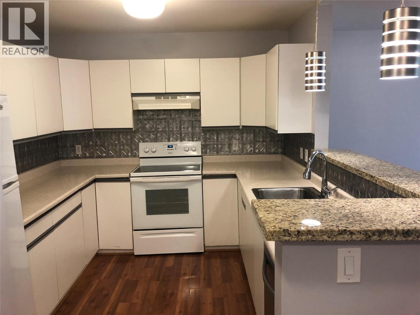
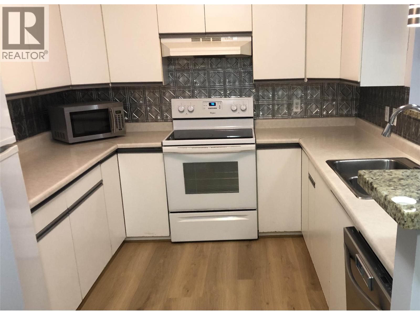
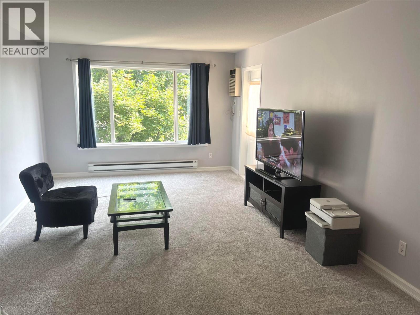
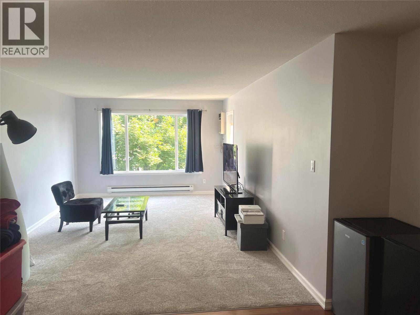
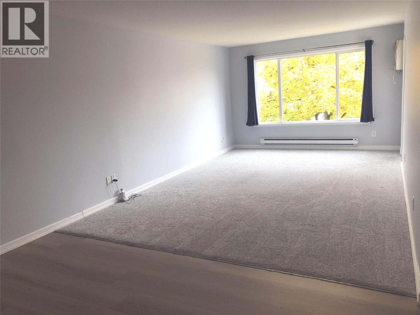
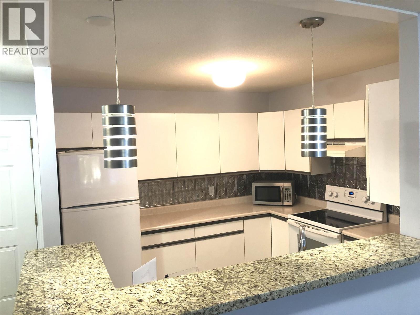
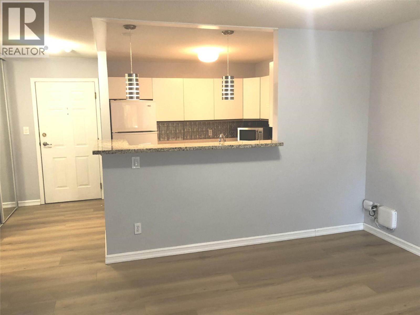
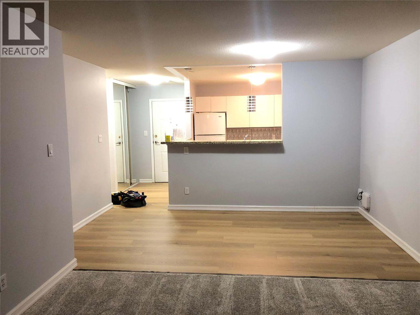
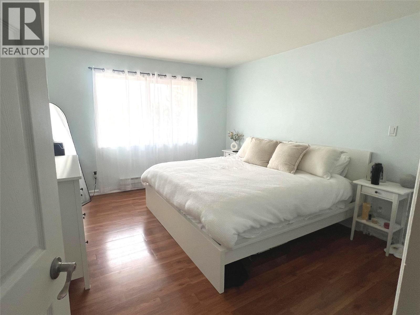
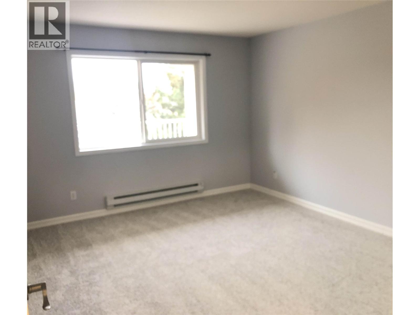
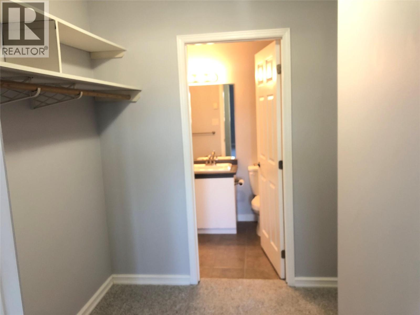
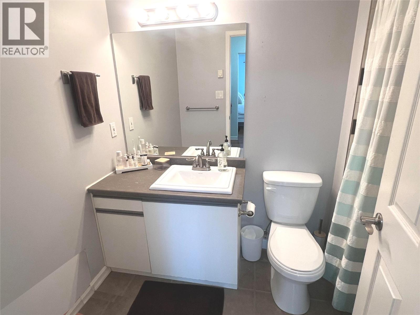
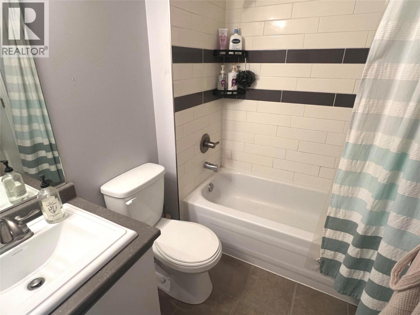
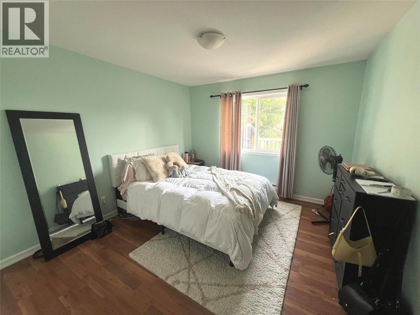
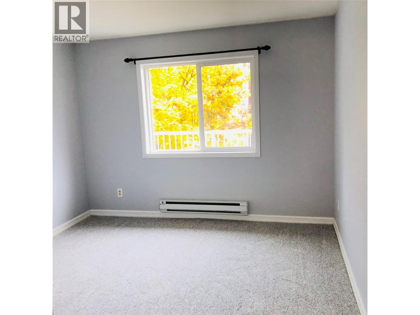
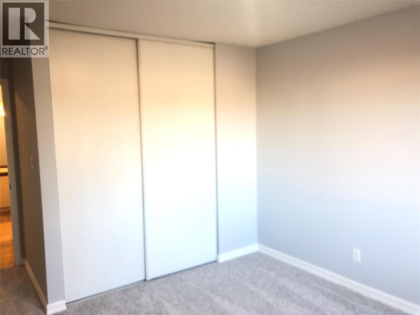
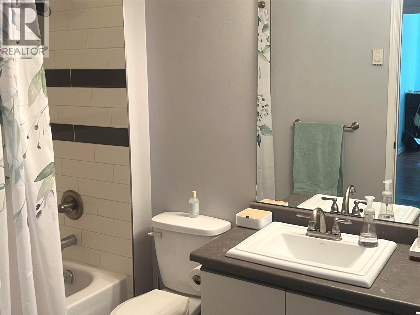
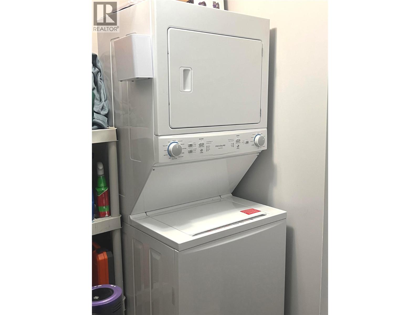
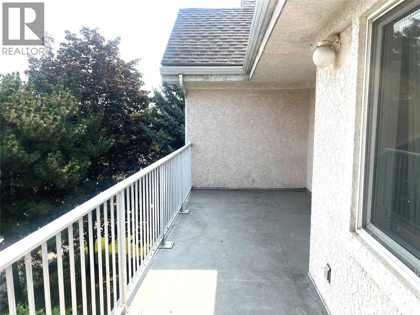
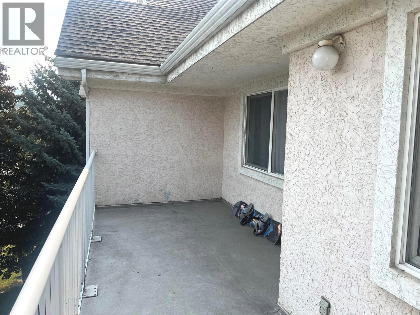
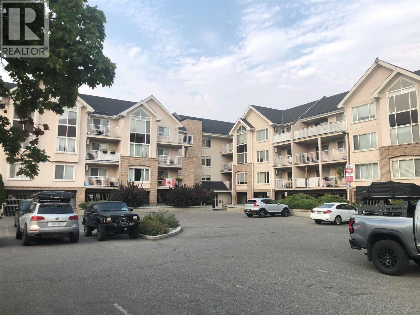
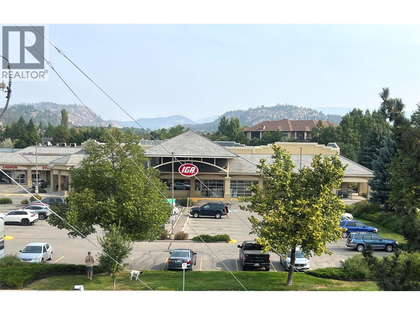
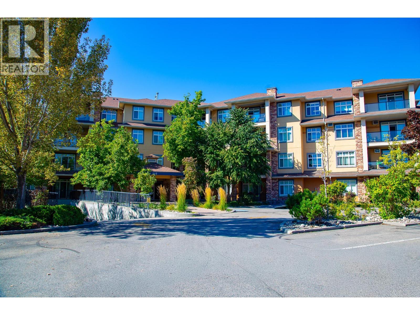
TOP FLOOR • LARGER 1,118 SQ FT • 2 PARKING • CONVENIENT LOCATION!! NEWLY INSTALLED FLOORS! FRESHLY PAINTED THROUGHOUT! This spacious 2-bedroom, 2-bath condo offers that desirable floor space that can be hard to find in newer developments. The primary bedroom fits a king-size bed with room to spare and features a walk-through closet and private 4-piece ensuite. The large second bedroom accommodates a queen bed and has has access to a full 4-piece bathroom; An ideal layout for family, guests or a home office. Enjoy the open-concept kitchen, large dining and living room area. Plus that all important in-suite laundry. The large balcony is perfect to accomodate your summer BBQ. Enjoy the Top Floor privacy with no neighbours above. The unit includes 2 designated parking stalls—one within the secured underground parkade. Yes, Pets are allowed. Save time with conveniently located groceries, restaurants, a neighbourhood pub, and everyday essentials within a couple of blocks. Brandt’s Creek Linear Trail, tennis courts and a community garden nearby. Schools are within walking distance and public transit is right across the street. UBCO, Orchard Park and downtown are just a short drive away. With no age restriction and long-term rentals allowed, this is an excellent real estate investment option as well. Whether you’re looking for a comfortable home of your own or a smart investment, this condo offers a lot. (id:44056)

Property Details

Full Address:
400 Sutton Crescent Unit# 310 Lot# 42, Kelowna, British Columbia
Price:
$ 424,700
MLS Number:
10397236
List Date:
August 13th, 2026
Year Built:
1993
Taxes:
$ 2,273

Interior Features

Bedrooms:
2
Bathrooms:
2
Total Rooms:
Appliances:
Refrigerator, Oven - Electric, Dishwasher, Washer/Dryer Stack-Up
Air Conditioning:
Wall unit
Heating:
Baseboard heaters, Electric

Building Features

Storeys:
1
Sewer:
Municipal sewage system
Water:
Municipal water
Garage:
Underground, Stall
Garage Spaces:
2
Ownership Type:
Condo/Strata
Taxes:
$ 2,273
Stata Fees:
$ 414
Stata Fee Frequency:
Monthly
Stata Fee Inclusions:
Property Management, Waste Removal, Ground Maintenance, Water, Other, See Remarks, Sewer

Floors

Finished Area:
1118 sq.ft.

Land

Lot Features:
Balcony

Neighbourhood Features

Amenities Nearby:
Pet Restrictions, Pets Allowed With Restrictions, Rentals Allowed

Ratings

Commercial Info

Neighbourhood Details

Location

Mortgage Calculator

powered by Ratehub.ca
Is this your listing?Advertise With Us!

ATTENTION REALTORS®

Claim your
Realtor® Profile

Join thousands of homebuyers using RealEstateGuide.com every month. Showcase your listings, contact details, website, and social media with a professional REALTOR® profile. Claim yours today!

Get started in less than 2 minutes.

  • Featured on RealEstateGuide.com
  • Reach buyers and sellers across BC
  • Professional REALTOR® profile
  • Upgrade anytime with print & digital advertising
CHOOSE YOUR PROFILE PACKAGE
Copyright © Real Estate Guide 2026 | Legal | Sitemap
Area Modal Trigger
X