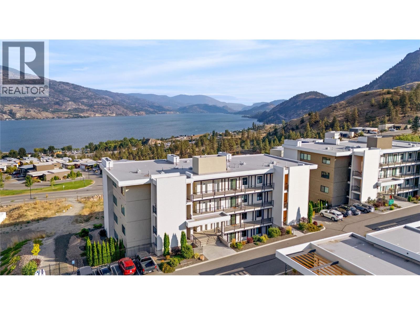
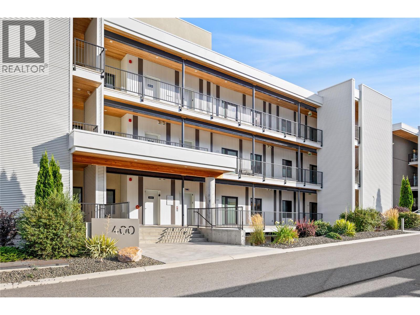
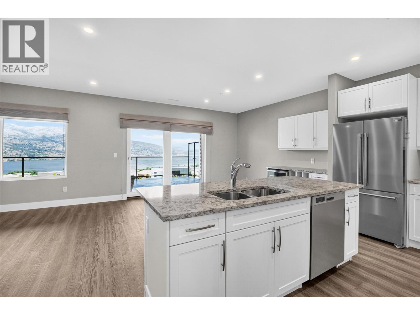
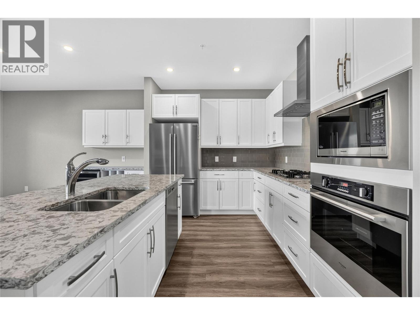
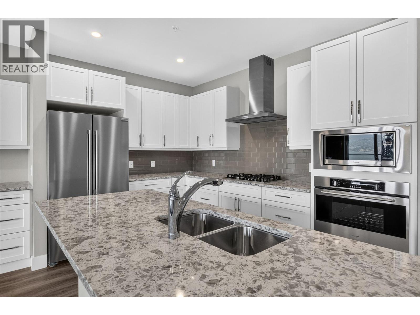
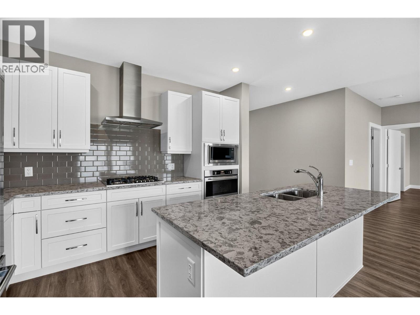
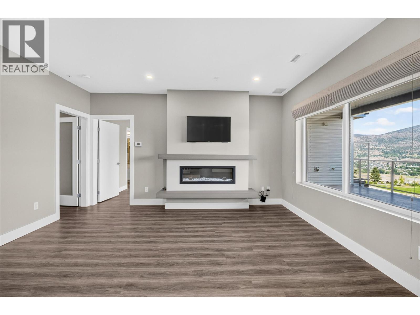
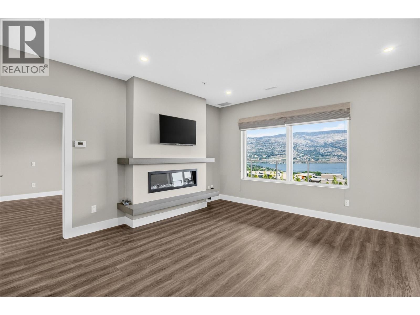
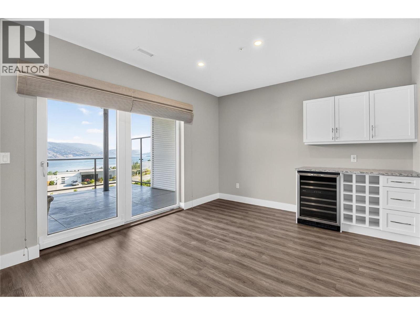
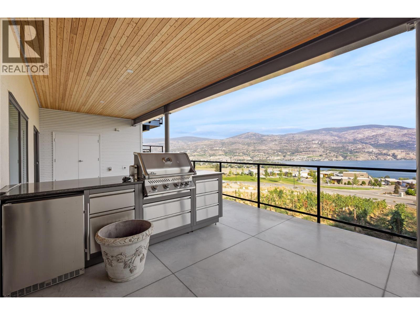
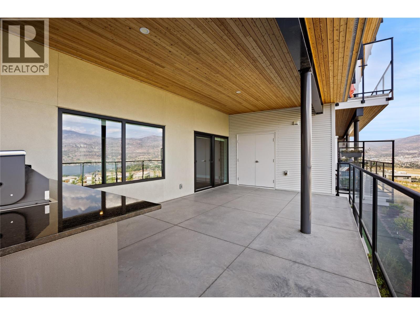
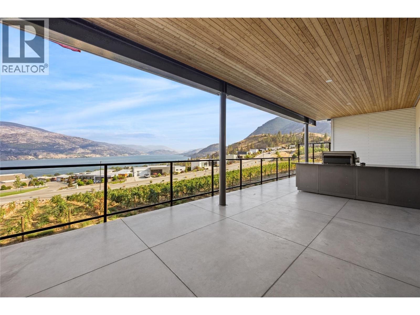
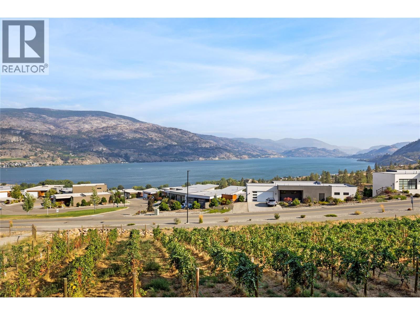
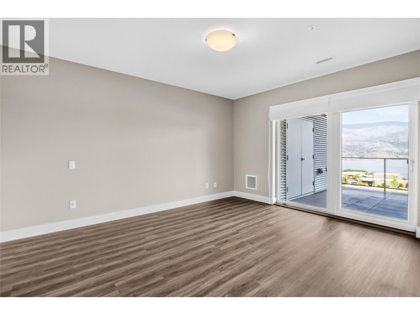
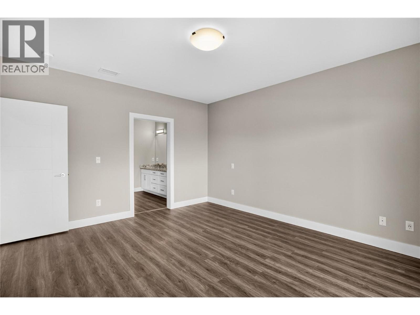
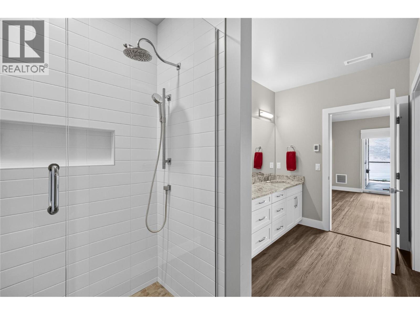
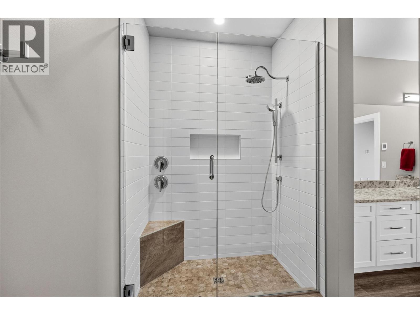
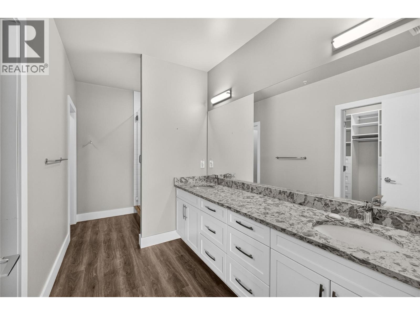
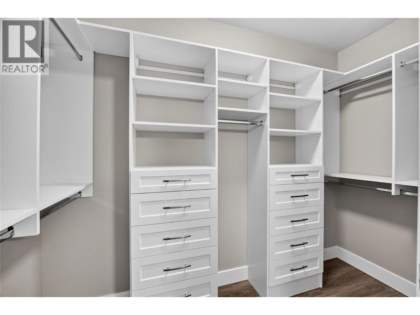
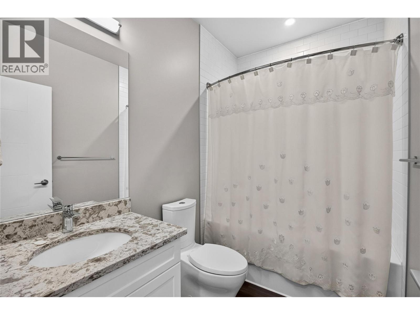
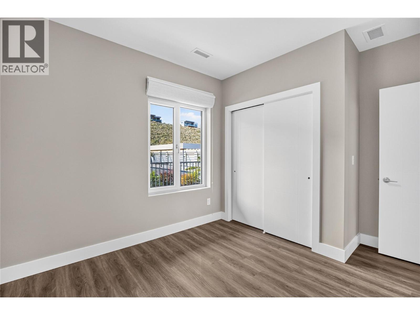
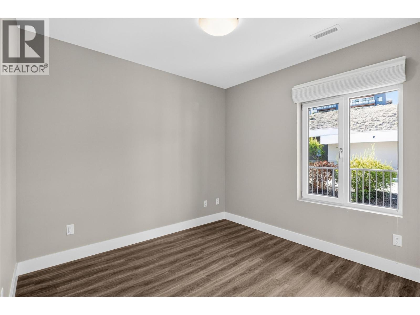
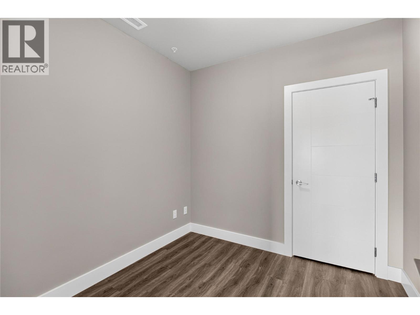
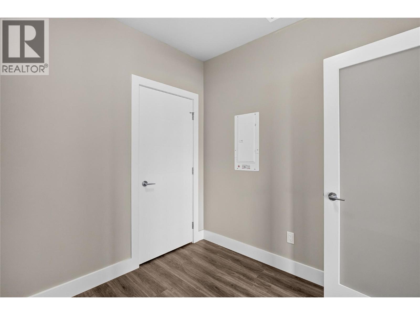
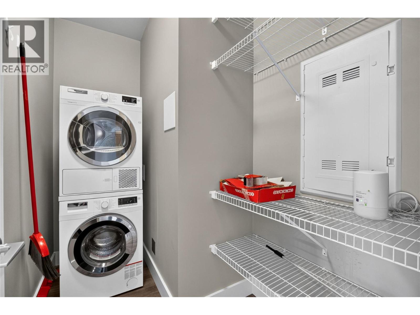
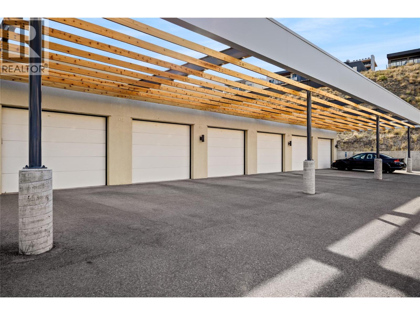
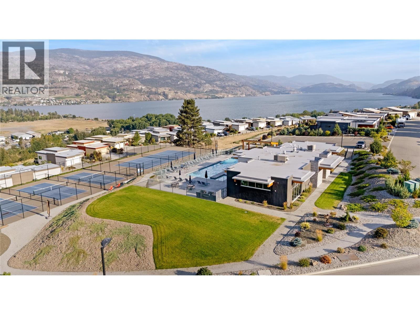
Experience the dream Okanagan lifestyle in this luxury 2-bedroom condo with stunning views of Skaha Lake and a spacious covered and heated deck. Located on the middle floor with direct access from the private garage, this home combines convenience, comfort, and beautiful Okanagan scenery. Featuring 9-ft ceilings, modern finishes, built-in ovens, gas cooktop, custom-finished closets, and beautifully appointed bathrooms, this home is designed for easy year-round living. The private garage large enough for one vehicle and toys. The southeast-facing exposure welcomes the morning sun and showcases beautiful views of Skaha Lake, South Penticton, and the airport. The oversized deck features gas hookups for a BBQ, fire pit, and/or heaters, allowing you to extend your outdoor living season well beyond summer. Perfect as a summer retreat or full-time residence, this sought-after development offers an impressive collection of amenities, including a swimming pool, gym, tennis and pickleball courts, dog park, and surrounding vineyards that create a wonderful sense of community. Check out the virtual tour and book your private viewing today. (id:44056)
Property Details
Full Address:
400 Vista Park Unit# 422, Penticton, British Columbia
Price:
$ 850,000
MLS Number:
10398926
List Date:
August 27th, 2026
Year Built:
2019
Taxes:
$ 4,665
Interior Features
Bedrooms:
2
Bathrooms:
2
Total Rooms:
Air Conditioning:
Central air conditioning
Heating:
Forced air
Building Features
Architectural Style:
Bungalow
Storeys:
1
Sewer:
Municipal sewage system
Water:
Irrigation District
Garage:
Detached Garage, Stall
Garage Spaces:
2
Pool:
Pool, Outdoor pool
Ownership Type:
Leasehold
Taxes:
$ 4,665
Stata Fees:
$ 629
Stata Fee Frequency:
Monthly
Floors
Finished Area:
1432 sq.ft.
Land
Neighbourhood Features
Ratings
Commercial Info
Neighbourhood Details
Location
Mortgage Calculator
powered by
Gordon HoglundPersonal Real Estate CorporationReal Broker B.C. Ltd
Join thousands of homebuyers using RealEstateGuide.com every month. Showcase your
listings, contact details, website, and social media with a professional REALTOR®
profile. Claim yours today!