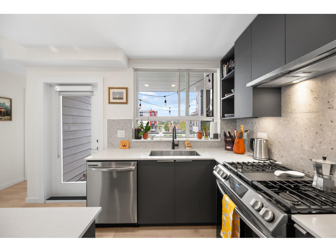
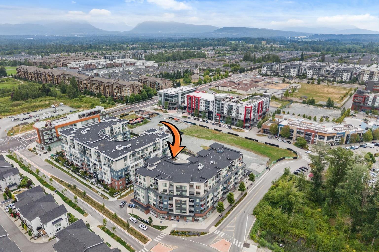
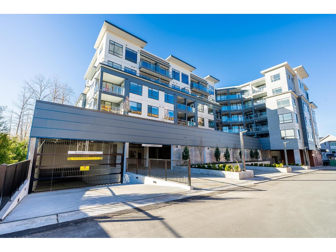
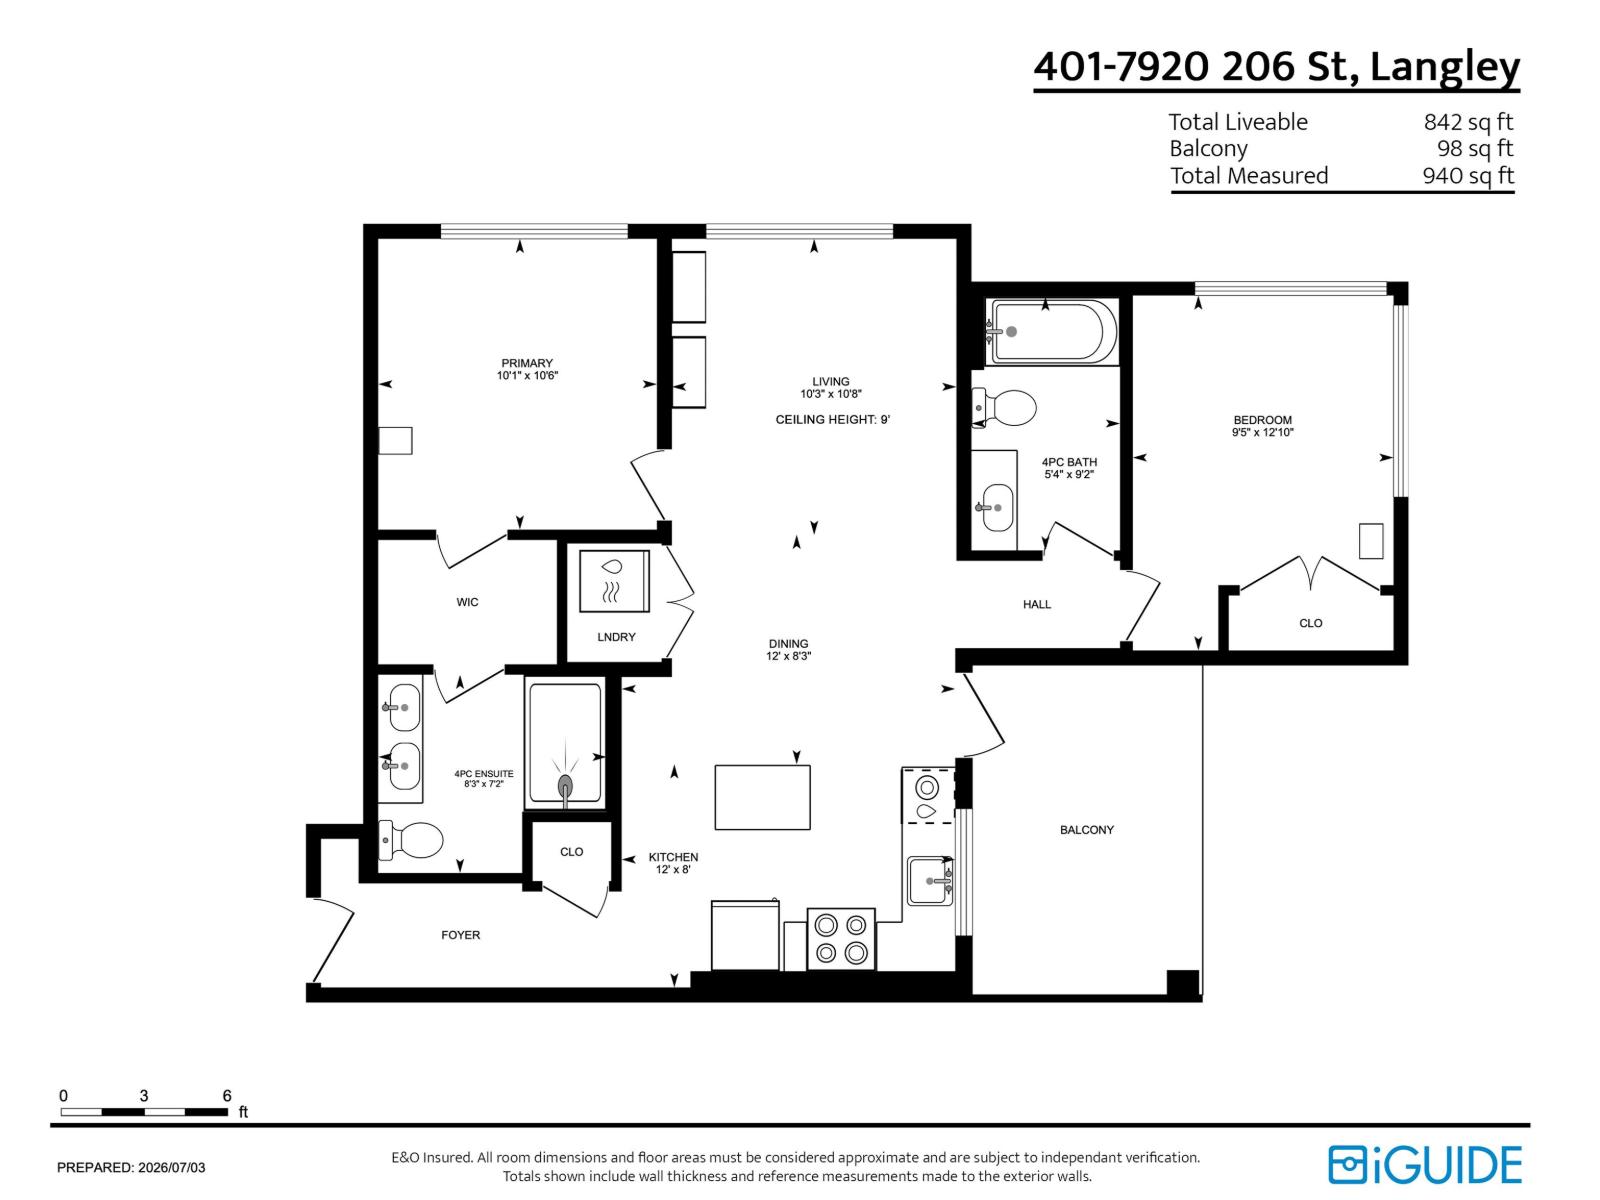
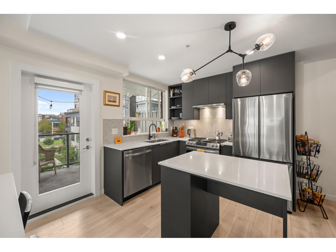
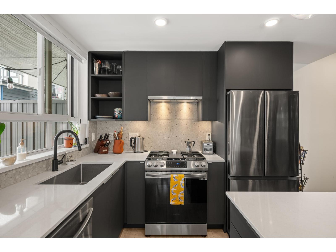
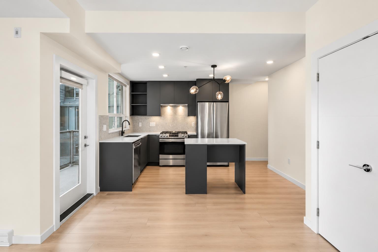
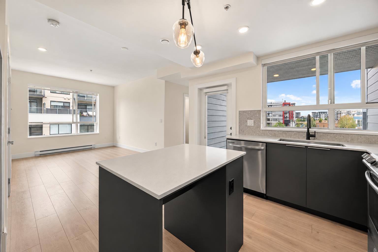
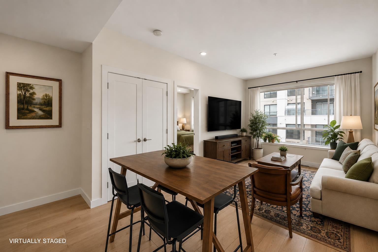
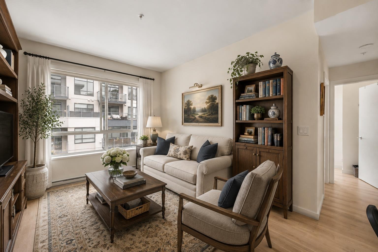
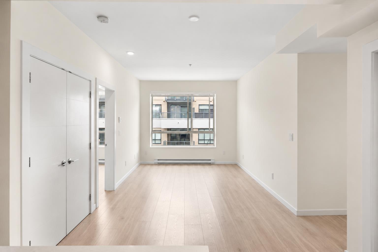
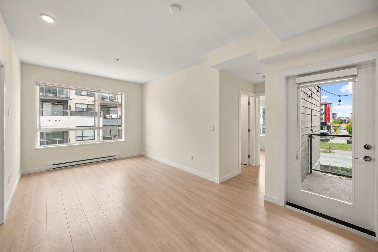
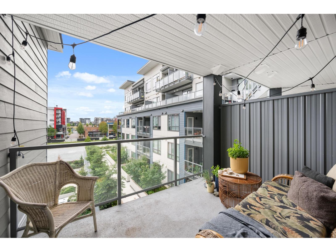
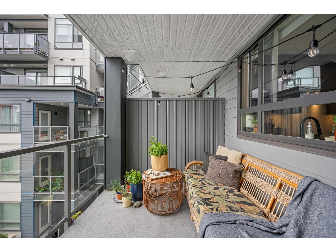
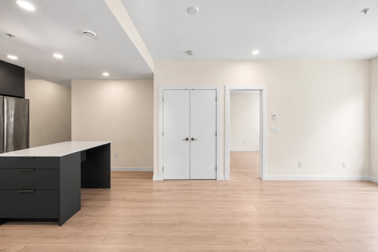
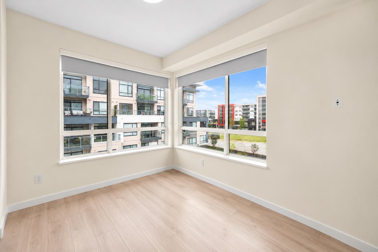
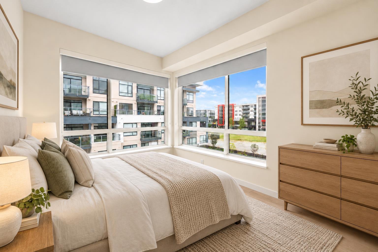
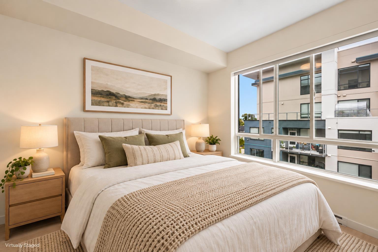
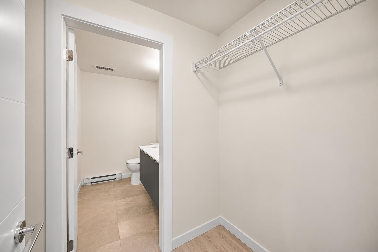
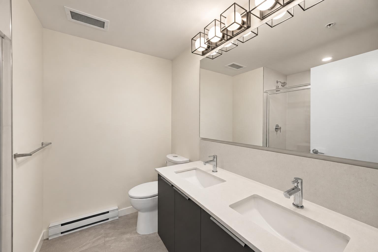
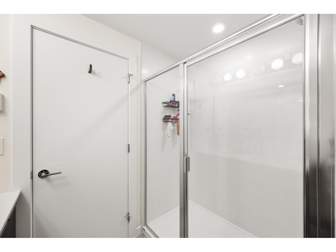
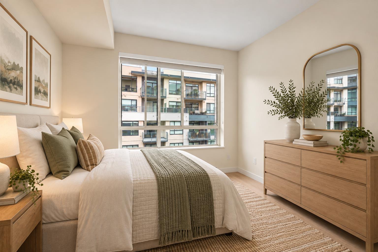
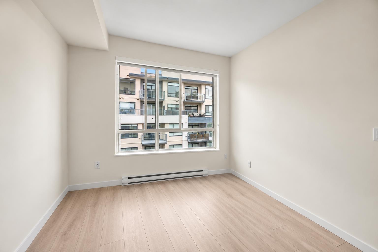
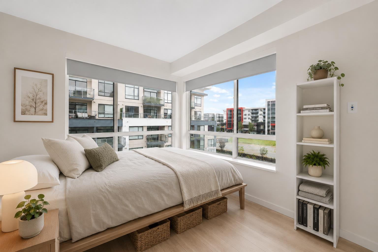
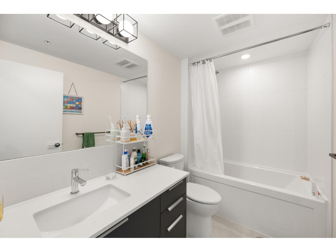
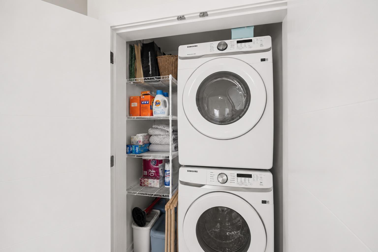
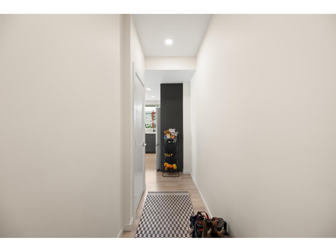
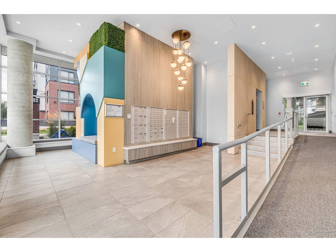
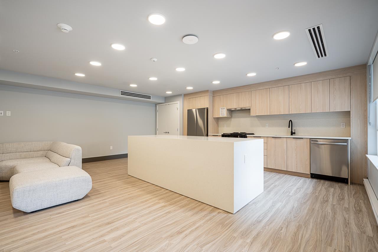
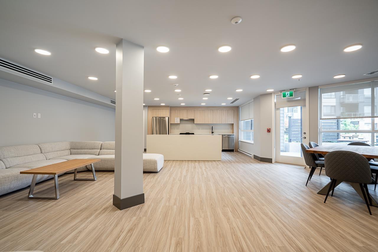
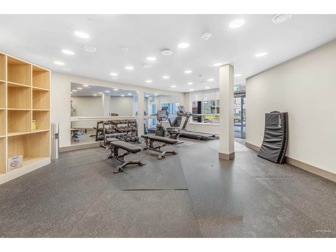
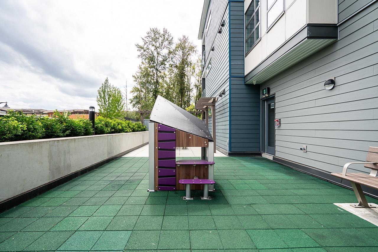
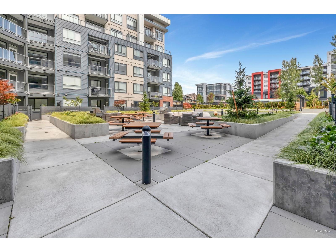
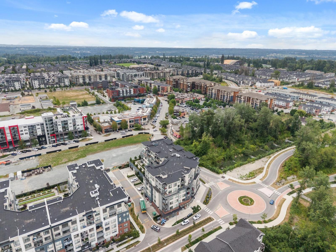
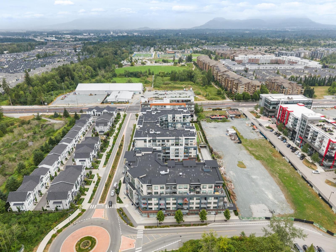
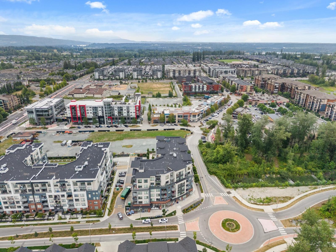
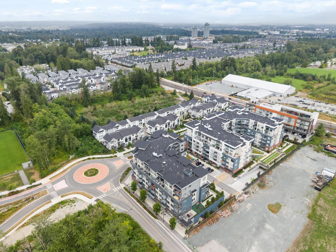
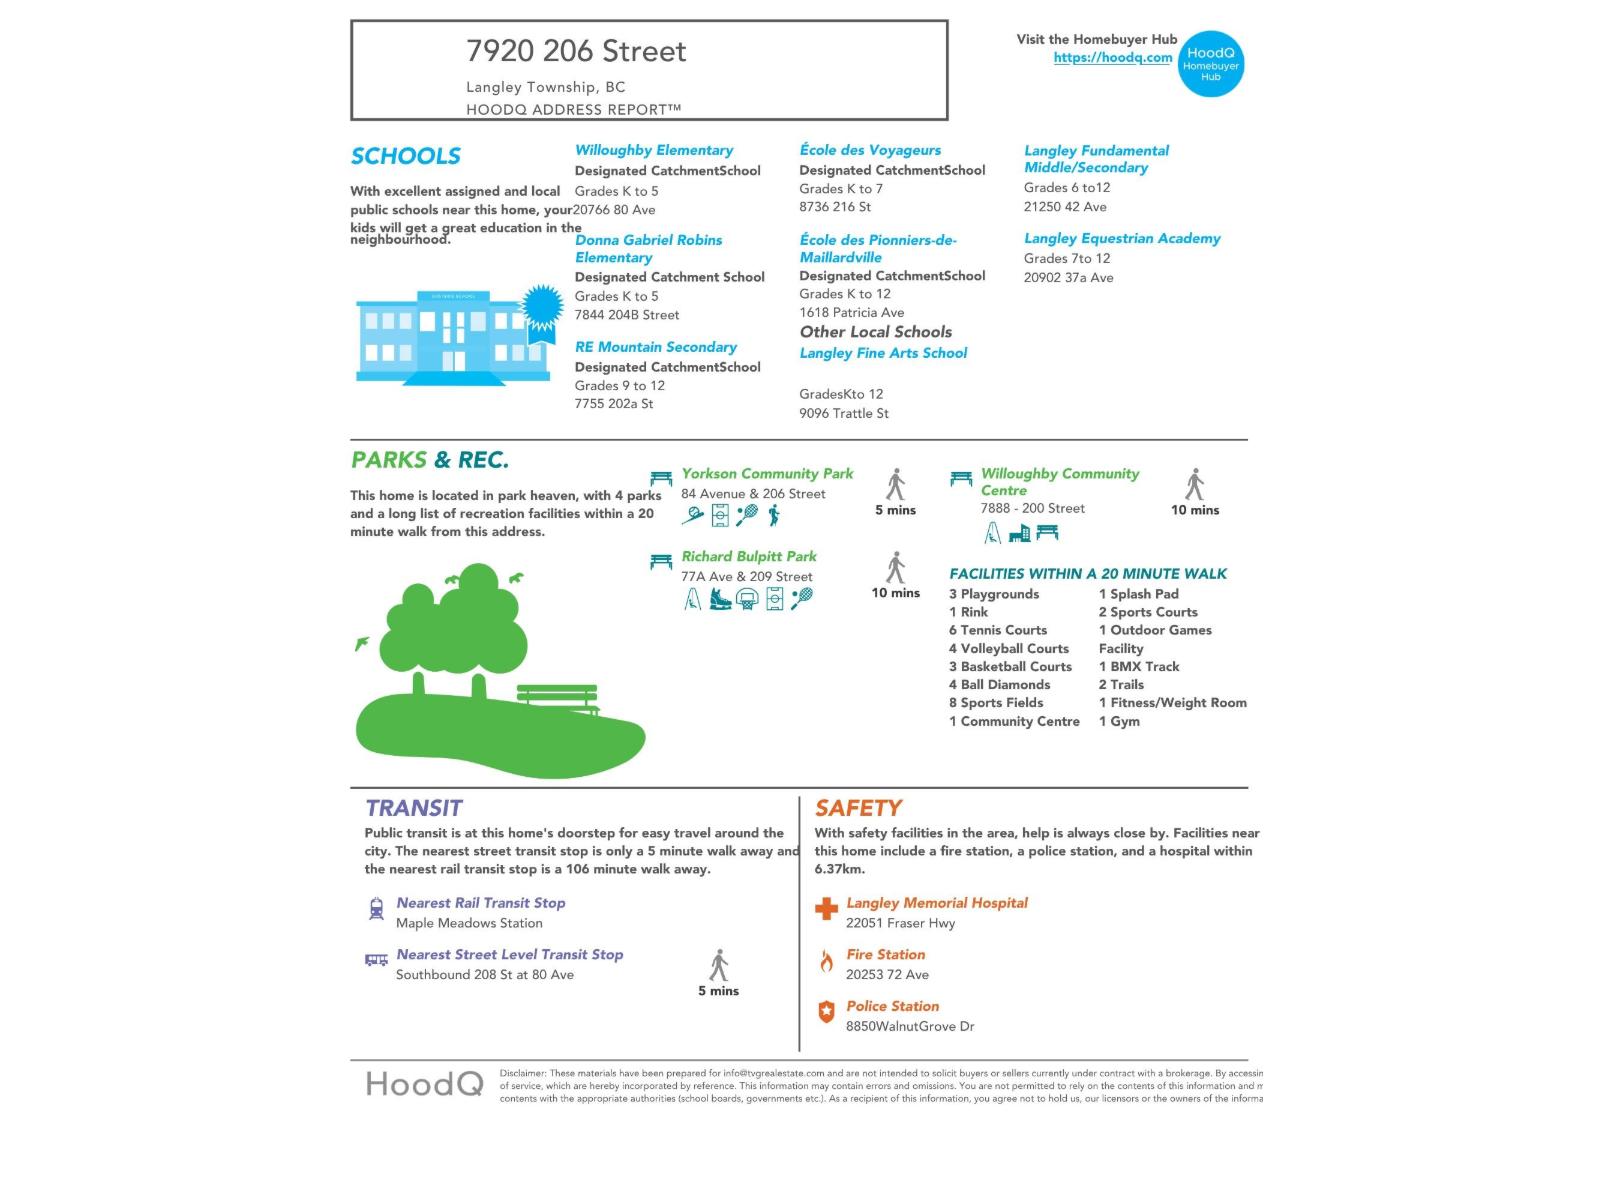
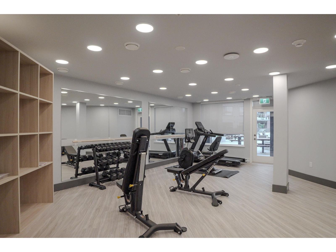
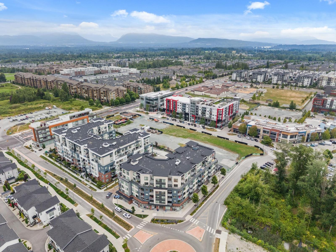
Open sun. Oct, 18, 2-4 The Hive steps from Willoughby Town Centre! Bright 2 Bed, 2 Bath CORNER UNIT 2 secure, side-by-side parking stalls + storage locker on the same floor. Enjoy 845 sq ft of thoughtfully designed living with bedrooms on opposite sides for added privacy. Primary & secondary bedroom have been upgraded to laminate flooring. Modern kitchen features quartz countertops, stainless steel appliances, gas stove (gas included in strata), & a window above the sink overlooking the courtyard and Willoughby Town Centre. Residents have access to a fitness centre, party room, co-working space, and BBQ area. Steps to shops, restaurants, parks, schools, transit, w. quick access to major routes. Pet friendly! A perfect blend of comfort, convenience & location. QUICK COMPLETION POS! (id:44056)

Property Details

Full Address:
401 7920 206 STREET, Langley, British Columbia
Price:
$ 550,000
MLS Number:
R3158645
List Date:
August 25th, 2026
Year Built:
2024
Taxes:
$ 2,232
Listing Tax Year:
2026

Interior Features

Bedrooms:
2
Bathrooms:
2
Appliances:
Washer, Refrigerator, Dishwasher, Stove, Dryer
Interior Features:
Storage - Locker, Exercise Centre, Laundry - In Suite, Clubhouse, Security/Concierge
Heating:
Baseboard heaters, Electric
Basement:
None, Unknown

Building Features

Architectural Style:
Other
Storeys:
6
Sewer:
Sanitary sewer
Water:
Municipal water
Utilities:
Water, Natural Gas, Electricity
Garage:
Underground, Visitor Parking
Garage Spaces:
2
Security:
Sprinkler System-Fire
Ownership Type:
Condo/Strata
Taxes:
$ 2,232
Stata Fees:
$ 409
Stata Fee Frequency:
Monthly

Floors

Finished Area:
845 sq.ft.
Land

Lot Features:
No Smoking Home

Neighbourhood Features

Amenities Nearby:
Pets Allowed, Pets Allowed With Restrictions, Rentals Allowed

Ratings

Commercial Info

Neighbourhood Details

Location

Mortgage Calculator

powered by Ratehub.ca
Is this your listing?Advertise With Us!

ATTENTION REALTORS®

Claim your
Realtor® Profile

Join thousands of homebuyers using RealEstateGuide.com every month. Showcase your listings, contact details, website, and social media with a professional REALTOR® profile. Claim yours today!

Get started in less than 2 minutes.

  • Featured on RealEstateGuide.com
  • Reach buyers and sellers across BC
  • Professional REALTOR® profile
  • Upgrade anytime with print & digital advertising
CHOOSE YOUR PROFILE PACKAGE
Copyright © Real Estate Guide 2026 | Legal | Sitemap
Area Modal Trigger
X