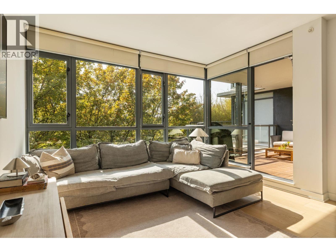
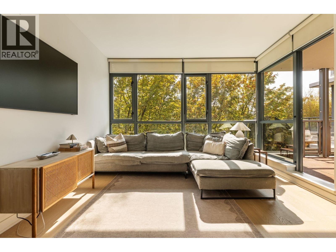
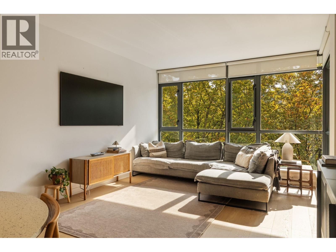
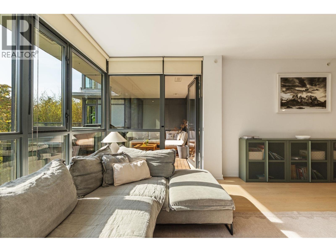
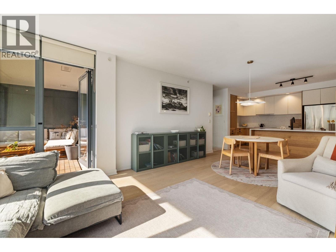
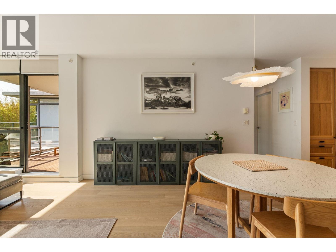
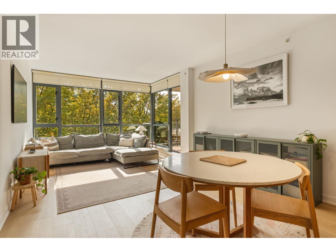
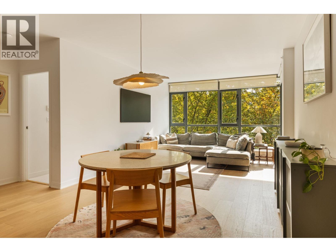
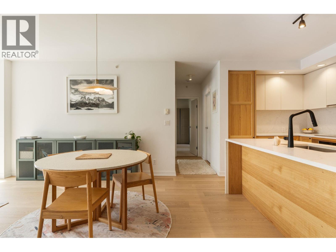
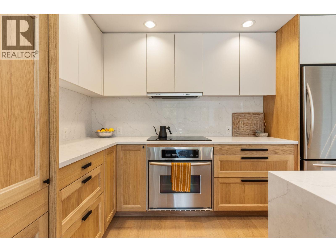
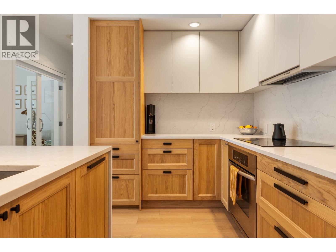
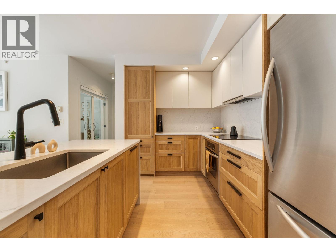
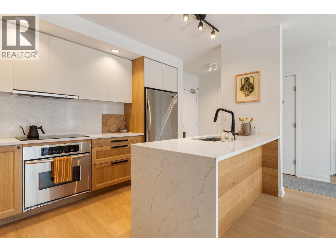
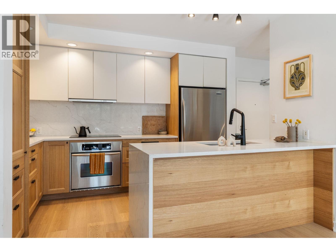
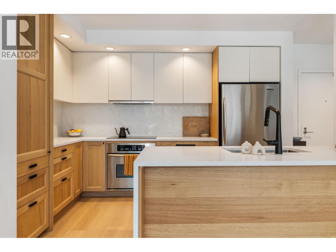
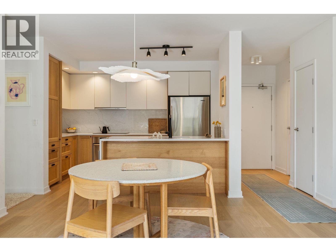
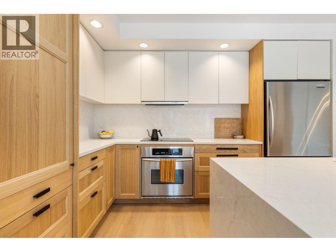
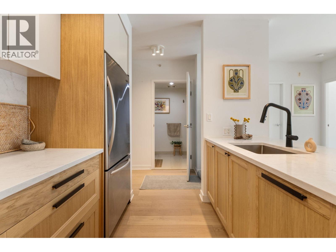
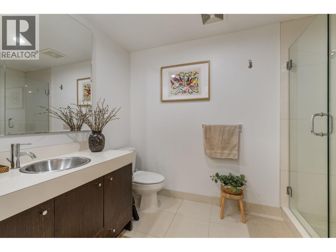
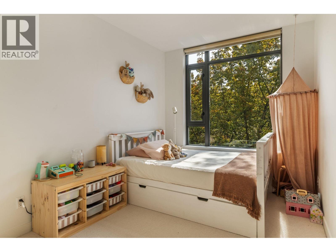
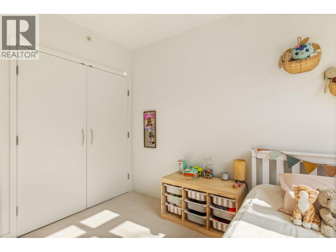
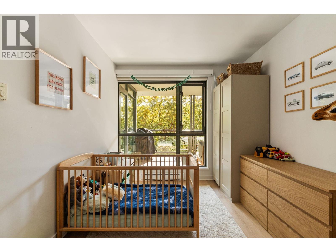
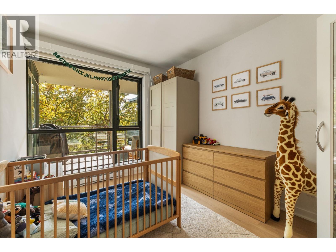
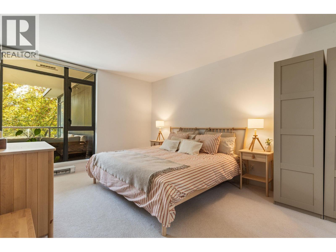
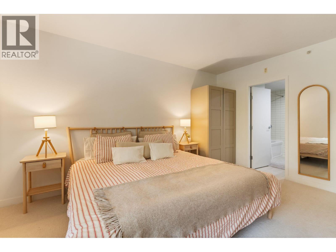
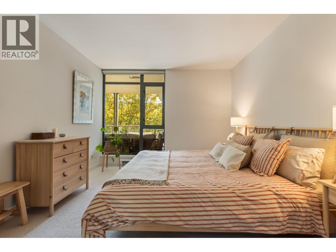
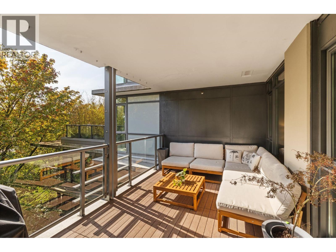
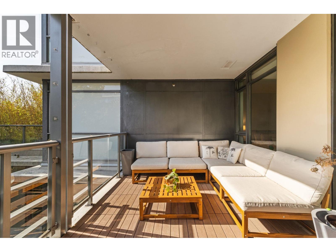
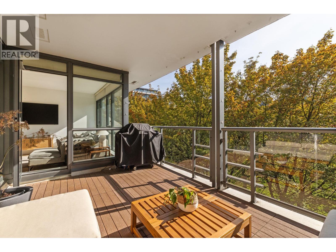
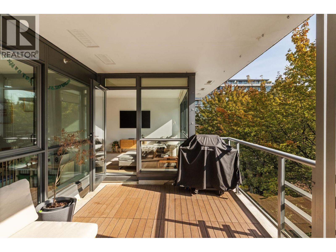
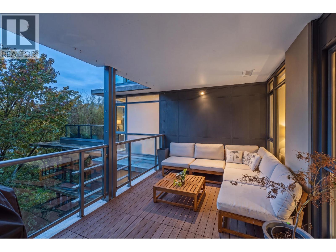
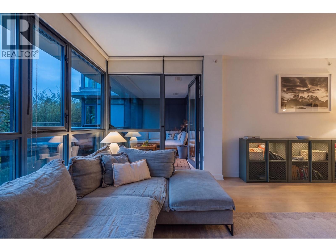
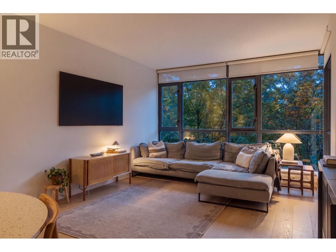
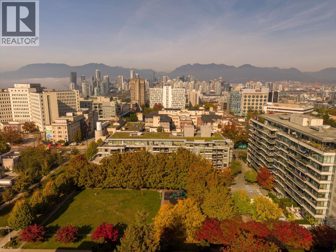
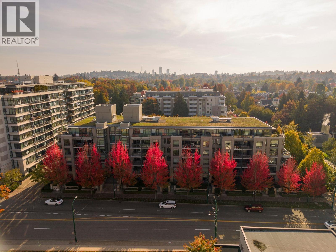
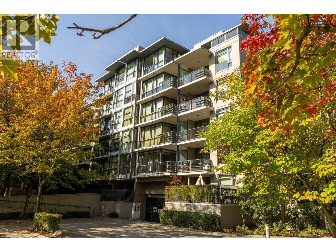
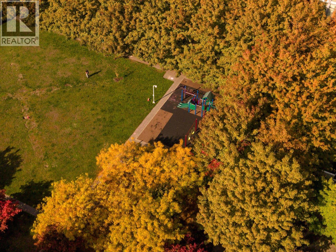
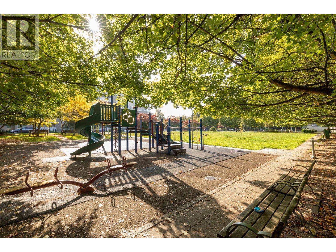
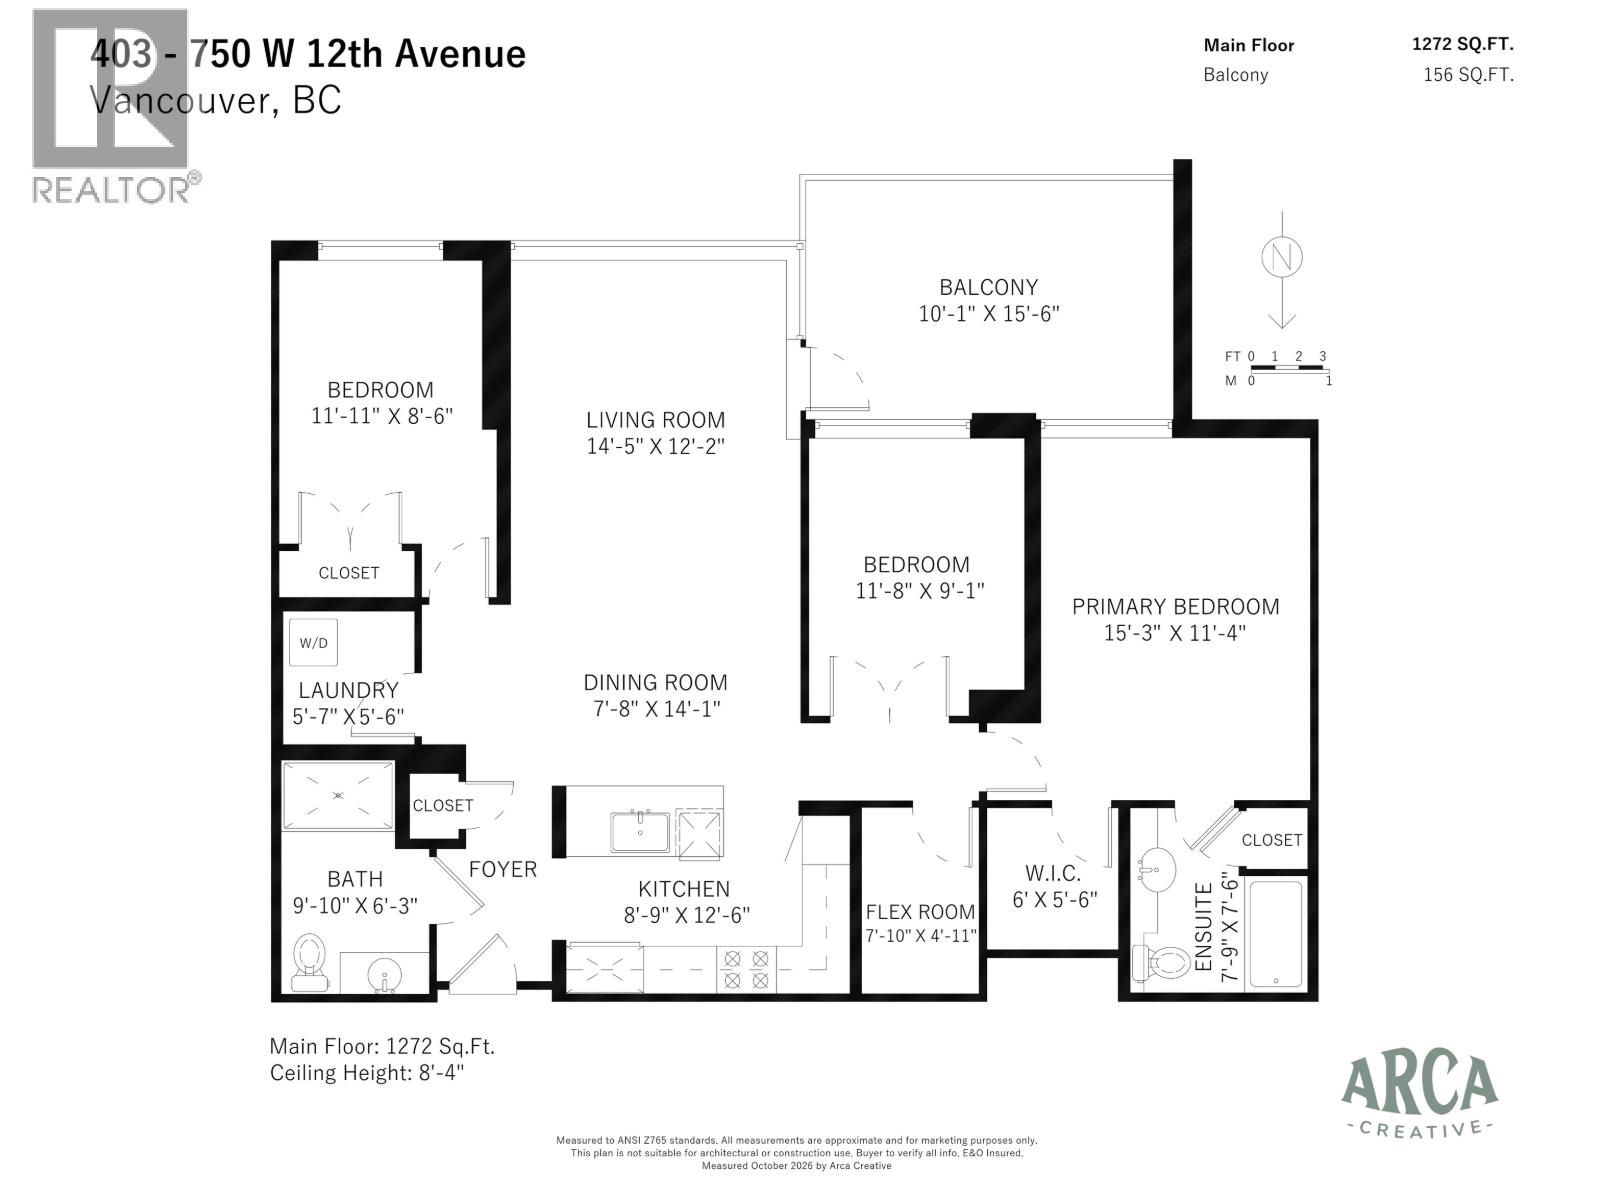
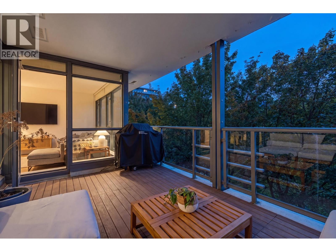
Welcome to Tapestry by Concert Properties! Beautifully renovated, this bright 3-bed + den, 2-bath home features wide-plank white oak flooring, custom millwork, a reimagined kitchen & updated lighting. Tucked away on the quiet, south-facing side of this concrete mid-rise, enjoy a private, leafy outlook over VGH Park with an abundance of natural light. Over-height ceilings & a thoughtful floor plan create an inviting open-concept living & dining area, while the spacious primary bedroom offers a walk-in closet & ensuite. Two additional bedrooms & a versatile den provide plenty of room for family, guests or a home office. Unwind or BBQ year-round on the covered balcony overlooking the park. Just steps to VGH, the Canada Line, Douglas Park & neighbourhood amenities. Includes 2 side-by-side parking stalls. Open House- Sunday, October 25th 1-3PM (id:44056)

Property Details

Full Address:
403 750 W 12TH AVENUE, Vancouver, British Columbia
Price:
$ 1,548,000
MLS Number:
R3174805
List Date:
October 13th, 2026
Year Built:
2008
Taxes:
$ 4,763
Listing Tax Year:
2026

Interior Features

Bedrooms:
3
Bathrooms:
2
Appliances:
All
Interior Features:
Daycare, Laundry - In Suite
Heating:
Electric

Building Features

Garage:
Underground, Visitor Parking
Garage Spaces:
2
Ownership Type:
Condo/Strata
Taxes:
$ 4,763
Stata Fees:
$ 640
Stata Fee Frequency:
Monthly

Floors

Finished Area:
1272 sq.ft.

Land

Lot Features:
Central location, Elevator

Neighbourhood Features

Amenities Nearby:
Pets Allowed With Restrictions, Rentals Allowed With Restrictions

Ratings

Commercial Info

Neighbourhood Details

Location

Mortgage Calculator

powered by Ratehub.ca
Is this your listing?Advertise With Us!

ATTENTION REALTORS®

Claim your
Realtor® Profile

Join thousands of homebuyers using RealEstateGuide.com every month. Showcase your listings, contact details, website, and social media with a professional REALTOR® profile. Claim yours today!

Get started in less than 2 minutes.

  • Featured on RealEstateGuide.com
  • Reach buyers and sellers across BC
  • Professional REALTOR® profile
  • Upgrade anytime with print & digital advertising
CHOOSE YOUR PROFILE PACKAGE
Copyright © Real Estate Guide 2026 | Legal | Sitemap
Area Modal Trigger
X