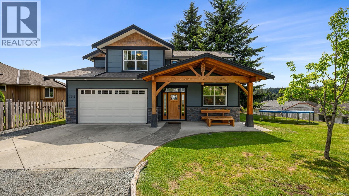
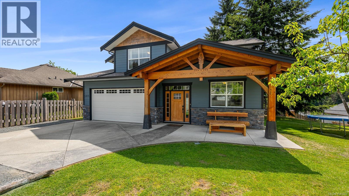
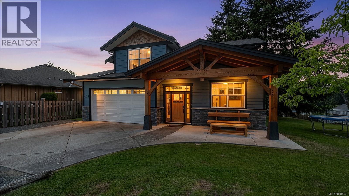
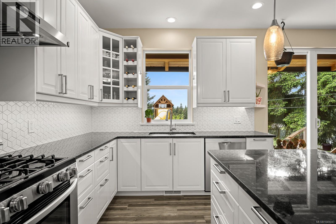
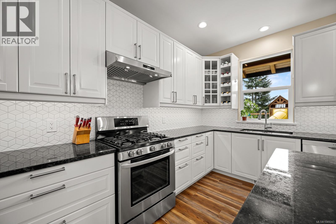
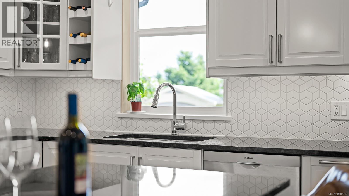
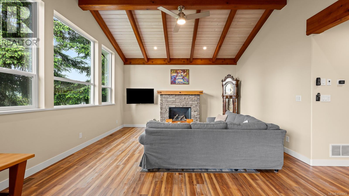
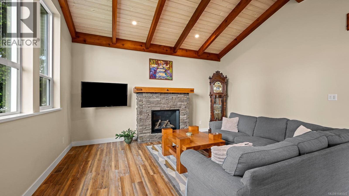
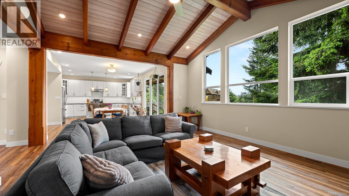
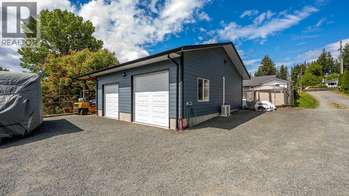
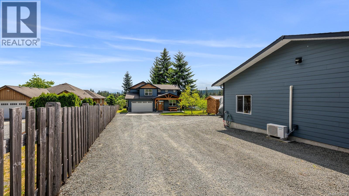
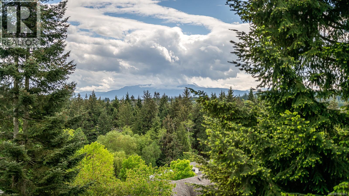
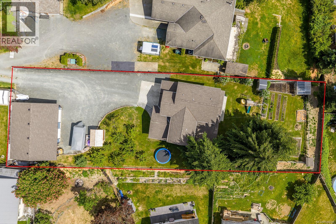
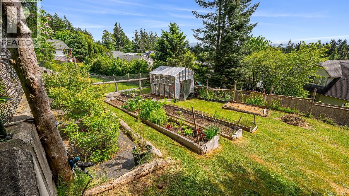
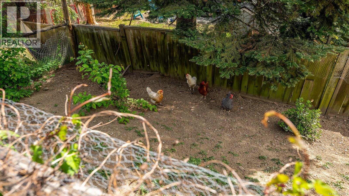
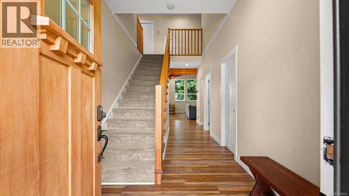
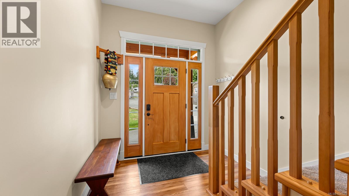
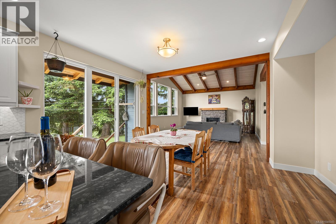
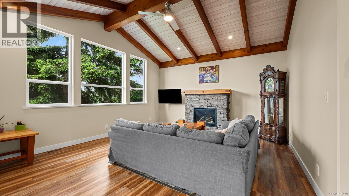
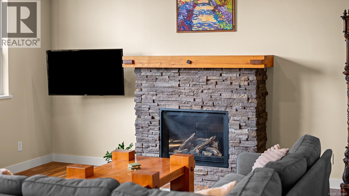
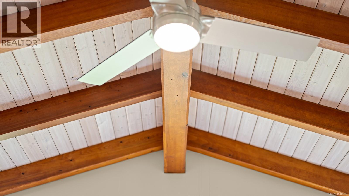
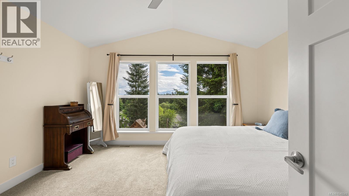
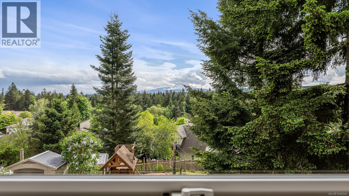
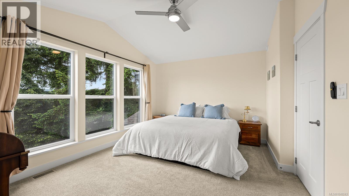
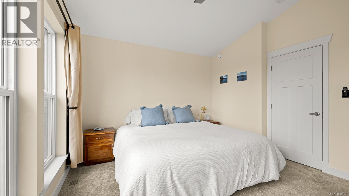
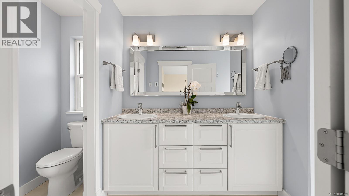
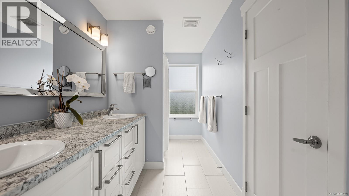
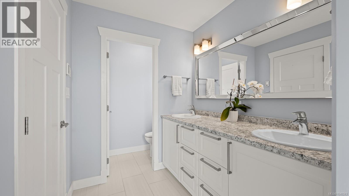
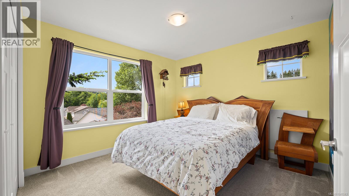
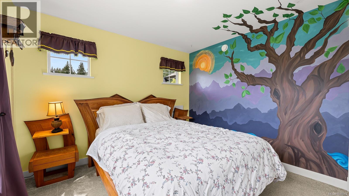
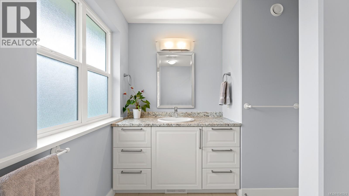
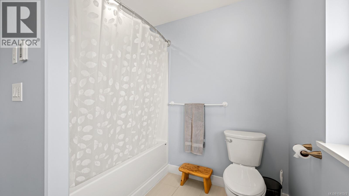
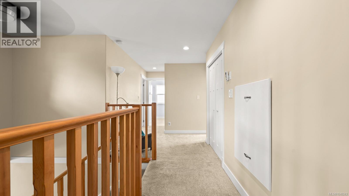
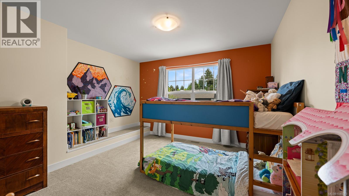
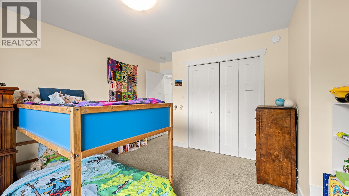
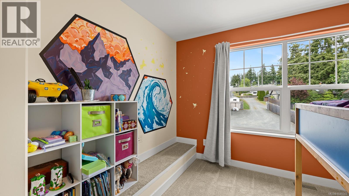
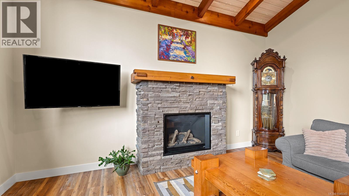
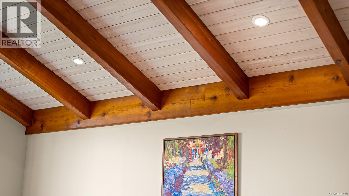
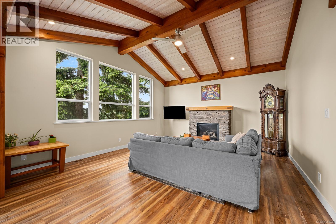
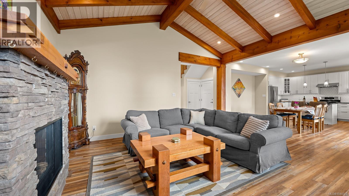
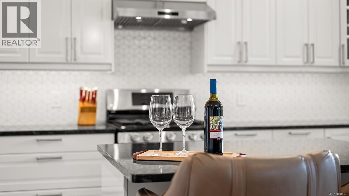
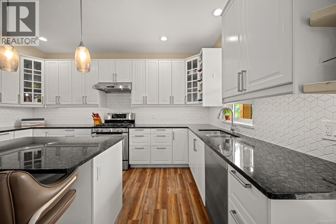
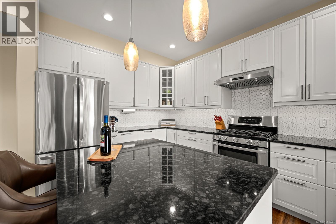
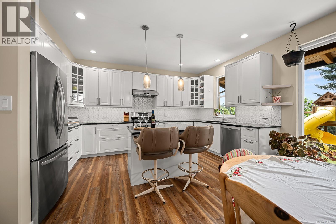
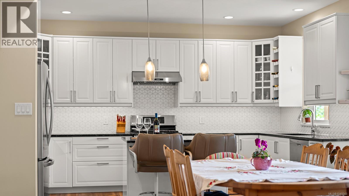
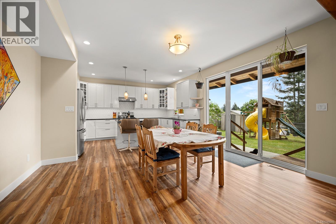
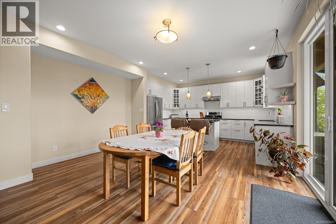
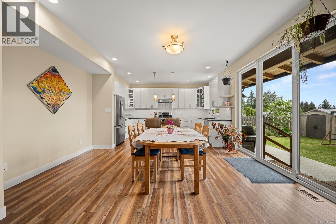
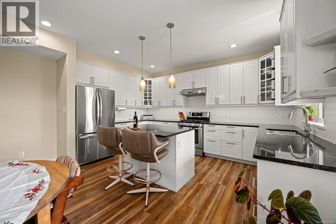
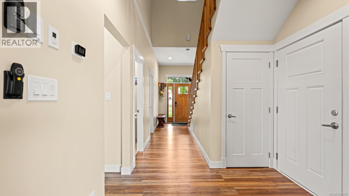
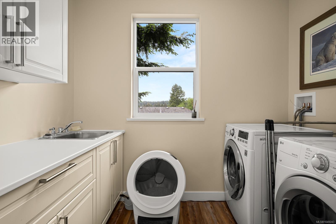
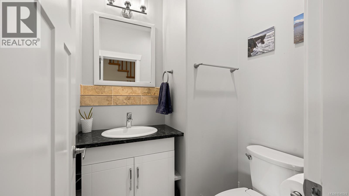
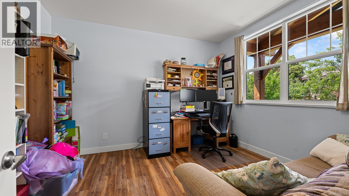
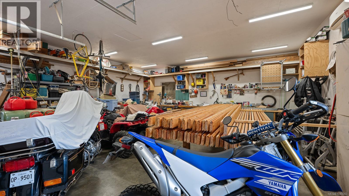
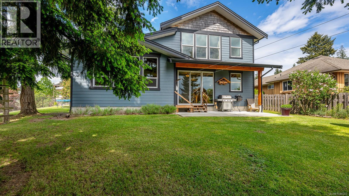
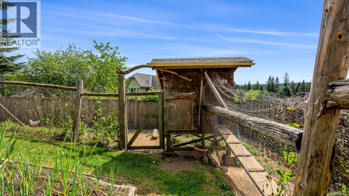
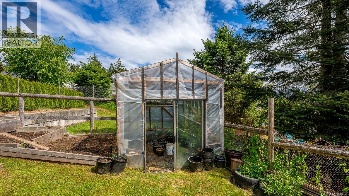
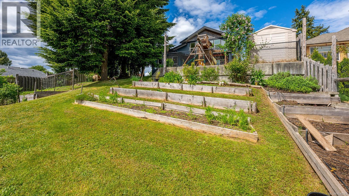
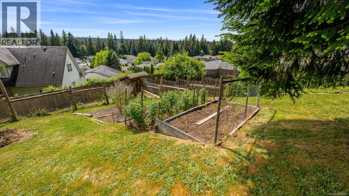
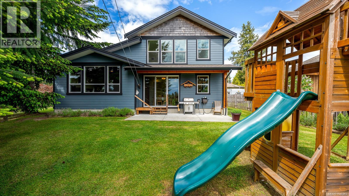
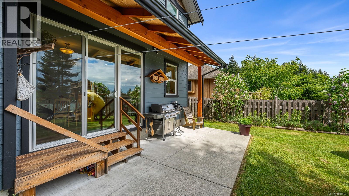
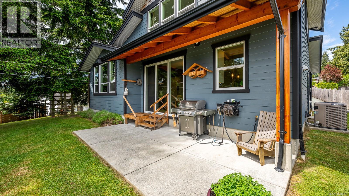
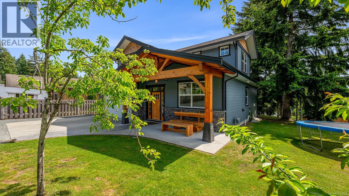
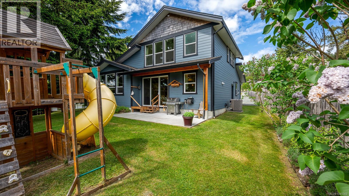
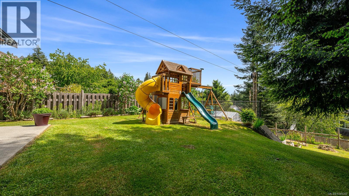
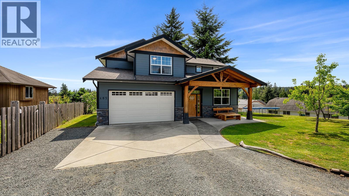
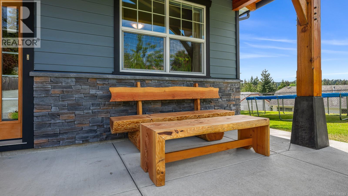
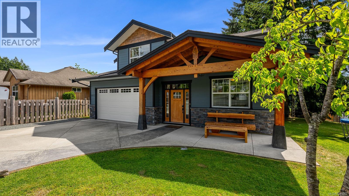
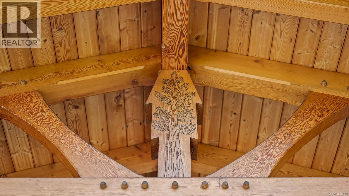
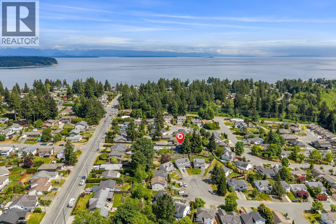
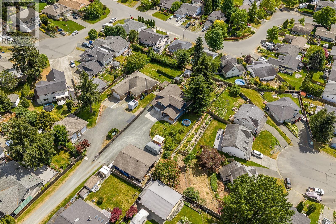
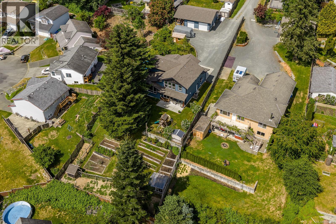
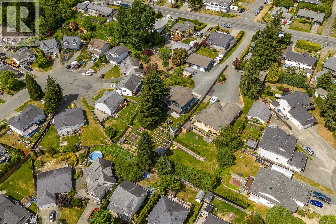
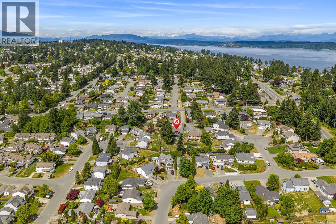
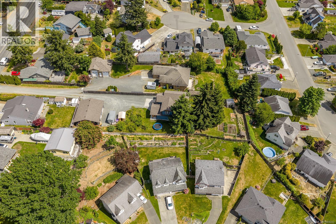
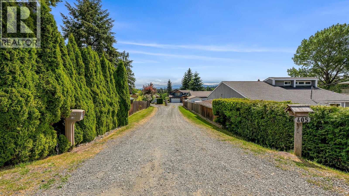
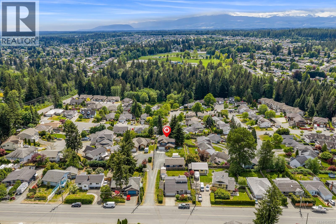
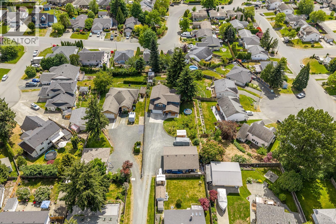
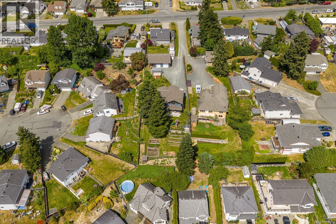
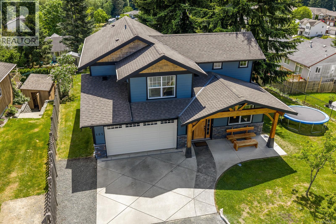
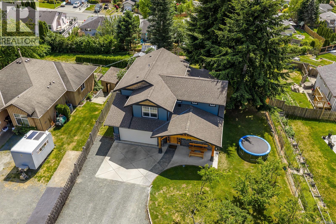
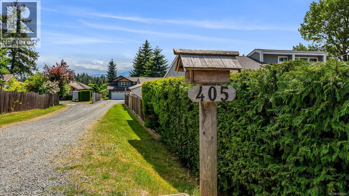
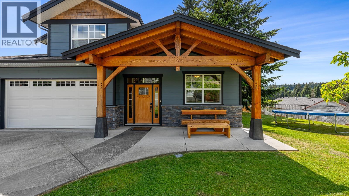
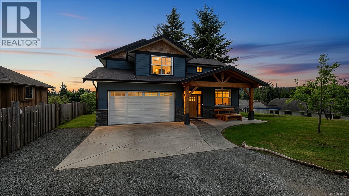
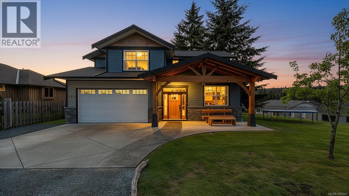
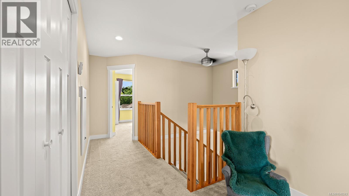
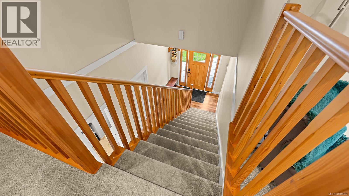
Welcome to this stunning one-owner, custom-built 2018 Timber Frame home set on a quiet, fully fenced half-acre lot in sought-after Willow Point - a true hobby farm in the city opportunity with zoning that also allows a home-based business. From the moment you arrive through the automatic gate, this property impresses with its thoughtful design, quality craftsmanship and incredible blend of country lifestyle with city convenience. Offering 3 bedrooms plus a versatile office/den, 3 bathrooms w/heated floors and 2,069 sq ft of beautifully finished living space, this main-level-entry beauty showcases spectacular post-and-beam construction, soaring vaulted ceilings and a warm, open-concept layout perfect for both everyday family living and entertaining. The great room flows seamlessly into an elegant kitchen featuring granite counters, generous prep space and a welcoming dining area, all anchored by a cozy gas fireplace. A main-floor bedroom or office/den adds wonderful flexibility for guests or a work-from-home set-up. Upstairs, you'll find a spacious primary retreat with luxurious 4-piece ensuite and walk-in closet, plus two additional well-sized bedrooms ideal for family or visiting guests. Modern comforts come standard with hot water on demand, an efficient heat pump and natural gas heating throughout the home. Step outside to your own private oasis-sweeping mountain views, southern exposure, beautiful fir trees, mature fruit trees, raised fully irrigated veggie beds and a charming chicken coop create a true homesteader's dream. The heated detached shop with mini-split is a tradesperson's or hobbyist's paradise, boasting two double doors (one over-height) plus carport, workbench space, plus ample RV and toy parking alongside the main building. (id:44056)

Property Details

Full Address:
405 Rockland Rd, Campbell River, British Columbia
Price:
$ 1,099,000
MLS Number:
1049243
List Date:
September 10th, 2026
Lot Size:
20473 sq.ft.
Year Built:
2018
Taxes:
$ 7,781

Interior Features

Bedrooms:
3
Bathrooms:
3
Total Rooms:
Appliances:
Washer, Refrigerator, Range - Gas, Dishwasher, Dryer
Air Conditioning:
Fully air conditioned, Air Conditioned
Heating:
Heat Pump, Forced air, Natural gas
Fireplaces:
1

Building Features

Architectural Style:
Westcoast, Other
Zoning:
Other
Zoning Detail:
R-1
Garage:
Attached Garage, Detached Garage, Garage, Carport
Garage Spaces:
5
Ownership Type:
Freehold
Taxes:
$ 7,781

Floors

Finished Area:
2069 sq.ft.

Land

View:
Mountain view
Lot Size:
20473 sq.ft.
Lot Features:
Central location, Private setting, Southern exposure, See remarks, Other

Neighbourhood Features

Ratings

Commercial Info

Neighbourhood Details

Location

Mortgage Calculator

powered by Ratehub.ca
Is this your listing?Advertise With Us!

ATTENTION REALTORS®

Claim your
Realtor® Profile

Join thousands of homebuyers using RealEstateGuide.com every month. Showcase your listings, contact details, website, and social media with a professional REALTOR® profile. Claim yours today!

Get started in less than 2 minutes.

  • Featured on RealEstateGuide.com
  • Reach buyers and sellers across BC
  • Professional REALTOR® profile
  • Upgrade anytime with print & digital advertising
CHOOSE YOUR PROFILE PACKAGE
Copyright © Real Estate Guide 2026 | Legal | Sitemap
Area Modal Trigger
X