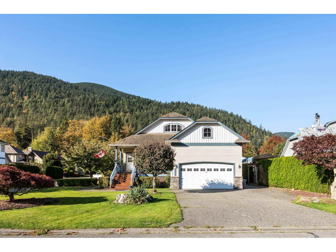
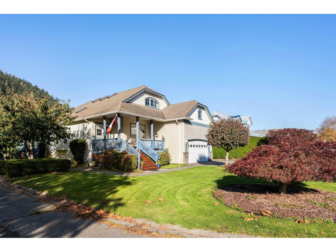
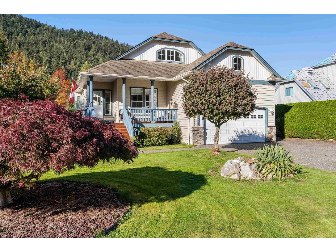
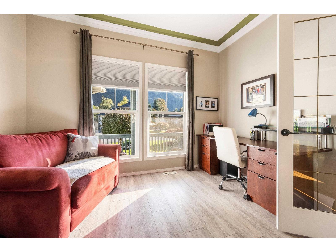
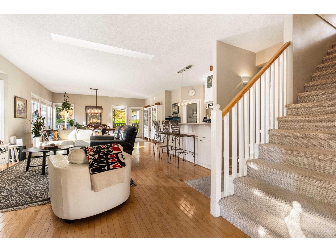
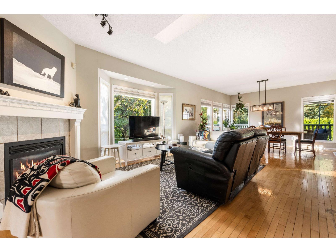
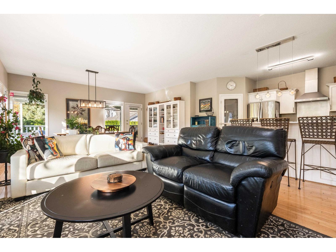
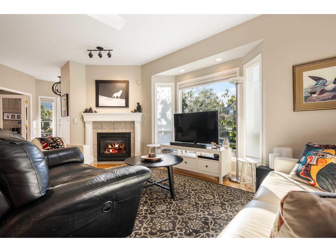
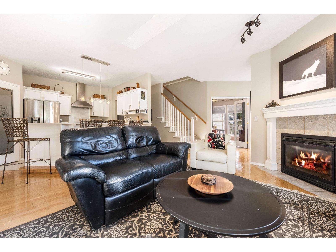
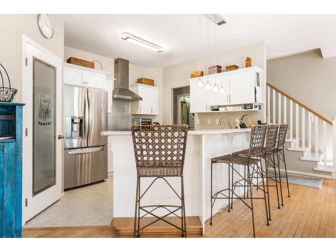
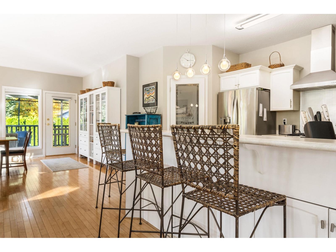
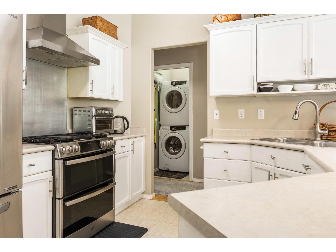
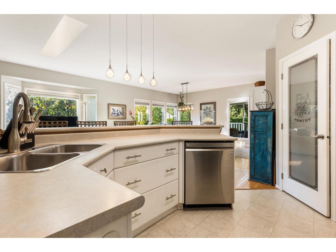
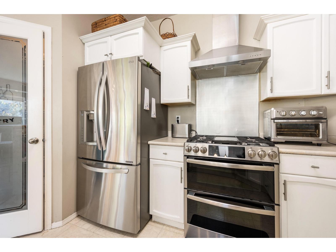
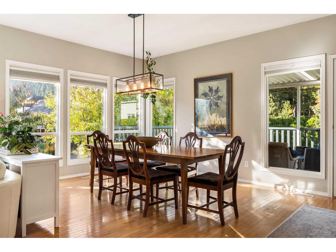
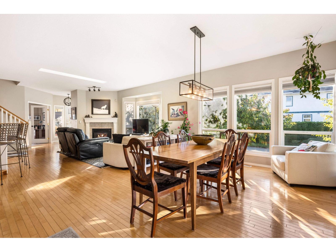
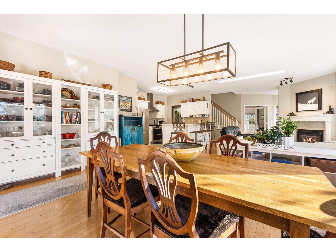
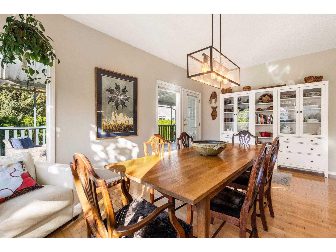
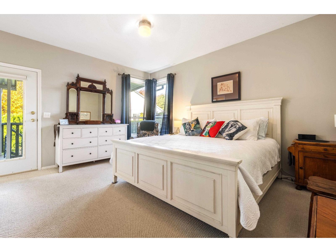
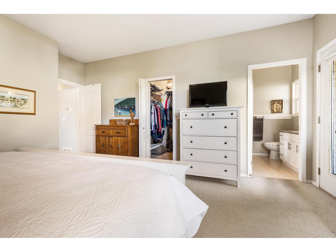
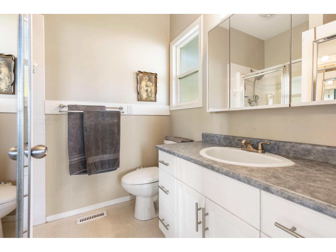
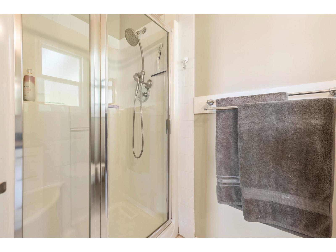
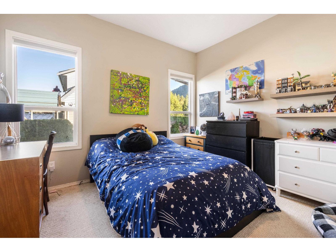
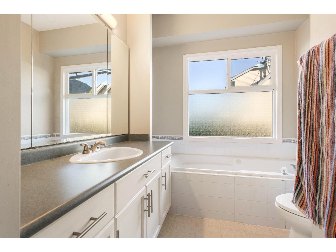
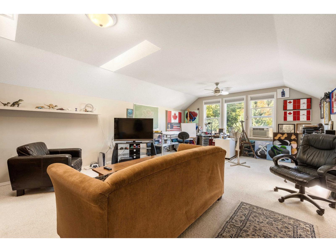
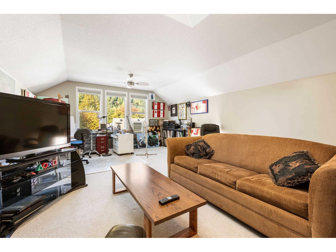
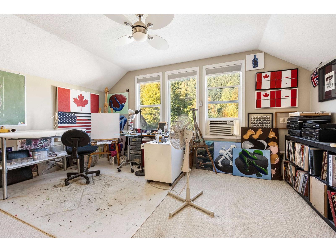
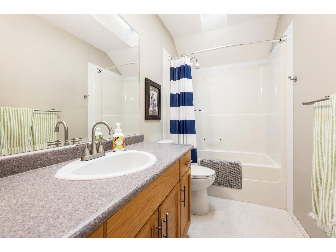
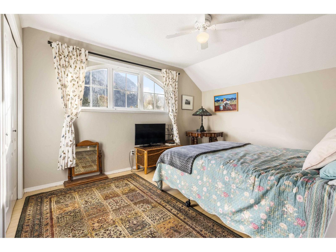
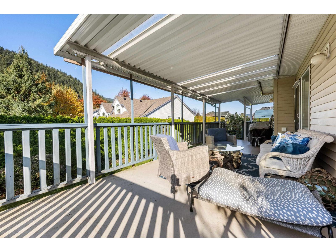
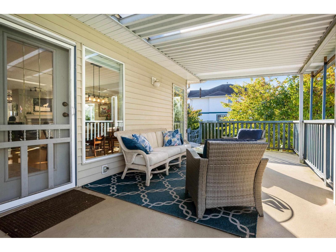
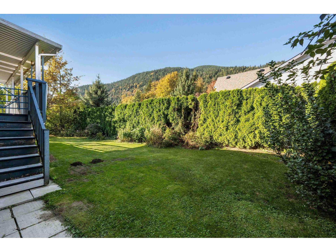
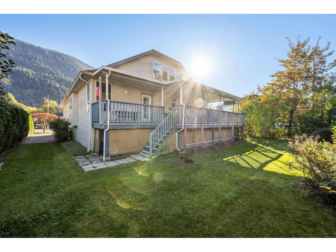
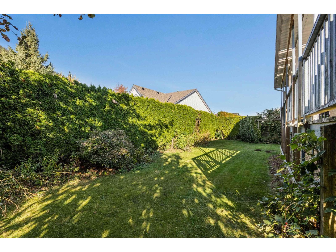
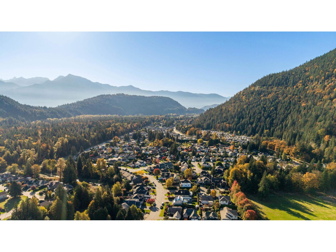
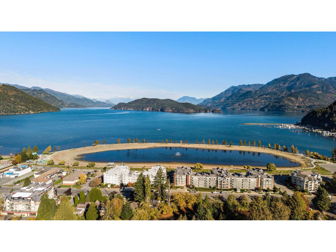
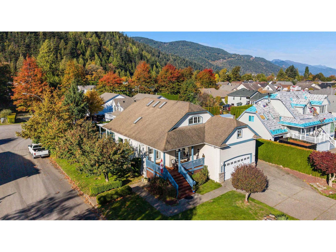
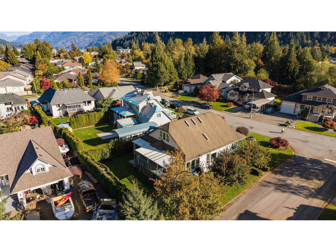
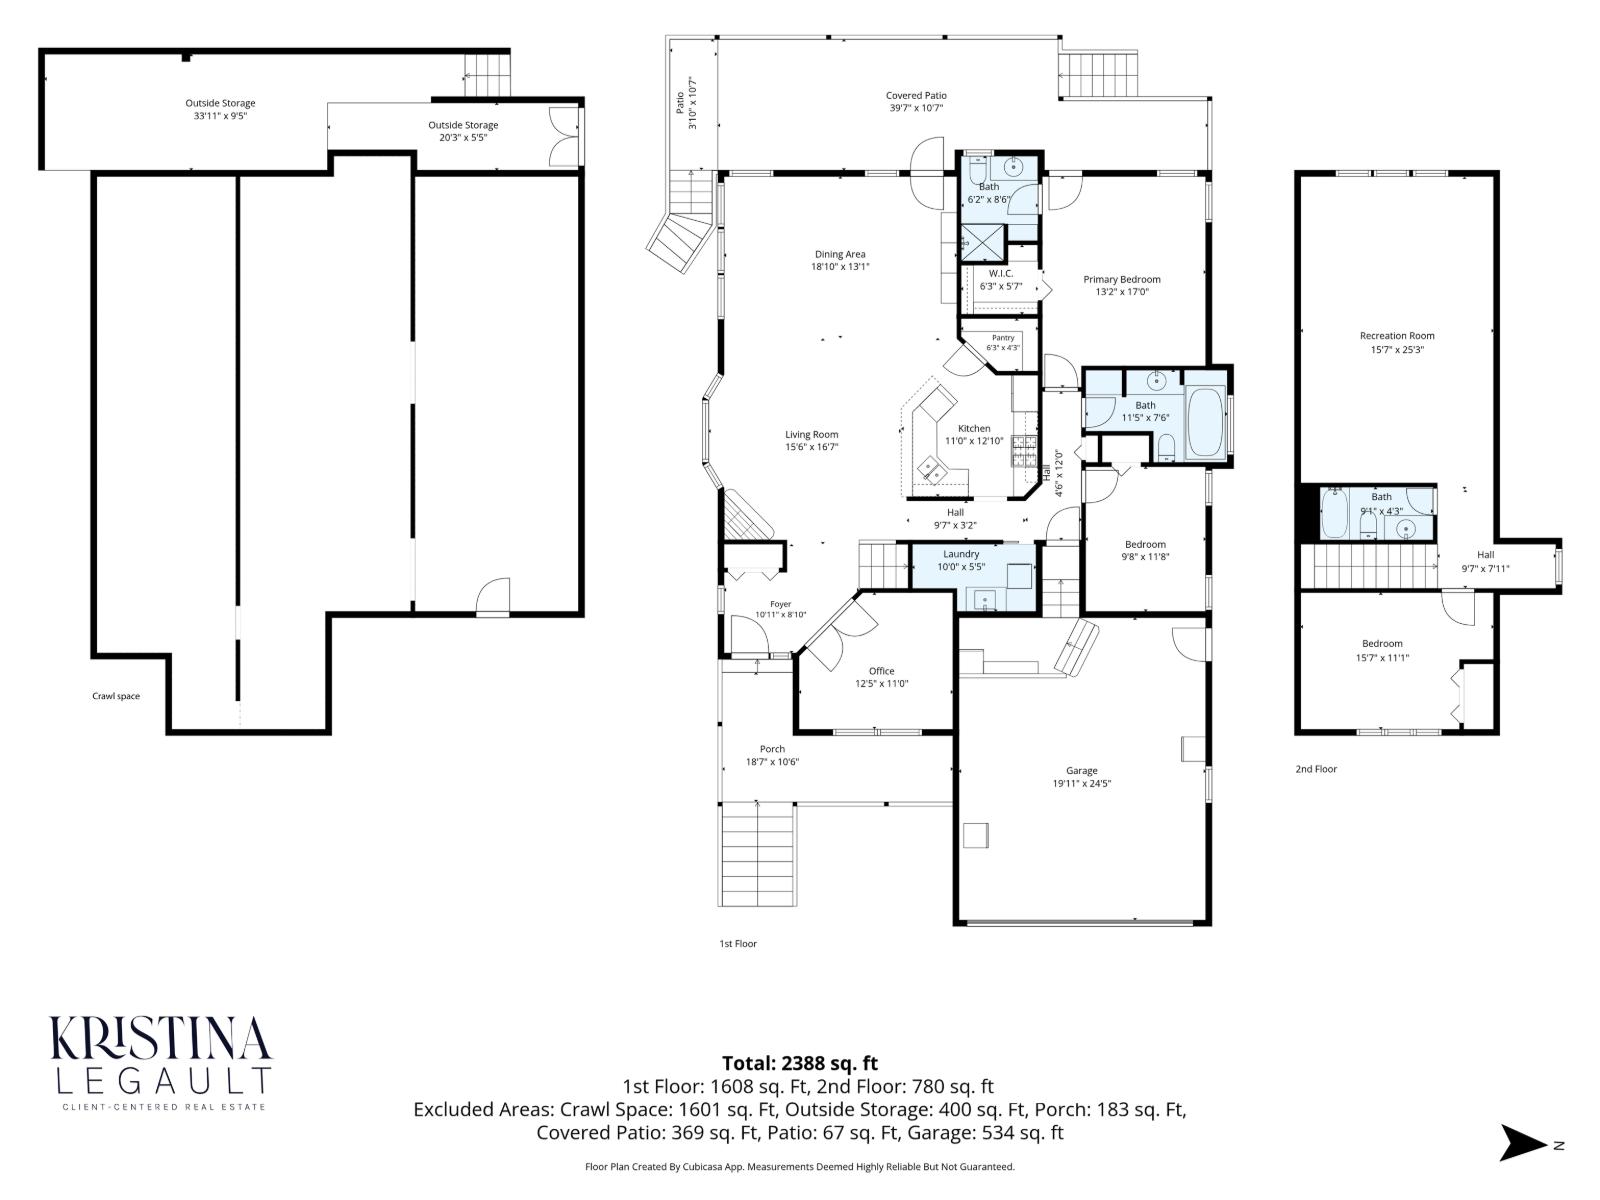
Situated on a generous corner lot near the heart of Harrison Village & shores of Harrison Lake, this home offers space, comfort & stunning mountain views. Sun filled spaces & open-concept living framed by windows that flood the home w/natural sunlight creating physical & visual warmth. The main floor features the primary suite w/ensuite & walk-in closet + the 2nd bedroom & dedicated den creating convenience w/out sacrificing space. Above you will find the 3rd bedroom, full bath + a massive 16' x 25' loft area perfect for your kids or to create a 4th bedroom while still retaining a 2nd family room. Enjoy the covered deck, fully fenced yard, RV parking & crawl space that extends the entire footprint of the home. Location, sunlight, peaceful setting, all located steps from Harrison Village. (id:44056)

Property Details

Full Address:
406 MIAMI RIVER DRIVE, Harrison Hot Springs, Harrison Hot Springs, British Columbia
Price:
$ 899,900
MLS Number:
R3178522
List Date:
October 26th, 2026
Lot Size:
7788 sq.ft.
Year Built:
2000
Taxes:
$ 4,031
Listing Tax Year:
2026

Interior Features

Bedrooms:
3
Bathrooms:
3
Total Rooms:
Main level
Foyer
8.1 x 10.11 feet
Living room
16.7 x 15.6 feet
Kitchen
12.1 x 11.1 feet
Dining room
13.1 x 18.1 feet
Primary Bedroom
17 x 13.2 feet
Other
5.7 x 6.3 feet
Bedroom 2
11.8 x 9.8 feet
Office
11.1 x 12.5 feet
Laundry room
5.5 x 10 feet
Above
Recreational, Games room
25.3 x 15.7 feet
Bedroom 3
11.1 x 15.7 feet
Appliances:
Washer, Refrigerator, Dishwasher, Stove, Dryer
Heating:
Forced air, Natural gas
Fireplaces:
1
Basement:
Crawl space

Building Features

Storeys:
2
Garage:
Garage
Ownership Type:
Freehold
Taxes:
$ 4,031

Floors

Finished Area:
2388 sq.ft.

Land

View:
Mountain view, Valley view
Lot Size:
7788 sq.ft.

Neighbourhood Features

Ratings

Commercial Info

Neighbourhood Details

Location

Mortgage Calculator

powered by Ratehub.ca
Is this your listing?Advertise With Us!

ATTENTION REALTORS®

Claim your
Realtor® Profile

Join thousands of homebuyers using RealEstateGuide.com every month. Showcase your listings, contact details, website, and social media with a professional REALTOR® profile. Claim yours today!

Get started in less than 2 minutes.

  • Featured on RealEstateGuide.com
  • Reach buyers and sellers across BC
  • Professional REALTOR® profile
  • Upgrade anytime with print & digital advertising
CHOOSE YOUR PROFILE PACKAGE
Copyright © Real Estate Guide 2026 | Legal | Sitemap
Area Modal Trigger
X