Home›Listings›409 733 W 14TH STREET, North Vancouver
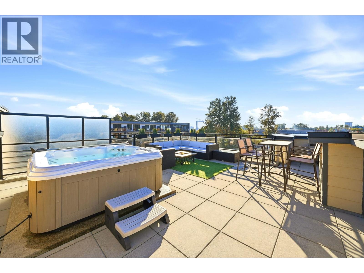
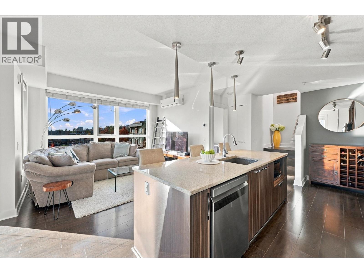
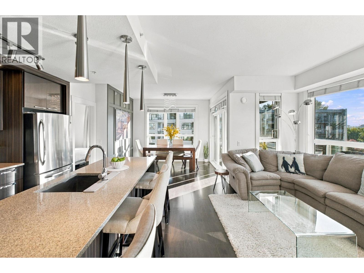
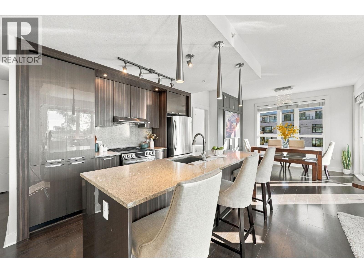
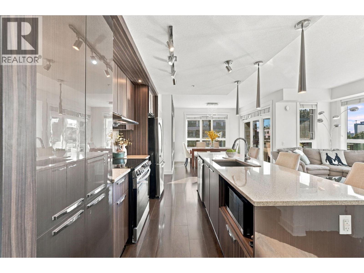
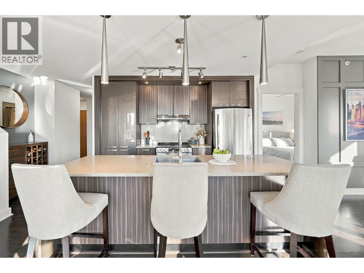
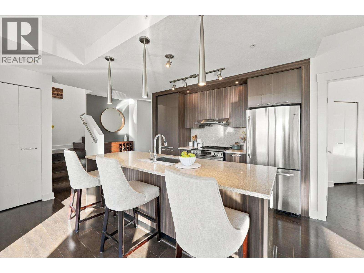
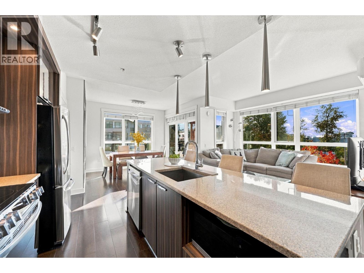
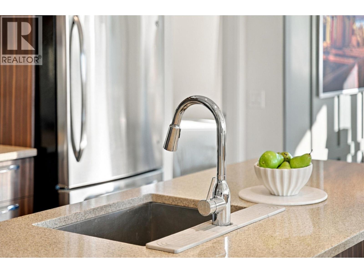
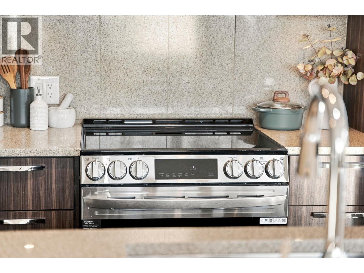
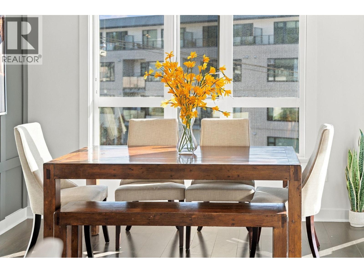
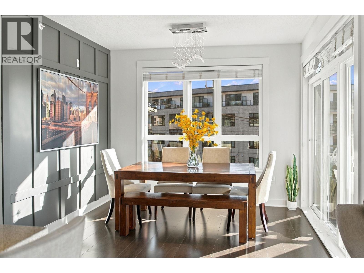
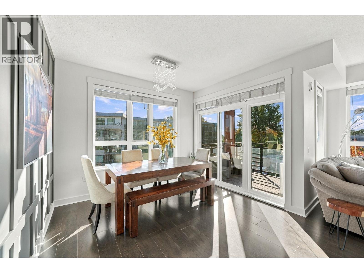
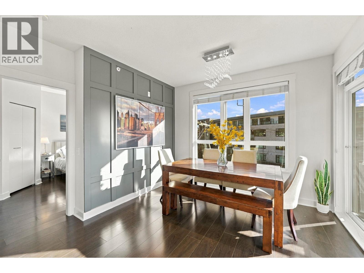
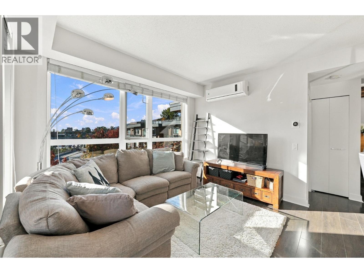
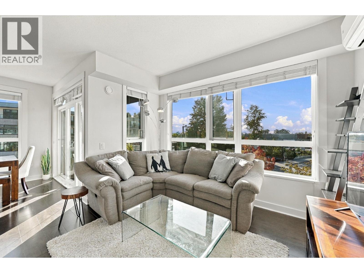
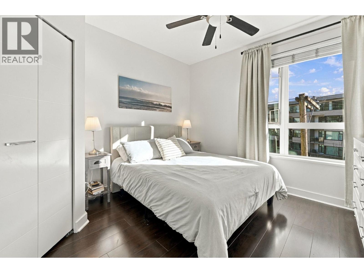
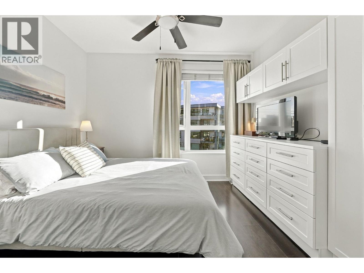
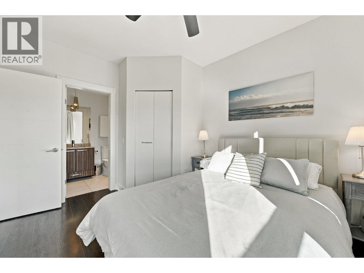
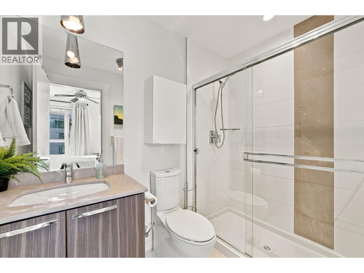
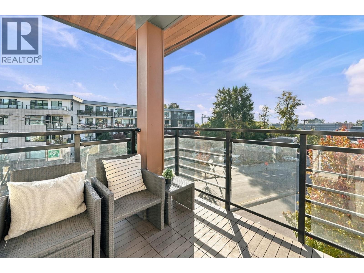
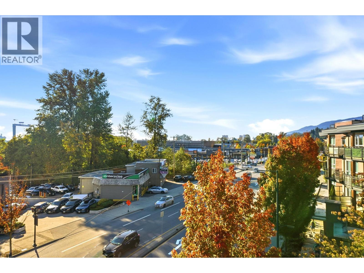
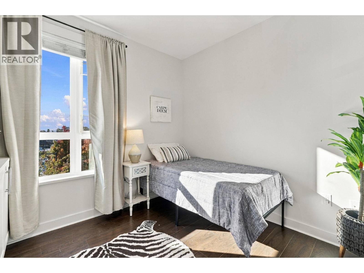
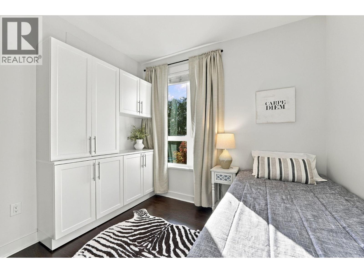
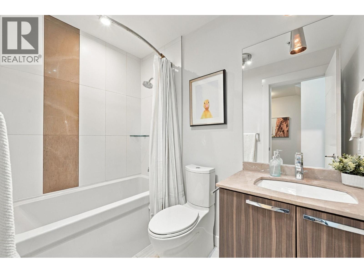
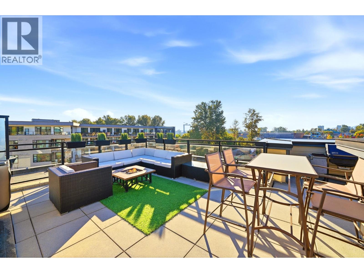
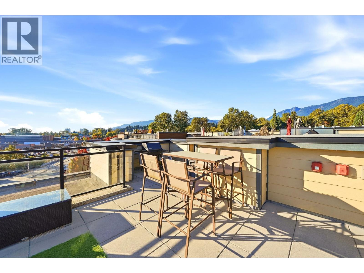
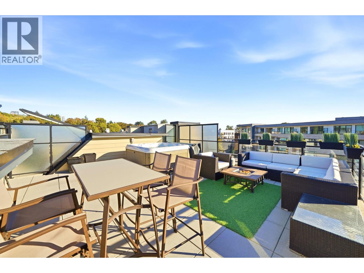
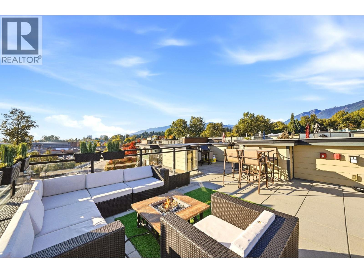
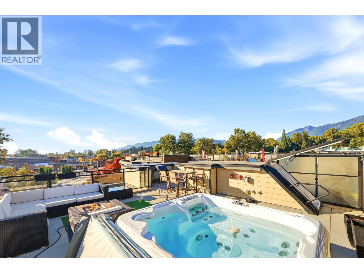
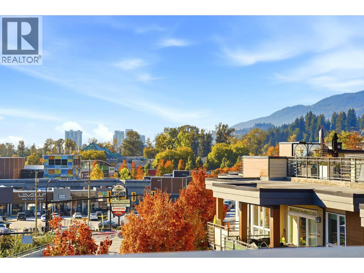
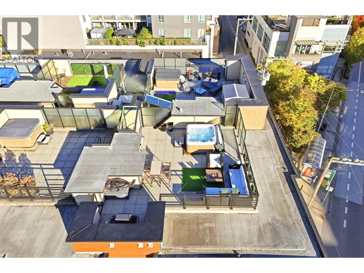
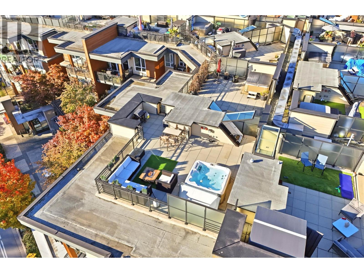
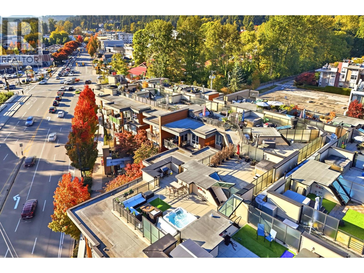
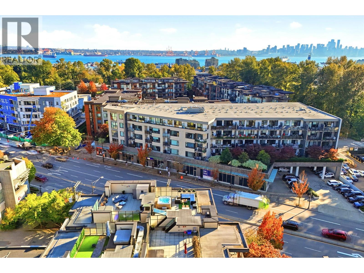
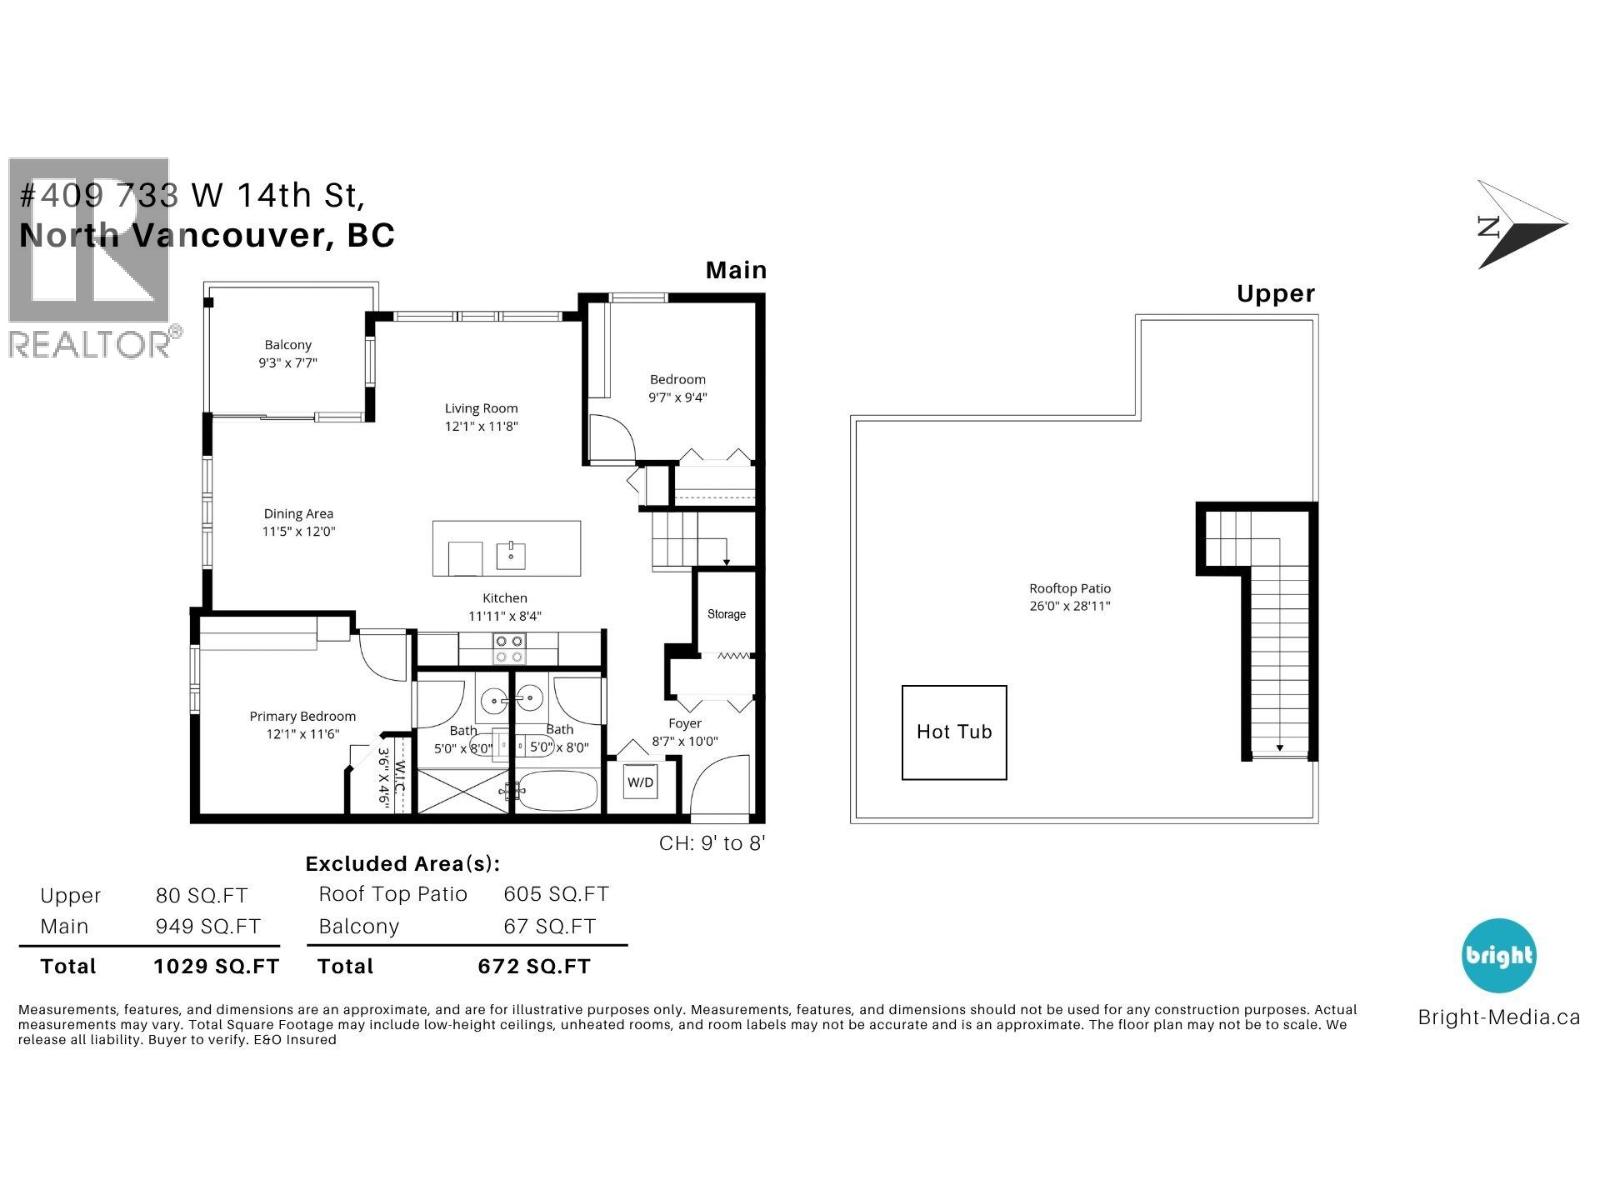
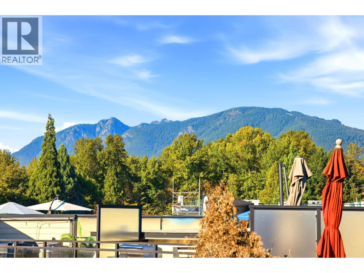
Your own private rooftop oasis in the heart of North Vancouver! This bright 2 bedroom, 2 bathroom penthouse at Remix delivers the perfect combination of lifestyle, location & outdoor living. The showstopper is the expansive private rooftop deck featuring a hot tub, mountain & Lions Gate Bridge views, and incredible space for entertaining, gardening or relaxing under the stars. Inside, the open concept layout offers excellent separation between bedrooms, radiant in floor heating, A/C, fresh paint & laminate flooring throughout. The kitchen features a large island, while custom built in wardrobes, thoughtfully designed closets & generous under stair space provide exceptional storage. Enjoy a second patio, 1 parking & storage locker. Steps to Marine Drive's shops, restaurants, transit, trails & the exciting new Harbourside community. Ideal for active couples, young families or downsizers who want the convenience of condo living without giving up outdoor space! (id:44056)
Property Details
Full Address:
409 733 W 14TH STREET, North Vancouver, British Columbia
Price:
$ 999,900
MLS Number:
R3174743
List Date:
October 13th, 2026
Year Built:
2014
Taxes:
$ 3,428
Listing Tax Year:
2026
Interior Features
Bedrooms:
2
Bathrooms:
2
Appliances:
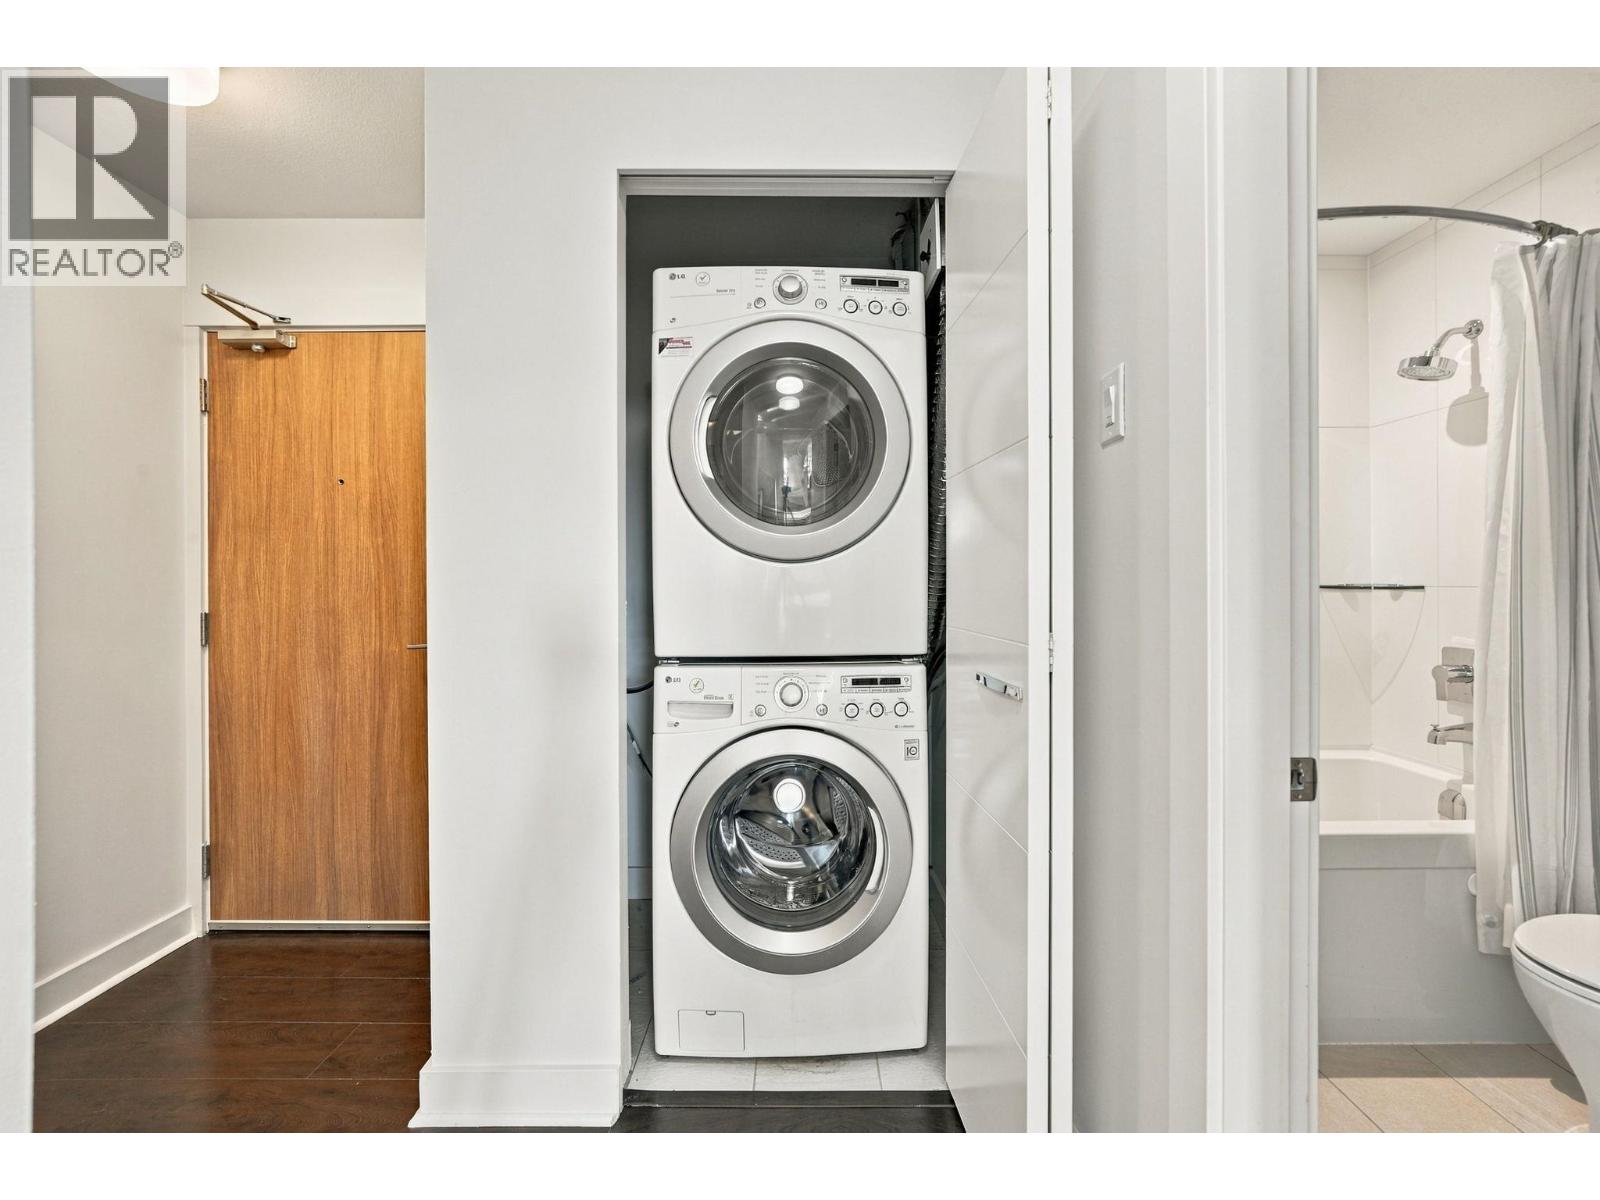
Hot Tub, Washer & Dryer
Interior Features:
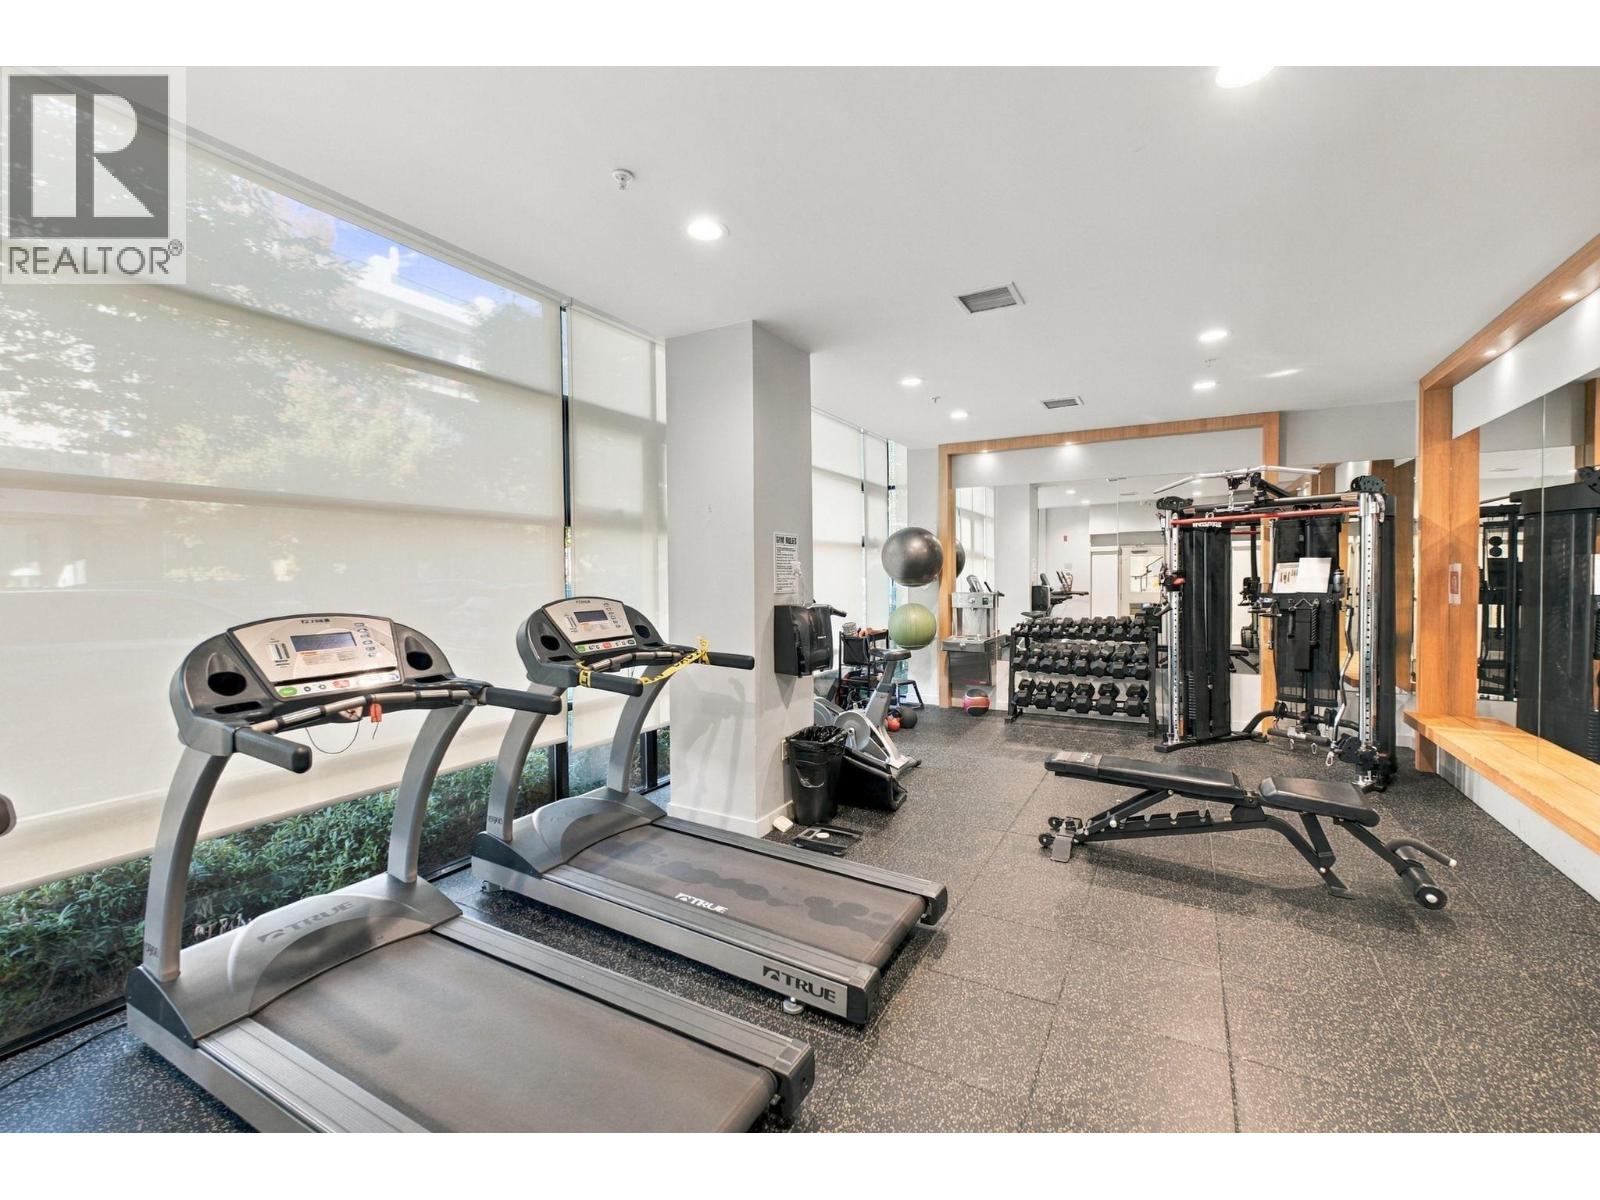
Exercise Centre, Laundry - In Suite
Air Conditioning:
Air Conditioned
Heating:
Radiant heat, Hot Water
Building Features
Garage Spaces:
1
Ownership Type:
Condo/Strata
Taxes:
$ 3,428
Stata Fees:
$ 750
Stata Fee Frequency:
Monthly
Floors
Finished Area:
1029 sq.ft.
Land
View:
View
Lot Features:
Central location, Elevator
Neighbourhood Features
Amenities Nearby:
Pets Allowed With Restrictions, Rentals Allowed With Restrictions
Ratings
Commercial Info
Neighbourhood Details
Location
Mortgage Calculator
powered by
Kelsie StruchPersonal Real Estate Corporation, Kelsie and Morgan Real Estate GroupStilhavn Real Estate Services
Join thousands of homebuyers using RealEstateGuide.com every month. Showcase your
listings, contact details, website, and social media with a professional REALTOR®
profile. Claim yours today!