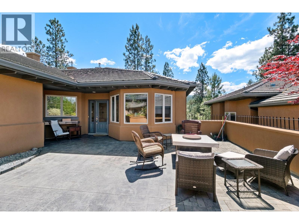
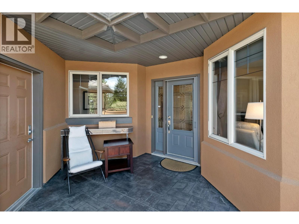
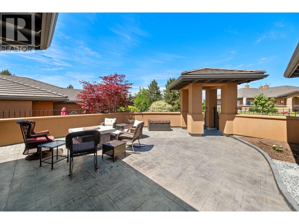
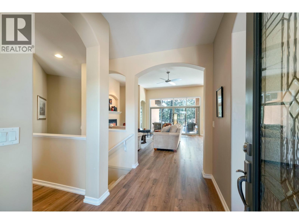
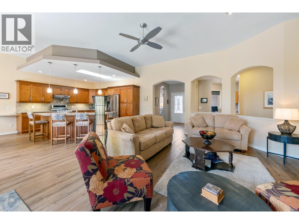
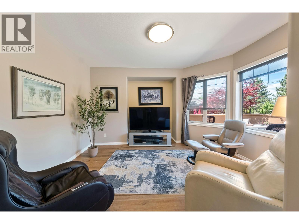
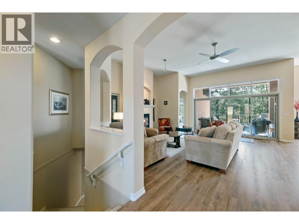
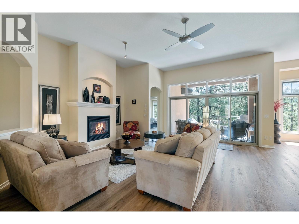
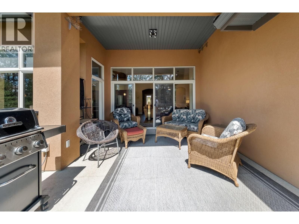
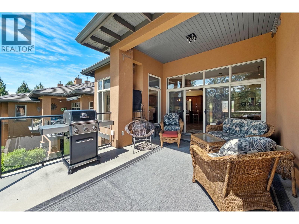
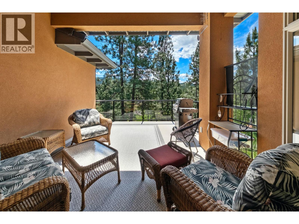
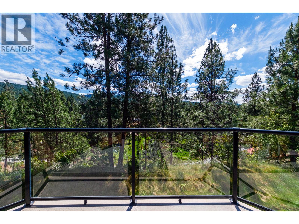
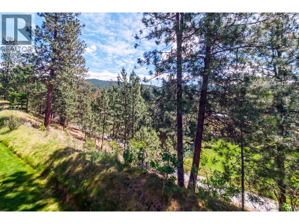
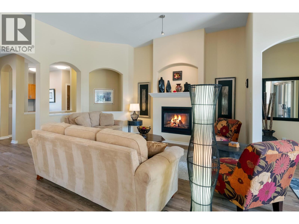
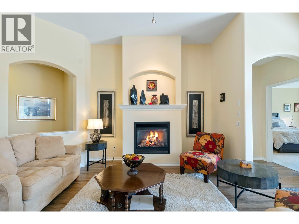
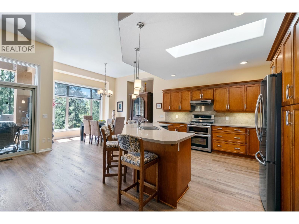
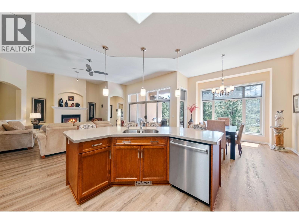
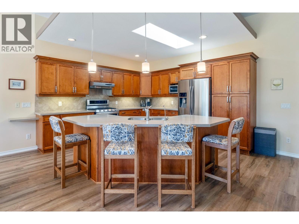
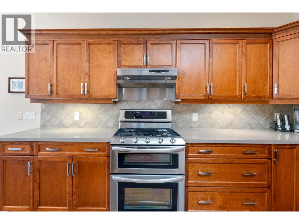
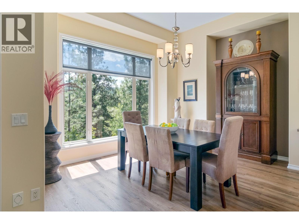
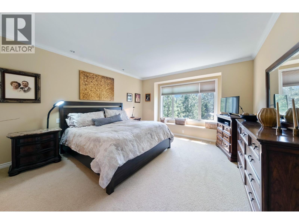
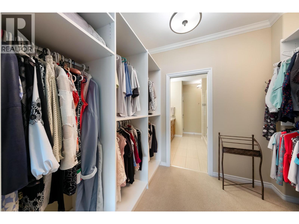
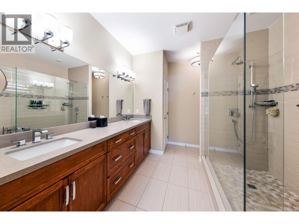
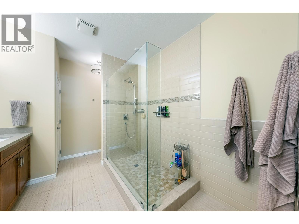
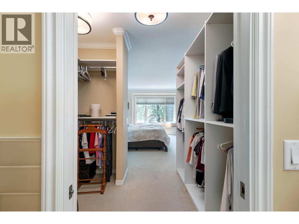
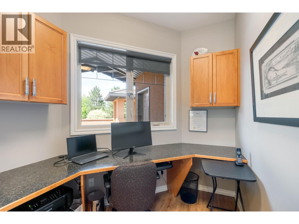
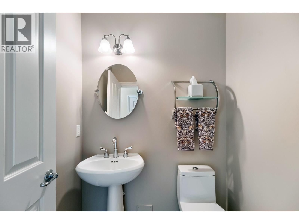
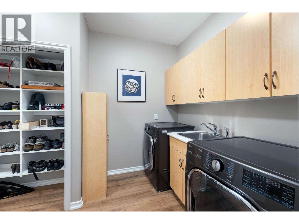
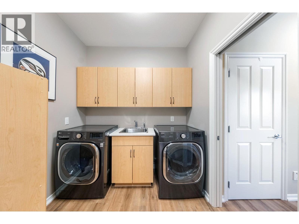
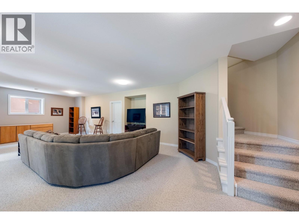
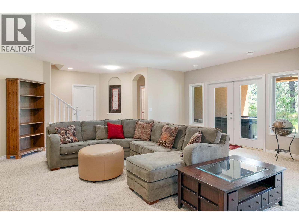
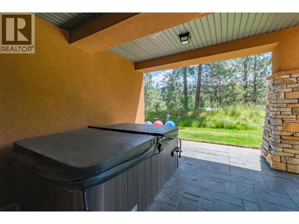
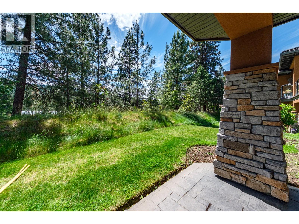
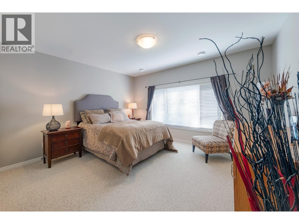
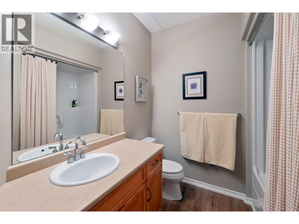
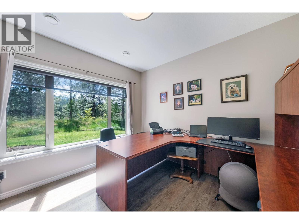
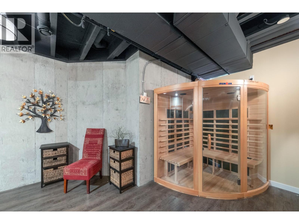
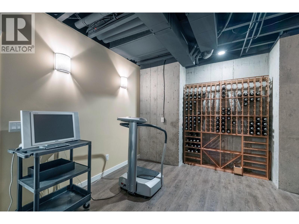
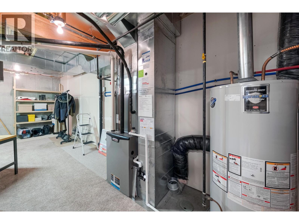
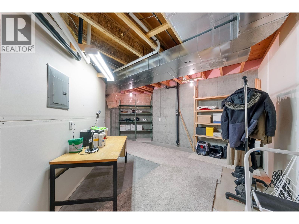
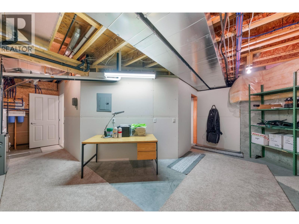
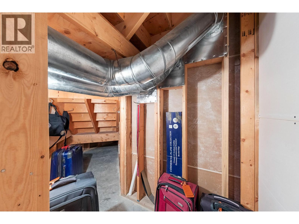
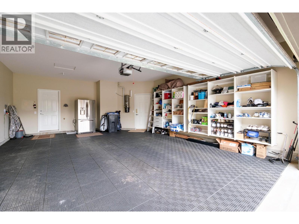
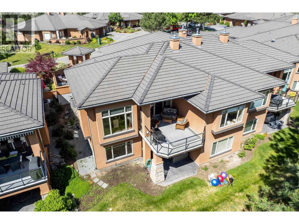
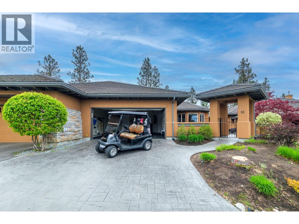
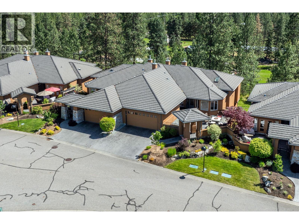
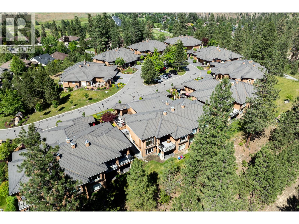
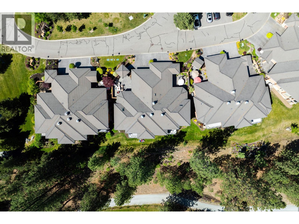
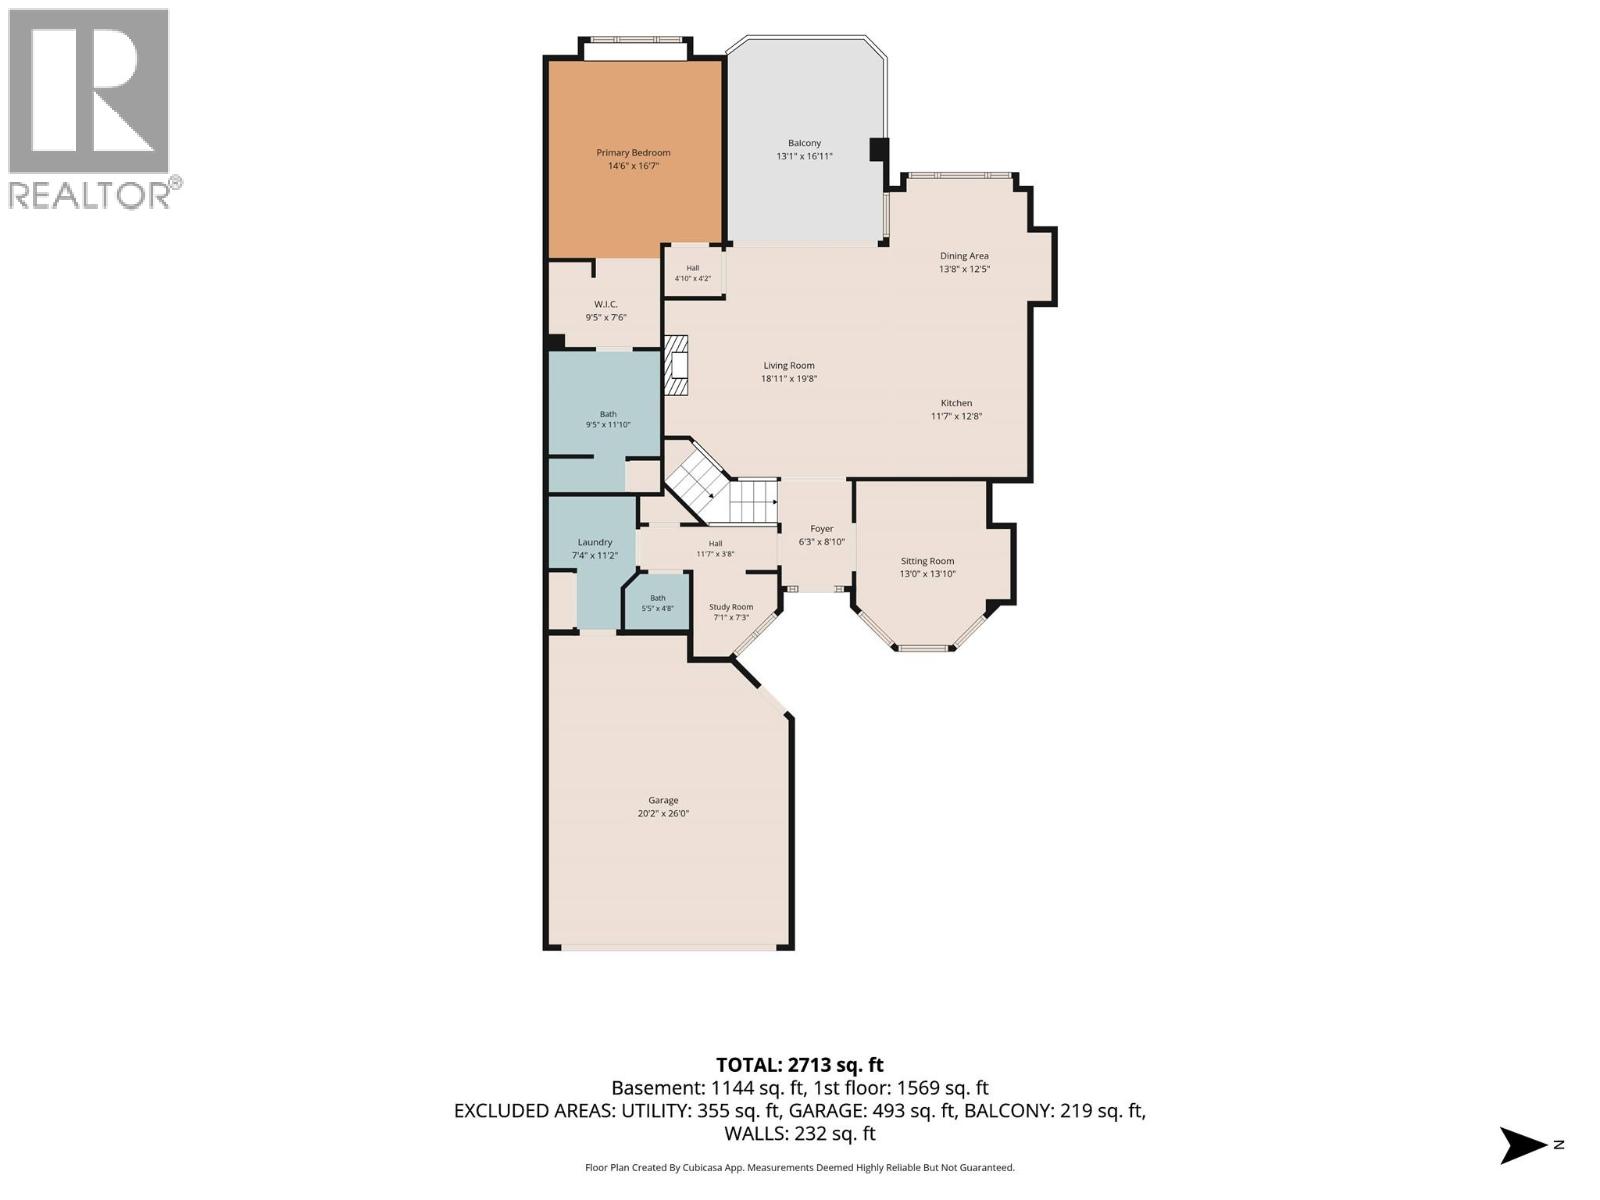
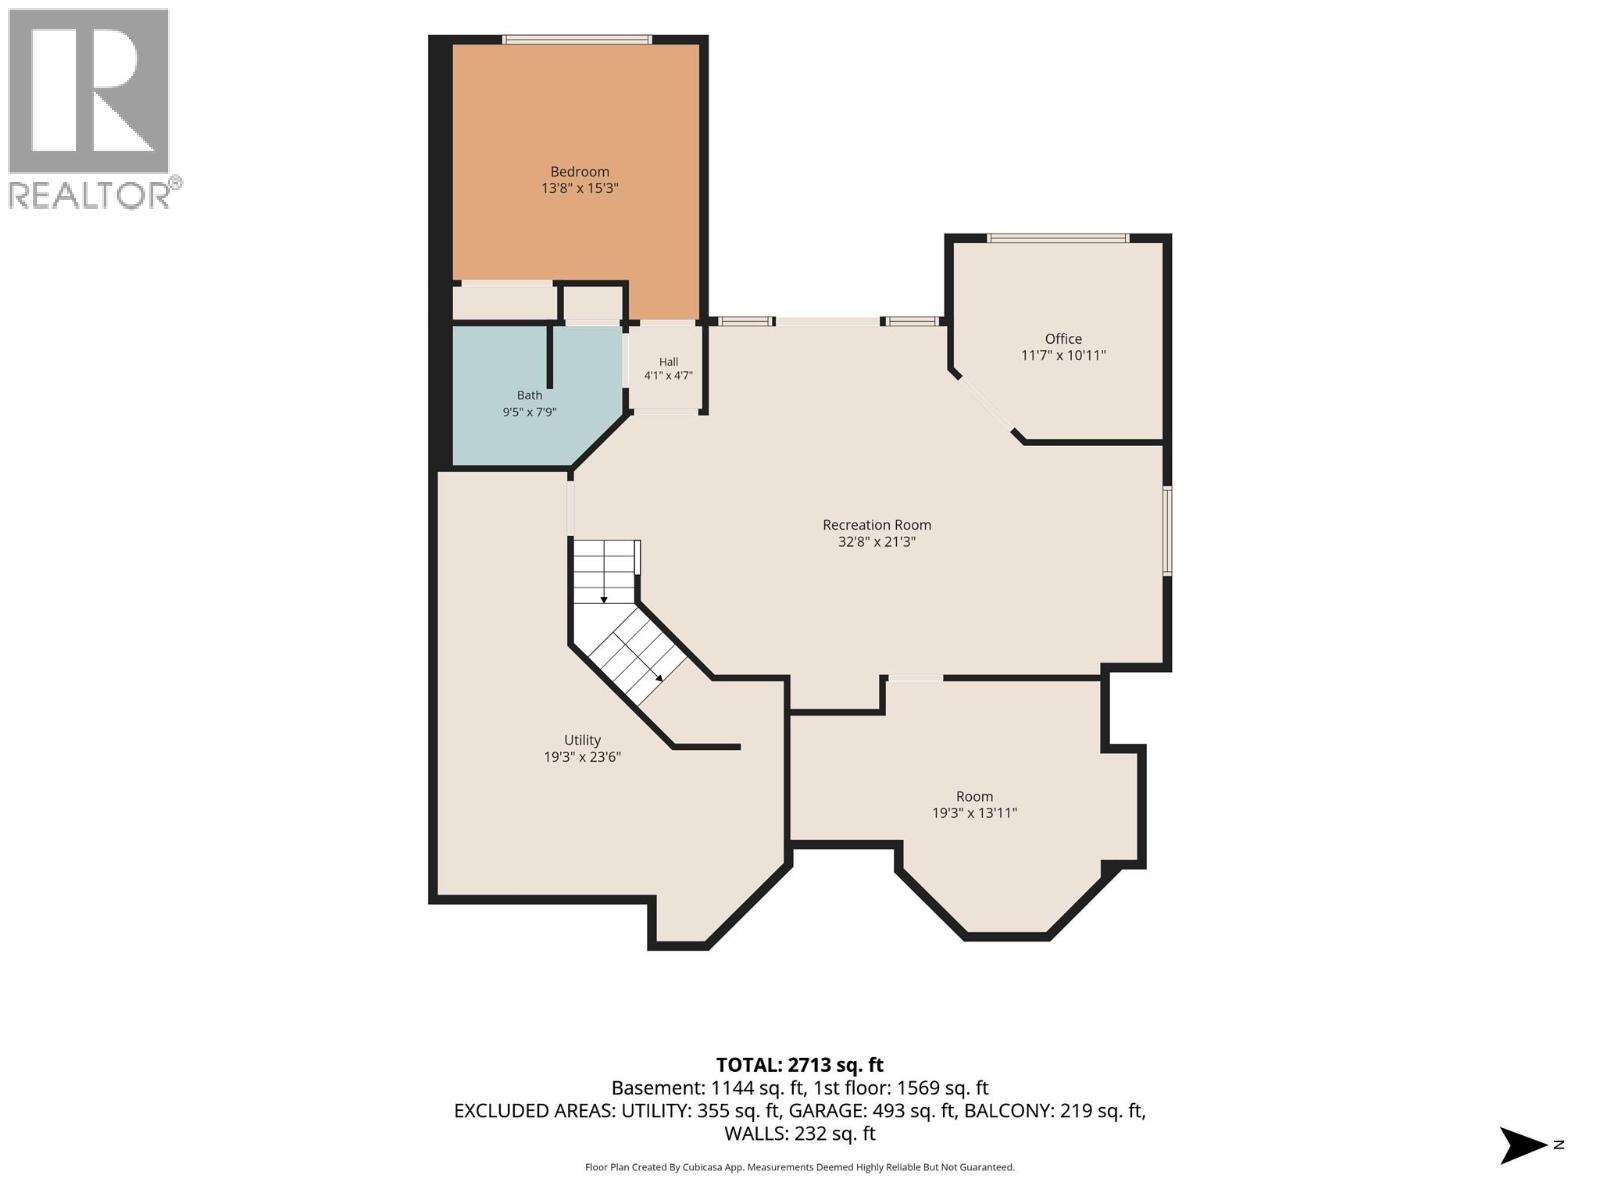
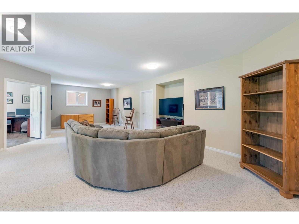
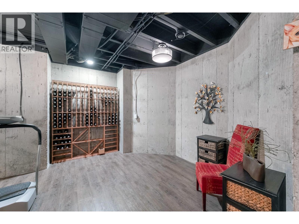
Experience resort-style living in the heart of Gallagher's Canyon! Enter through a large private courtyard to this beautifully maintained home offering thoughtfully designed living space finished in a timeless neutral palette. The open-concept main floor is ideal for both everyday living and entertaining, featuring an island kitchen with dine-up bar seating, stainless steel appliances, a built-in pantry, and abundant cabinetry. Large windows fill the living area with natural light, while the cozy gas fireplace and partially covered deck overlooking the greenspace create an inviting atmosphere year-round. The king-sized primary suite features a walk-through closet leading to a spa-inspired 4-piece ensuite with a dual-sink vanity and walk-in glass + tile shower. The main level is completed by a bright family room with bay windows, dedicated office space, powder room, and convenient main-floor laundry complete with storage, utility sink and a mudroom leading to the attached double garage. The lower level offers exceptional flexibility with a large rec room opening onto the covered patio with hot tub, an additional bedroom, office, full 4-piece bathroom, wellness room, utility room, and plenty of storage space. Enjoy the exceptional lifestyle Gallagher's Canyon is known for, with access to golf, scenic trails, recreation, and an unbeatable welcoming community - all just 15 minutes from downtown Kelowna! (id:44056)

Property Details

Full Address:
4100 Gallaghers Parkland Drive Unit# 16, Kelowna, British Columbia
Price:
$ 1,089,000
MLS Number:
10402392
List Date:
October 1st, 2026
Year Built:
2005
Taxes:
$ 5,638

Interior Features

Bedrooms:
2
Bathrooms:
3
Half Bedrooms:
1
Total Rooms:
Air Conditioning:
Central air conditioning
Heating:
Forced air
Fireplaces:
1
Fireplace Type:
Gas, Unknown

Building Features

Storeys:
2
Sewer:
Municipal sewage system
Water:
Municipal water
Garage:
Attached Garage
Garage Spaces:
2
Ownership Type:
Condo/Strata
Taxes:
$ 5,638
Stata Fees:
$ 775
Stata Fee Frequency:
Monthly

Floors

Finished Area:
2713 sq.ft.

Land

Neighbourhood Features

Ratings

Commercial Info

Neighbourhood Details

Location

Mortgage Calculator

powered by Ratehub.ca
Is this your listing?Advertise With Us!

ATTENTION REALTORS®

Claim your
Realtor® Profile

Join thousands of homebuyers using RealEstateGuide.com every month. Showcase your listings, contact details, website, and social media with a professional REALTOR® profile. Claim yours today!

Get started in less than 2 minutes.

  • Featured on RealEstateGuide.com
  • Reach buyers and sellers across BC
  • Professional REALTOR® profile
  • Upgrade anytime with print & digital advertising
CHOOSE YOUR PROFILE PACKAGE
Copyright © Real Estate Guide 2026 | Legal | Sitemap
Area Modal Trigger
X