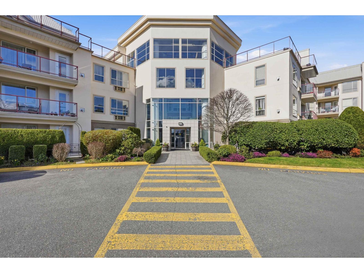
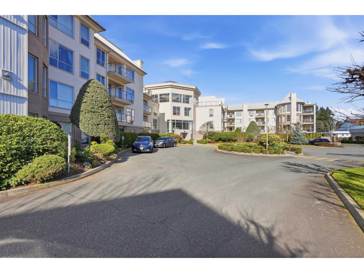
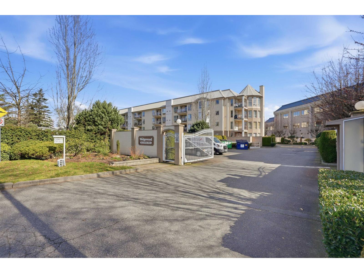
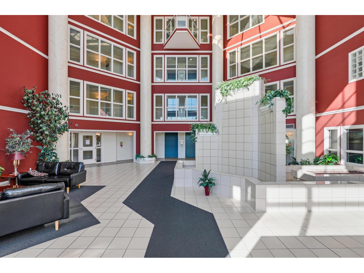
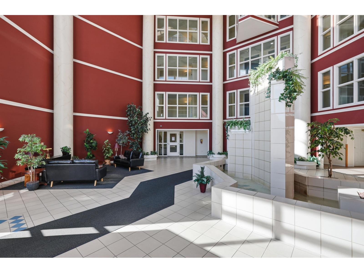
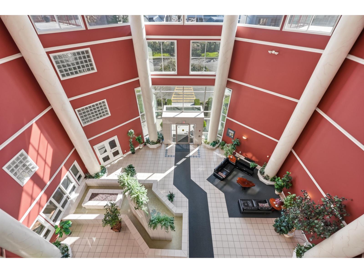
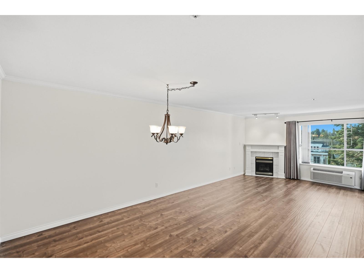
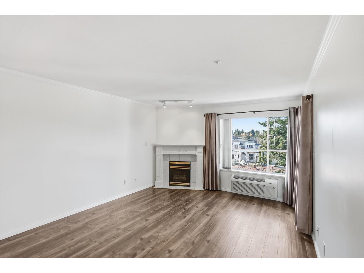
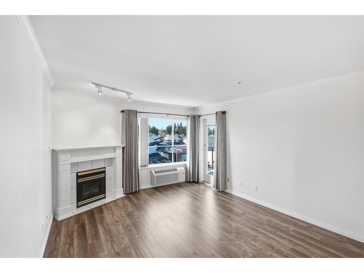
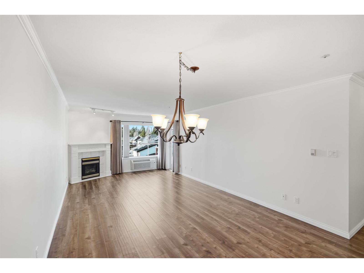
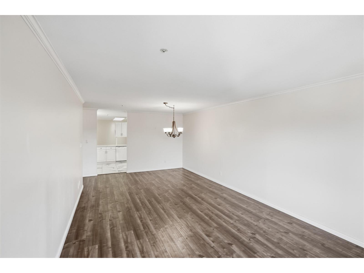
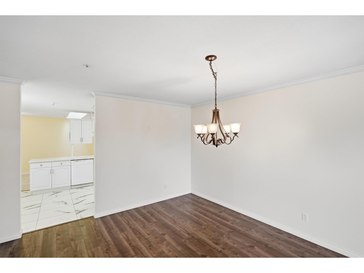
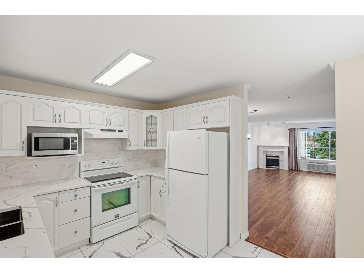
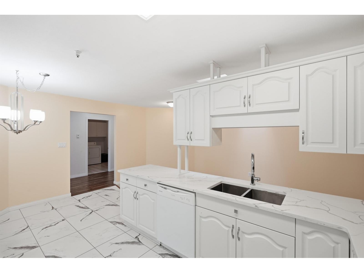
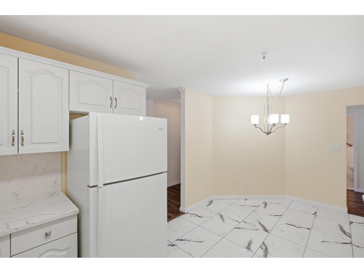
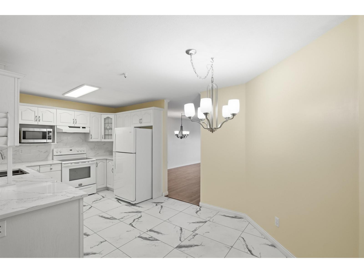
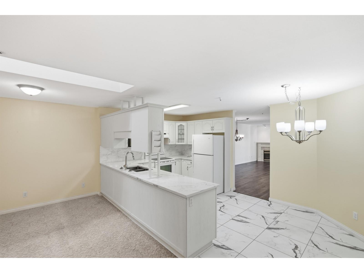
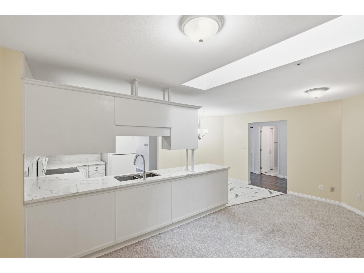
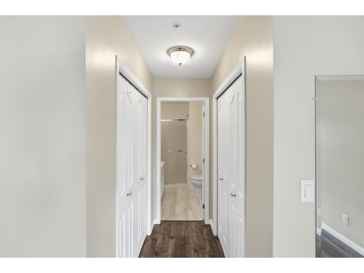
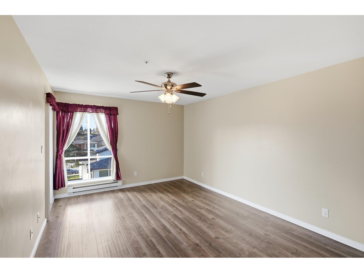
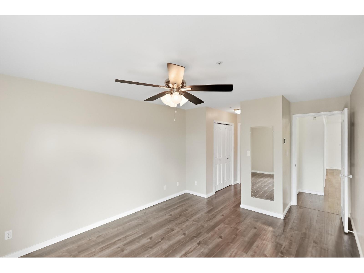
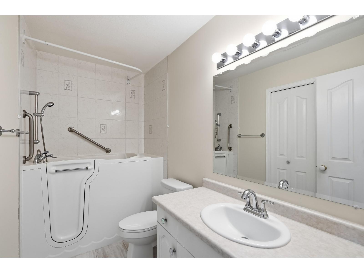
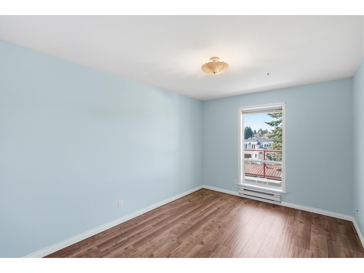
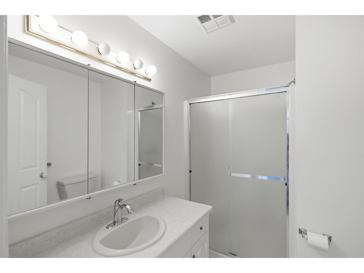
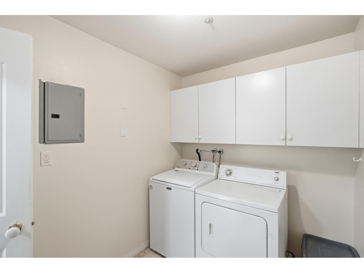
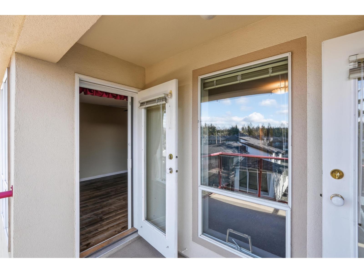
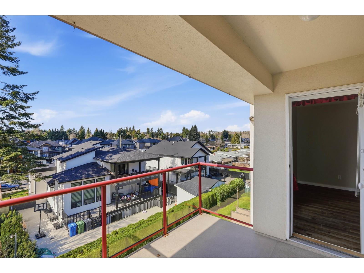
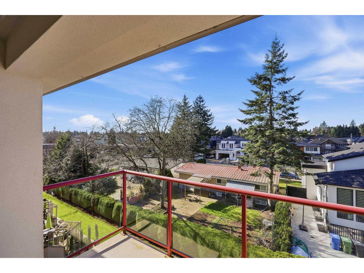
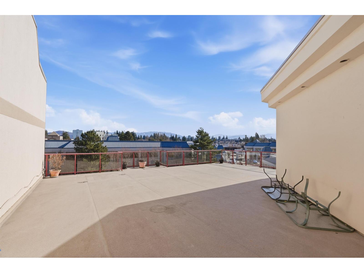
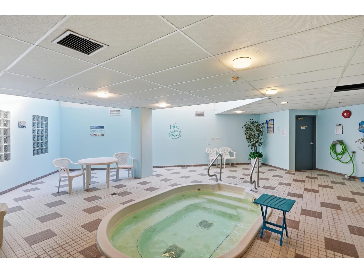
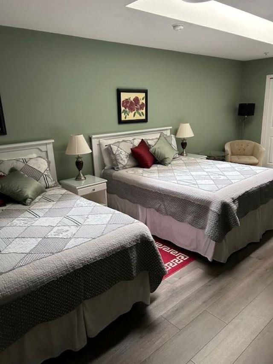
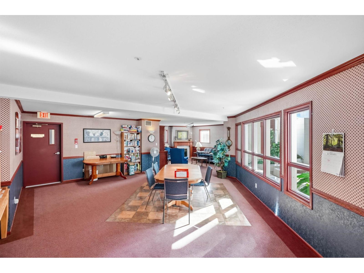
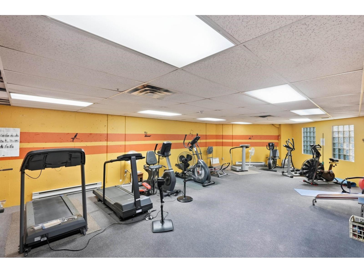
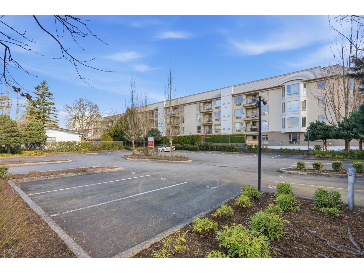
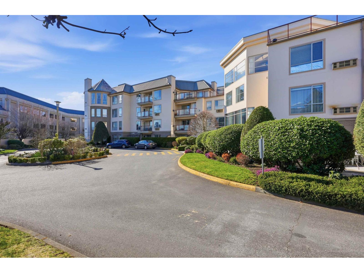
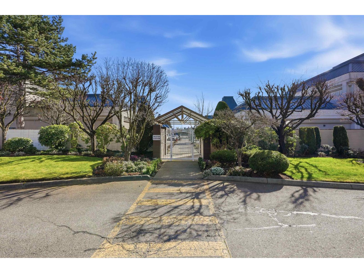
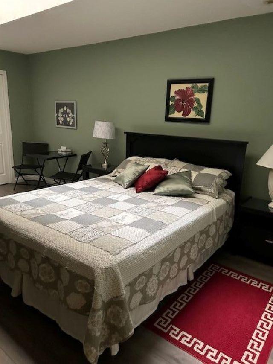
Welcome to 55+ living at Wedgewood's gated community! This TOP FLOOR home, offering 1530 sqft of well laid out living space feels more bungalow than a condo. West-facing exposure creates a bright & inviting atmosphere making the balcony a great place to relax & enjoy sunsets. Featuring a king-sized primary bdrm w/ WIC & ensuite w/walk in tub, 2nd bdrm & full bath, kitchen w/ breakfast nook, family room w/ skylight, formal living & dining rms & laundry rm with storage. Includes 1 secured prkng space & storage lckr, gym, jacuzzi, workshop, library, rentable social room w/kitchen & 2 guest suites all adding to the building's appeal. BONUS - strata fees include electricity, gas, heat, and water! Close to shopping, medical needs, recreation, restaurants and more! (id:44056)
Property Details
Full Address:
411 2626 COUNTESS STREET, Abbotsford, British Columbia
Price:
$ 399,999
MLS Number:
R3159779
List Date:
August 31st, 2026
Year Built:
1993
Taxes:
$ 1,901
Listing Tax Year:
2025
Interior Features
Bedrooms:
2
Bathrooms:
2
Appliances:
Washer, Refrigerator, Dishwasher, Stove, Dryer
Interior Features:
Storage - Locker, Exercise Centre, Recreation Centre, Guest Suite, Laundry - In Suite, Whirlpool, Clubhouse
Heating:
Baseboard heaters, Forced air, Natural gas
Basement:
None, Unknown
Building Features
Architectural Style:
Other
Storeys:
4
Sewer:
Sanitary sewer, Storm sewer
Water:
Municipal water
Utilities:
Water, Natural Gas, Electricity
Garage:
Underground, Visitor Parking
Garage Spaces:
1
Security:
Sprinkler System-Fire
Ownership Type:
Condo/Strata
Taxes:
$ 1,901
Stata Fees:
$ 651
Stata Fee Frequency:
Monthly
Floors
Finished Area:
1530 sq.ft.
Land
Neighbourhood Features
Amenities Nearby:
Pets not Allowed, Rentals Allowed With Restrictions
Ratings
Commercial Info
Neighbourhood Details
Location
Mortgage Calculator
powered by
Sat SwaichPersonal Real Estate Corporation - Prime Property GroupReal Broker B.C. Ltd.
Join thousands of homebuyers using RealEstateGuide.com every month. Showcase your
listings, contact details, website, and social media with a professional REALTOR®
profile. Claim yours today!