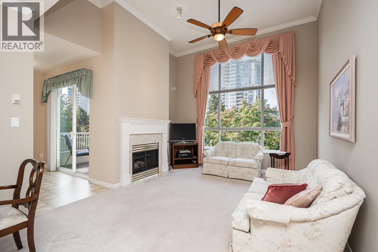
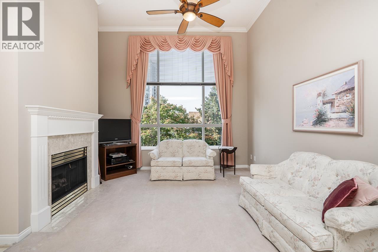
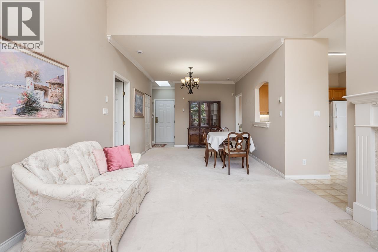
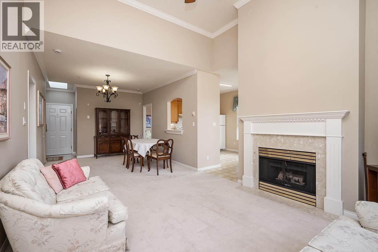
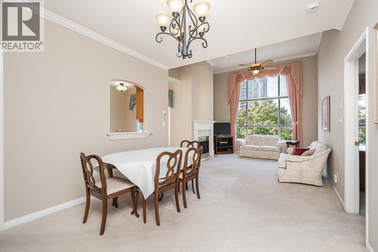
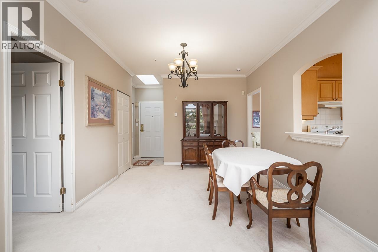
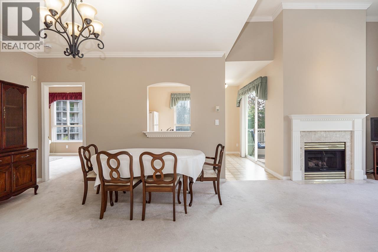
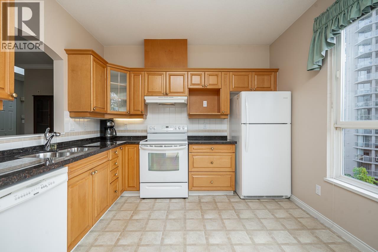
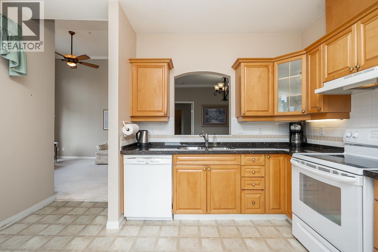
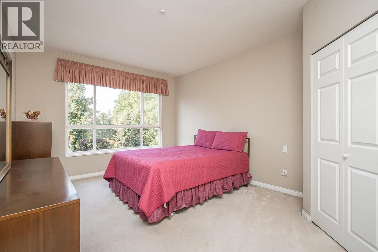
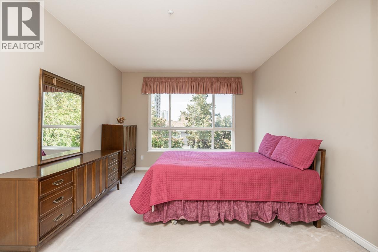
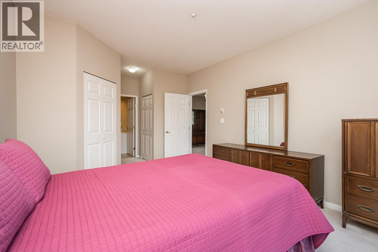
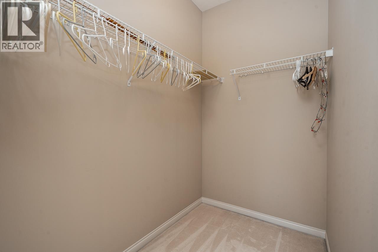
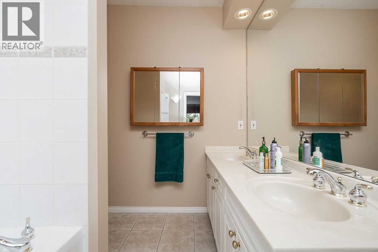
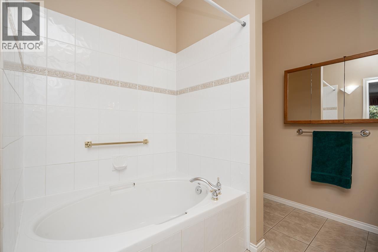
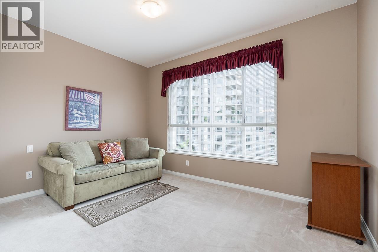
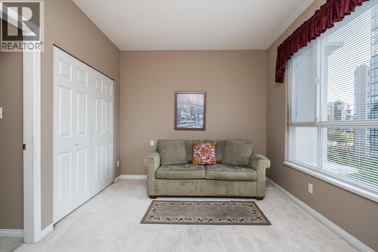
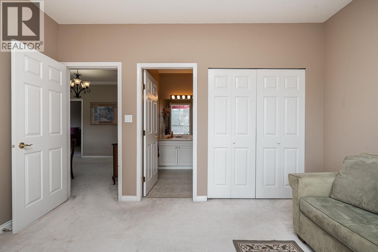
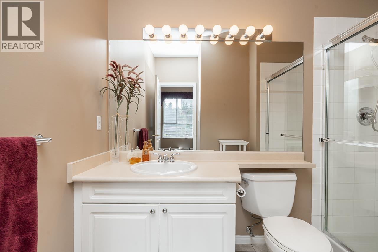
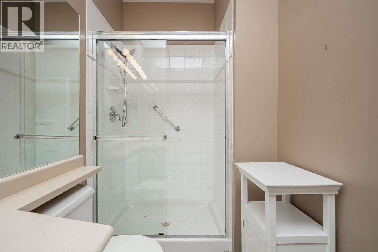
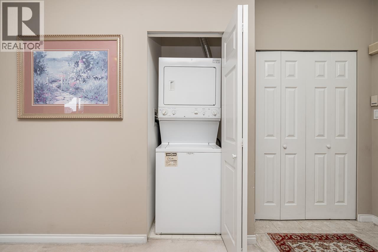
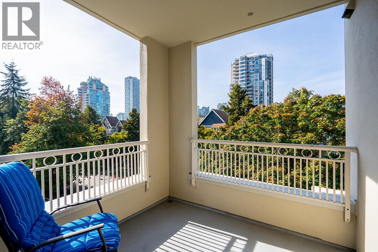
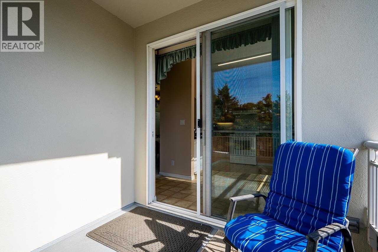
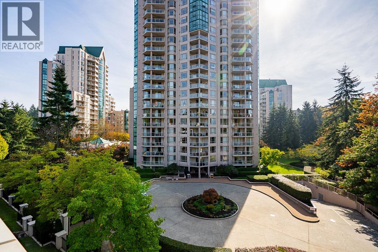
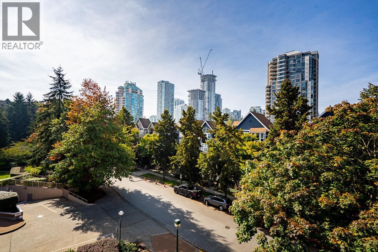
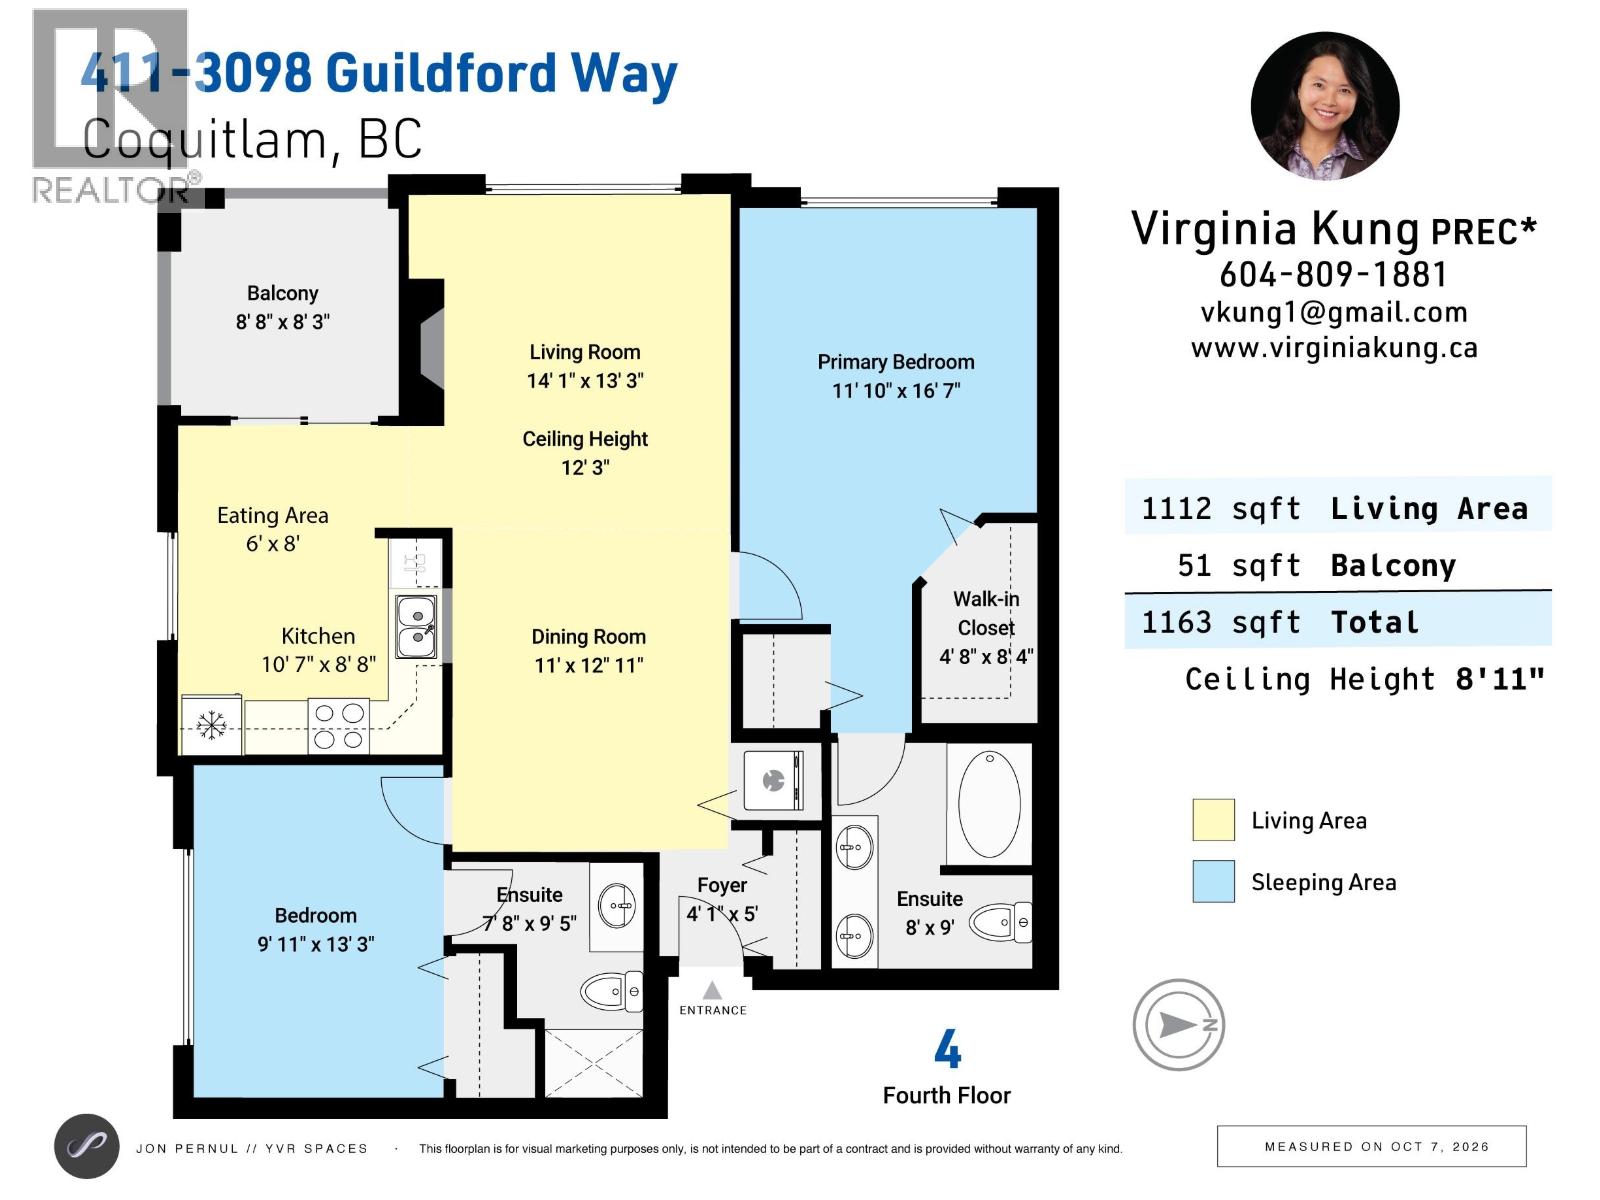
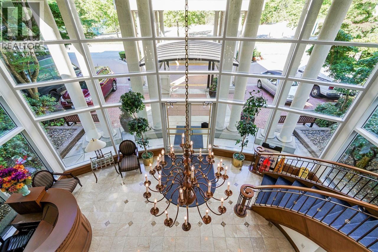
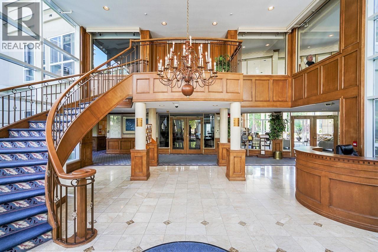
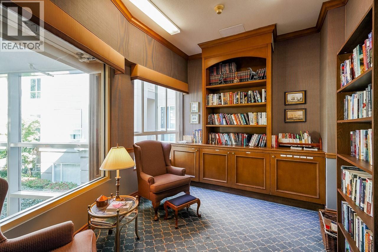
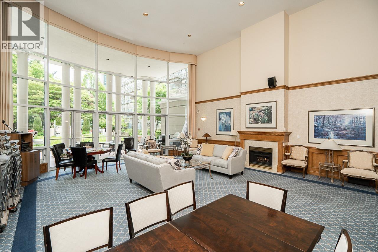
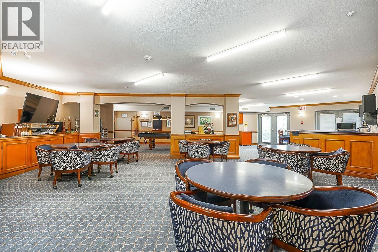
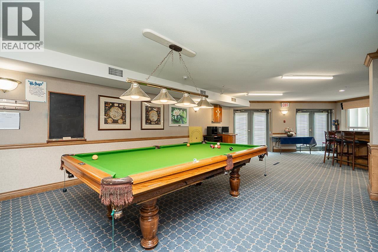
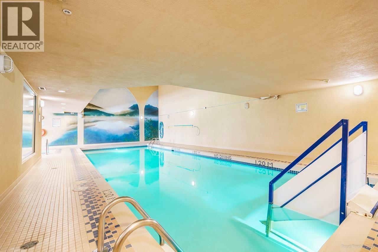
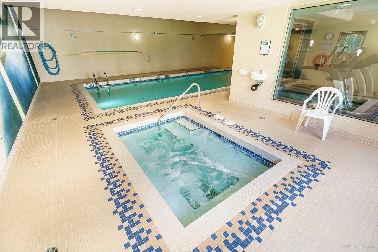
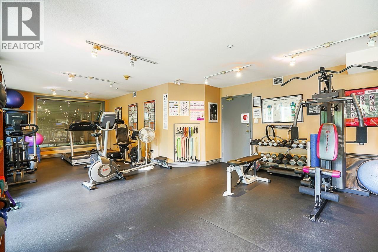
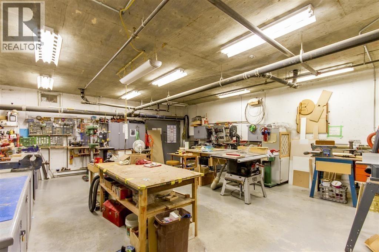
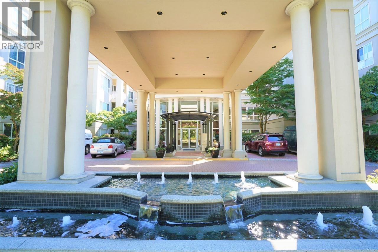
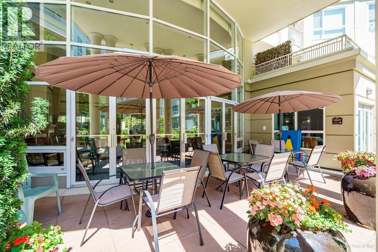
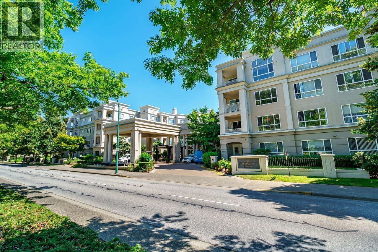
Come See this Elegantly Designed, Bright, Quiet, Private, Penthouse Corner End Suite at the Highly Desirable 55+ Marlborough House Located Right Across from LaFarge Lake. With Soaring 13´ft High Ceiling & Beautiful Grand Window Allowing in Lots of Natural Light & View of Greenery, Elegant Fan Light, Cozy Gas Fireplace, In-Floor Radiant Heat Thru-Out. Spacious Open Living & Dining Rm, Smart Designed Floor Plan w/No Waste of Space. Large Bright Gourmet Kitchen w/Solid Maple Cabinets & Beautiful Granite Countertop, Good Size Eating Area Leading Out to Spacious Balcony. Large Master Bd w/Walk-in Clst + 2nd Clst, Full Size Ensuite w/Dble Sinks & Large Soaker Tub. Large 2nd Bd w/Full Ensuite Located on Opposite Side for Privacy. Located Close to the Elevator. Strata Fee Incl: Heat, Gas, Hot Water, 2 Guest Suites, Indoor Pool, Hot Tub, Gym, Clubhouse, Library & Big Workshop. Lots of Social Activities & Friendly Neighbors! Centrally Located, Close to Everything! OPEN HOUSE SATURDAY, OCT 24, 1:00 - 4:00 (id:44056)
Property Details
Full Address:
411 3098 GUILDFORD WAY, Coquitlam, British Columbia
Price:
$ 709,000
MLS Number:
R3175012
List Date:
October 13th, 2026
Year Built:
1996
Taxes:
$ 2,401
Listing Tax Year:
2025
Interior Features
Bedrooms:
2
Bathrooms:
2
Appliances:
All
Interior Features:
Exercise Centre, Recreation Centre, Guest Suite
Heating:
Radiant heat, Natural gas, Hot Water
Building Features
Garage:
Underground
Garage Spaces:
1
Pool:
Indoor pool
Ownership Type:
Condo/Strata
Taxes:
$ 2,401
Stata Fees:
$ 726
Stata Fee Frequency:
Monthly
Floors
Finished Area:
1112 sq.ft.
Land
Lot Features:
Central location, Wheelchair access
Neighbourhood Features
Amenities Nearby:
Adult Oriented, Pets Allowed With Restrictions, Rentals Allowed With Restrictions
Ratings
Commercial Info
Neighbourhood Details
Location
Mortgage Calculator
powered by
Virginia KungPersonal Real Estate CorporationMacdonald Realty
Join thousands of homebuyers using RealEstateGuide.com every month. Showcase your
listings, contact details, website, and social media with a professional REALTOR®
profile. Claim yours today!