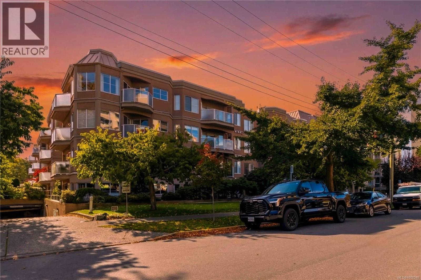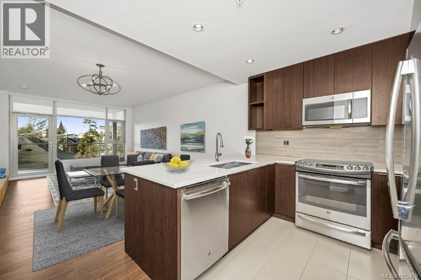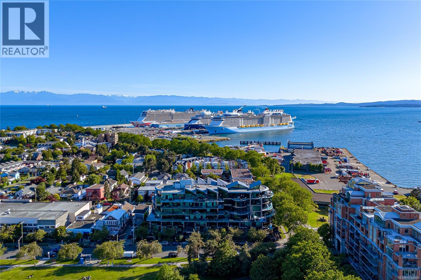
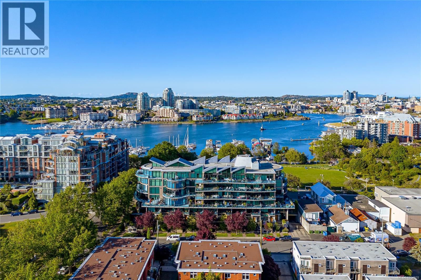
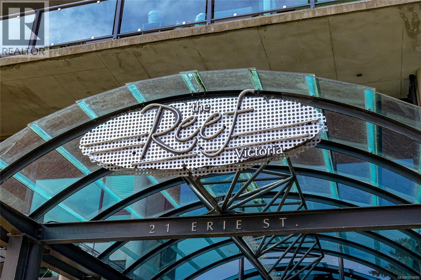
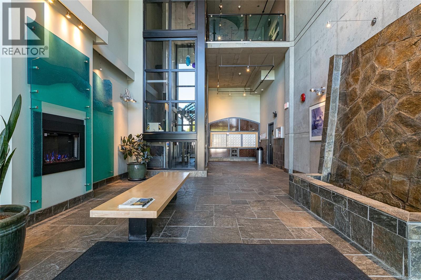
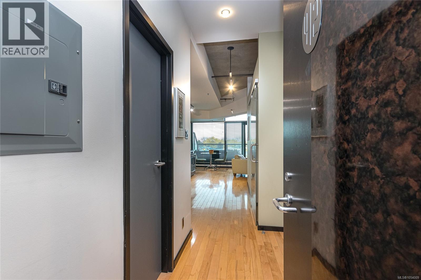
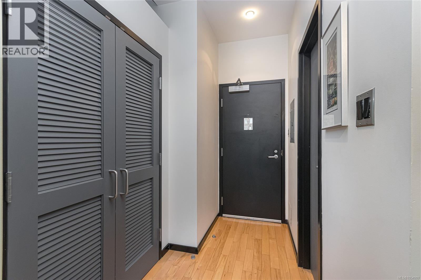
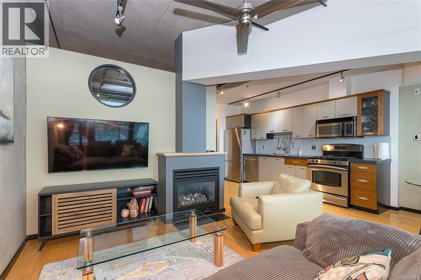
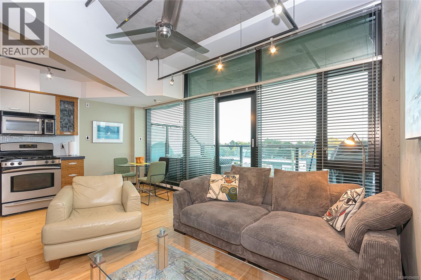
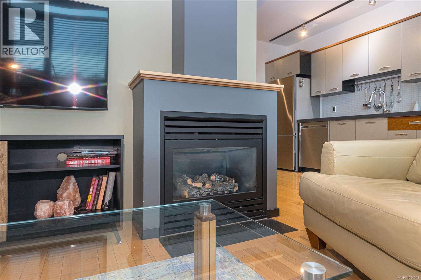
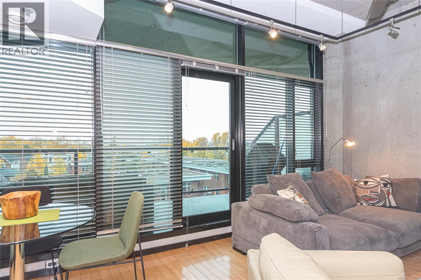
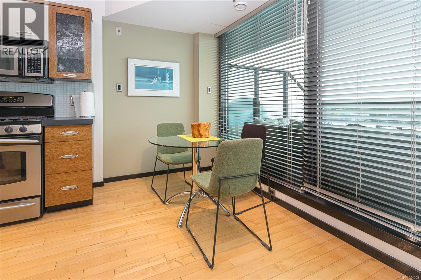
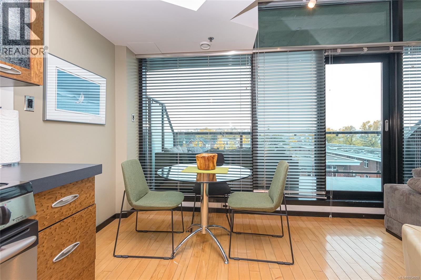
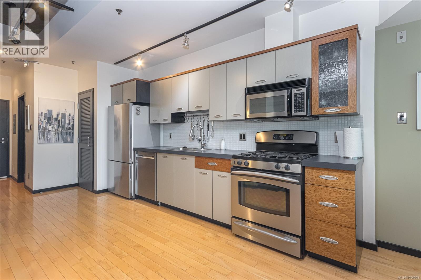
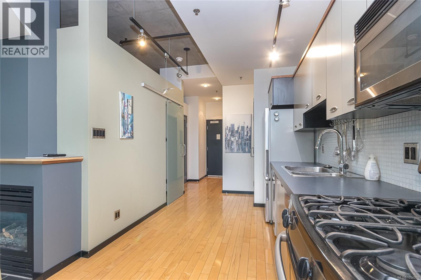
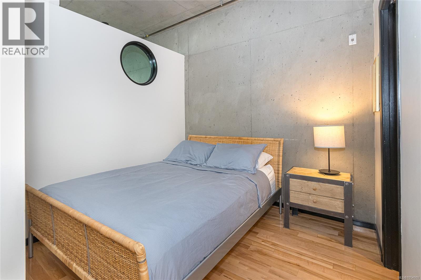
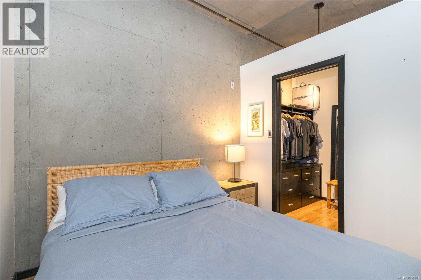
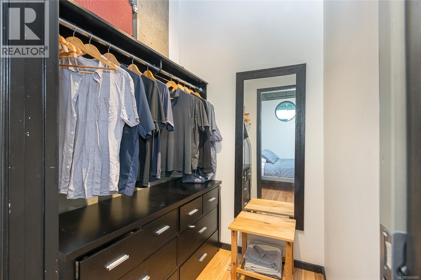
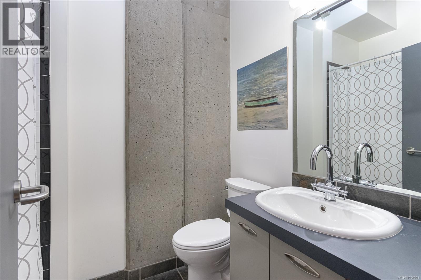
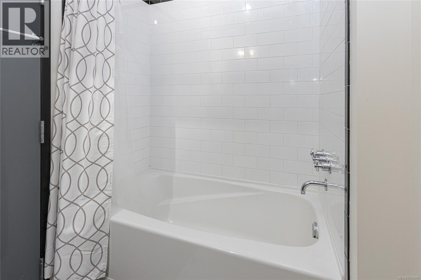
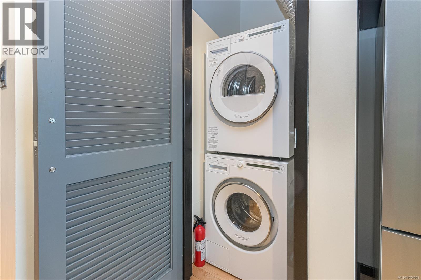
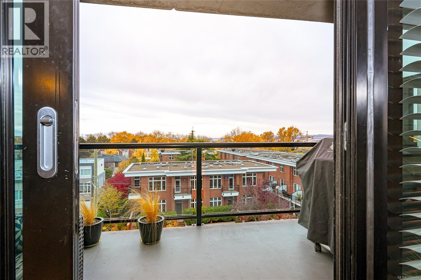
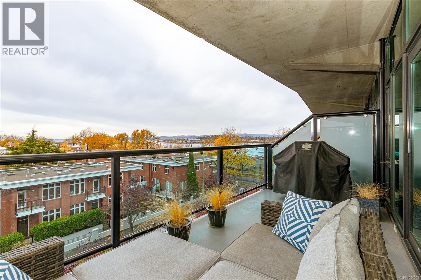
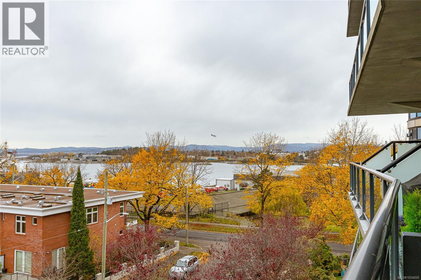
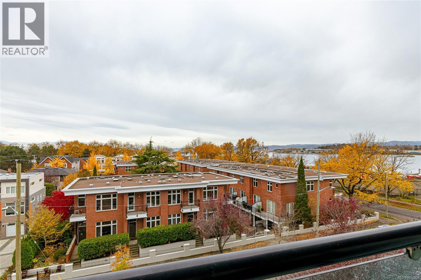
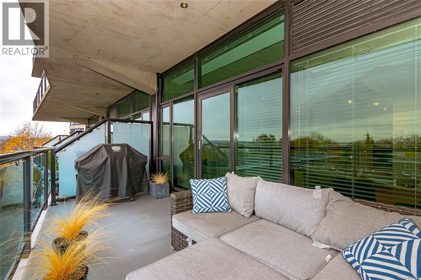
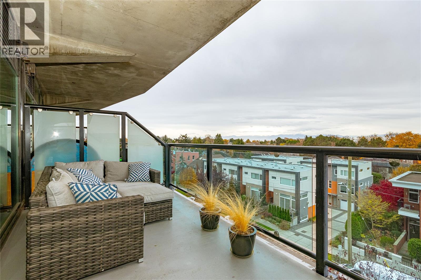
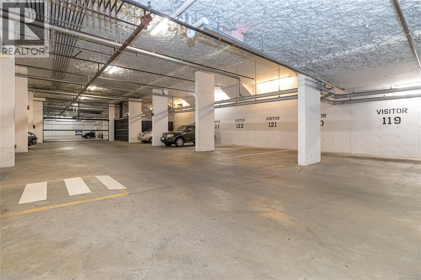
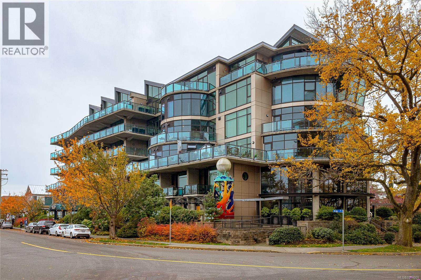
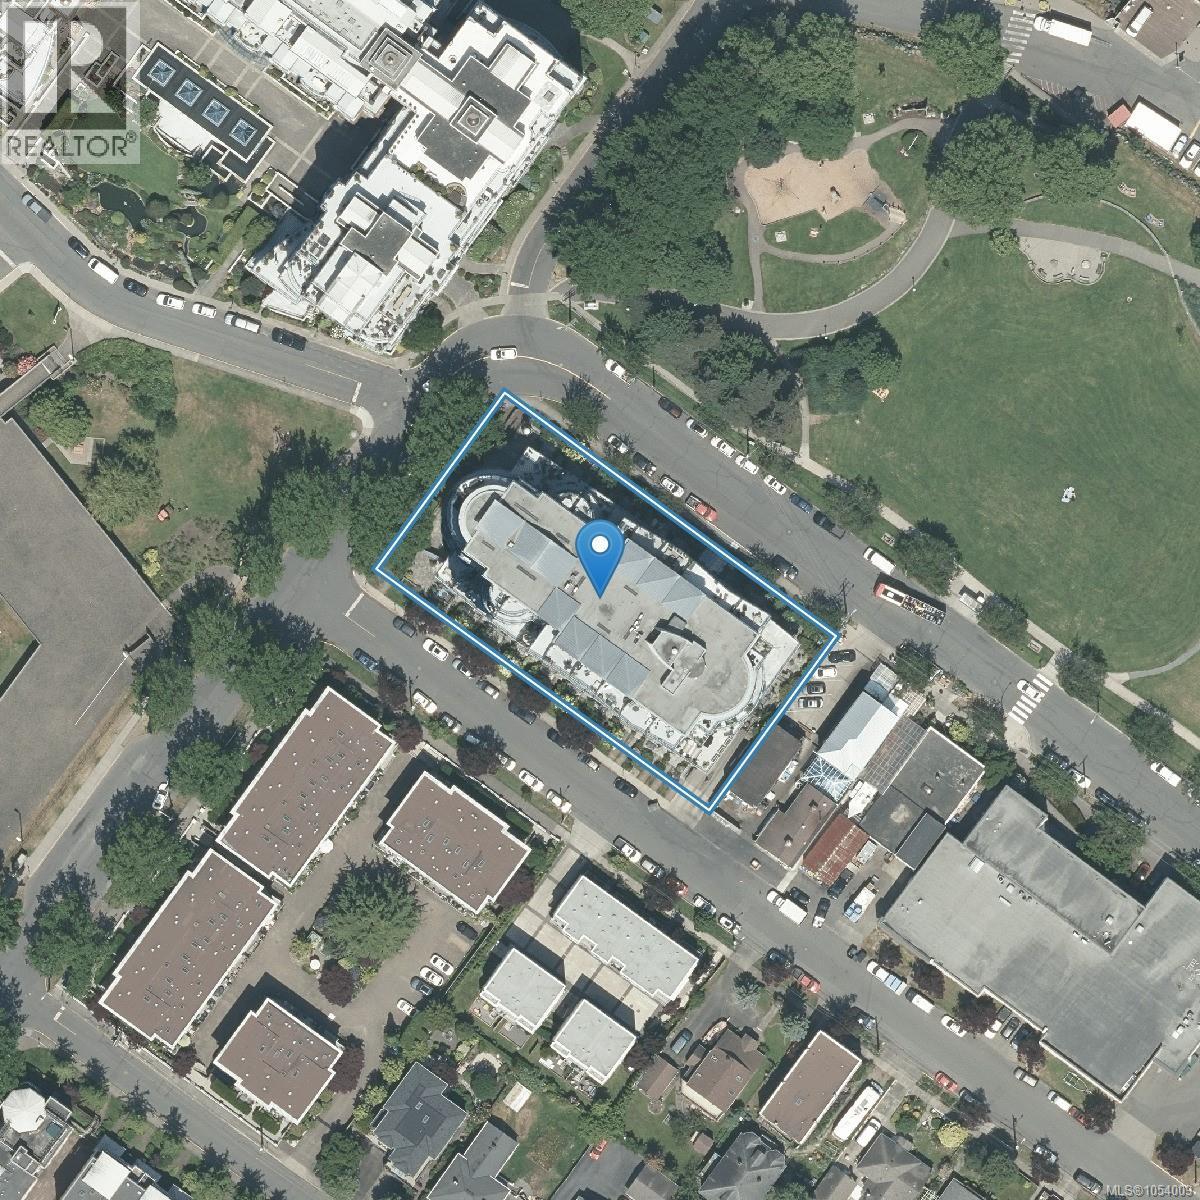

Bright, quiet, south-facing condo at The Reef, a steel-and-concrete building in Victoria’s waterfront neighbourhood. Enjoy SW ocean, mountain views from the spacious 18-ft balcony. Features include high ceilings, floor-to-ceiling windows, a natural gas fireplace, gas stove, in-suite laundry, and a spacious bedroom with a walk-in closet. Includes secure underground parking and separate storage. Pet-friendly building with no size restrictions, professional management, and a healthy contingency reserve fund. Excellent location across from Fisherman’s Wharf Park and the Inner Harbour, within walking distance of Ogden Point, Beacon Hill Park, restaurants, and waterfront pathways. (id:44056)

Property Details

Full Address:
412 21 Erie St, Victoria, British Columbia
Price:
$ 599,900
MLS Number:
1054009
List Date:
November 10th, 2026
Lot Size:
721 sq.ft.
Year Built:
2003
Taxes:
$ 3,059

Interior Features

Bedrooms:
1
Bathrooms:
1
Total Rooms:
Appliances:
Washer, Refrigerator, Range - Gas, Dishwasher, Dryer, Microwave
Air Conditioning:
None
Heating:
Natural gas
Fireplaces:
1

Building Features

Architectural Style:
Westcoast
Zoning:
Residential
Garage:
Underground
Garage Spaces:
1
Ownership Type:
Condo/Strata
Taxes:
$ 3,059
Stata Fees:
$ 356
Stata Fee Frequency:
Monthly

Floors

Finished Area:
560 sq.ft.

Land

View:
City view, Mountain view, Ocean view
Lot Size:
721 sq.ft.
Lot Features:
Curb & gutter, Other, Marine Oriented

Neighbourhood Features

Amenities Nearby:
Family Oriented, Pets Allowed With Restrictions

Ratings

Commercial Info

Neighbourhood Details

Location

Mortgage Calculator

powered by Ratehub.ca
Is this your listing?Advertise With Us!

ATTENTION REALTORS®

Claim your
Realtor® Profile

Join thousands of homebuyers using RealEstateGuide.com every month. Showcase your listings, contact details, website, and social media with a professional REALTOR® profile. Claim yours today!

Get started in less than 2 minutes.

  • Featured on RealEstateGuide.com
  • Reach buyers and sellers across BC
  • Professional REALTOR® profile
  • Upgrade anytime with print & digital advertising
CHOOSE YOUR PROFILE PACKAGE
Copyright © Real Estate Guide 2026 | Legal | Sitemap
Area Modal Trigger
X