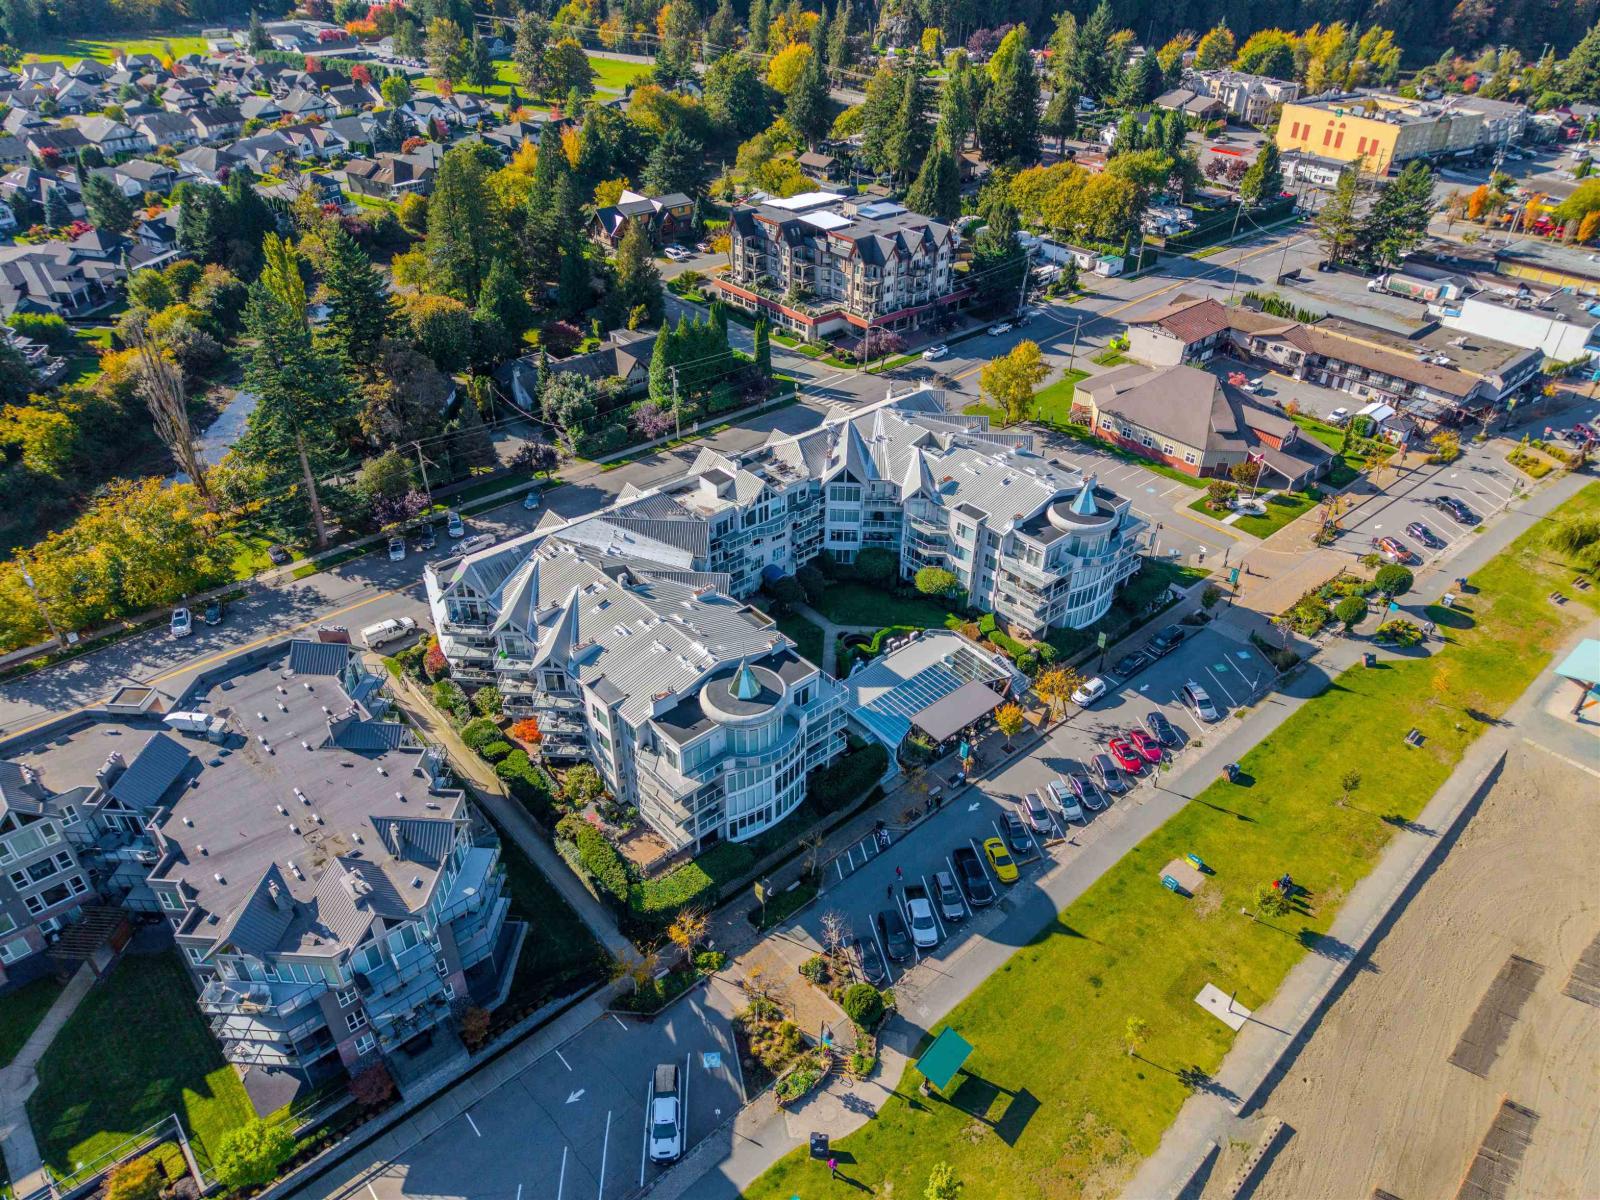
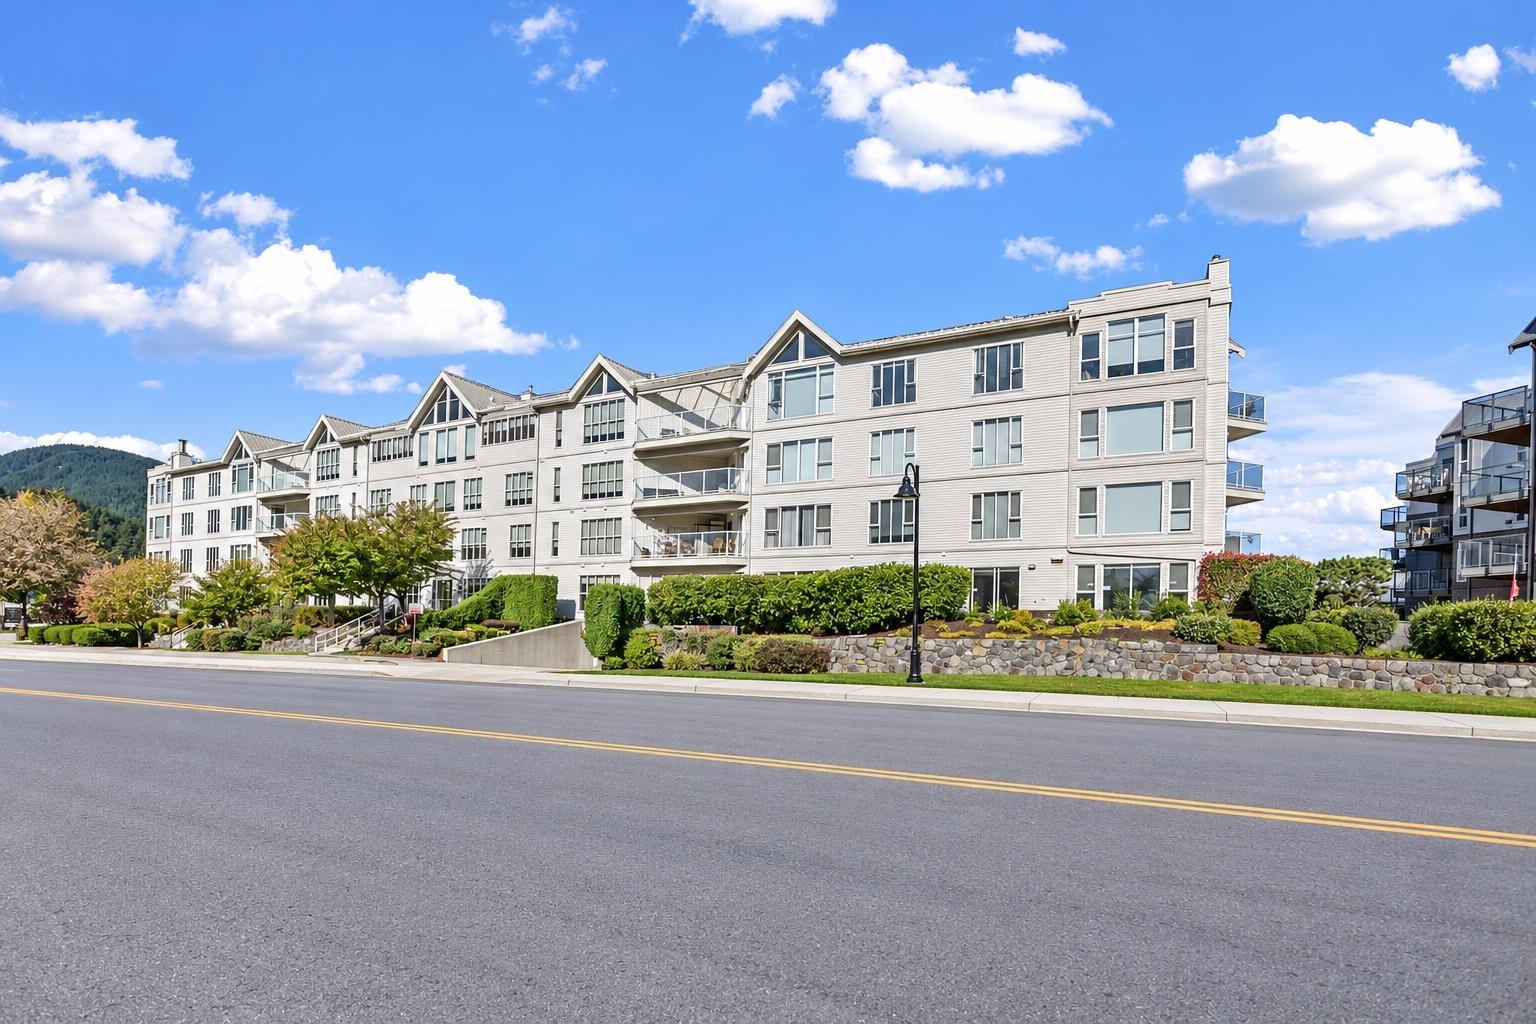
412 328 ESPLANADE AVENUE, Harrison Hot Springs, Harrison Hot Springs
$468,000
MLS® R3177761
1 Beds1 Baths646 SqFt
Share this Listing
Home›Listings›412 328 ESPLANADE AVENUE, Harrison Hot Springs, Harrison Hot Springs
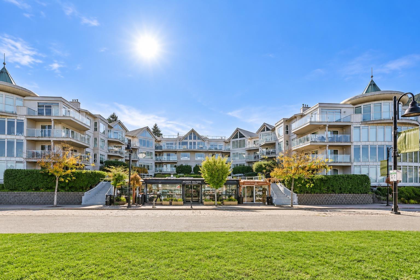
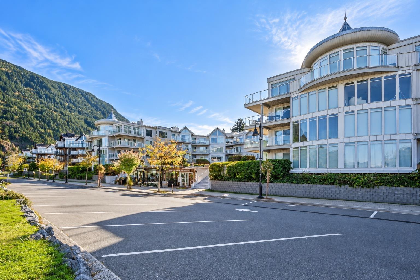
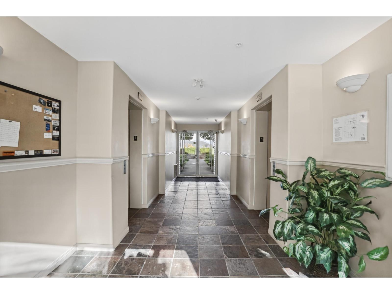
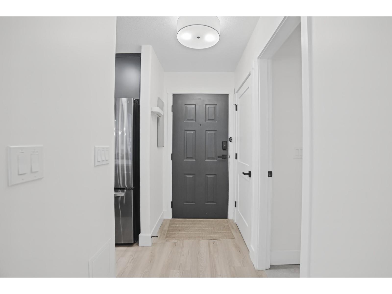
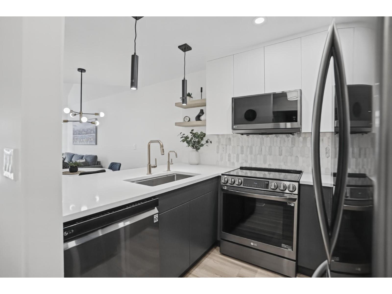
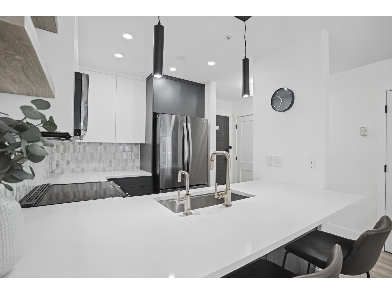
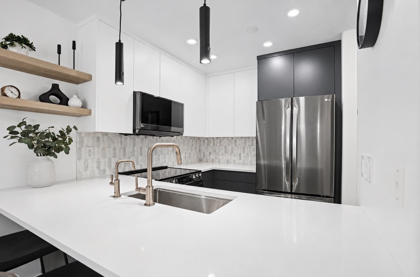
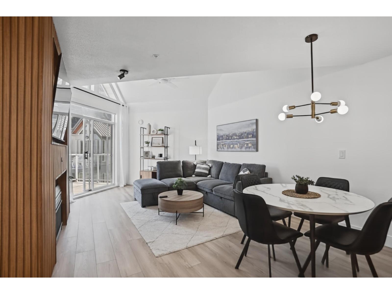
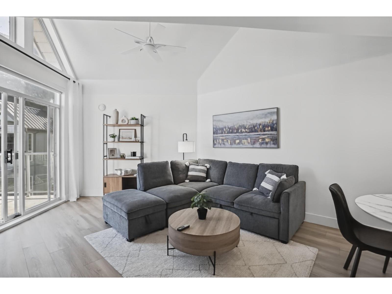
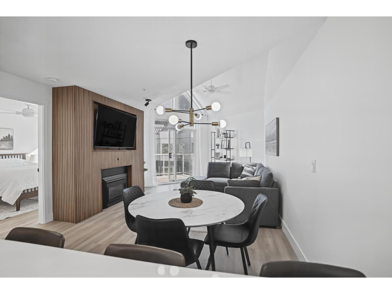
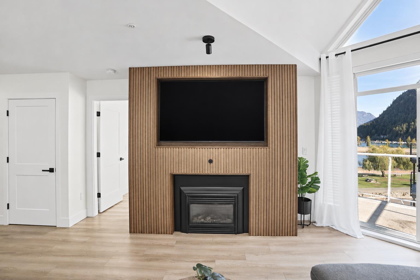
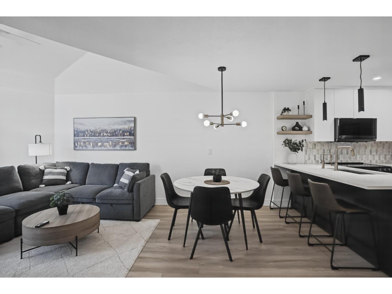
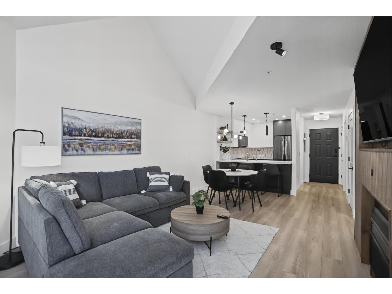
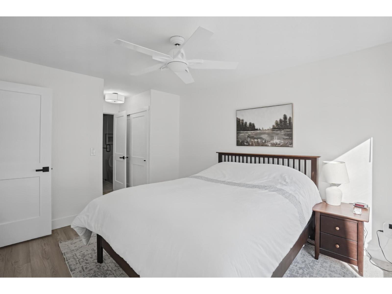
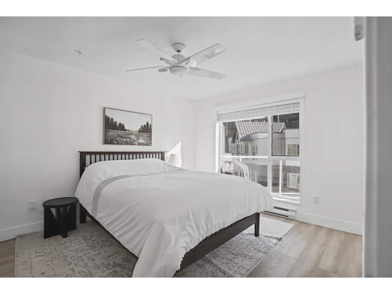
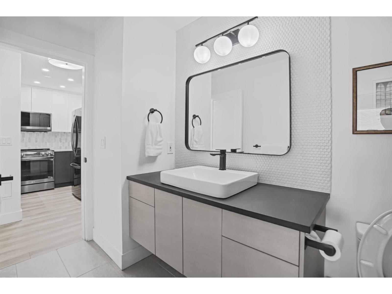
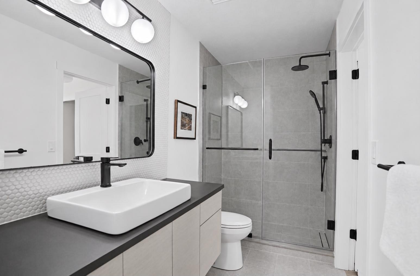
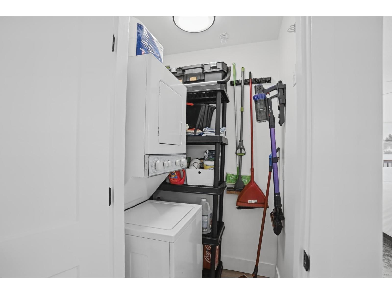
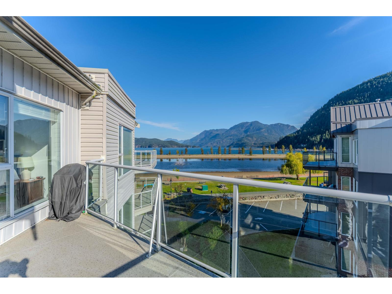
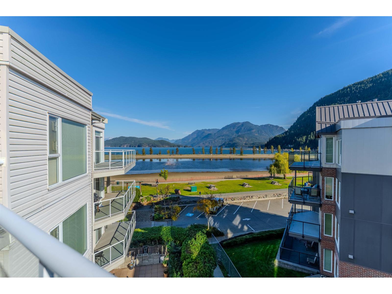
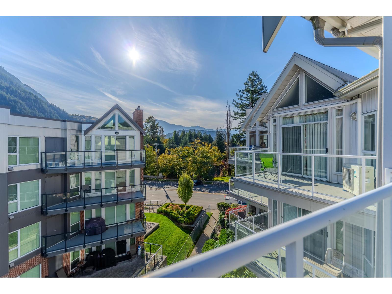
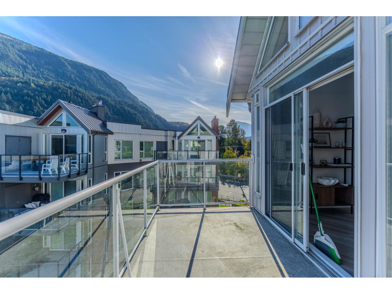
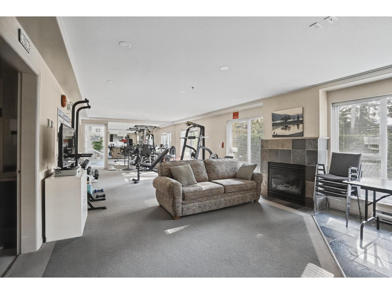
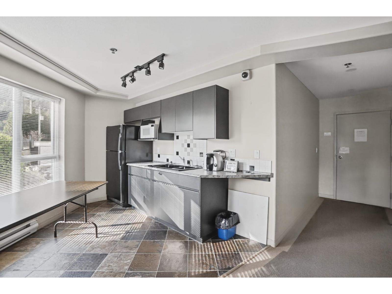
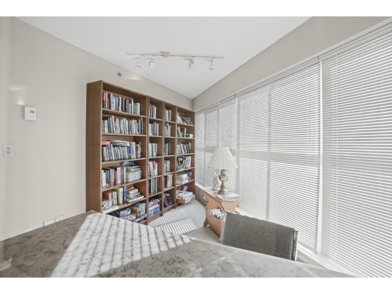
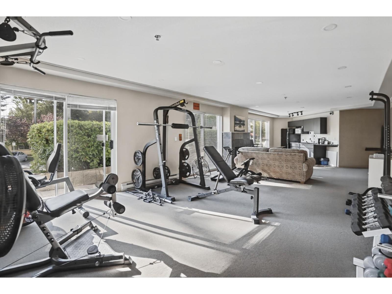
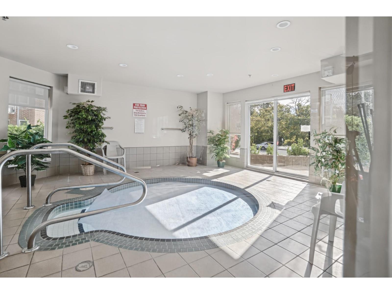
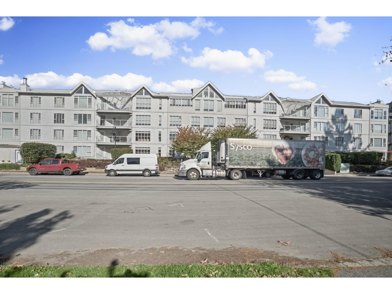
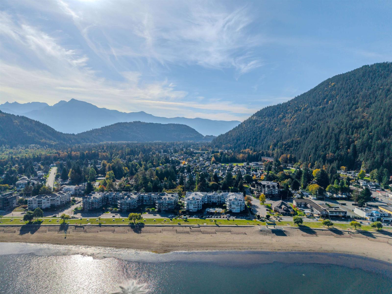
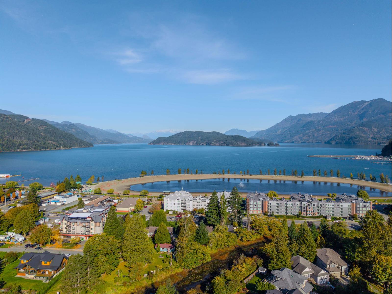
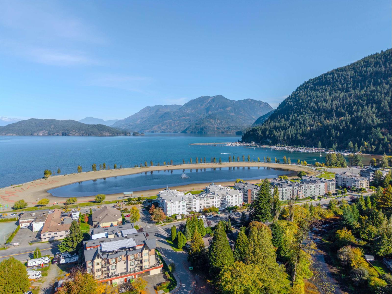
Experience waterfront living in this beautifully renovated top-floor condo in the heart of Harrison Hot Springs! This stylish 1 bed, 1 bath home features soaring vaulted ceilings, high-end finishes, sleek black stainless steel appliances, and a cozy gas fireplace. Step onto the spacious waterfront balcony and take in the beautiful water views, perfect for morning coffee or evening relaxation. The generous bedroom offers large walk-in closets, while in-suite laundry and a dedicated storage closet add everyday convenience. Enjoy the added amenities of the building, including a hot tub, gym, and library. Whether you're looking for a full-time home, weekend retreat, or investment opportunity, this inviting condo offers the perfect blend of modern comfort, resort-style amenities! (id:44056)
Property Details
Full Address:
412 328 ESPLANADE AVENUE, Harrison Hot Springs, Harrison Hot Springs, British Columbia
Price:
$ 468,000
MLS Number:
R3177761

List Date:
October 22nd, 2026
Year Built:
1996
Taxes:
$ 1,637
Listing Tax Year:
2026
Interior Features
Bedrooms:
1
Bathrooms:
1
Total Rooms:
Main level
Foyer
3.5 x 7.11 feet
Kitchen
7.4 x 7.11 feet
Dining room
7.11 x 12.9 feet
Living room
12.9 x 16.1 feet
Bedroom 2
10.1 x 18.5 feet
Laundry room
4.6 x 5.3 feet
Appliances:
Washer, Refrigerator, Dishwasher, Stove, Dryer
Interior Features:
Laundry - In Suite
Heating:
Electric
Fireplaces:
1
Basement:
None
Building Features
Storeys:
1
Ownership Type:
Condo/Strata
Taxes:
$ 1,637
Floors
Finished Area:
646 sq.ft.
Land
View:
Lake view, View of water
Neighbourhood Features
Ratings
Commercial Info
Neighbourhood Details
Location
Mortgage Calculator
powered by
Veronica CousinsPersonal Real Estate Corporation - Oracle Property GroupeXp Realty of Canada Inc.
Join thousands of homebuyers using RealEstateGuide.com every month. Showcase your
listings, contact details, website, and social media with a professional REALTOR®
profile. Claim yours today!