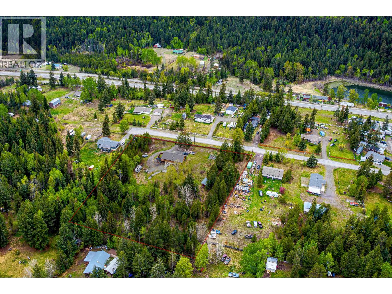
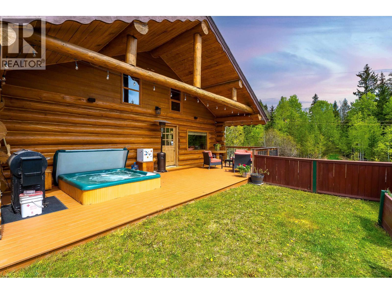
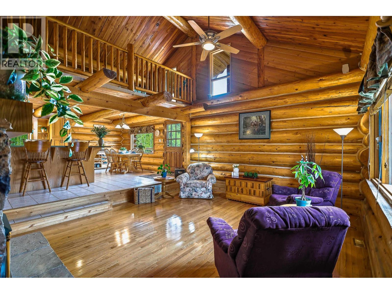
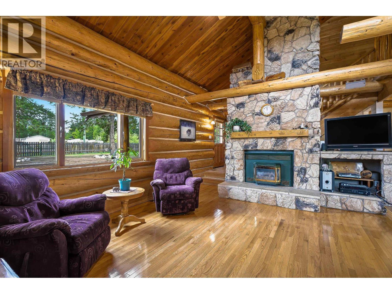
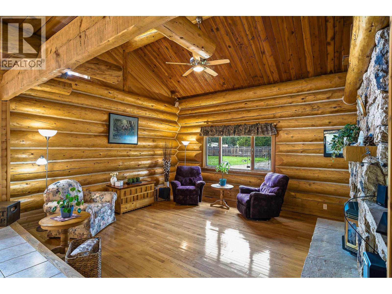
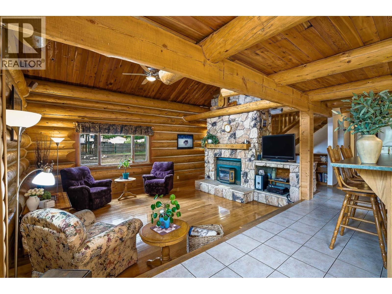
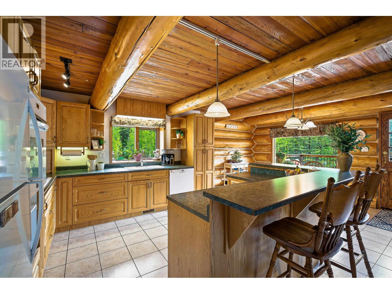
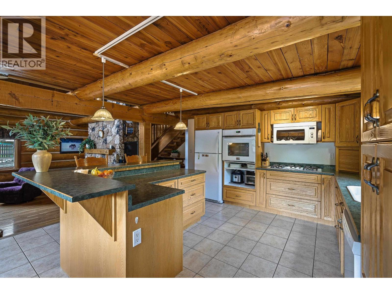
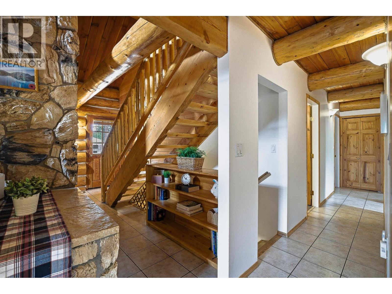
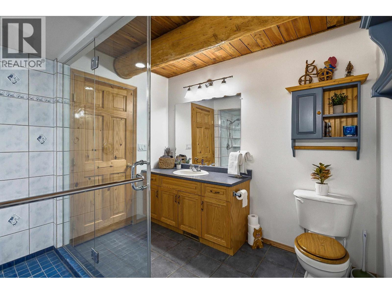
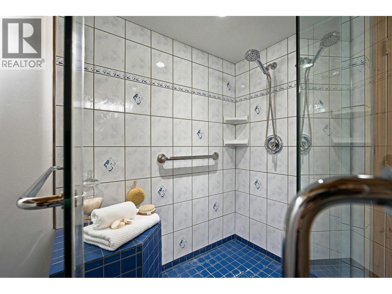
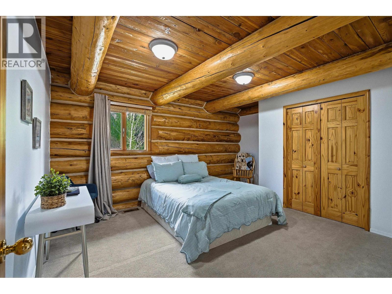
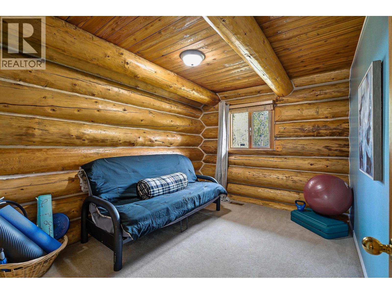
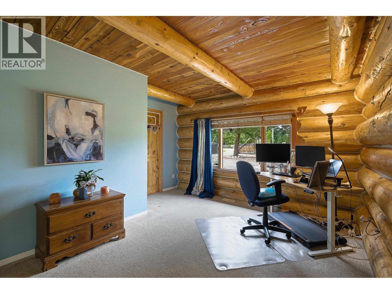
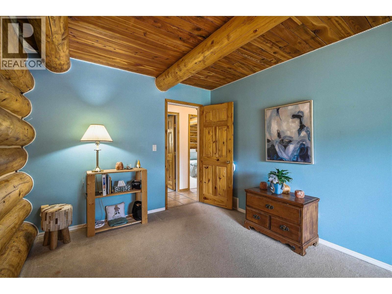
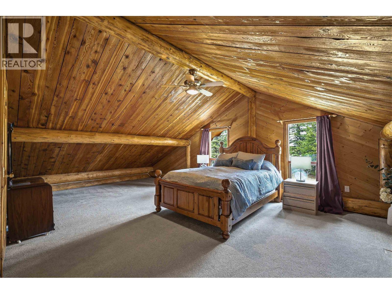
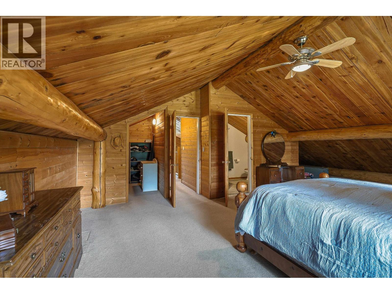
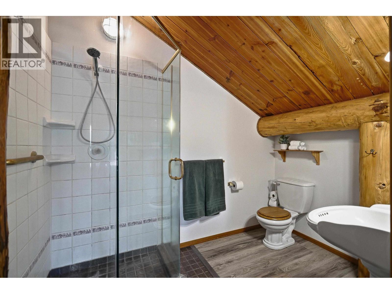
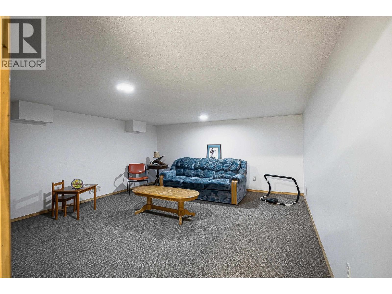
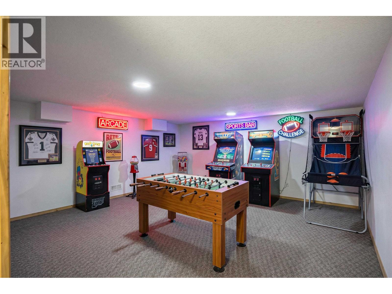
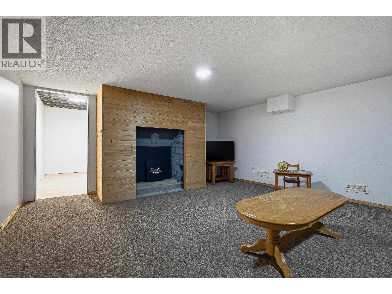
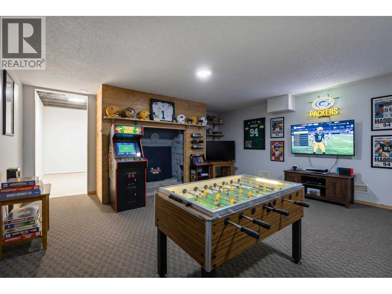
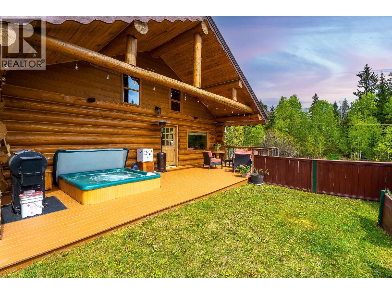
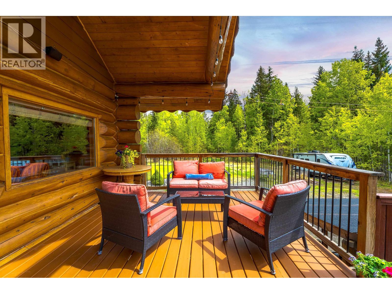
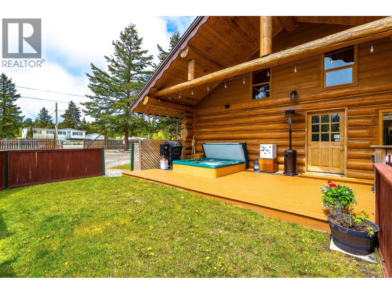
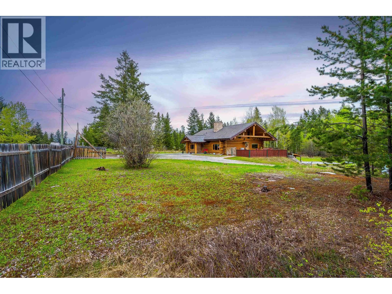
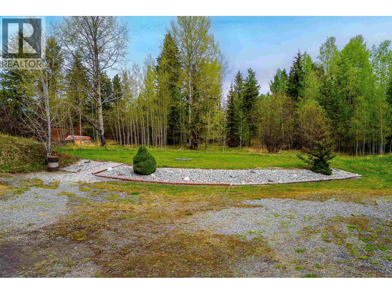
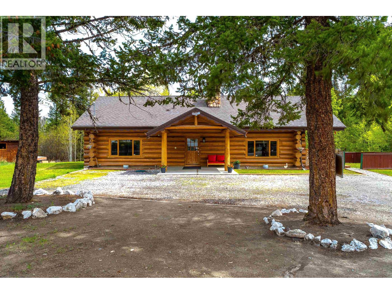
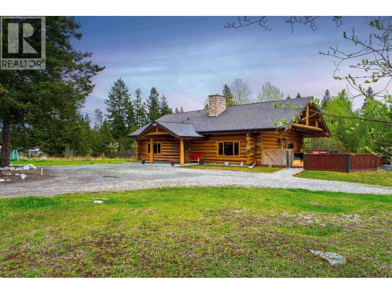
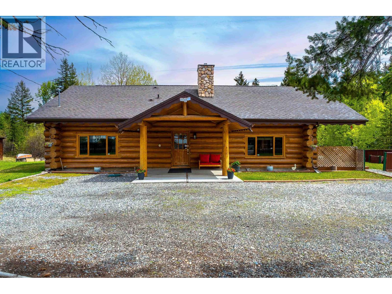
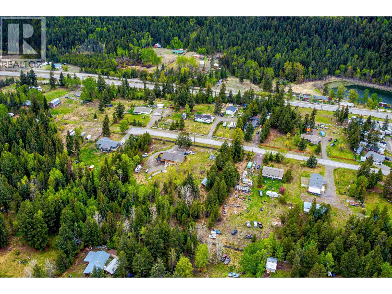
Set on 3.33 private, fenced and treed acres in Wildwood, just 10 minutes from Williams Lake, this beautifully maintained log home is the kind of property that makes you want to slow down and stay awhile. The warm, inviting interior features vaulted ceilings, a charming oak island kitchen, and a Dutch door opening to the covered deck. Enjoy year-round comfort with a newer natural gas furnace, gas fireplace and WETT-certified wood furnace. Outside, there’s room to live the rural lifestyle you’ve been dreaming of — with outbuildings, raised garden beds, a 24' x 12' covered wood shelter, extensive parking and plenty of space for horses, RVs and all your toys. Quiet, private and full of possibilities — see it for yourself. (id:44056)

Property Details

Full Address:
4122 WILDWOOD ROAD, Williams Lake, British Columbia
Price:
$ 724,900
MLS Number:
R3158676
List Date:
August 25th, 2026
Lot Size:
3.33 ac
Year Built:
1978
Taxes:
$ 4,280
Listing Tax Year:
2026

Interior Features

Bedrooms:
4
Bathrooms:
3
Total Rooms:
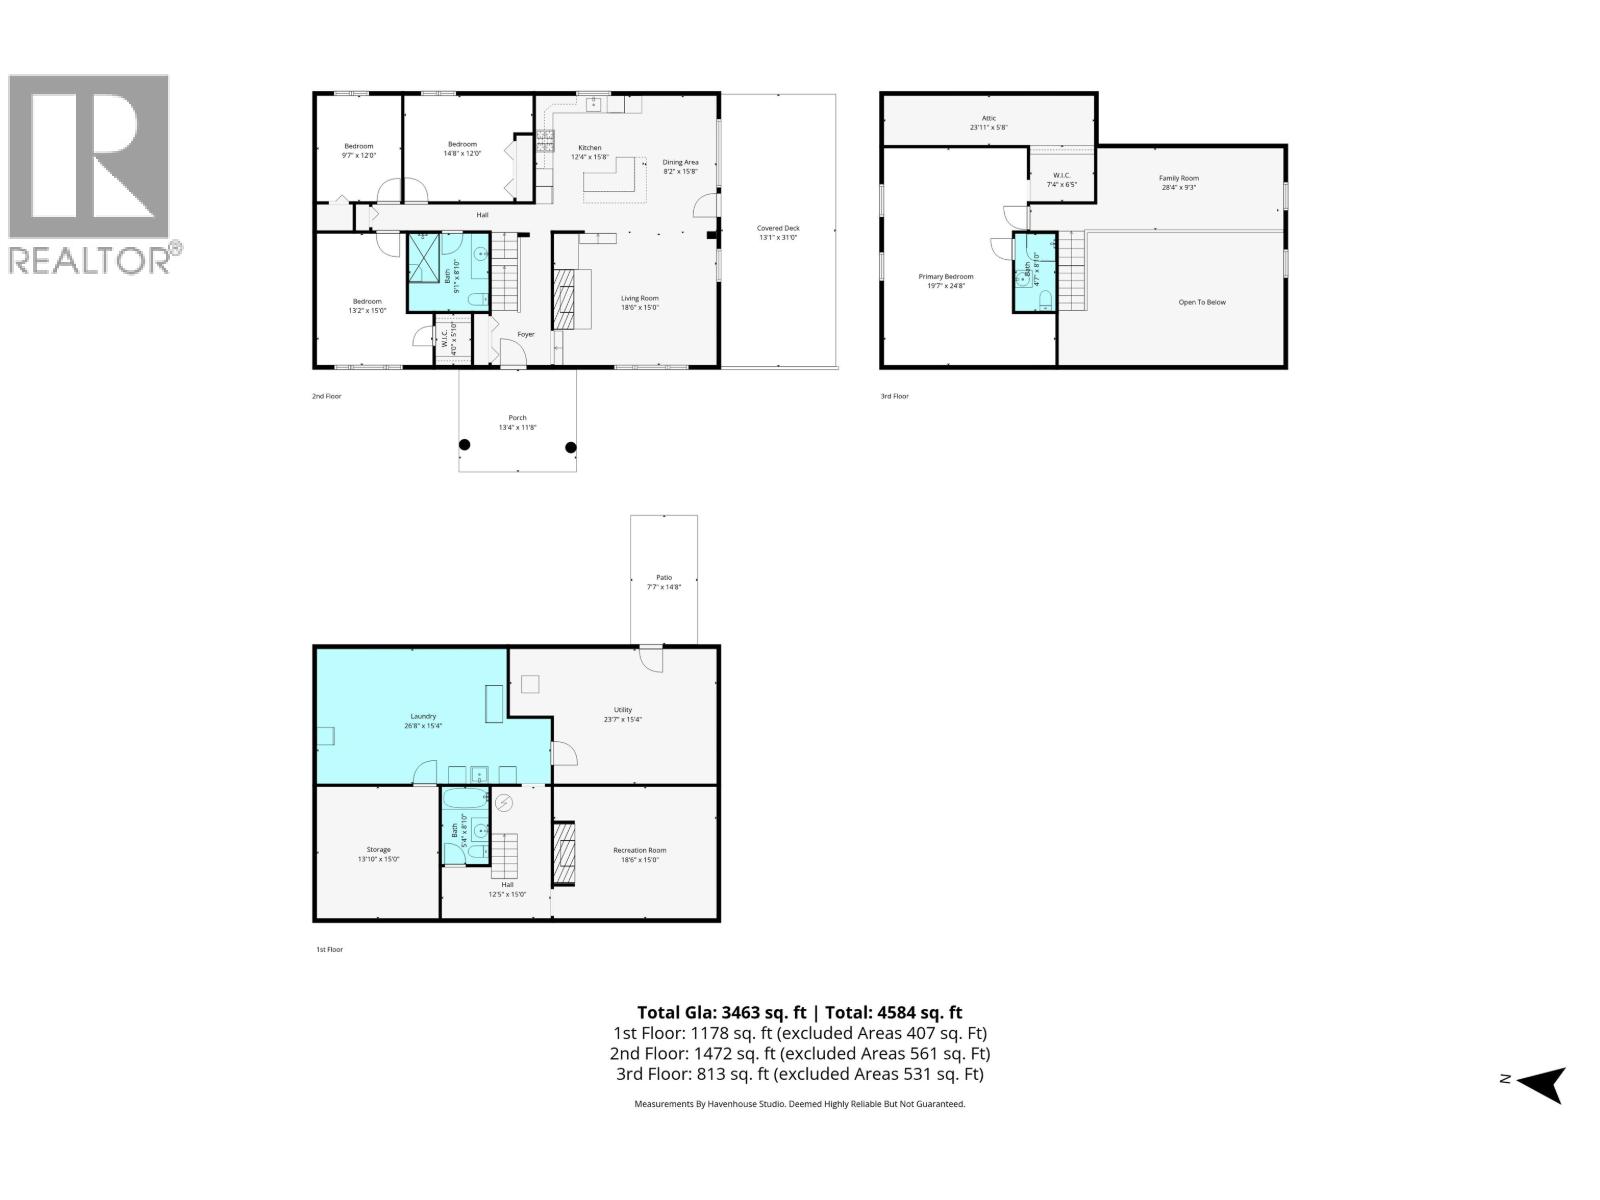
Main level
Foyer
15.4 x 6.9 feet
Kitchen
15.8 x 12.4 feet
Dining room
15.8 x 8.2 feet
Bedroom 2
12 x 9.7 feet
Bedroom 3
15 x 13.2 feet
Bedroom 4
12 x 14.8 feet
Living room
15 x 18.6 feet
Other
5.1 x 4 feet
Enclosed porch
11.8 x 13.4 feet
Enclosed porch
31 x 13.1 feet
Above
Other
5.8 x 23.1 feet
Other
6.5 x 7.4 feet
Loft
9.3 x 28.4 feet
Primary Bedroom
24.8 x 19.7 feet
Loft
15.1 x 25.7 feet
Basement
Enclosed porch
14.8 x 7.7 feet
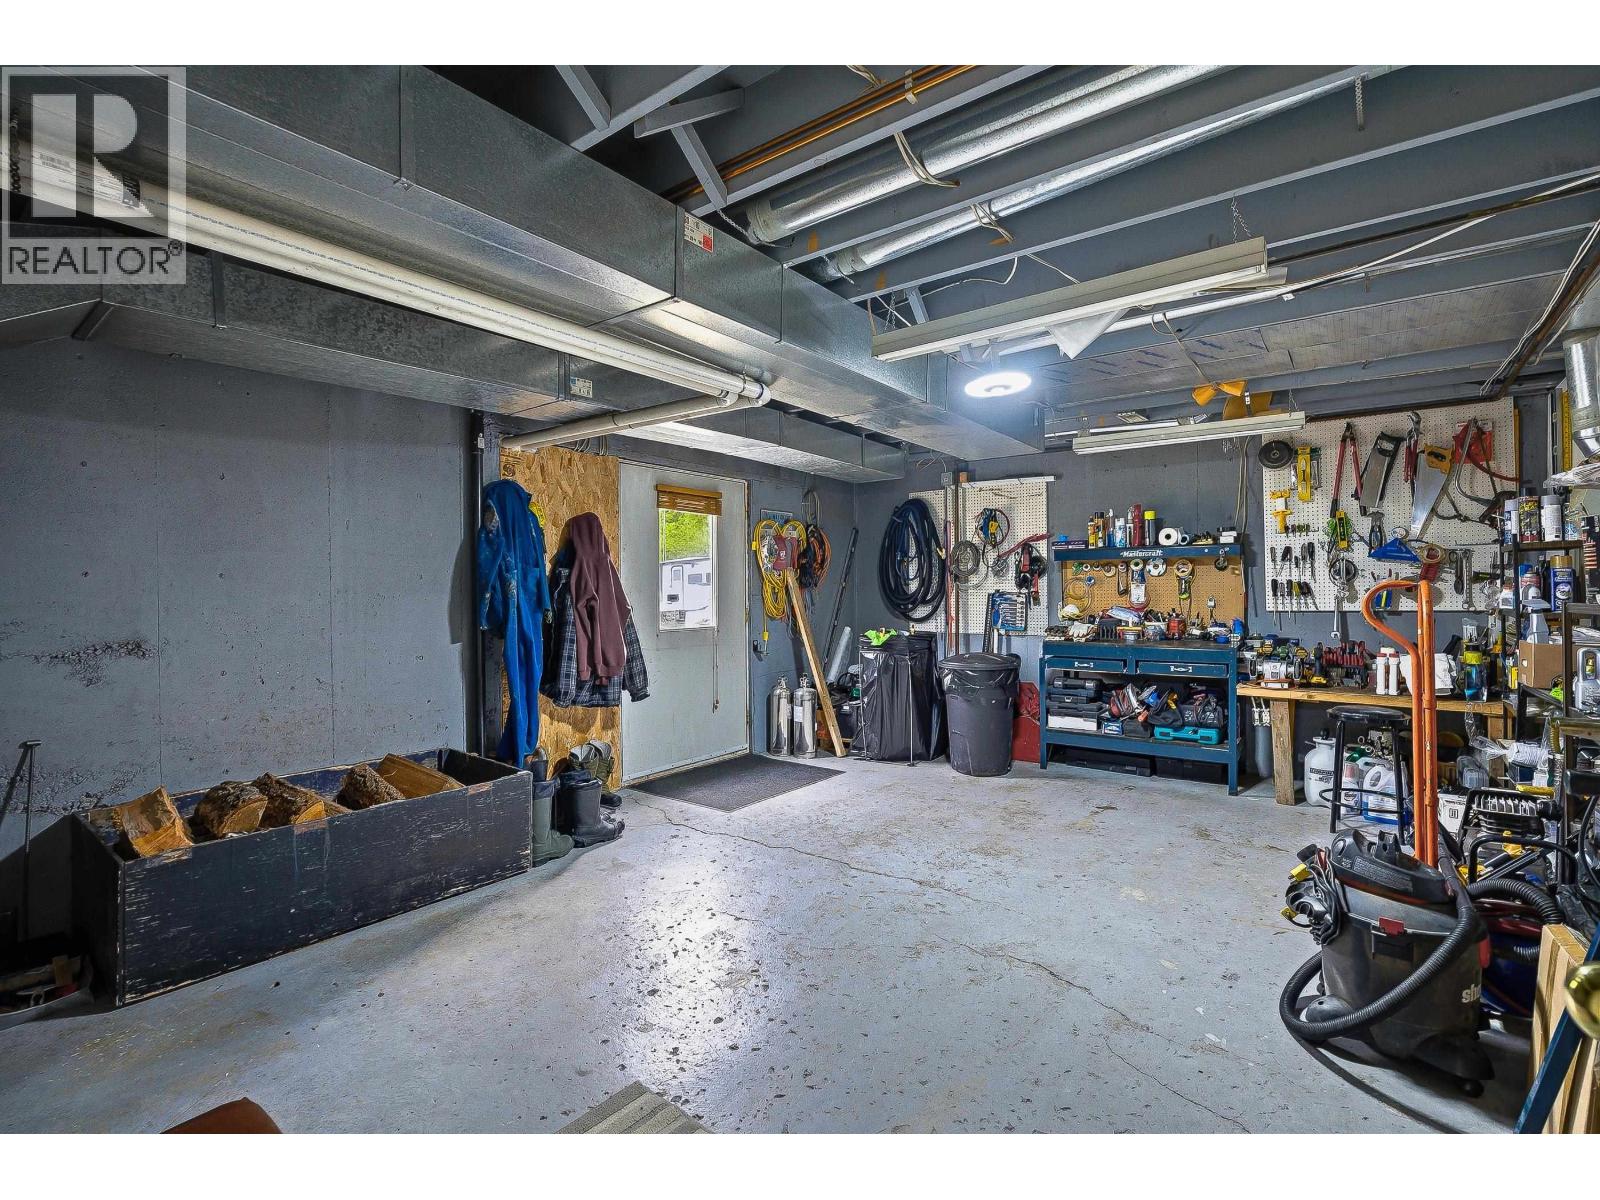
Workshop
15.4 x 23.7 feet
Storage
15 x 13.1 feet
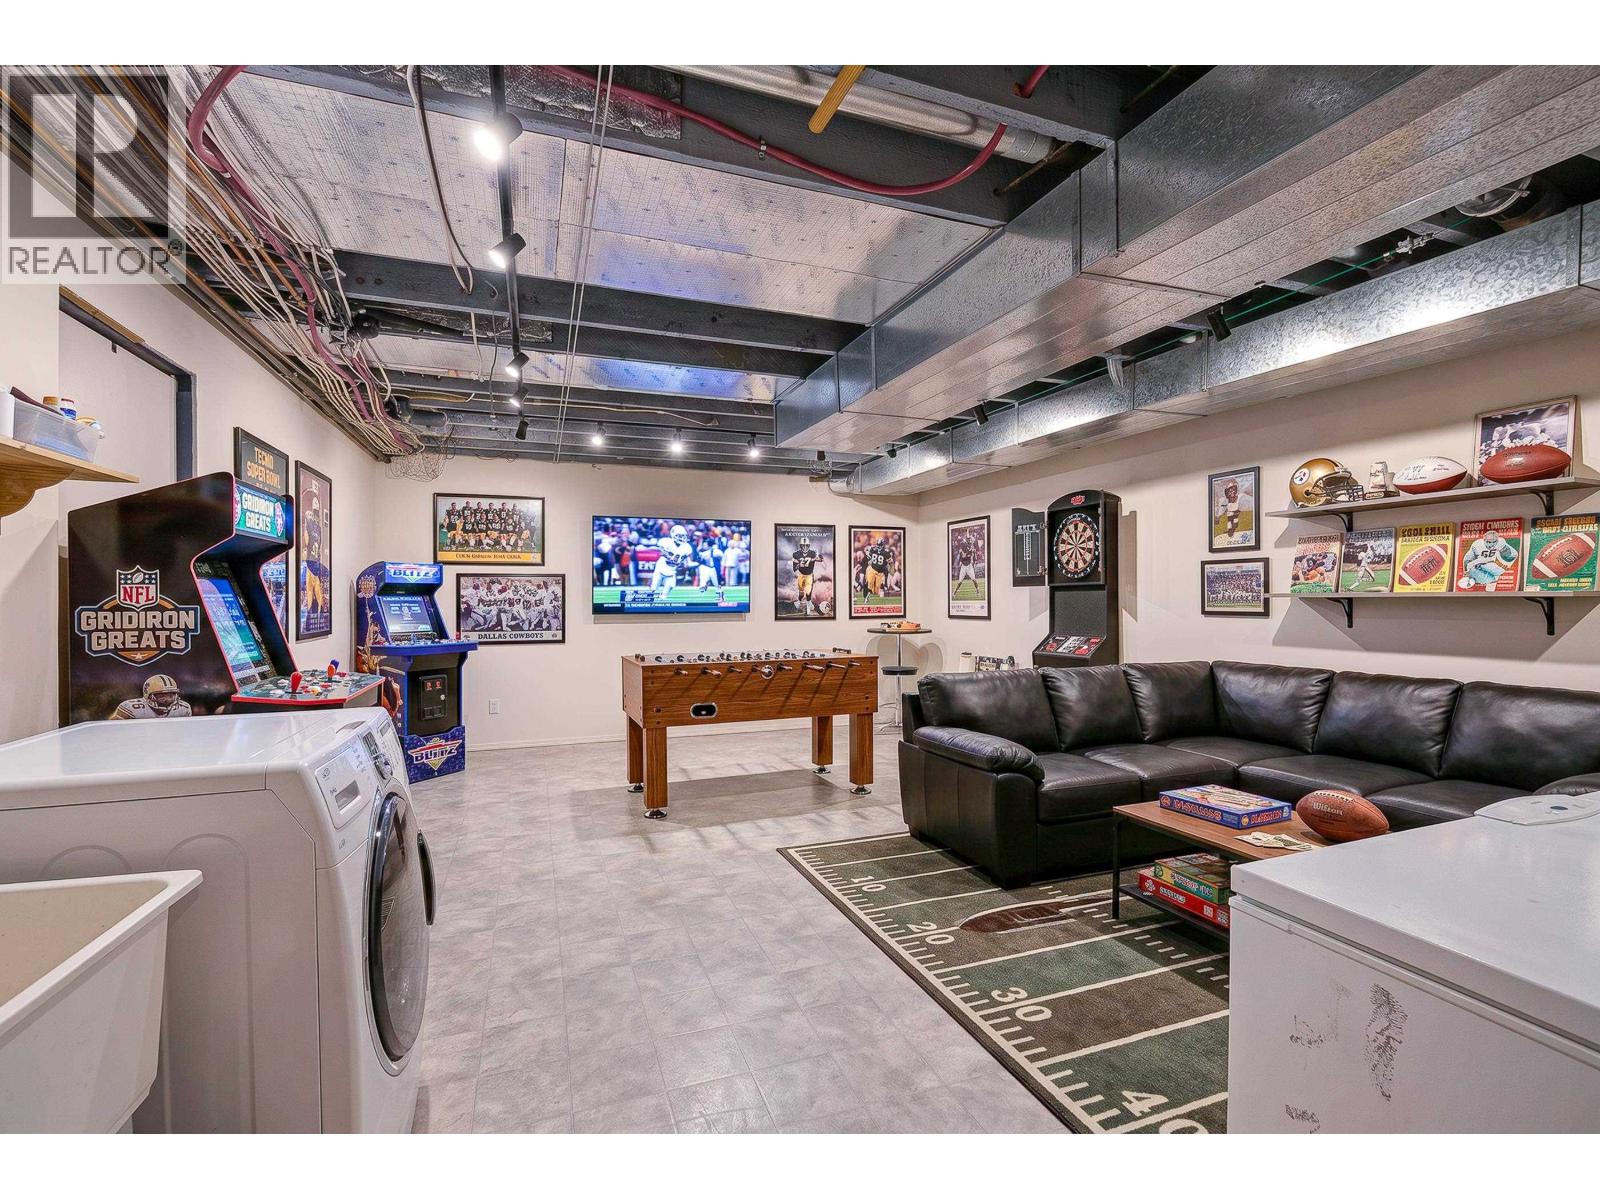
Recreational, Games room
15 x 18.6 feet
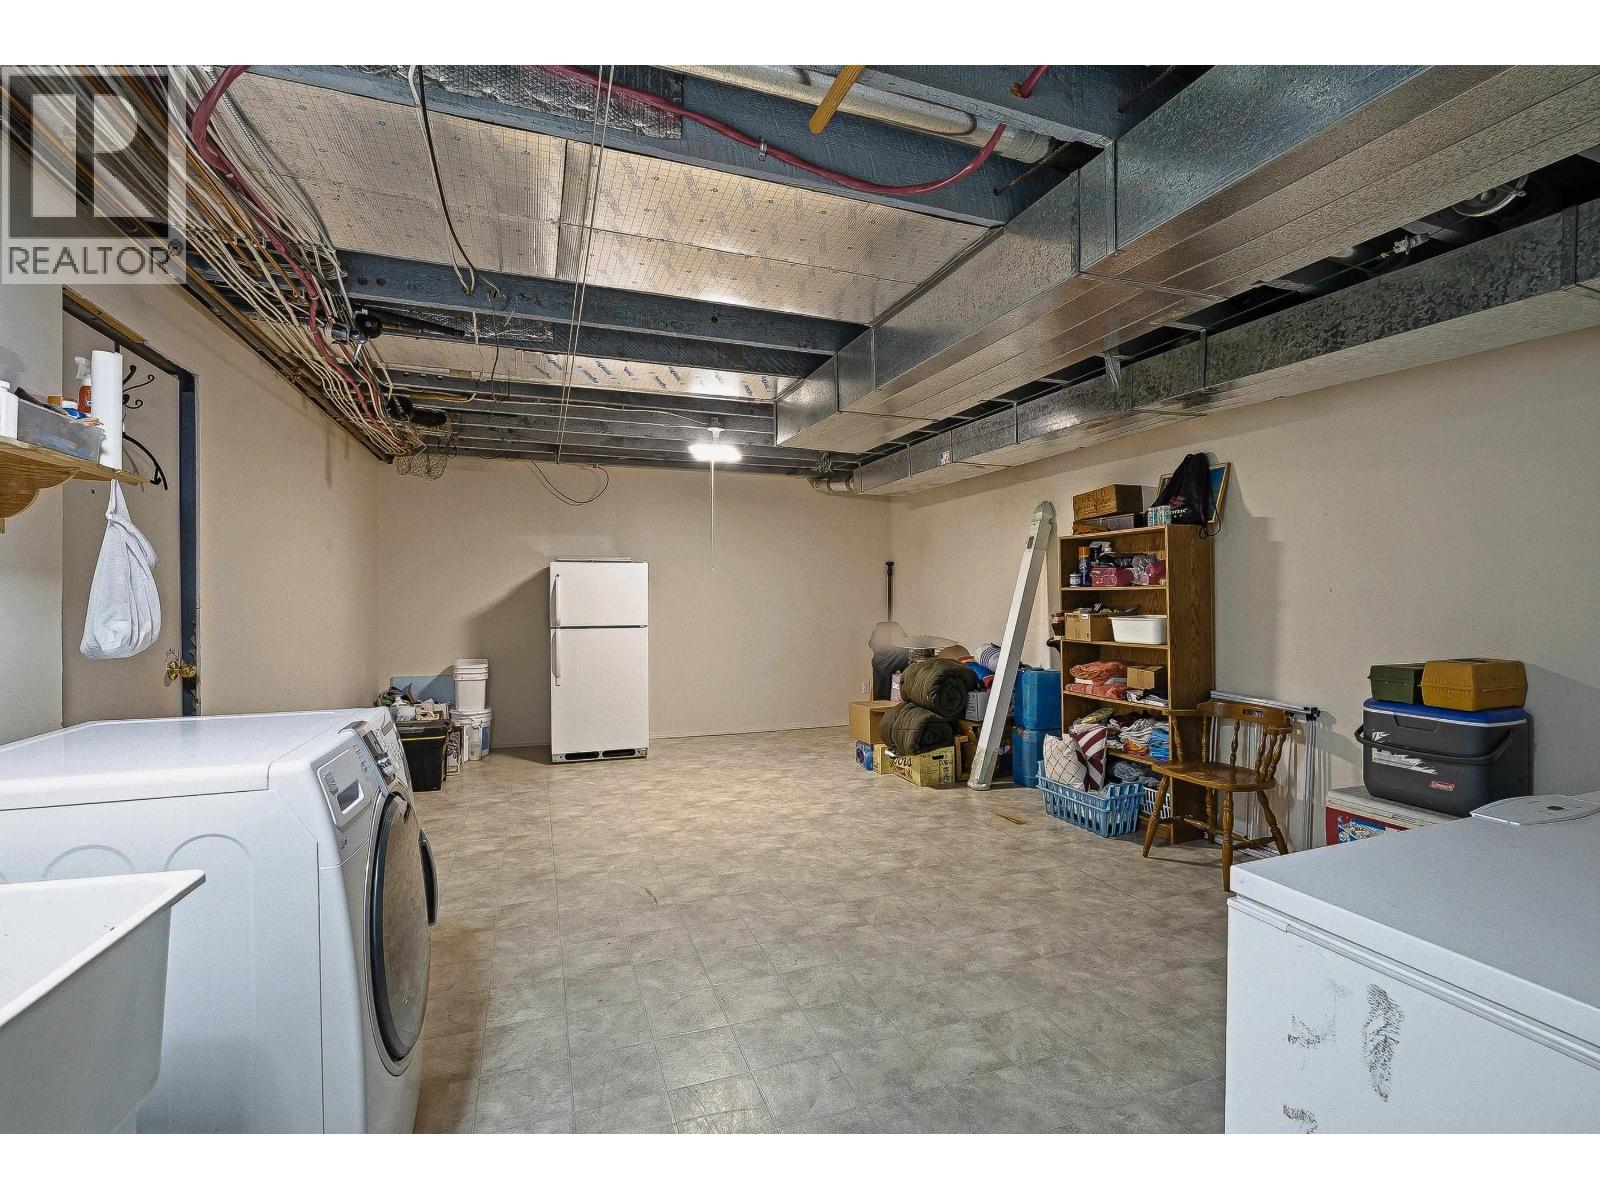
Laundry room
15.4 x 26.8 feet
Appliances:
Washer, Refrigerator, Hot Tub, Dishwasher, Stove, Dryer
Heating:
Forced air, Natural gas, Wood
Fireplaces:
1
Basement:
Finished, Full

Building Features

Storeys:
3
Foundation:
Concrete Perimeter
Water:
Drilled Well
Roof:
Asphalt shingle, Conventional
Exterior:
Log
Garage:
Open, Other
Ownership Type:
Freehold
Taxes:
$ 4,280

Floors

Finished Area:
3463 sq.ft.
Main Floor:
3463 sq.ft.

Land

View:
Mountain view, View (panoramic)
Lot Size:
3.33 ac

Neighbourhood Features

Ratings

Commercial Info

Neighbourhood Details

Location

Mortgage Calculator

powered by Ratehub.ca
Is this your listing?Advertise With Us!

ATTENTION REALTORS®

Claim your
Realtor® Profile

Join thousands of homebuyers using RealEstateGuide.com every month. Showcase your listings, contact details, website, and social media with a professional REALTOR® profile. Claim yours today!

Get started in less than 2 minutes.

  • Featured on RealEstateGuide.com
  • Reach buyers and sellers across BC
  • Professional REALTOR® profile
  • Upgrade anytime with print & digital advertising
CHOOSE YOUR PROFILE PACKAGE
Copyright © Real Estate Guide 2026 | Legal | Sitemap
Area Modal Trigger
X