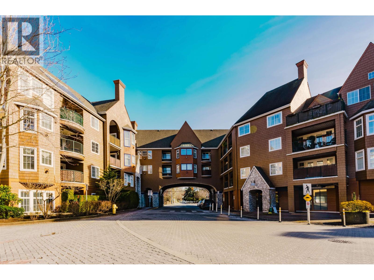
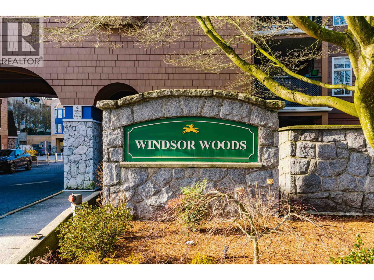
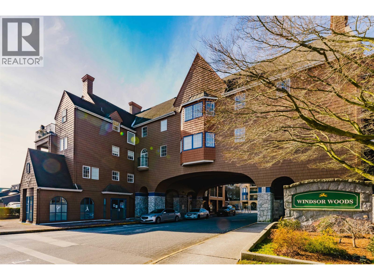
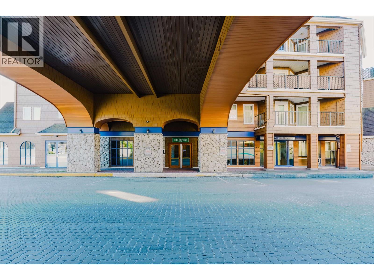
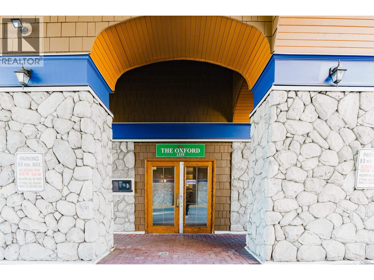
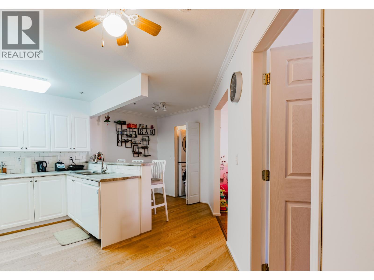
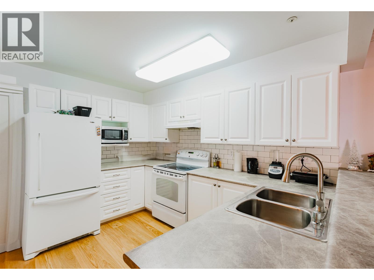
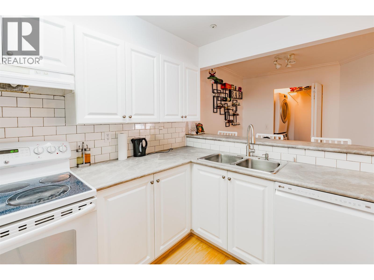
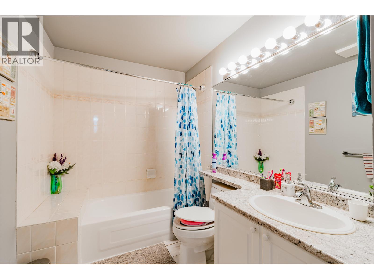
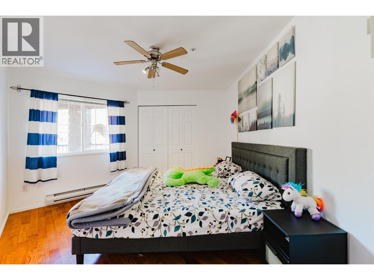
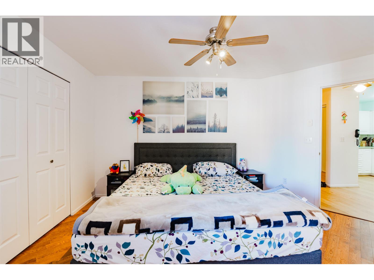
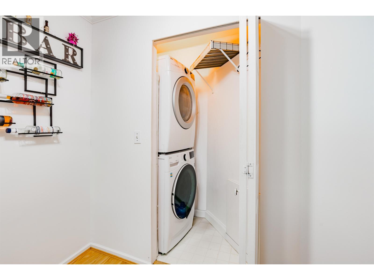
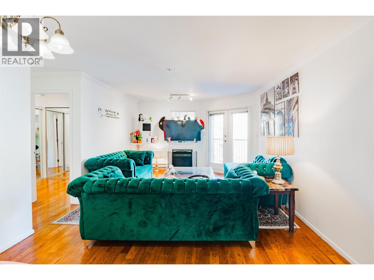
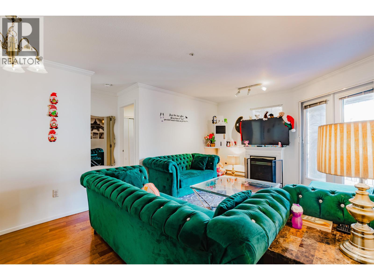
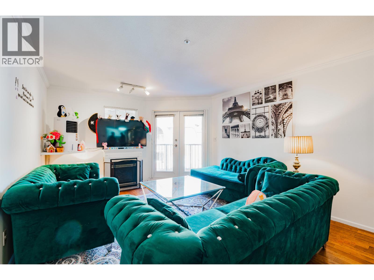
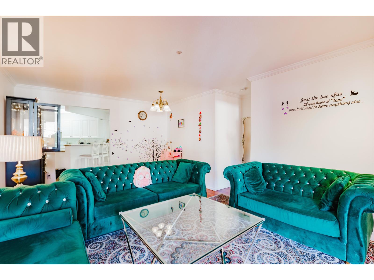
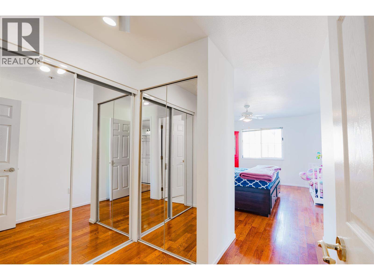
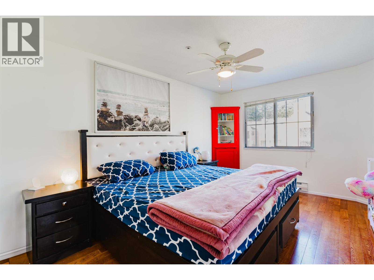
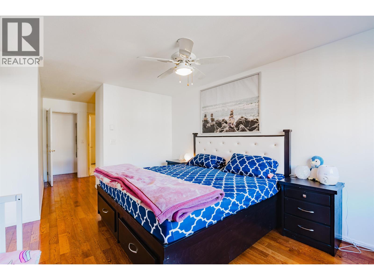
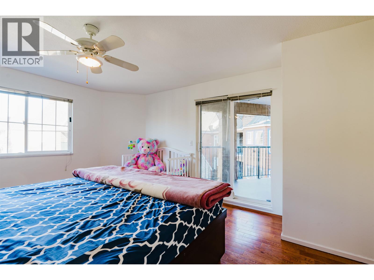
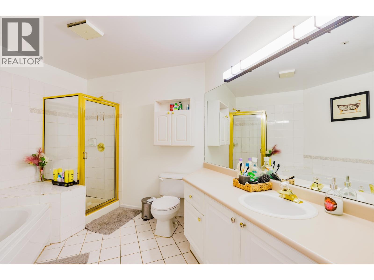
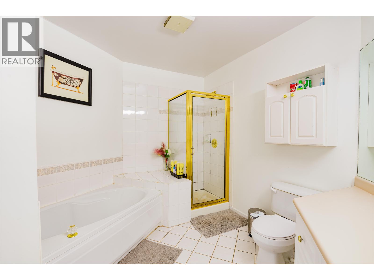
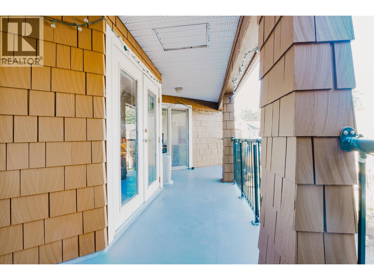
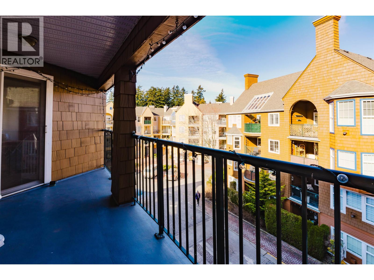
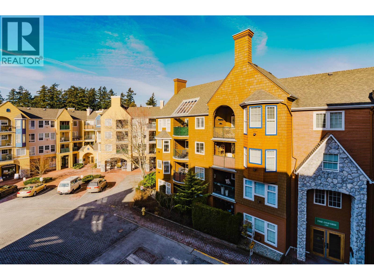
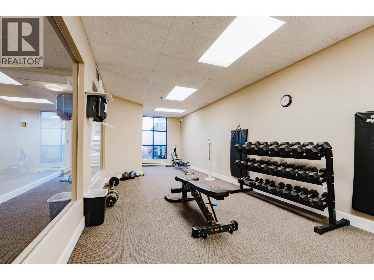
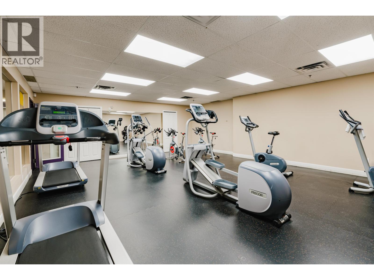
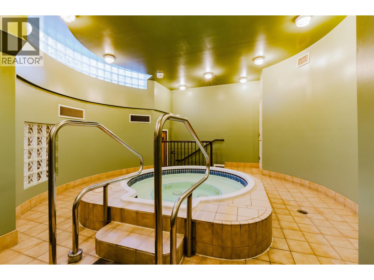
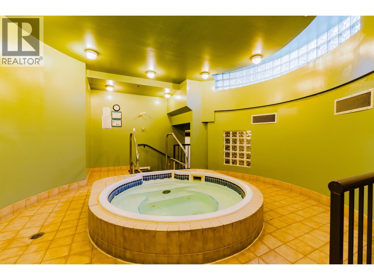
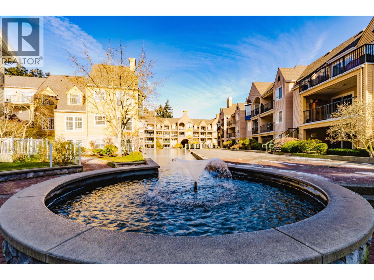
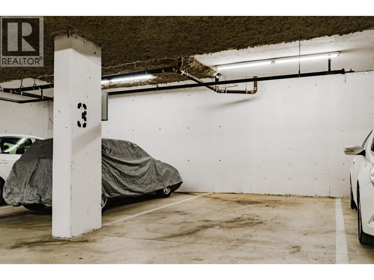
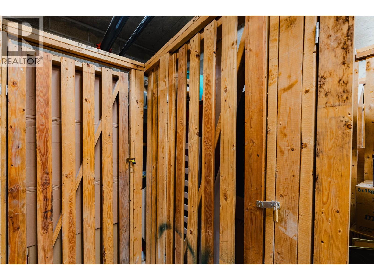
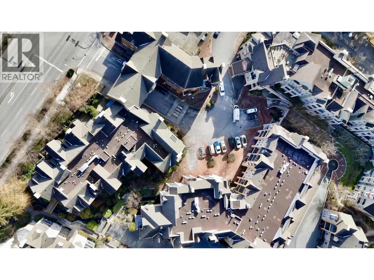
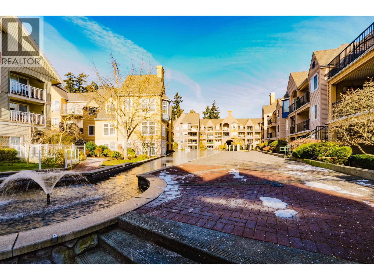
Welcome to The Oxford at the Windsor Woods! This penthouse unit offers 2 bedrooms, 2 bathrooms, and a spacious, light-filled layout in a quiet, sought-after neighbourhood. Just steps from recreation, restaurants, shops, and a short walk to the beach, this home is perfectly located. Enjoy hardwood flooring throughout, crown molding, and a cozy gas fireplace-with gas included in the maintenance fee! The updated kitchen and renovated 4-piece second bathroom add modern touches. Both bedrooms features a huge closet and space for a king-sized bed. Relax on the large sundeck, soaking in the ample natural light. This well-run complex includes underground parking plus EV parking stalls, a storage locker, top tier amenities and is close to transit, Tsawwassen Mills and top-rated schools. Open House Saturday 11am - 1pm. (id:44056)

Property Details

Full Address:
414 1359 56 STREET, Tsawwassen, British Columbia
Price:
$ 640,000
MLS Number:
R3156963
List Date:
August 19th, 2026
Year Built:
1994
Taxes:
$ 2,677
Listing Tax Year:
2026

Interior Features

Bedrooms:
2
Bathrooms:
2
Appliances:
All
Interior Features:
Exercise Centre, Laundry - In Suite
Heating:
Baseboard heaters, Electric, Natural gas

Building Features

Garage:
Underground
Garage Spaces:
1
Ownership Type:
Condo/Strata
Taxes:
$ 2,677
Stata Fees:
$ 649
Stata Fee Frequency:
Monthly

Floors

Finished Area:
1119 sq.ft.

Land

Lot Features:
Central location, Elevator

Neighbourhood Features

Amenities Nearby:
Pets Allowed With Restrictions, Rentals Allowed With Restrictions

Ratings

Commercial Info

Neighbourhood Details

Location

Mortgage Calculator

powered by Ratehub.ca
Is this your listing?Advertise With Us!

ATTENTION REALTORS®

Claim your
Realtor® Profile

Join thousands of homebuyers using RealEstateGuide.com every month. Showcase your listings, contact details, website, and social media with a professional REALTOR® profile. Claim yours today!

Get started in less than 2 minutes.

  • Featured on RealEstateGuide.com
  • Reach buyers and sellers across BC
  • Professional REALTOR® profile
  • Upgrade anytime with print & digital advertising
CHOOSE YOUR PROFILE PACKAGE
Copyright © Real Estate Guide 2026 | Legal | Sitemap
Area Modal Trigger
X