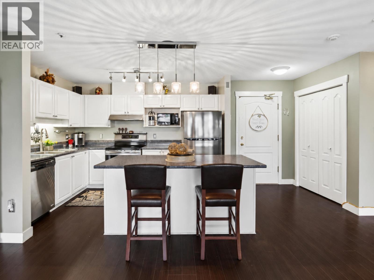
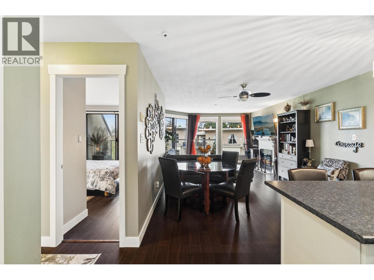
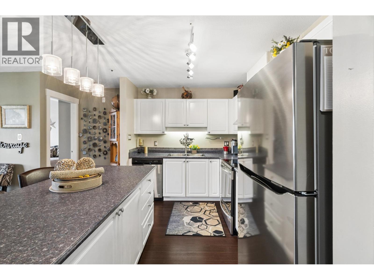
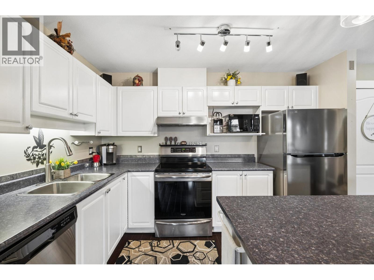
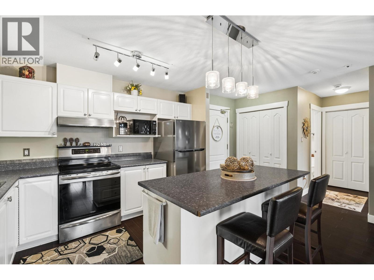
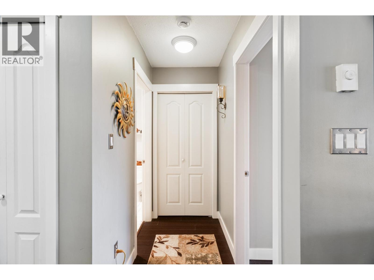
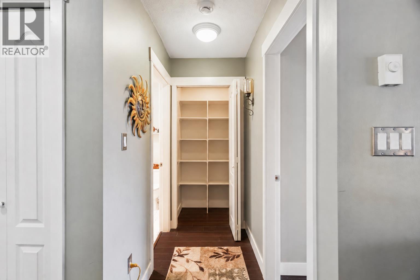
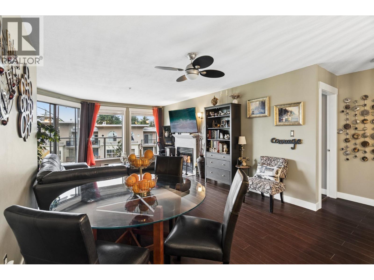
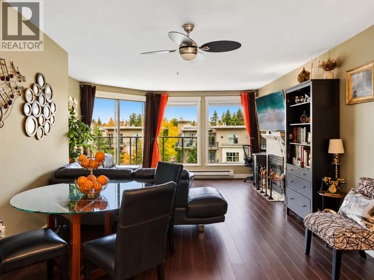
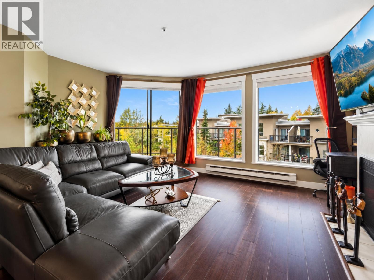
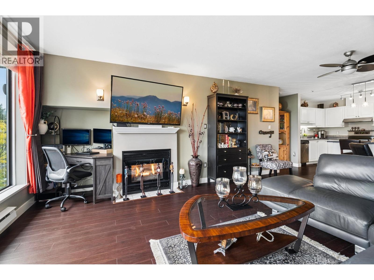
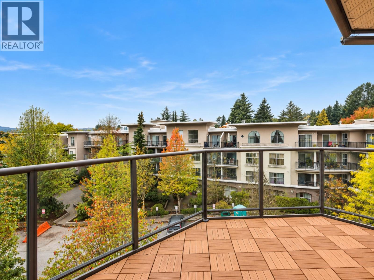
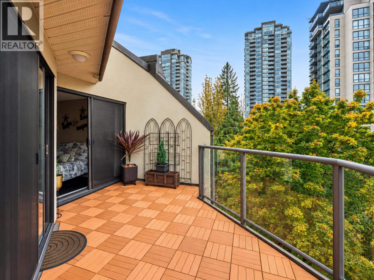
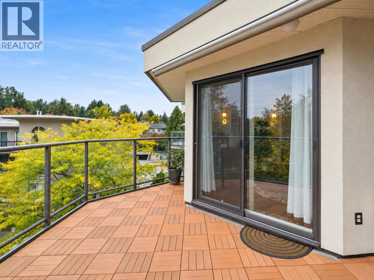
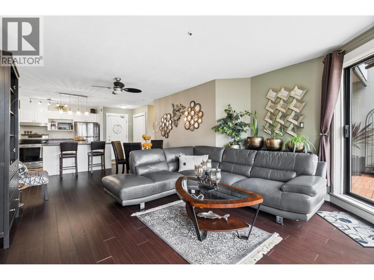
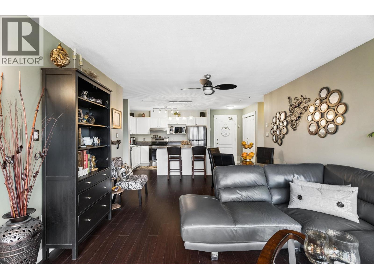
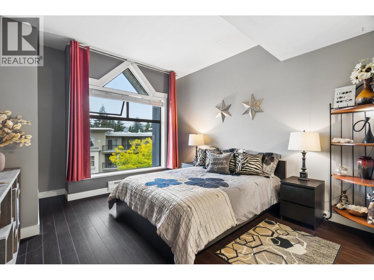
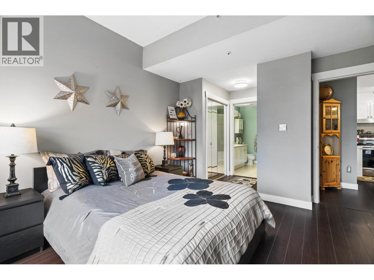
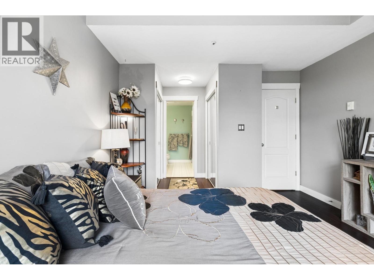
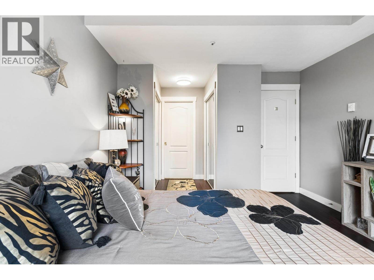
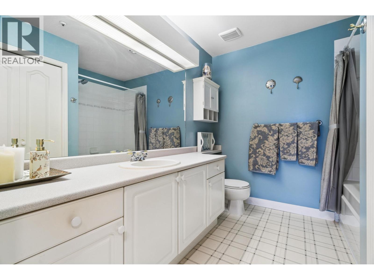
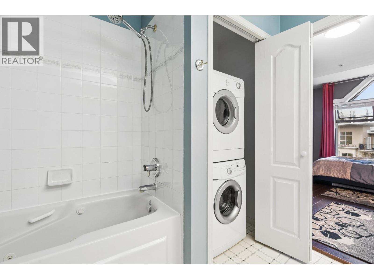
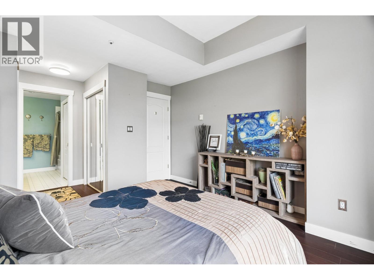
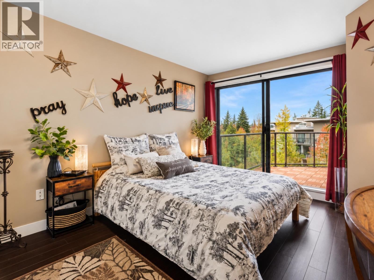
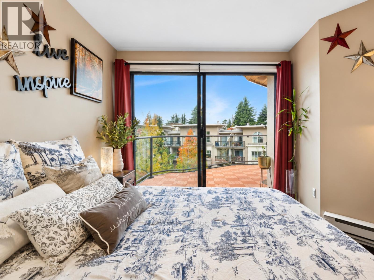
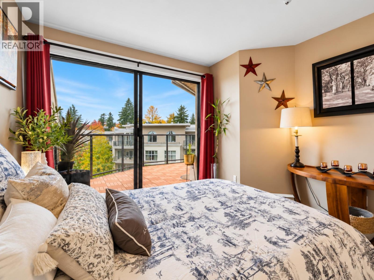
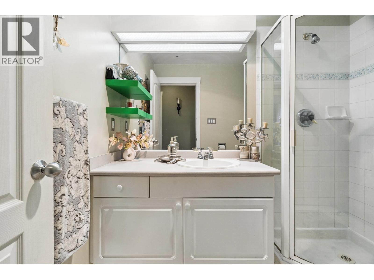
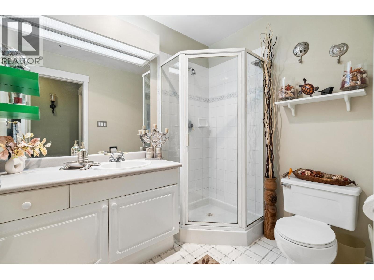
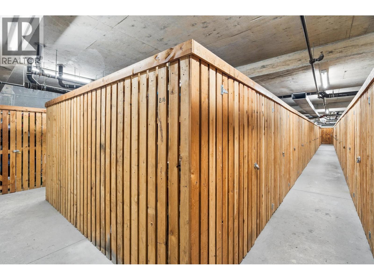
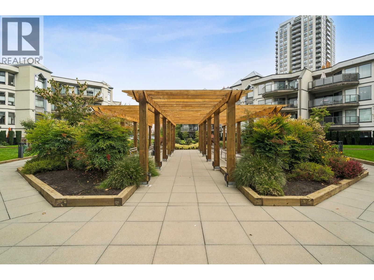
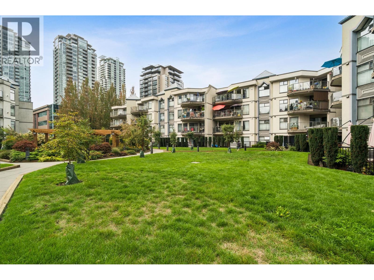
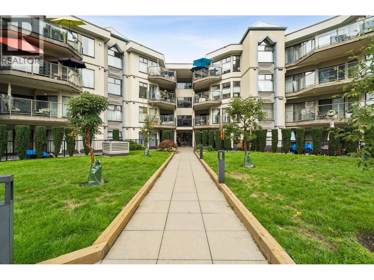
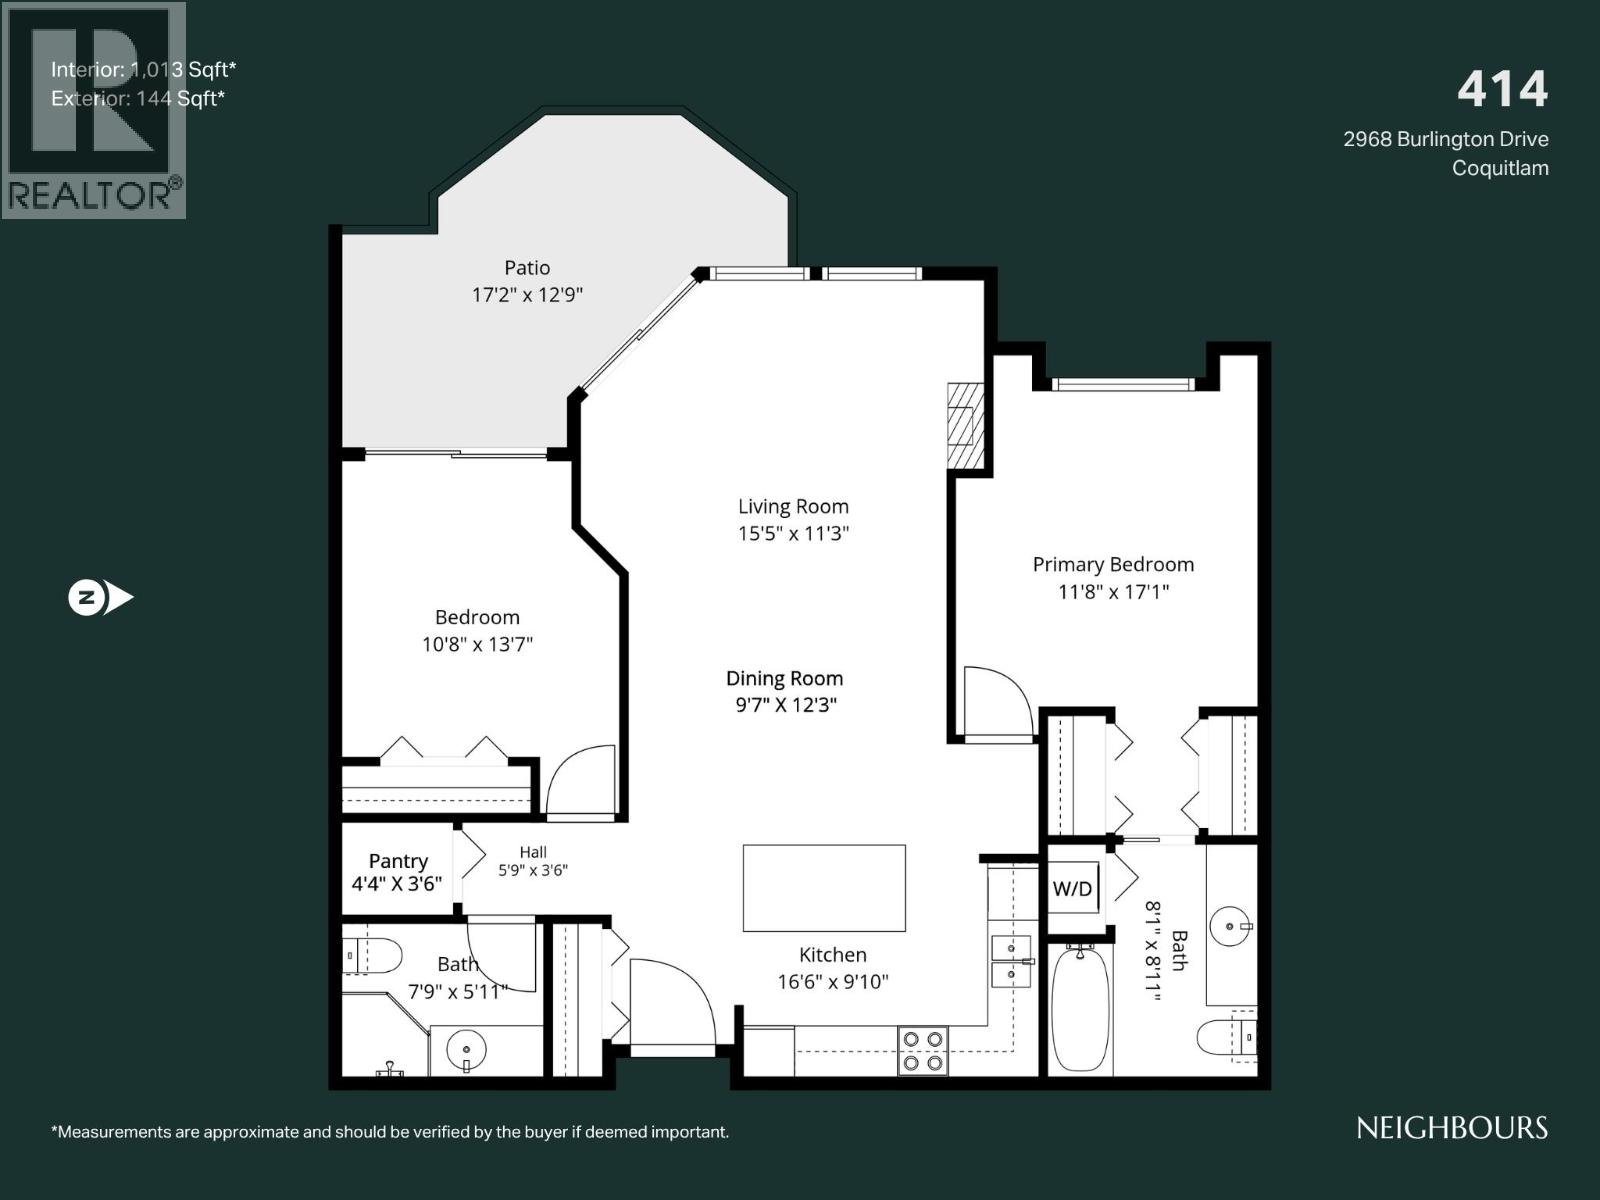
Penthouse living at The Burlington. Rarely available top floor home with a spacious, well planned layout and generous storage throughout. Large west facing windows, in the living room and both bedrooms, frame city and beautiful mountain views. The spacious balcony extends your living outdoors. Cozy gas fireplace in the living room. Kitchen appliances, flooring and paint have been updated. Residents enjoy beautifully maintained garden grounds, recently fully renovated, plus a new podium waterproofing membrane. Plenty of visitor parking. Walking distance to Coquitlam Centre Mall, Lafarge Lake, Transit & SkyTrain, restaurants, cafés and everyday essentials. School catchments include Glen Elementary, Scott Creek Middle, Pinetree Secondary, and Douglas College only steps away. (id:44056)

Property Details

Full Address:
414 2968 BURLINGTON DRIVE, Coquitlam, British Columbia
Price:
$ 659,900
MLS Number:
R3174324
List Date:
October 10th, 2026
Year Built:
1993
Taxes:
$ 2,271
Listing Tax Year:
2025

Interior Features

Bedrooms:
2
Bathrooms:
2
Appliances:
All
Interior Features:
Exercise Centre, Laundry - In Suite
Heating:
Baseboard heaters, Electric, Natural gas

Building Features

Garage:
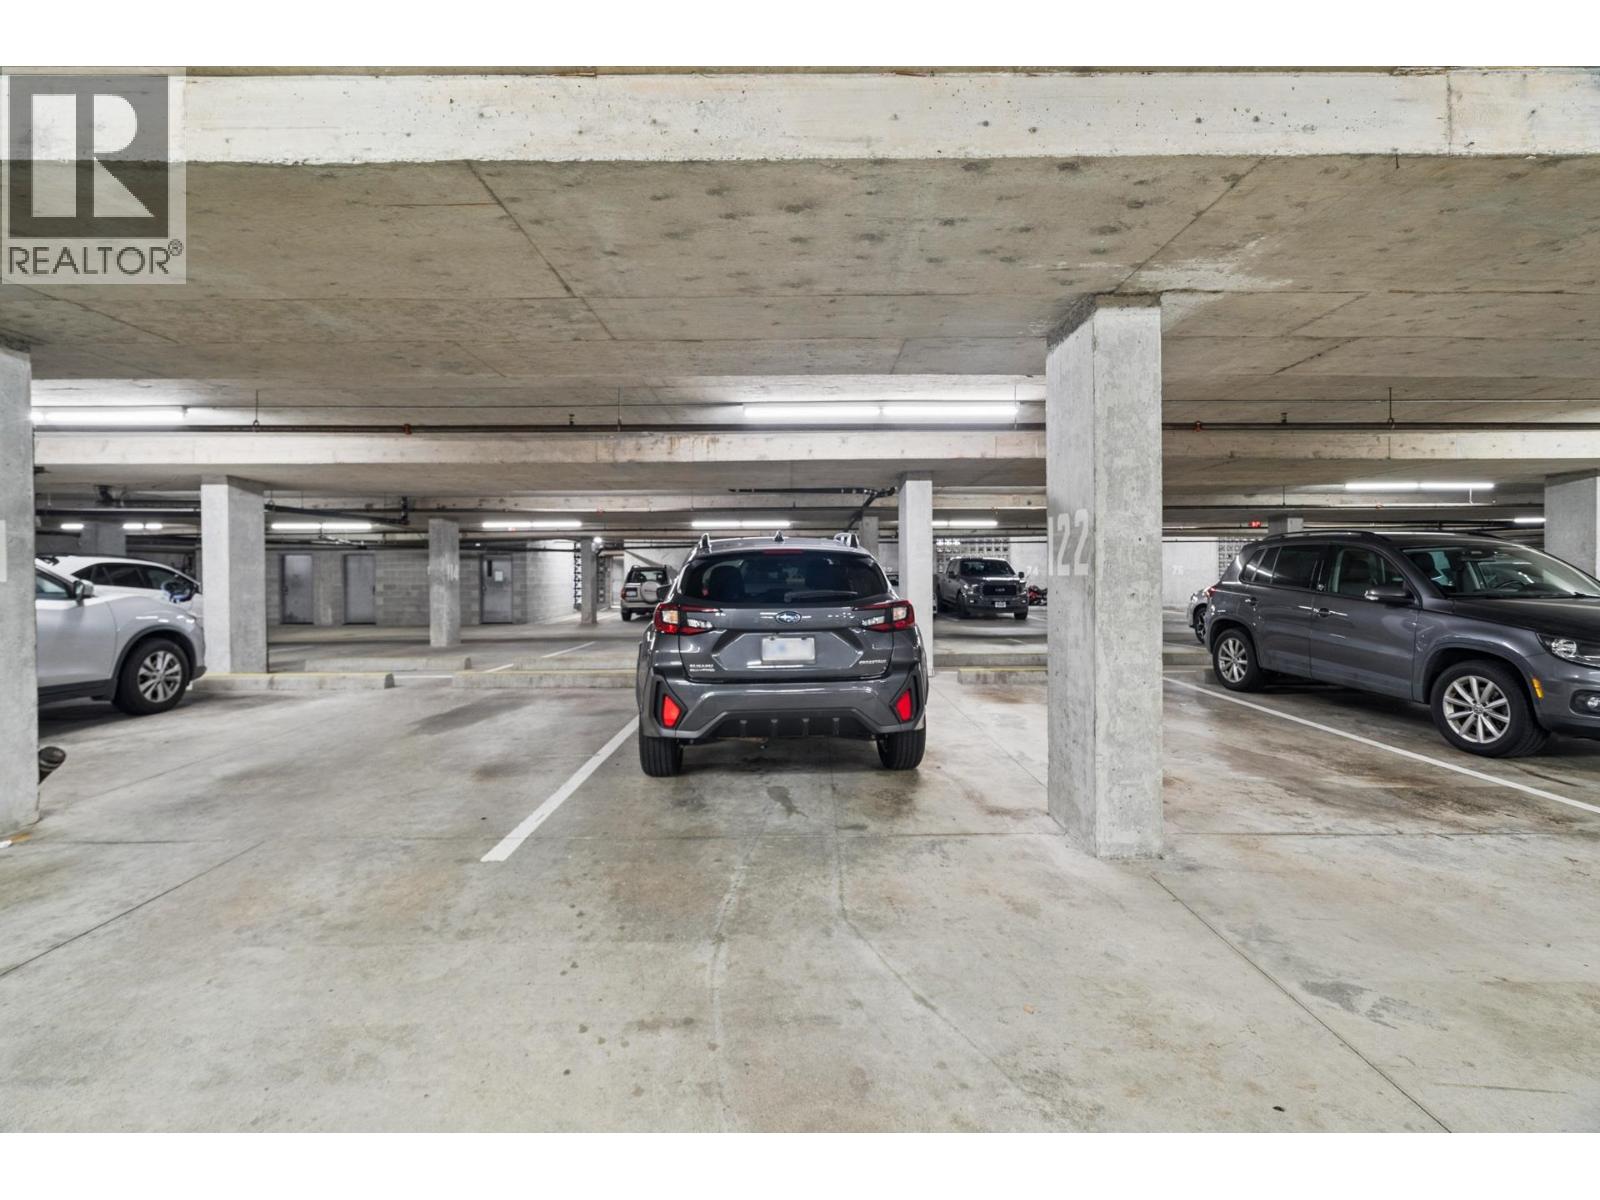
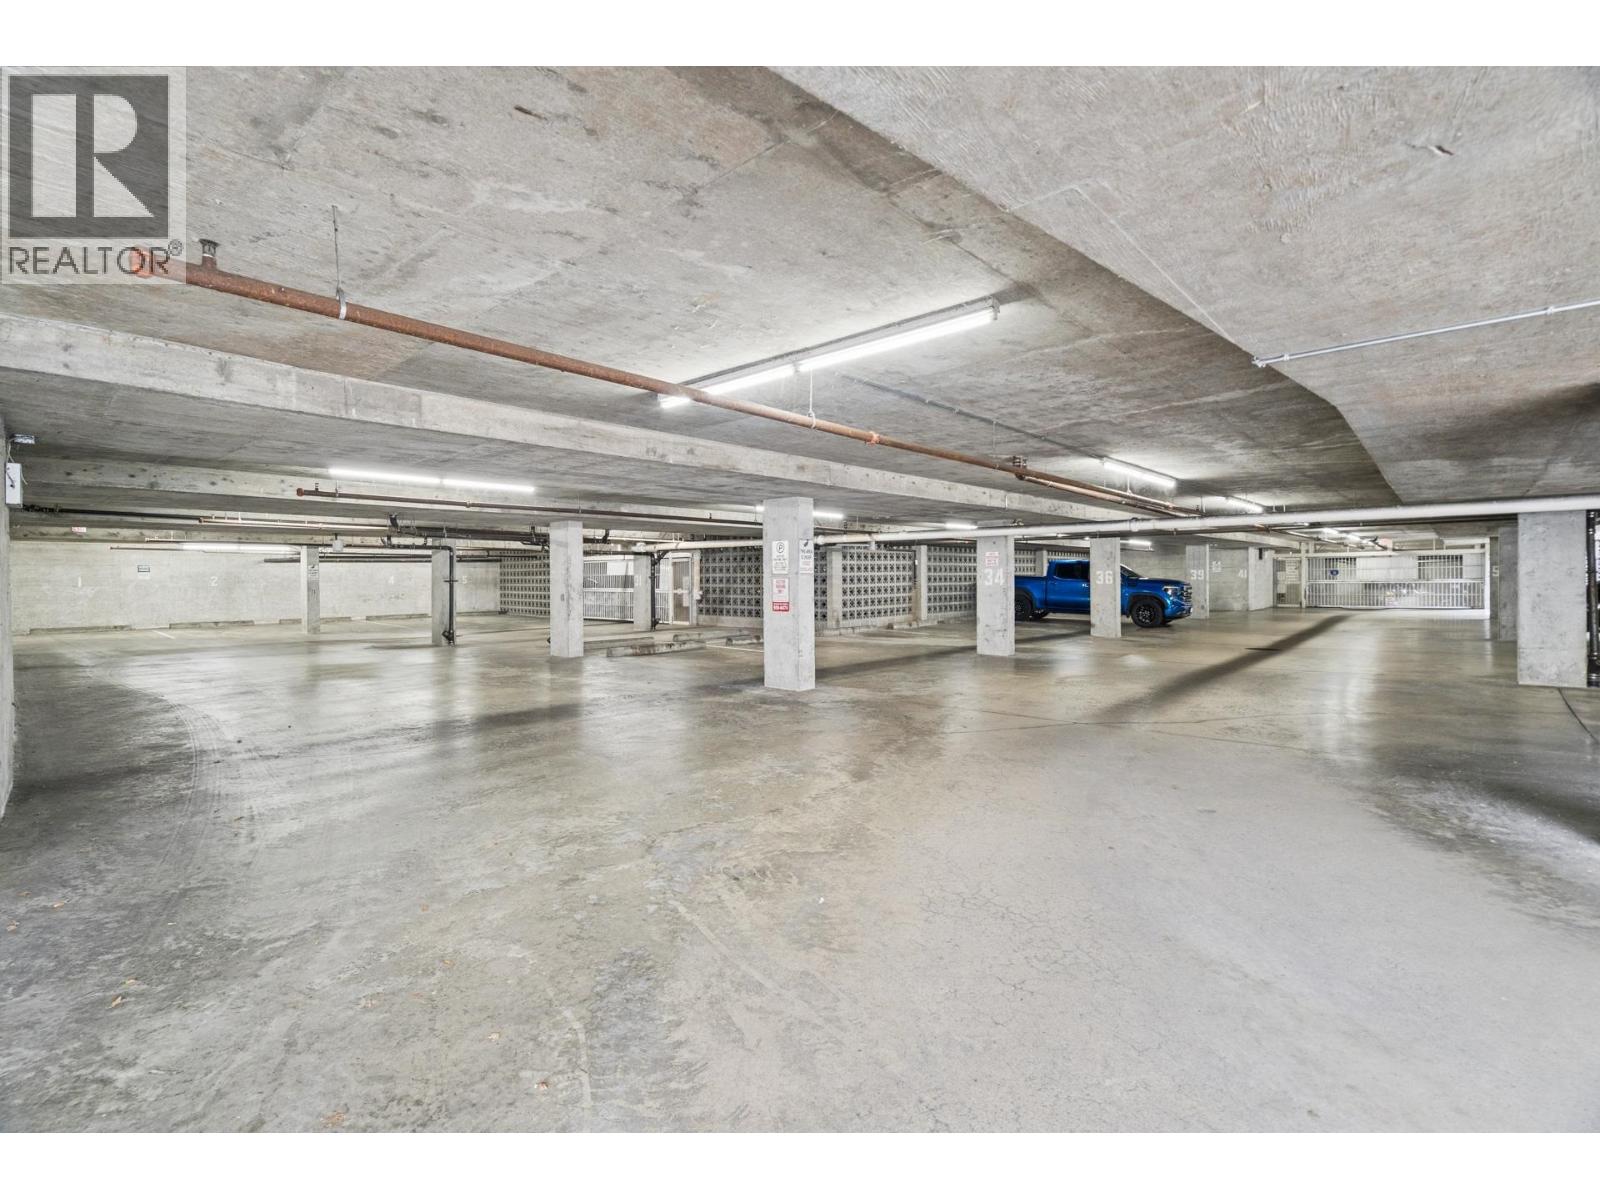
Underground, Visitor Parking
Garage Spaces:
1
Security:
Smoke Detectors, Sprinkler System-Fire
Ownership Type:
Condo/Strata
Taxes:
$ 2,271
Stata Fees:
$ 527
Stata Fee Frequency:
Monthly

Floors

Finished Area:
1013 sq.ft.

Land

View:
View
Lot Features:
Central location, Private setting, Elevator

Neighbourhood Features

Amenities Nearby:
Pets Allowed With Restrictions, Rentals Allowed With Restrictions

Ratings

Commercial Info

Neighbourhood Details

Location

Mortgage Calculator

powered by Ratehub.ca
Is this your listing?Advertise With Us!

ATTENTION REALTORS®

Claim your
Realtor® Profile

Join thousands of homebuyers using RealEstateGuide.com every month. Showcase your listings, contact details, website, and social media with a professional REALTOR® profile. Claim yours today!

Get started in less than 2 minutes.

  • Featured on RealEstateGuide.com
  • Reach buyers and sellers across BC
  • Professional REALTOR® profile
  • Upgrade anytime with print & digital advertising
CHOOSE YOUR PROFILE PACKAGE
Copyright © Real Estate Guide 2026 | Legal | Sitemap
Area Modal Trigger
X