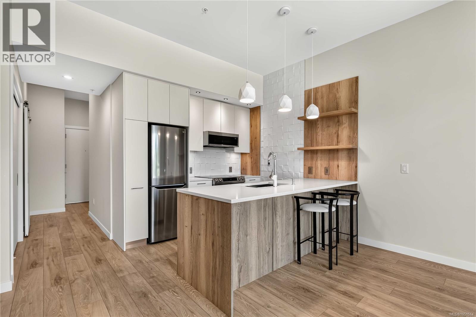
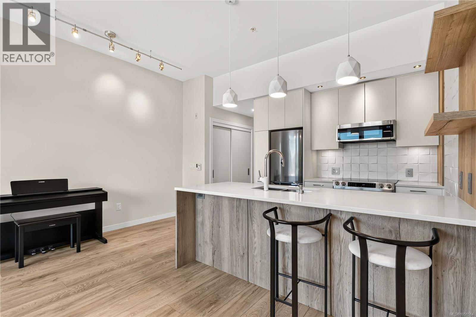
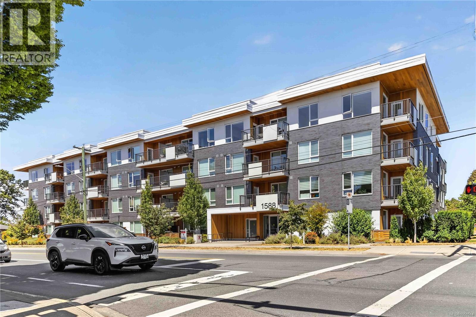
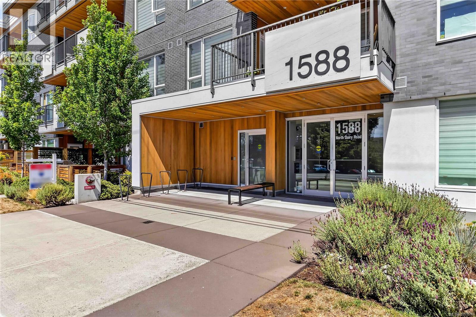
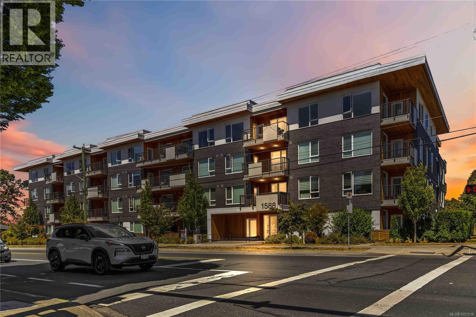
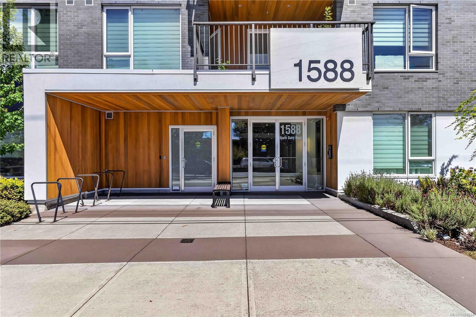
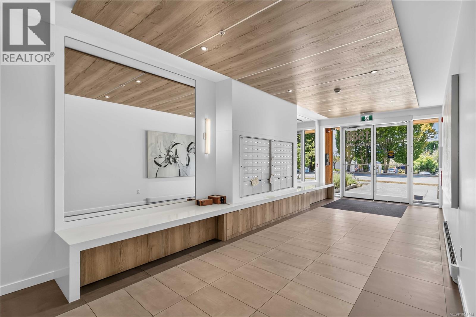
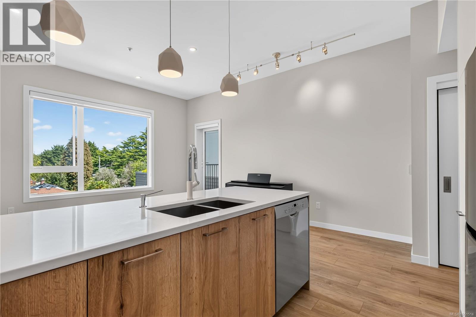
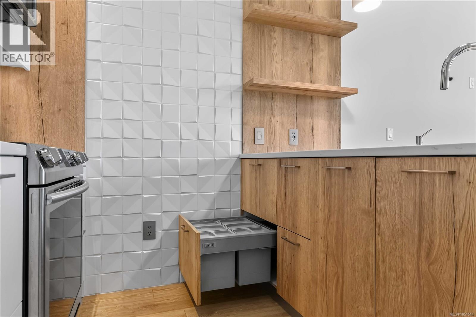
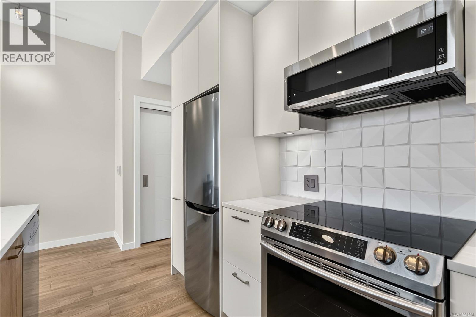
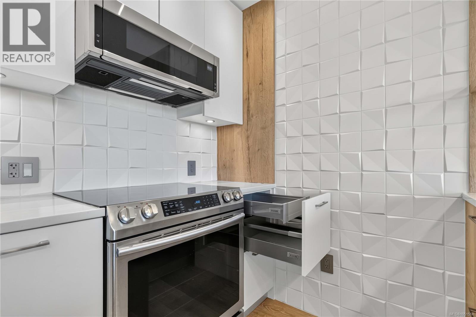
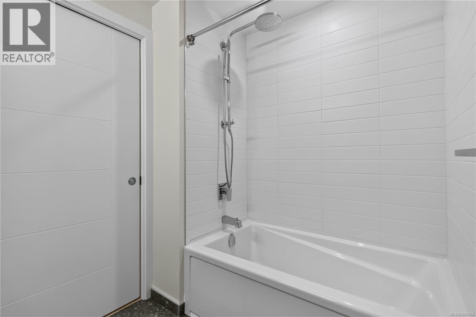
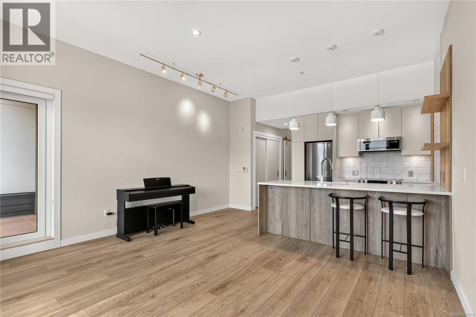
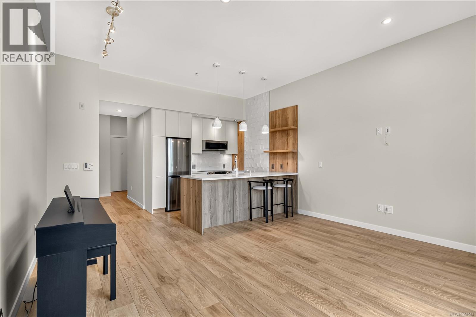
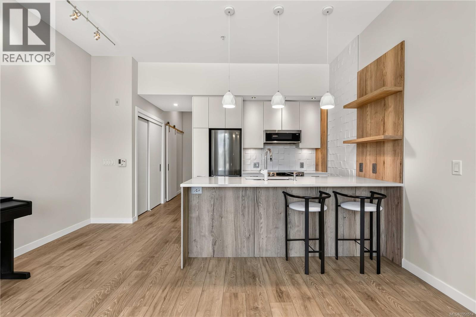
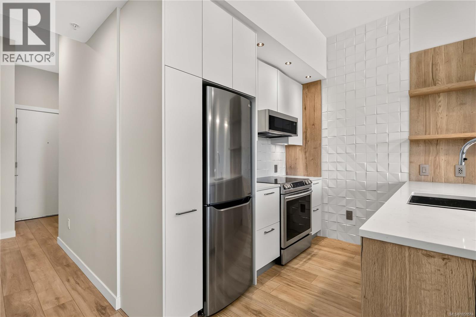
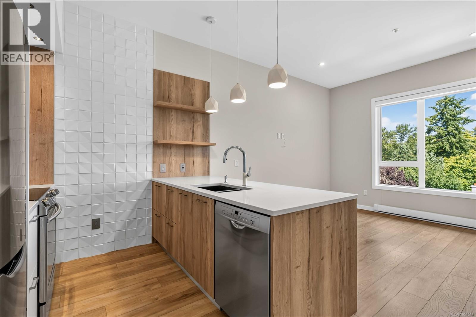
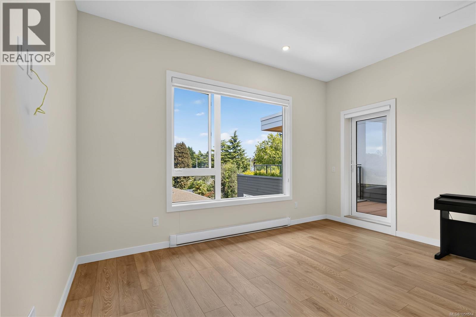
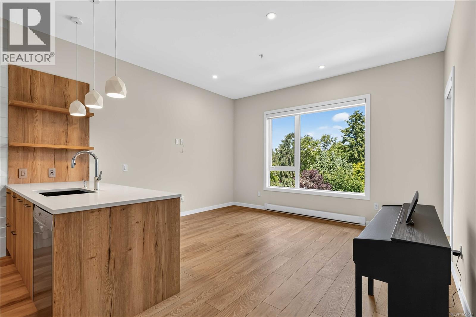
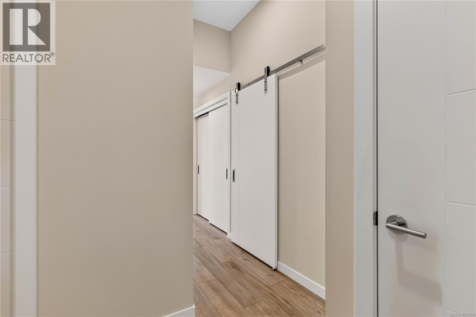
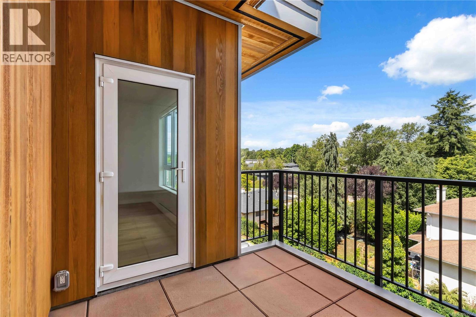
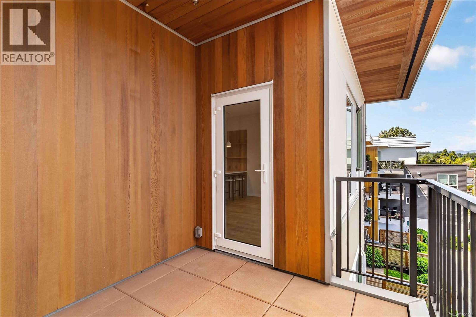
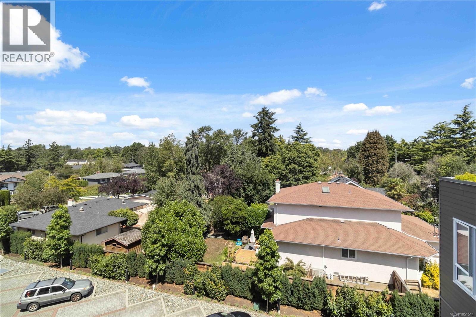
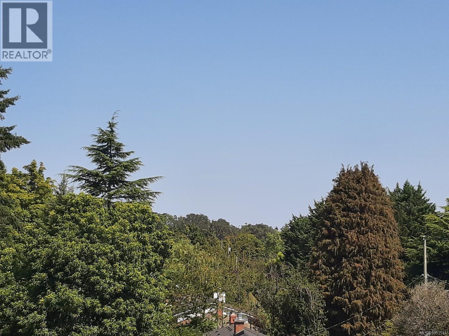
Welcome to Fifteen88, where striking architecture meets everyday convenience in one of Victoria's most sought-after locations. This East-facing Jr. 1-bedroom, 1-bath and den offers 616 sq. ft. plus a 74 sq. ft. balcony for a total of 689 sq. ft. Enjoy an unobstructed view of trees and sky from the living room and a completely private recessed balcony. The open-concept layout features over-height ceilings, plenty of storage, and a kitchen built for real cooking with premium appliances, a pull-out pantry and display built-ins by Nygaard Interiors. Live car free with a transferable MODO Car Share membership, bicycle rentals at your doorstep and an e-bike and scooter charger. Security includes key access to the stairwell and your floor, key fob entry to the building and elevator, and security cameras. Built by award-winning developer Abstract, with a bike workshop for residents. (id:44056)

Property Details

Full Address:
415 1588 North Dairy Rd, Saanich, British Columbia
Price:
$ 519,900
MLS Number:
1051514
List Date:
October 5th, 2026
Lot Size:
615 sq.ft.
Year Built:
2020
Taxes:
$ 2,704

Interior Features

Bedrooms:
1
Bathrooms:
1
Total Rooms:
Air Conditioning:
None
Heating:
Baseboard heaters, Electric

Building Features

Zoning:
Residential
Garage:
None
Ownership Type:
Condo/Strata
Taxes:
$ 2,704
Stata Fees:
$ 296
Stata Fee Frequency:
Monthly

Floors

Finished Area:
615 sq.ft.

Land

Lot Size:
615 sq.ft.
Lot Features:
Rectangular

Neighbourhood Features

Amenities Nearby:
Family Oriented, Pets Allowed With Restrictions

Ratings

Commercial Info

Neighbourhood Details

Location

Mortgage Calculator

powered by Ratehub.ca
Is this your listing?Advertise With Us!

ATTENTION REALTORS®

Claim your
Realtor® Profile

Join thousands of homebuyers using RealEstateGuide.com every month. Showcase your listings, contact details, website, and social media with a professional REALTOR® profile. Claim yours today!

Get started in less than 2 minutes.

  • Featured on RealEstateGuide.com
  • Reach buyers and sellers across BC
  • Professional REALTOR® profile
  • Upgrade anytime with print & digital advertising
CHOOSE YOUR PROFILE PACKAGE
Copyright © Real Estate Guide 2026 | Legal | Sitemap
Area Modal Trigger
X