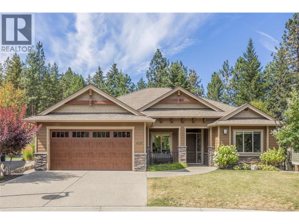
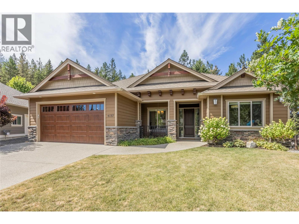
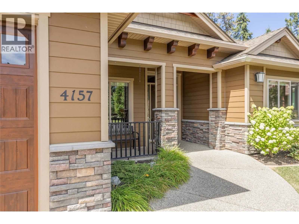
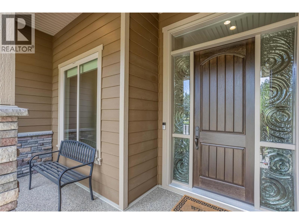
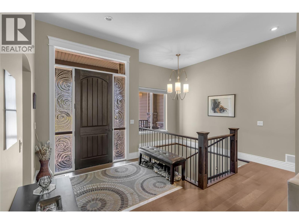
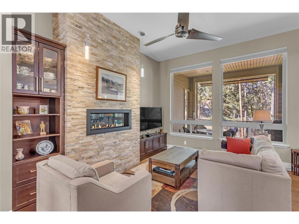
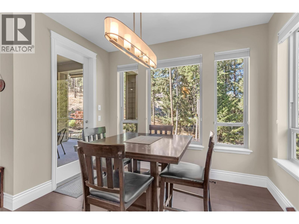
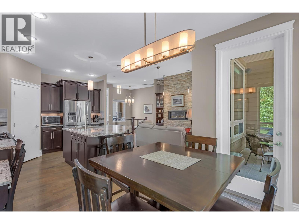
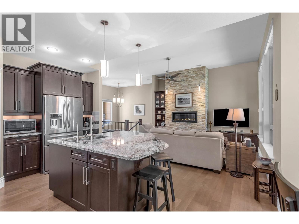
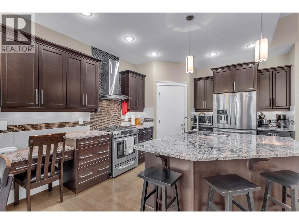
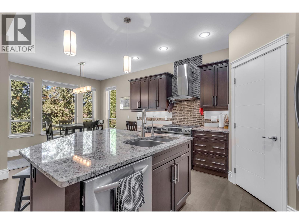
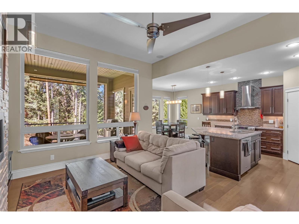
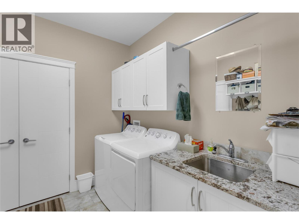
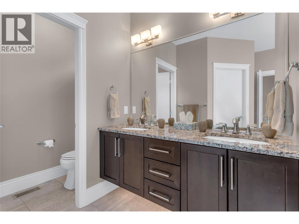
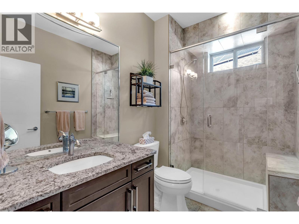
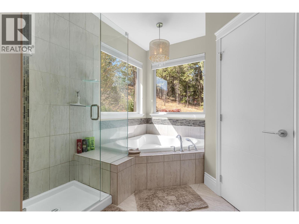
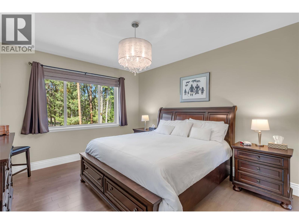
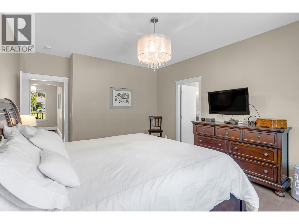
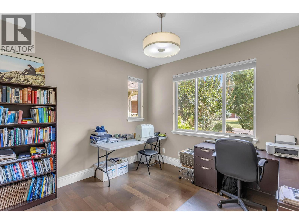
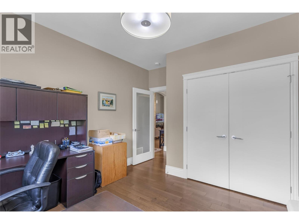
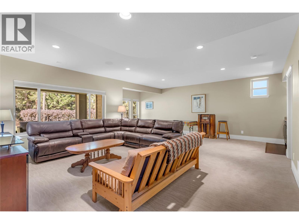
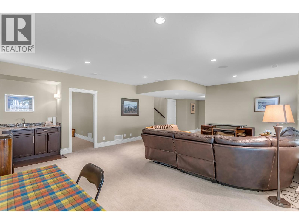
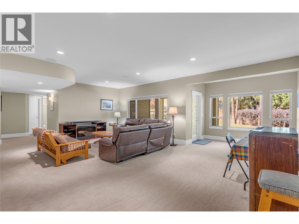
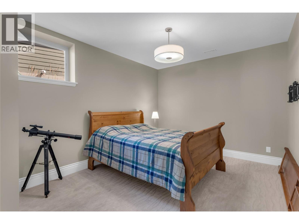
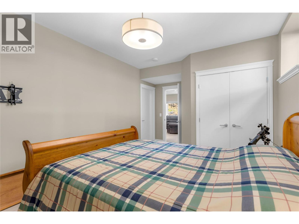
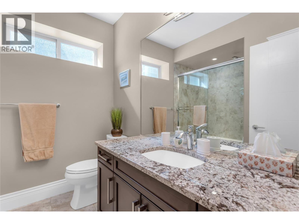
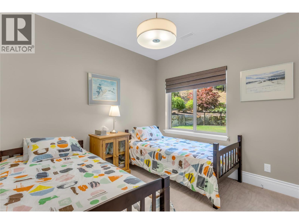
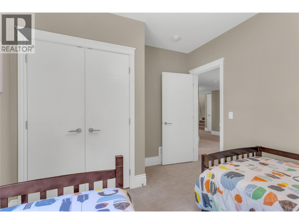
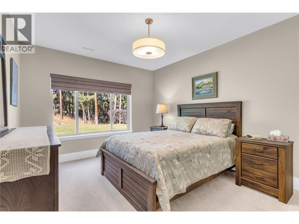
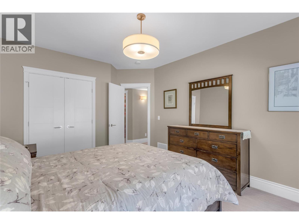
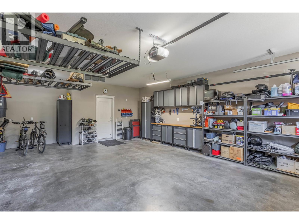
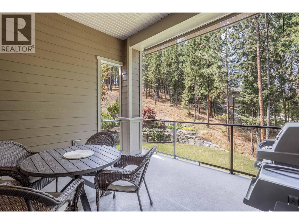
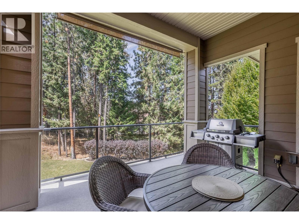
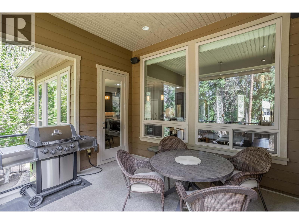
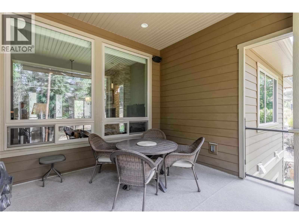
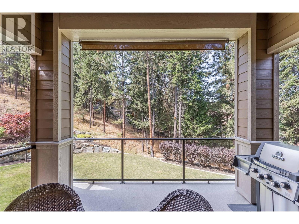
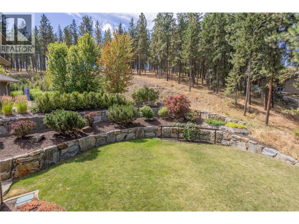
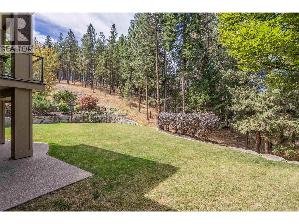
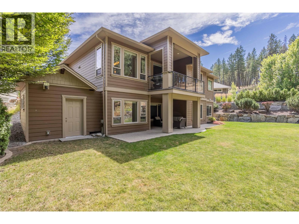
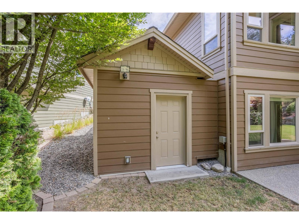
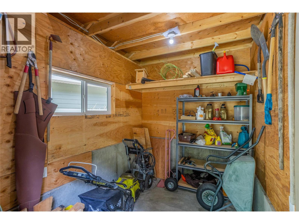
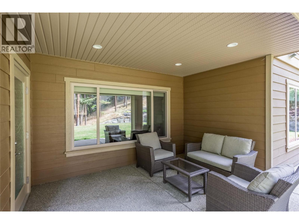
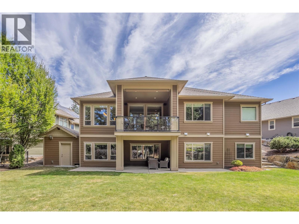
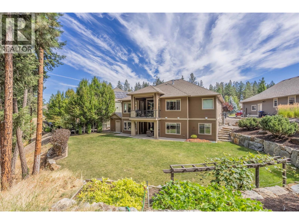
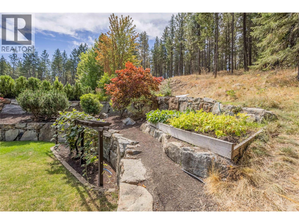
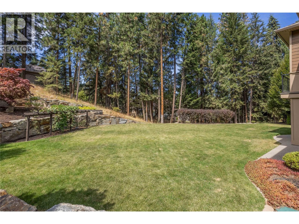
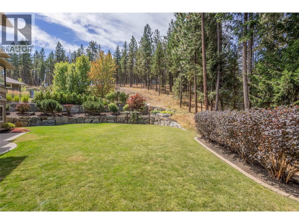
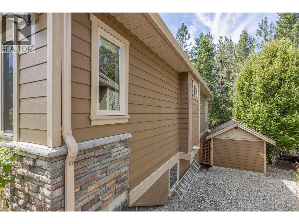
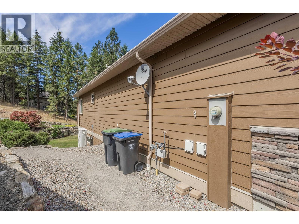
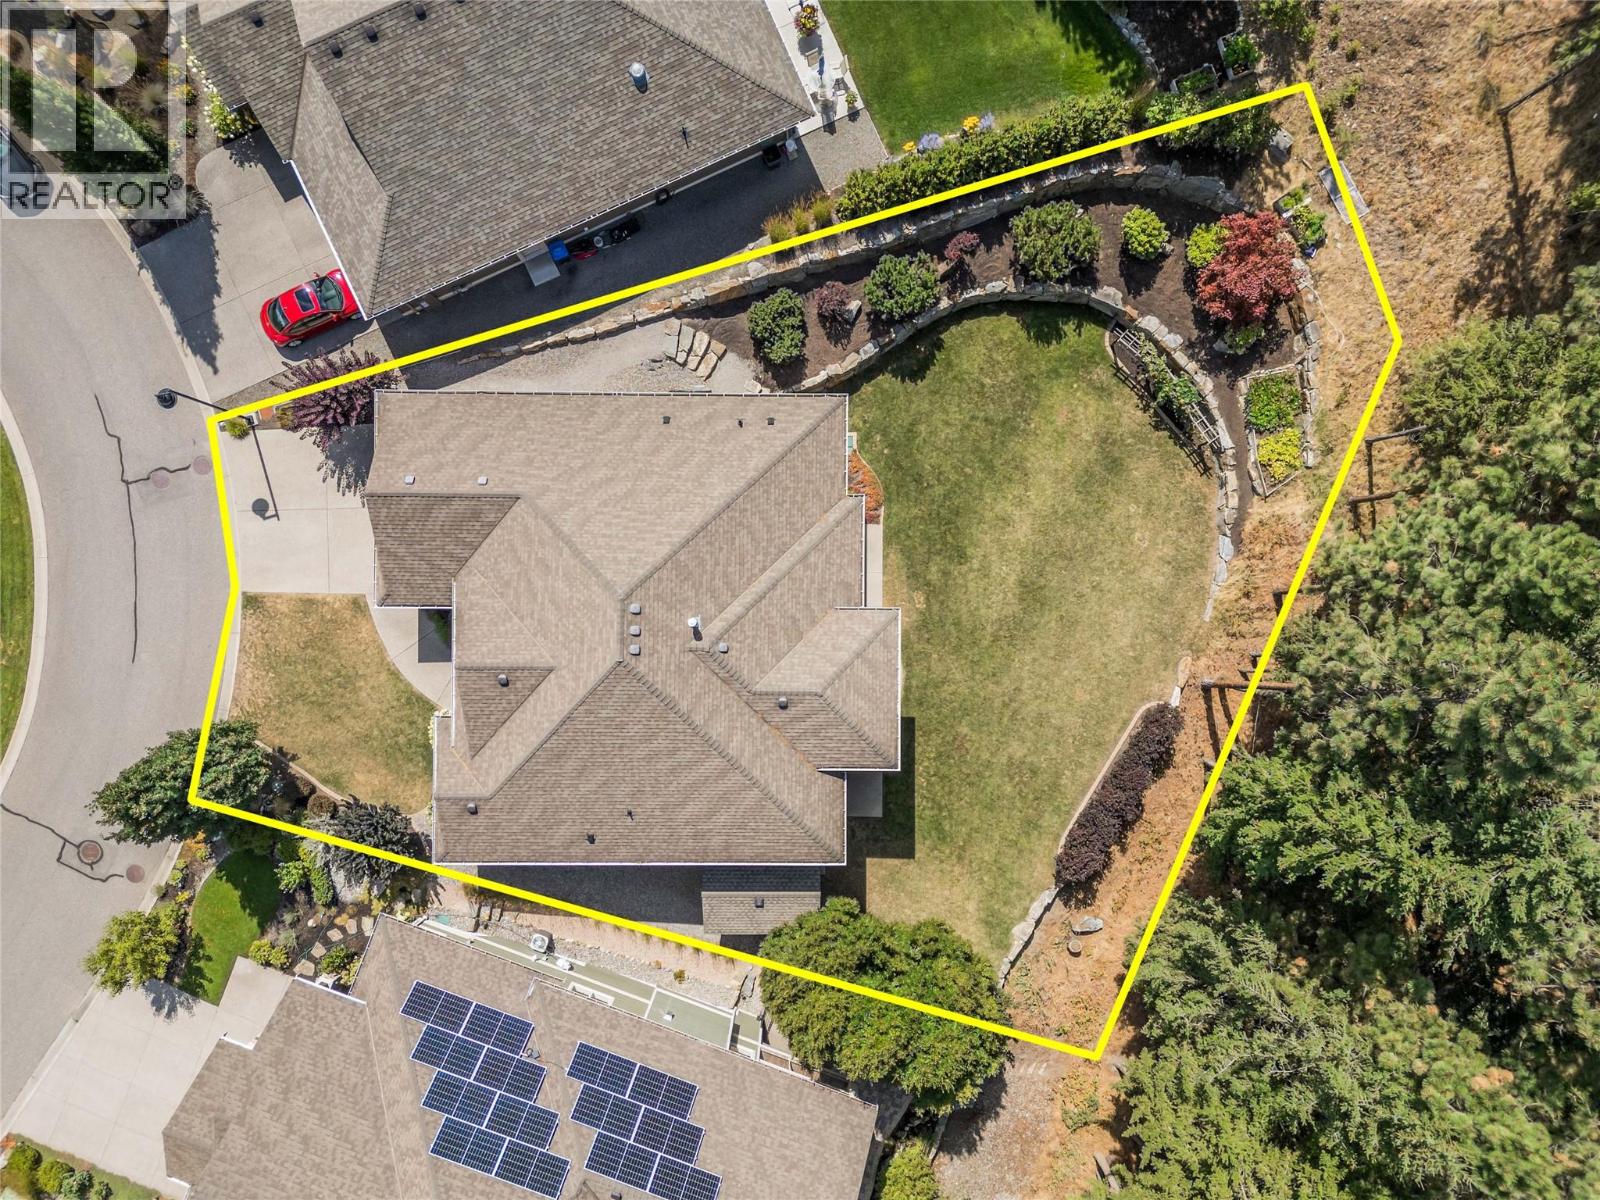
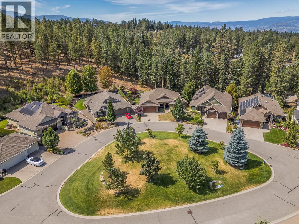
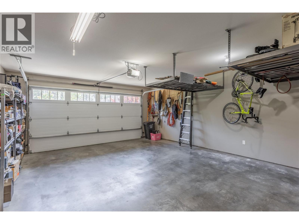
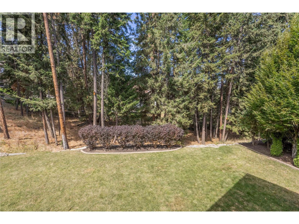
Live the Kelowna dream in this like new Rancher style home with full walk out basement on one of the largest lots in ""The Village at Gallaghers Canyon""! The front yard faces a park space surrounded by beautiful high end homes. The exposed aggregate driveway offers plenty of parking for oversized vehicles and the cultured stone details and Hardie board siding accent the home well. The interior features a total of 5 bedrooms and 3 bathrooms. Heated tile foyer leads to the open concept main living area with 11' tall ceilings and cozy gas fireplace with stone detail. The kitchen has an island with seating, granite countertops and S/S appliances. Main floor master suite with lavish ensuite bathroom complete with heated floors and even has two walk in closets! Engineered hardwood floors and the oversized windows allow plenty of natural light into both levels of the home creating a warm an inviting space. Second bedroom and a full bathroom on the main along with a good sized laundry room and direct access to the oversized garage with built in storage cabinets. Lower level features 3 big bedrooms, full bathroom and a massive family room. Lower level has covered walk out patio to the beautifully maintained .24 acre lot with loads of privacy. Large storage shed w/100 amp panel and home is pre wired for a hot tub on the lower level. Gallaghers community amenities include indoor pool with hot tub, fitness center, tennis court, hiking trails, golf course and many community activities! (id:44056)

Property Details

Full Address:
4157 Gallaghers Fairway S, Kelowna, British Columbia
Price:
$ 1,149,000
MLS Number:
10396583
List Date:
July 31st, 2026
Lot Size:
0.24 ac
Year Built:
2013
Taxes:
$ 6,740

Interior Features

Bedrooms:
5
Bathrooms:
3
Total Rooms:
Appliances:
Refrigerator, Cooktop - Gas, Dishwasher, Wine Fridge, Oven, Microwave, Washer & Dryer
Air Conditioning:
Central air conditioning
Heating:
Forced air

Building Features

Architectural Style:
Ranch
Storeys:
2
Sewer:
Municipal sewage system
Water:
Municipal water
Roof:
Asphalt shingle, Unknown
Garage:
Attached Garage, Oversize
Garage Spaces:
4
Ownership Type:
Freehold
Taxes:
$ 6,740
Stata Fees:
$ 344
Stata Fee Frequency:
Monthly

Floors

Finished Area:
2846 sq.ft.

Land

Lot Size:
0.24 ac

Neighbourhood Features

Amenities Nearby:
Pets Allowed With Restrictions

Ratings

Commercial Info

Neighbourhood Details

Location

Mortgage Calculator

powered by Ratehub.ca
Is this your listing?Advertise With Us!

ATTENTION REALTORS®

Claim your
Realtor® Profile

Join thousands of homebuyers using RealEstateGuide.com every month. Showcase your listings, contact details, website, and social media with a professional REALTOR® profile. Claim yours today!

Get started in less than 2 minutes.

  • Featured on RealEstateGuide.com
  • Reach buyers and sellers across BC
  • Professional REALTOR® profile
  • Upgrade anytime with print & digital advertising
CHOOSE YOUR PROFILE PACKAGE
Copyright © Real Estate Guide 2026 | Legal | Sitemap
Area Modal Trigger
X