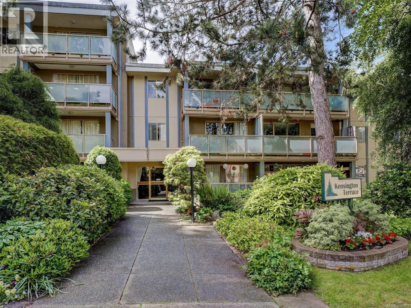
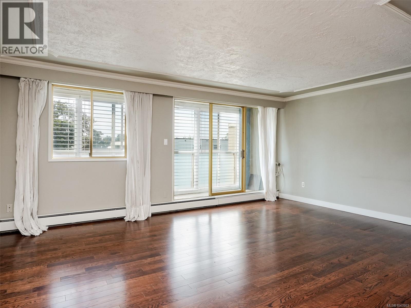
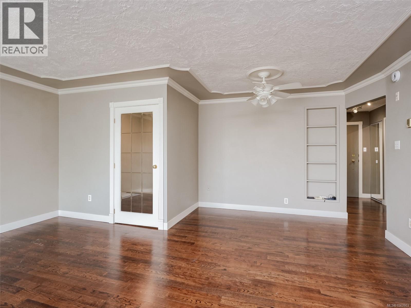
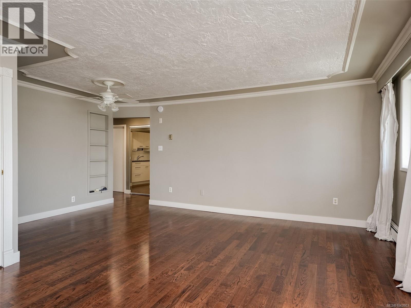
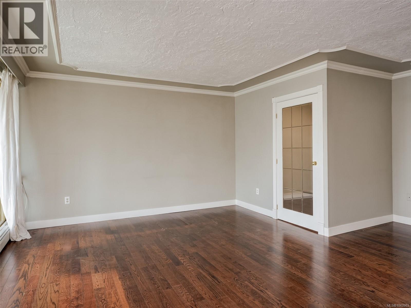
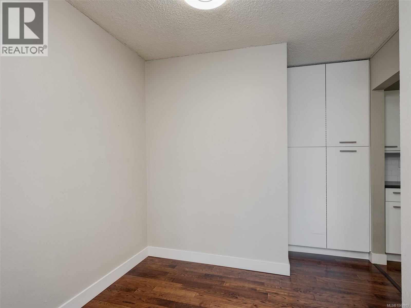
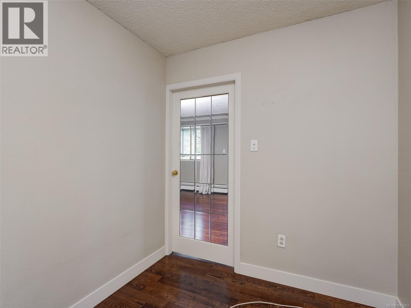
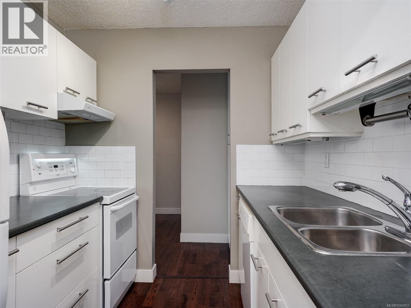
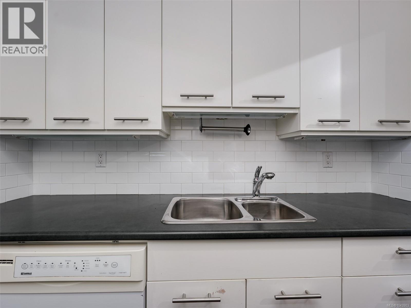
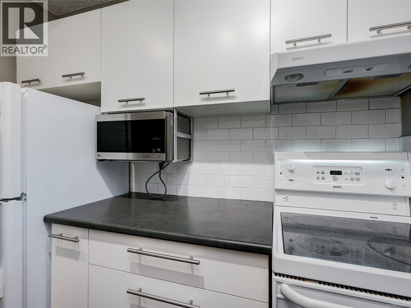
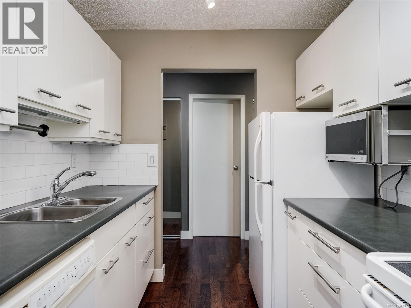
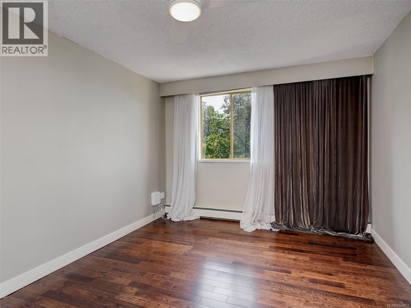
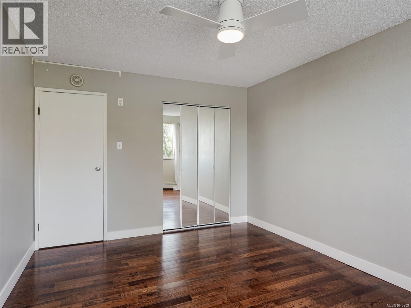
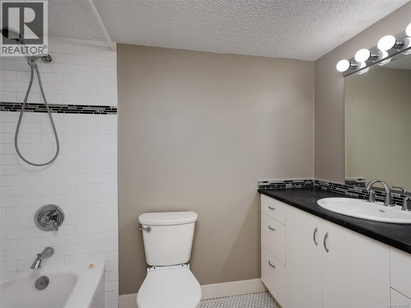
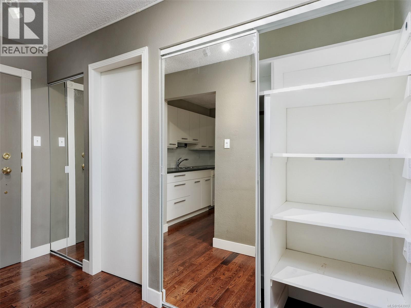
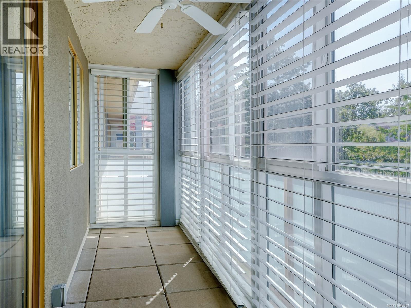
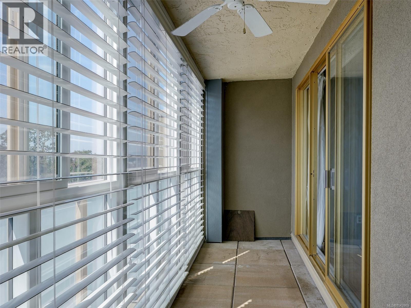
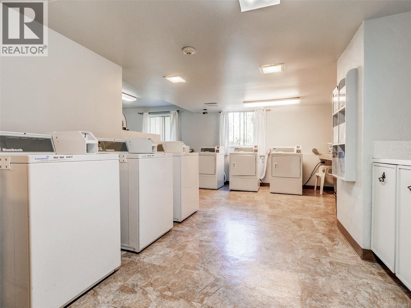
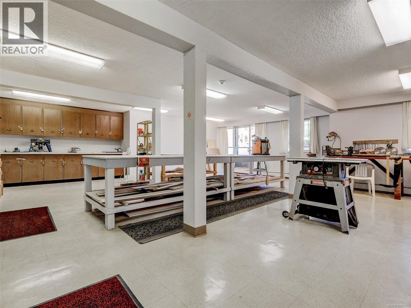
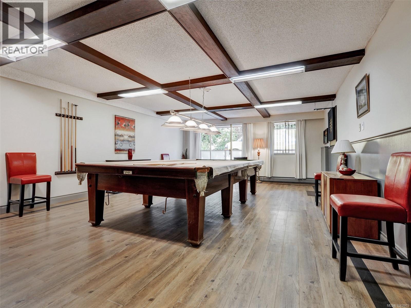
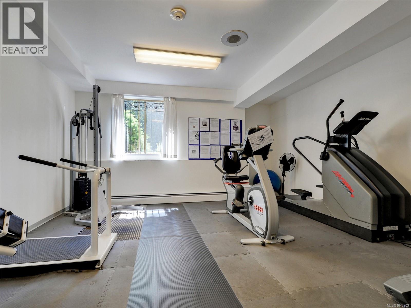
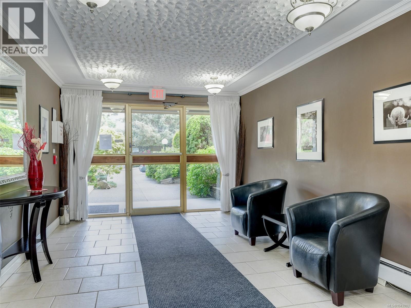
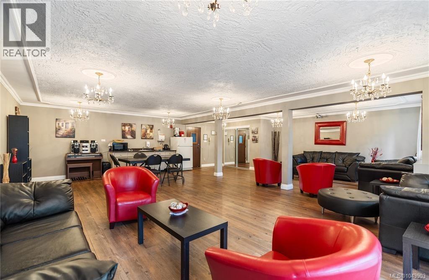
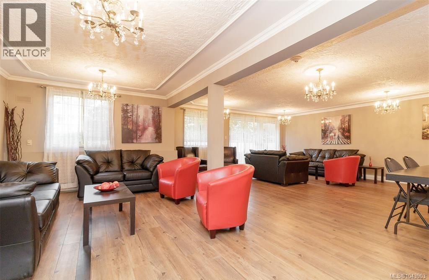
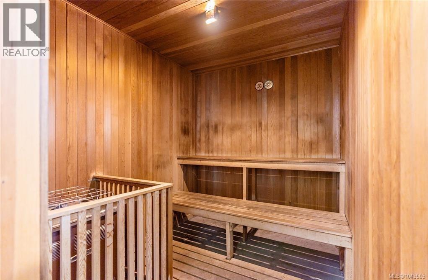
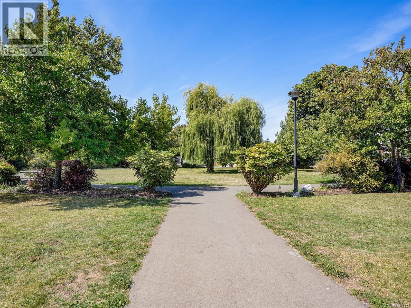
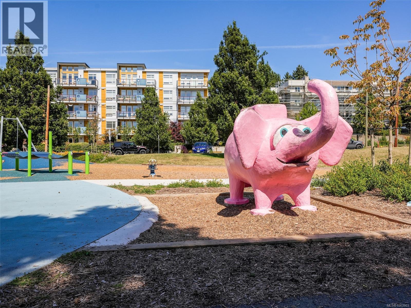
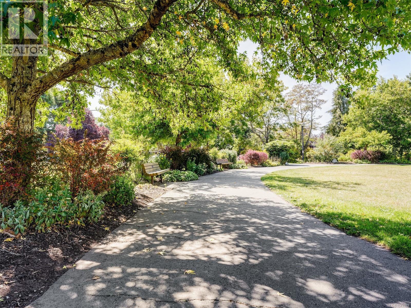
Welcome to this bright, sunny south-facing condo offering a spacious one-bedroom, a large living room with an enclosed balcony and dining area. There is a den off the kitchen with a glass door leading to the living room. Warm wood floors throughout. The Kensington Terrace is a well-managed building and offers additional amenities including a billiard room, rec room, gym, sauna, large workshop, laundry room and a resident caretaker. One parking spot and a storage locker are included. The building is next door to Rutledge Park and transit. Close to Thrifty Foods, Mayfair Mall, Uptown, restaurants and coffee shops. (id:44056)

Property Details

Full Address:
416 1025 Inverness Rd, Saanich, British Columbia
Price:
$ 339,900
MLS Number:
1043903
List Date:
July 23rd, 2026
Neighbourhood:
Kensington Terrace
Lot Size:
876 sq.ft.
Year Built:
1974
Taxes:
$ 2,075

Interior Features

Bedrooms:
1
Bathrooms:
1
Total Rooms:
Main level
Sunroom
4 x 19 feet
Primary Bedroom
11 x 15 feet
Den
7 x 9 feet
Kitchen
8 x 8 feet
Dining room
5 x 11 feet
Living room
13 x 18 feet
Entrance
4 x 11 feet
Appliances:
Refrigerator, Range - Electric, Dishwasher, Microwave
Air Conditioning:
None
Heating:
Baseboard heaters, Hot Water

Building Features

Zoning:
Residential
Garage:
Open, Street, Visitor Parking
Garage Spaces:
1
Ownership Type:
Condo/Strata
Taxes:
$ 2,075
Stata Fees:
$ 443
Stata Fee Frequency:
Monthly
Association Name:
Brown Bros.

Floors

Finished Area:
876 sq.ft.

Land

Lot Size:
876 sq.ft.

Neighbourhood Features

Amenities Nearby:
Pets Allowed With Restrictions, Age Restrictions

Ratings

Commercial Info

Neighbourhood Details

Location

Mortgage Calculator

powered by Ratehub.ca
Is this your listing?Advertise With Us!

ATTENTION REALTORS®

Claim your
Realtor® Profile

Join thousands of homebuyers using RealEstateGuide.com every month. Showcase your listings, contact details, website, and social media with a professional REALTOR® profile. Claim yours today!

Get started in less than 2 minutes.

  • Featured on RealEstateGuide.com
  • Reach buyers and sellers across BC
  • Professional REALTOR® profile
  • Upgrade anytime with print & digital advertising
CHOOSE YOUR PROFILE PACKAGE
Copyright © Real Estate Guide 2026 | Legal | Sitemap
Area Modal Trigger
X