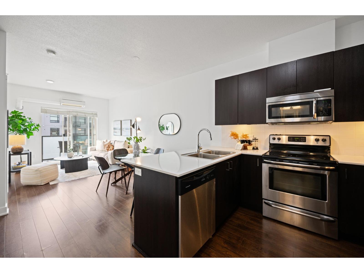
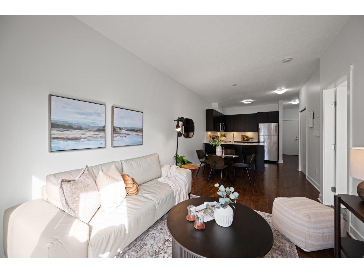
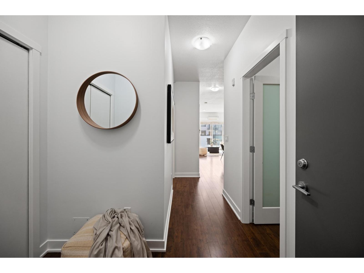
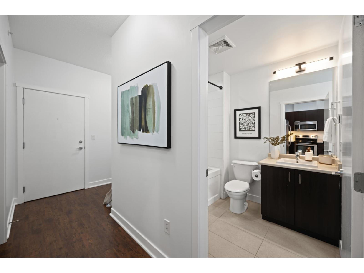
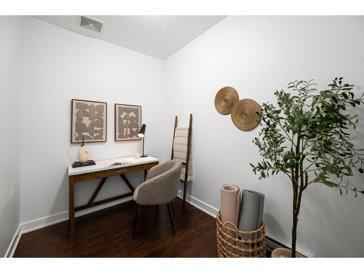
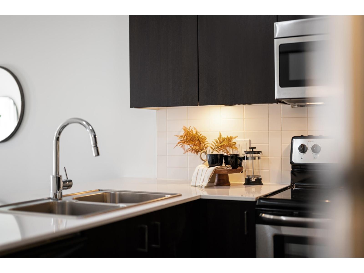
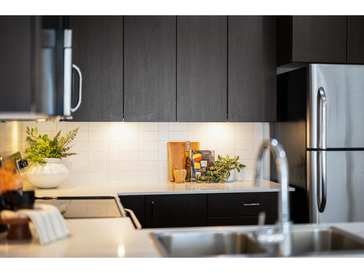
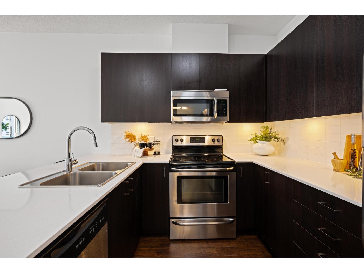
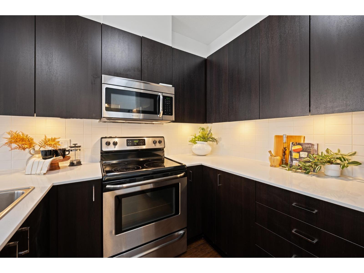
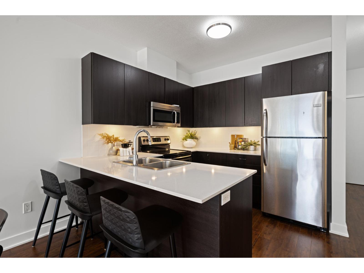
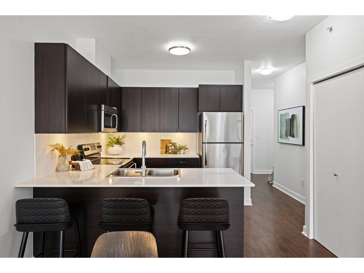
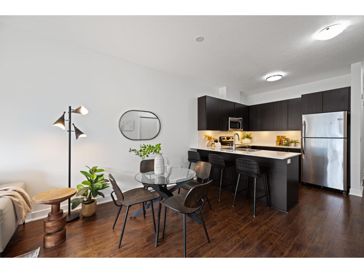
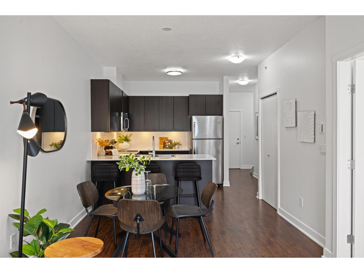
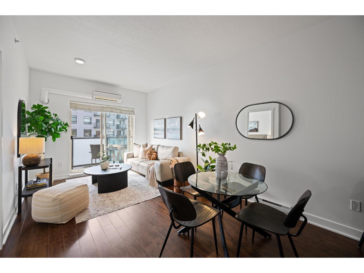
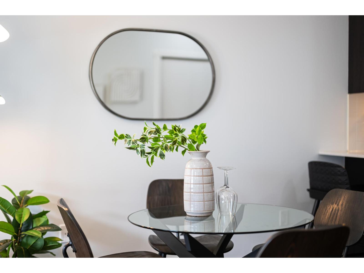
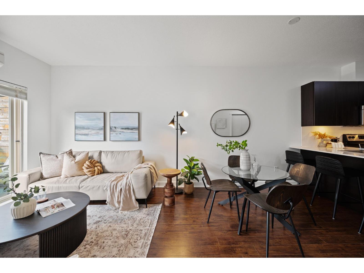
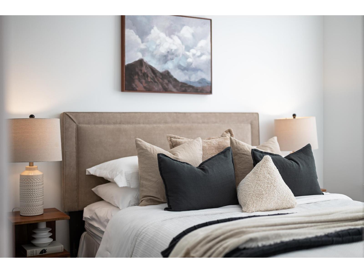
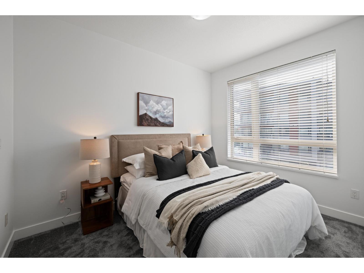
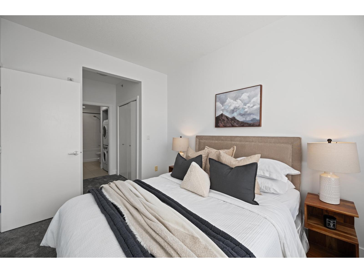
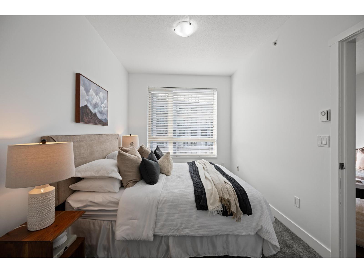
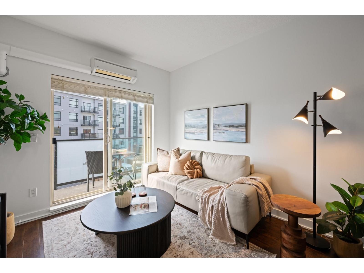
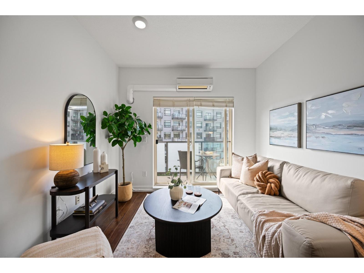
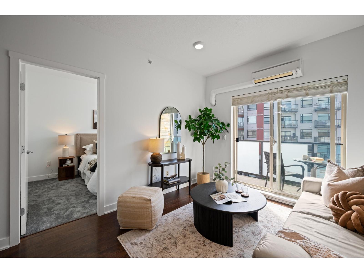
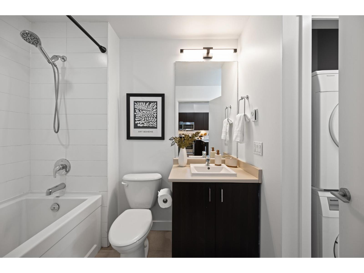
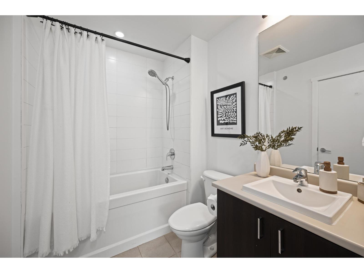
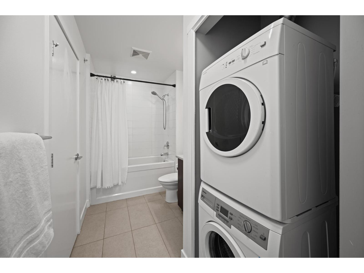
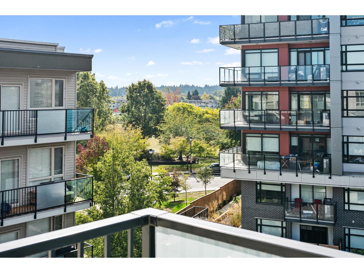
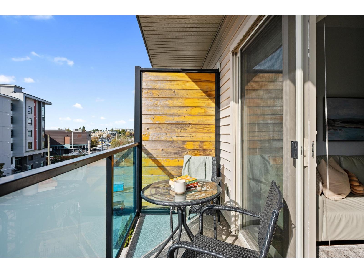
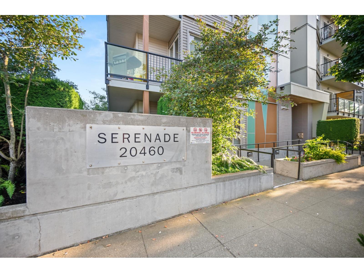
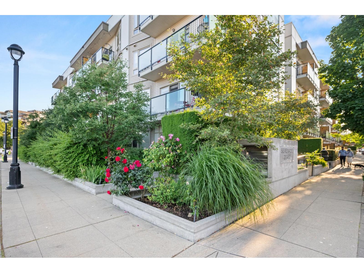
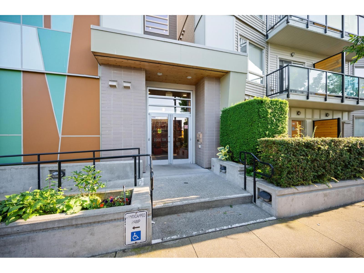
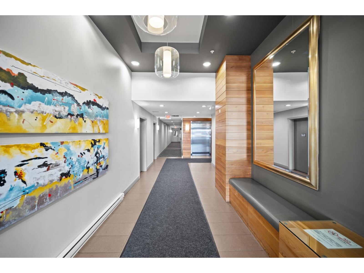
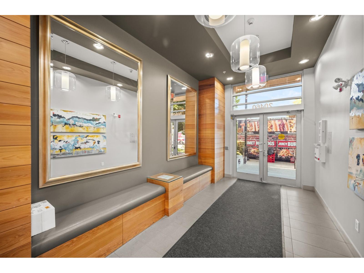
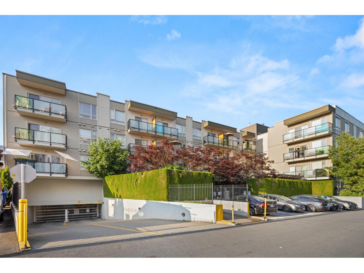
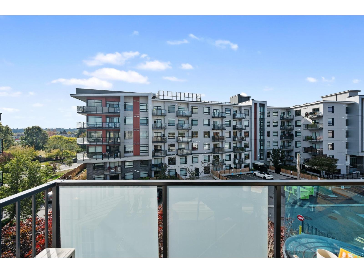
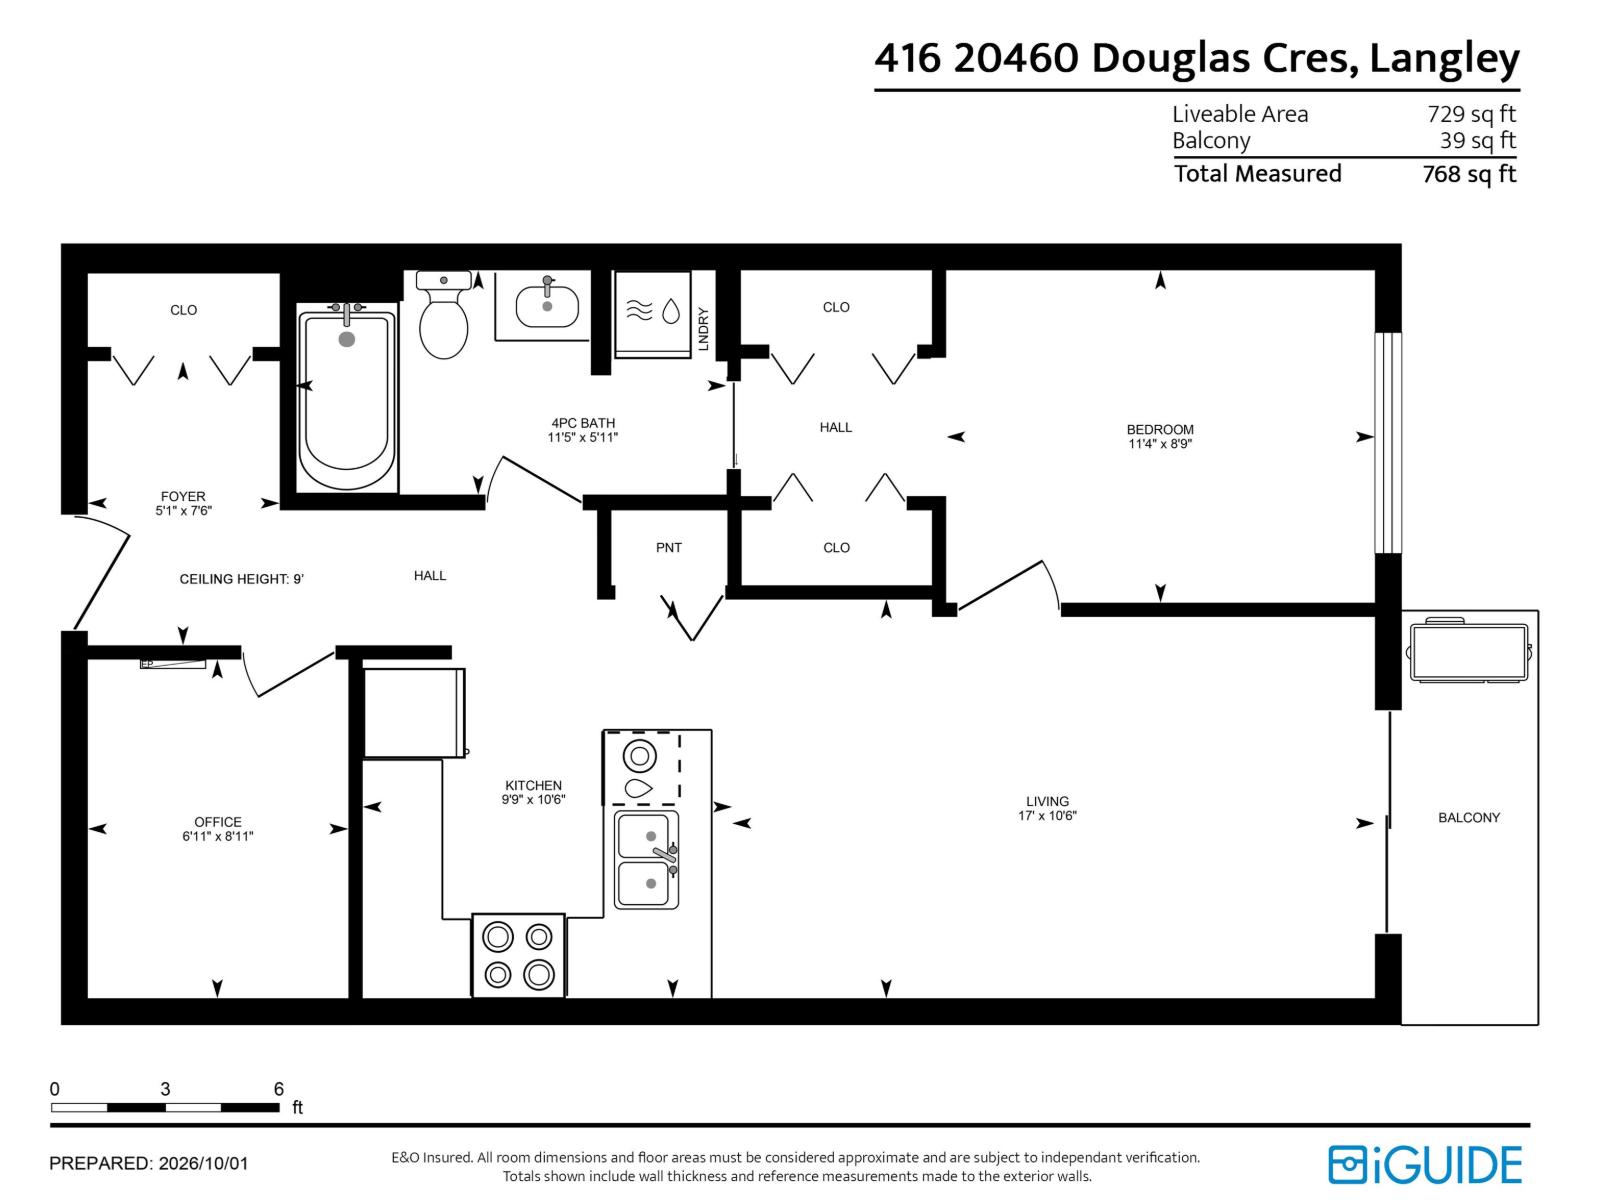
The Serenade! This bright and inviting top-floor, south-facing 1 bedroom + enclosed den home is filled with natural light and offers 9' ceilings, white quartz countertops, dark cabinets, with stainless steel appliances, and the added comfort of air conditioning. The well-maintained, non-smoking building includes 1 secure underground parking stall, a nicely equipped fitness centre, and a spacious community room with a private patio area for gatherings. Ideally located across from Douglas Park & steps to the Douglas Community Centre, elementary school, City Hall, and more. The future SkyTrain station is just a short walk away. Two pets are permitted up to 50 lbs w/restrictions. Affordable, comfortable, bright and perfectly positioned in the heart of Langley City. Open House Oct. 17th 1-3pm. (id:44056)
Property Details
Full Address:
416 20460 DOUGLAS CRESCENT, Langley, British Columbia
Price:
$ 389,900
MLS Number:
R3171214
List Date:
October 2nd, 2026
Year Built:
2011
Taxes:
$ 1,771
Listing Tax Year:
2026
Interior Features
Bedrooms:
1
Bathrooms:
1
Appliances:
Washer, Refrigerator, Dishwasher, Stove, Dryer, Alarm System - Roughed In
Interior Features:
Exercise Centre, Recreation Centre, Laundry - In Suite, Air Conditioning, Clubhouse
Air Conditioning:
Air Conditioned
Heating:
Electric
Basement:
None, Unknown
Building Features
Architectural Style:
Other
Storeys:
4
Sewer:
Sanitary sewer, Storm sewer
Water:
Municipal water
Utilities:
Water, Electricity
Garage:
Underground, Underground, Visitor Parking
Garage Spaces:
1
Security:
Sprinkler System-Fire, Unknown
Ownership Type:
Condo/Strata
Taxes:
$ 1,771
Stata Fees:
$ 446
Stata Fee Frequency:
Monthly
Floors
Finished Area:
729 sq.ft.
Land
Lot Features:
No Smoking Home
Neighbourhood Features
Amenities Nearby:
Pets Allowed With Restrictions
Ratings
Commercial Info
Neighbourhood Details
Location
Mortgage Calculator
powered by
Heather SpencerHeather Spencer Real Estate GroupRoyal LePage - Wolstencroft
Join thousands of homebuyers using RealEstateGuide.com every month. Showcase your
listings, contact details, website, and social media with a professional REALTOR®
profile. Claim yours today!