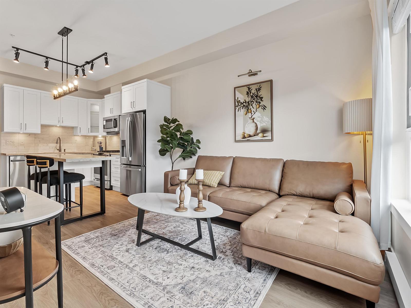
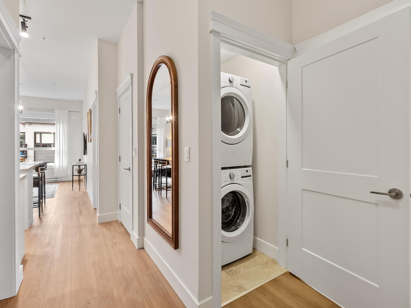
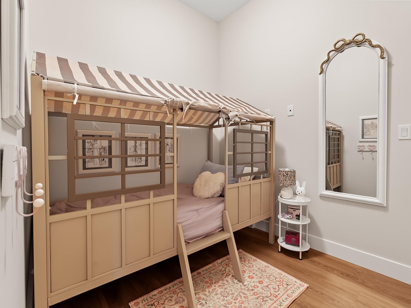
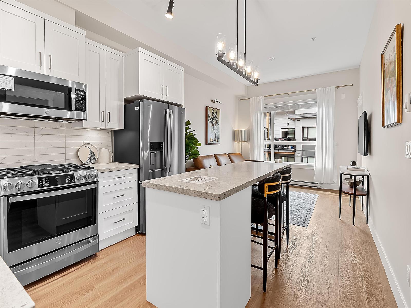
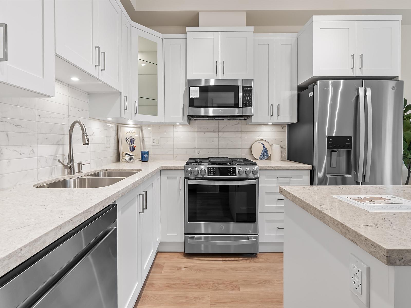
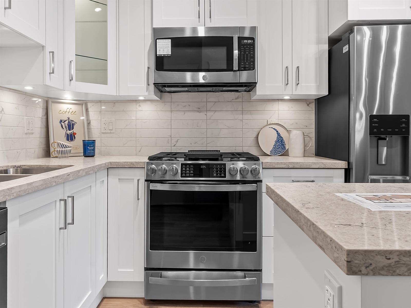
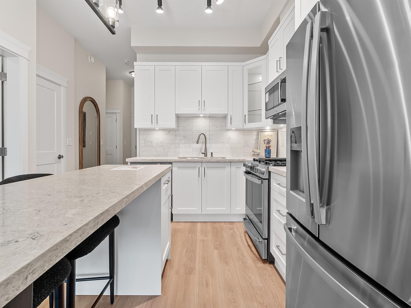
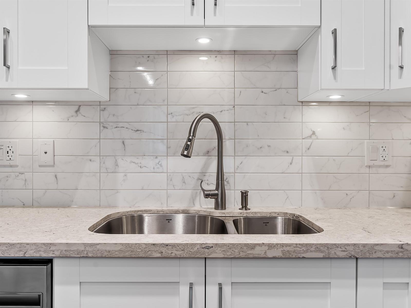
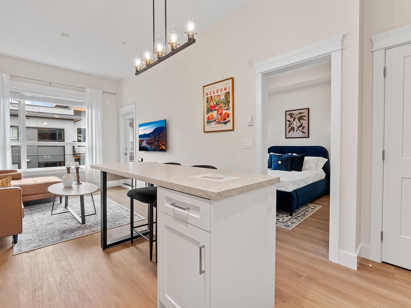
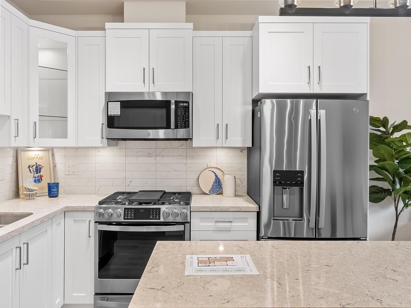
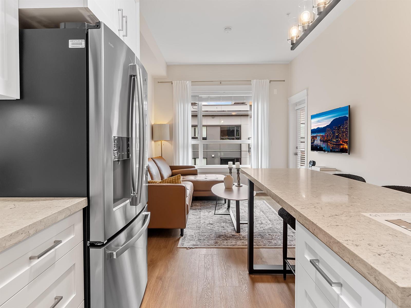
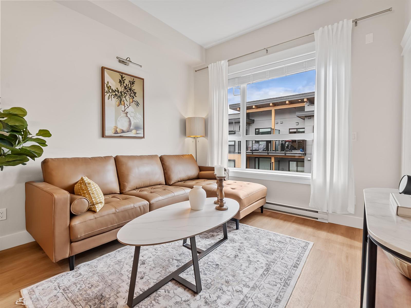
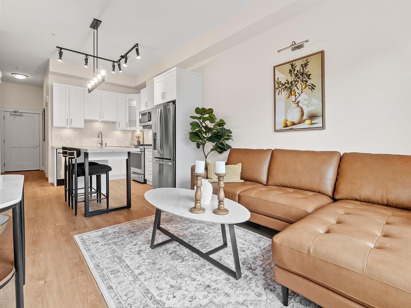
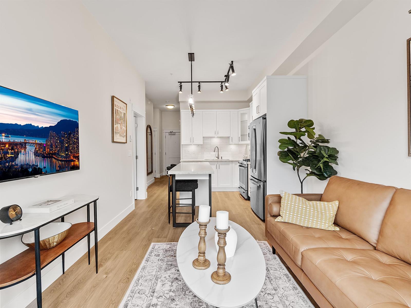
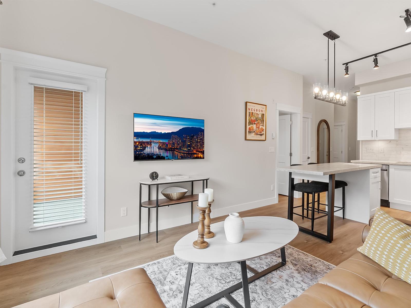
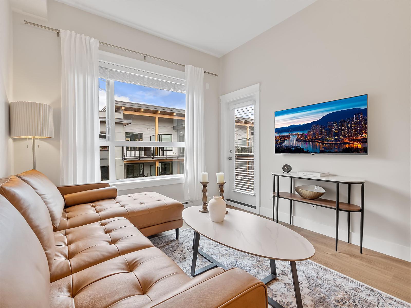
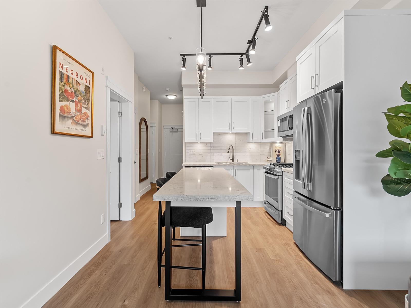
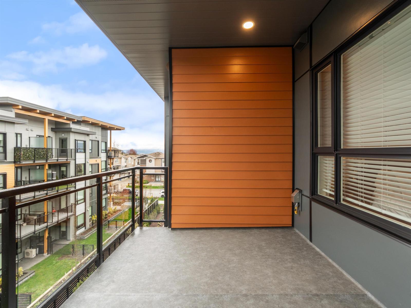
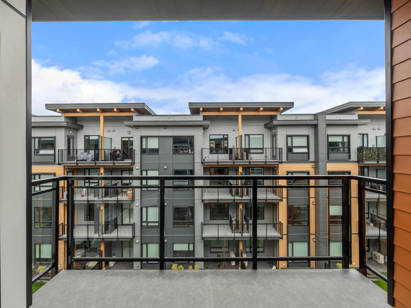
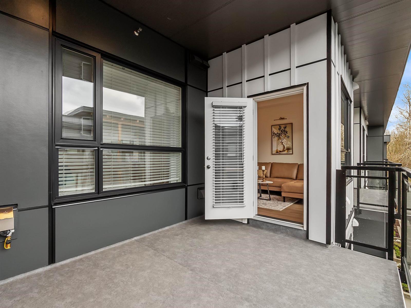
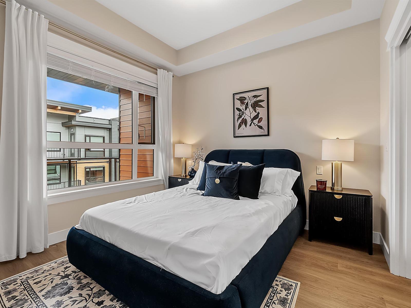
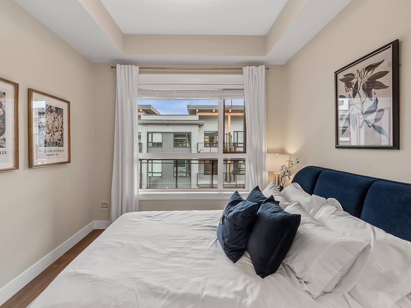
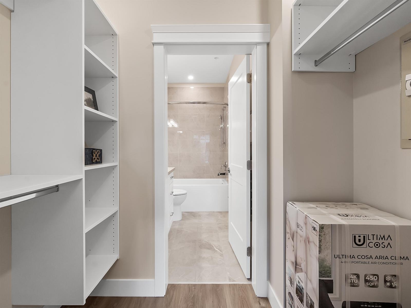
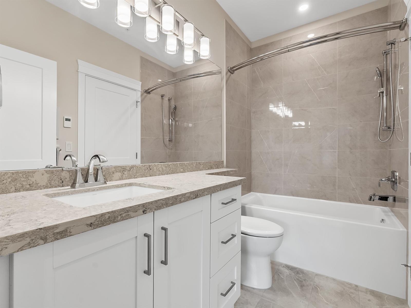
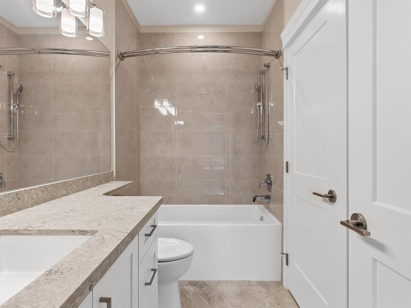
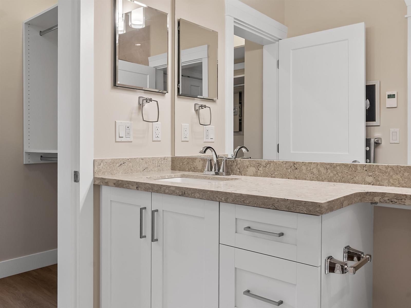
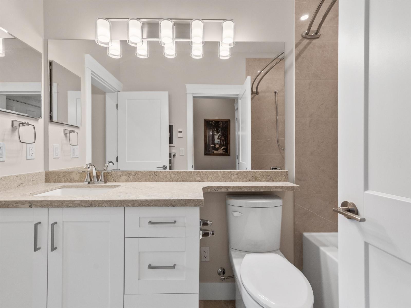
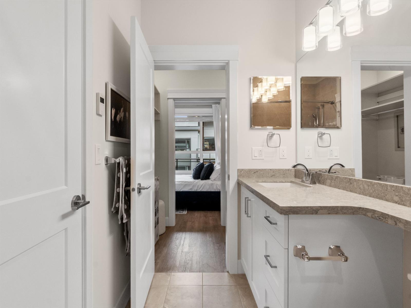
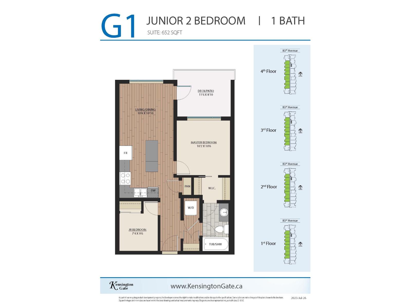
Welcome to Kensington Gate by Quadra Homes!!! This TOP FLOOR JR 2 Bed 1 Bath unit has 10 foot ceilings, A/C, Stainless Steel appliance package, white quartz countertops, white shaker cabinets, vinyl-plank floors throughout (heated tile floors in the bathroom), built in closet organizers, built in safe, HUGE storage locker and 1 parking stall! Strata fees include natural gas for stove and BBQ hook up! Perfect location for schools, restaurants, shops, grocery stores and great access to the highway! Open house Saturday to Thursday from 12pm-5pm. Closed Fridays. (id:44056)

Property Details

Full Address:
416 20926 83 AVENUE, Langley, British Columbia
Price:
$ 449,900
MLS Number:
R3156027
List Date:
August 18th, 2026
Year Built:
2026
Taxes:
$ 2,185
Listing Tax Year:
2026

Interior Features

Bedrooms:
2
Bathrooms:
1
Appliances:
Washer, Refrigerator, Dishwasher, Stove, Dryer, Microwave, Alarm System - Roughed In
Interior Features:
Storage - Locker, Laundry - In Suite
Air Conditioning:
Air Conditioned
Heating:
Baseboard heaters, Electric
Basement:
None, Unknown

Building Features

Architectural Style:
Penthouse
Storeys:
4
Sewer:
Sanitary sewer
Water:
Municipal water
Utilities:
Water, Natural Gas, Electricity
Garage:
Underground, Visitor Parking
Garage Spaces:
1
Security:
Smoke Detectors, Sprinkler System-Fire, Unknown
Ownership Type:
Condo/Strata
Taxes:
$ 2,185
Stata Fees:
$ 399
Stata Fee Frequency:
Monthly

Floors

Finished Area:
652 sq.ft.

Land

Neighbourhood Features

Amenities Nearby:
Pets Allowed With Restrictions, Rentals Allowed

Ratings

Commercial Info

Neighbourhood Details

Location

Mortgage Calculator

powered by Ratehub.ca
Is this your listing?Advertise With Us!

ATTENTION REALTORS®

Claim your
Realtor® Profile

Join thousands of homebuyers using RealEstateGuide.com every month. Showcase your listings, contact details, website, and social media with a professional REALTOR® profile. Claim yours today!

Get started in less than 2 minutes.

  • Featured on RealEstateGuide.com
  • Reach buyers and sellers across BC
  • Professional REALTOR® profile
  • Upgrade anytime with print & digital advertising
CHOOSE YOUR PROFILE PACKAGE
Copyright © Real Estate Guide 2026 | Legal | Sitemap
Area Modal Trigger
X