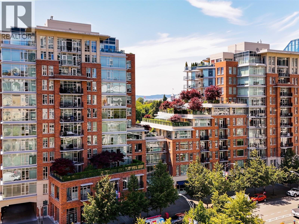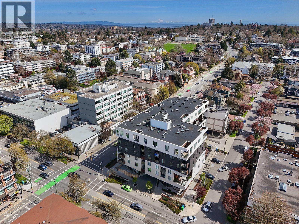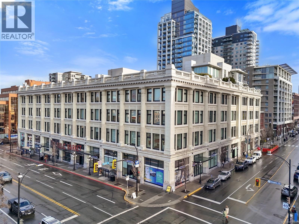
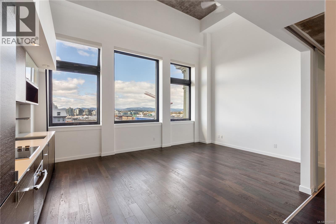
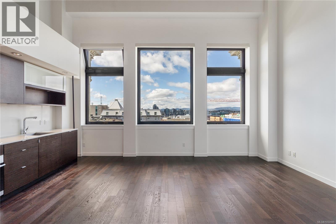
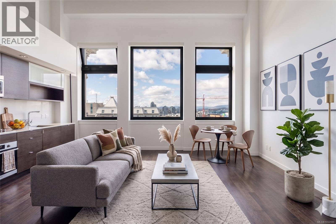
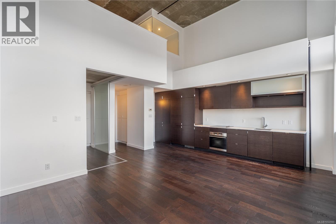
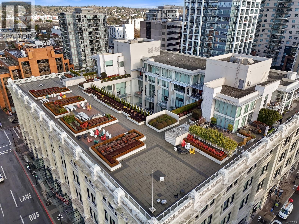
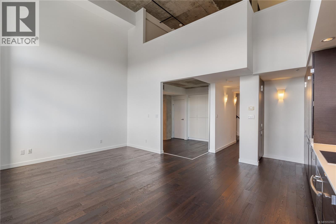
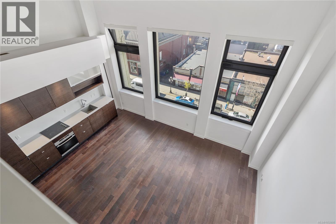
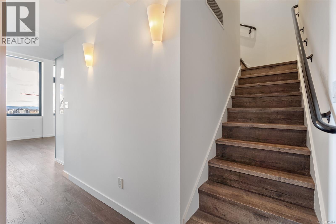
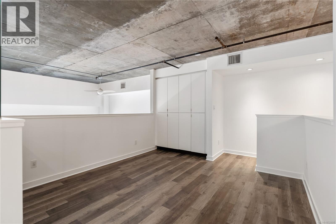
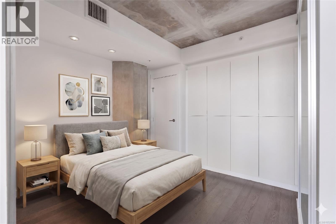
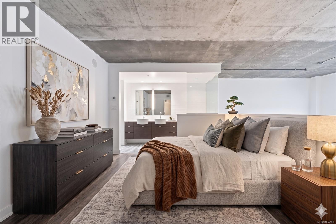
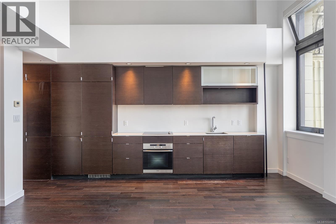
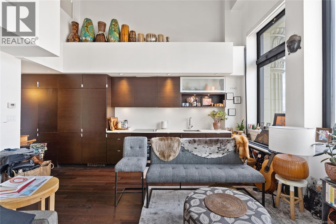
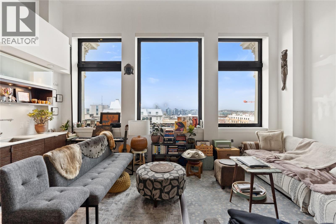
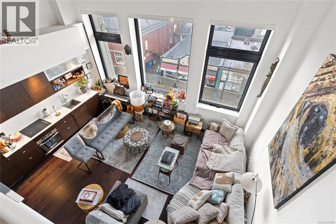
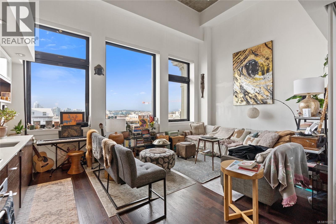
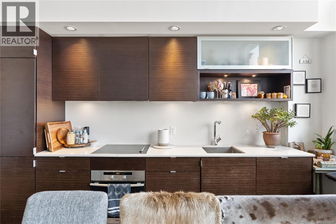
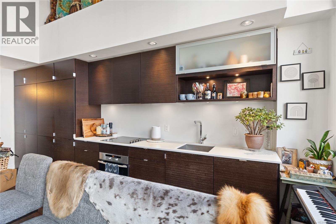
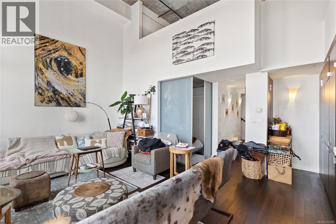
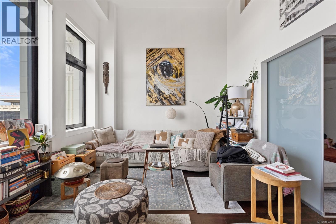
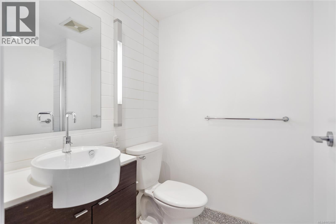
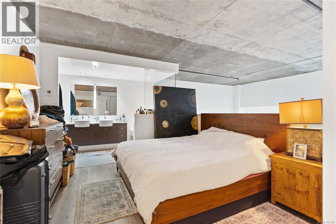
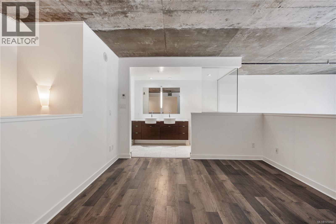
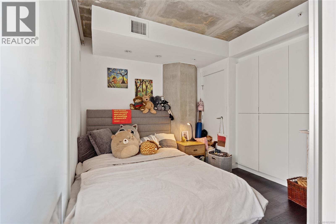
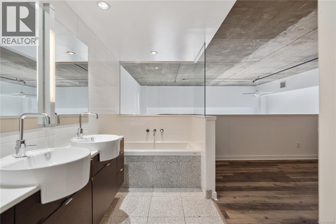
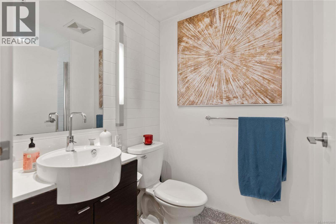
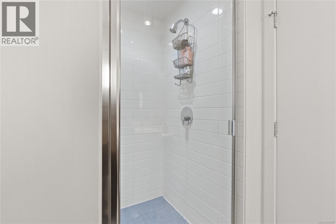
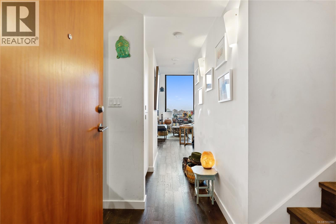
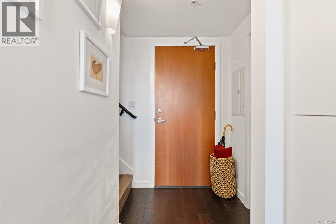
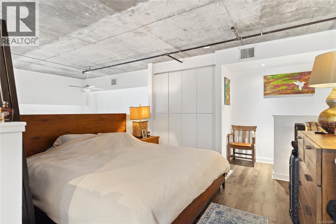
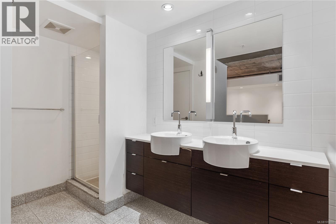
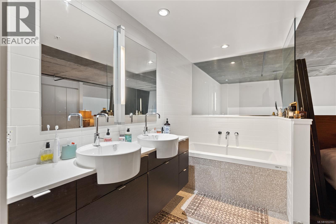
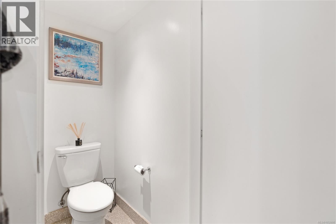
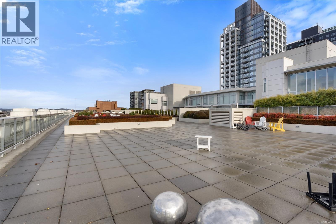
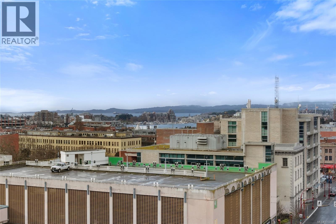
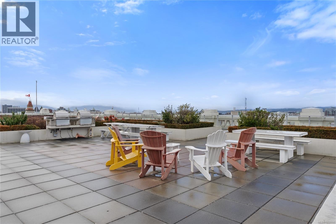
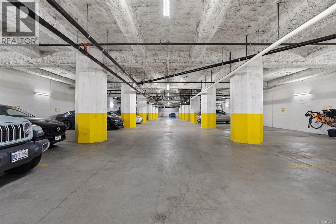
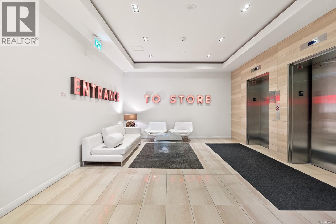
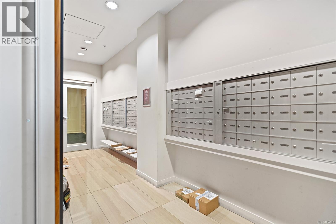
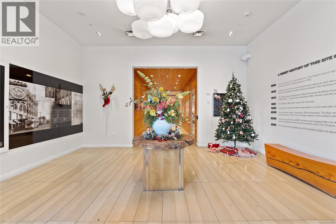
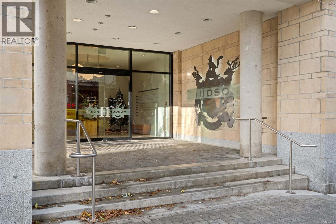
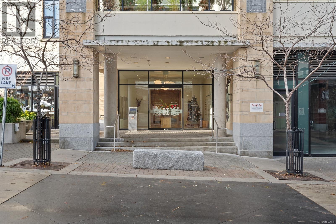
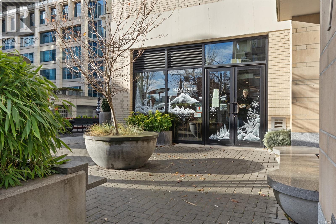
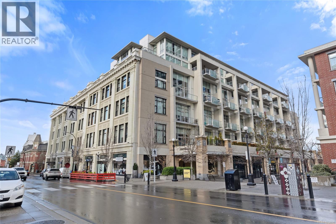
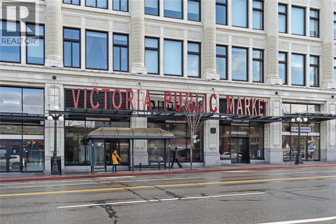
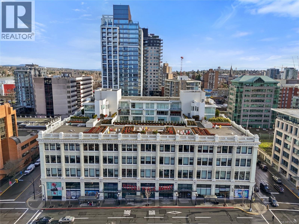
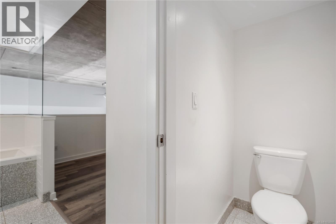
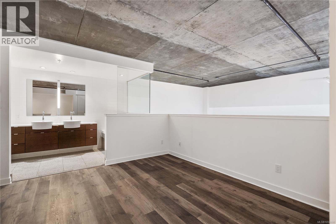
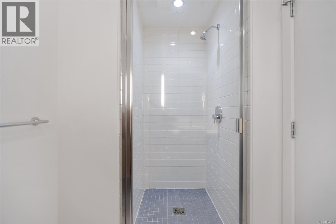
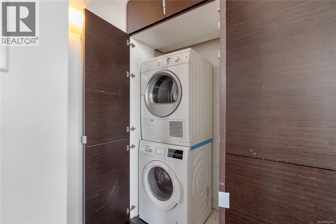
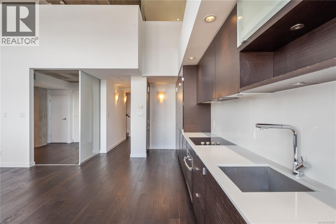
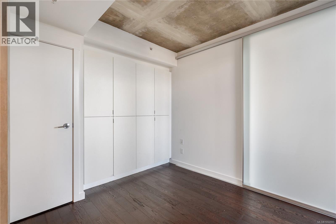
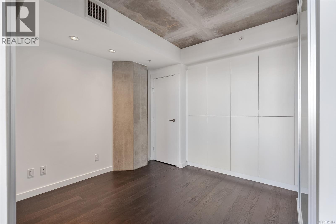
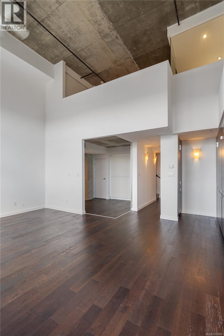
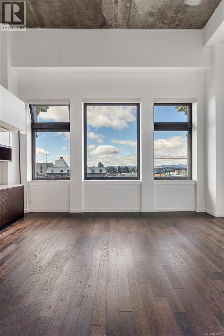
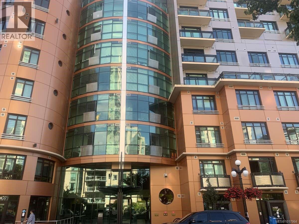
Open House Saturday October 31st, 1:30-3:00pm. Freshly painted! The Hudson, an iconic building featuring this great 2 bed/2 bath, 2 level condo with lofted ceilings and bright airy spaces. You will love this layout, with good separation between bedrooms, perfect for your urban living or as an investment for your kids heading to University. Soaring ceilings in main living area, with giant windows providing unexpected privacy for downtown living. Well laid out kitchen with hidden in-suite laundry and plenty of storage. Open plan living and dining area makes for a multitude of layouts to suit your lifestyle. Upstairs you will love the spacious primary bedroom with beautiful 5 piece bath. The expansive roof top terrace features a barbecue area, and many lounge areas to enjoy beautiful sunsets, family and friends gatherings or a quiet corner to read a book while enjoying the sunshine. Amenities include a guest suite, secure underground parking, separate storage locker and a car wash area. Pets and rentals too! Steps to some of Victoria best restaurants, entertainment venues, shopping and the Inner Harbour. Quick Possession available! (id:44056)

Property Details

Full Address:
416 770 Fisgard St, Victoria, British Columbia
Price:
$ 599,000
MLS Number:
1052990
List Date:
October 26th, 2026
Neighbourhood:
The Hudson
Lot Size:
959 sq.ft.
Year Built:
2010
Taxes:
$ 3,480

Interior Features

Bedrooms:
2
Bathrooms:
2
Total Rooms:
Second level
Ensuite
6 x 13 feet
Primary Bedroom
11 x 14 feet
Main level
Bedroom
10 x 12 feet
Entrance
5 x 6 feet
Kitchen
19 x 6 feet
Living room
14 x 14 feet
Appliances:
Refrigerator, Range - Electric, Dishwasher, Freezer
Air Conditioning:
Air Conditioned
Heating:
Geo Thermal

Building Features

Architectural Style:
Contemporary
Zoning:
Multi-Family
Garage:
Underground
Garage Spaces:
1
Ownership Type:
Condo/Strata
Taxes:
$ 3,480
Stata Fees:
$ 745
Stata Fee Frequency:
Monthly

Floors

Finished Area:
959 sq.ft.

Land

View:
City view
Lot Size:
959 sq.ft.
Lot Features:
Central location

Neighbourhood Features

Amenities Nearby:
Family Oriented, Pets Allowed With Restrictions

Ratings

Commercial Info

Neighbourhood Details

Location

Mortgage Calculator

powered by Ratehub.ca
Is this your listing?Advertise With Us!

ATTENTION REALTORS®

Claim your
Realtor® Profile

Join thousands of homebuyers using RealEstateGuide.com every month. Showcase your listings, contact details, website, and social media with a professional REALTOR® profile. Claim yours today!

Get started in less than 2 minutes.

  • Featured on RealEstateGuide.com
  • Reach buyers and sellers across BC
  • Professional REALTOR® profile
  • Upgrade anytime with print & digital advertising
CHOOSE YOUR PROFILE PACKAGE
Copyright © Real Estate Guide 2026 | Legal | Sitemap
Area Modal Trigger
X