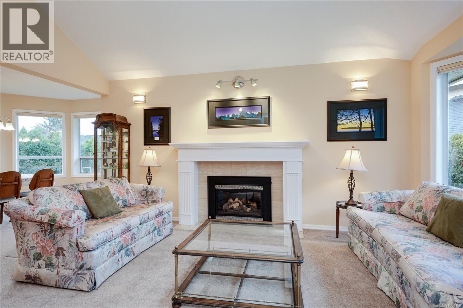
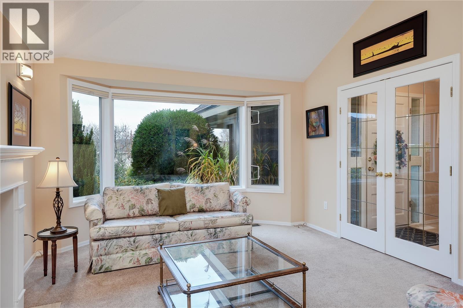
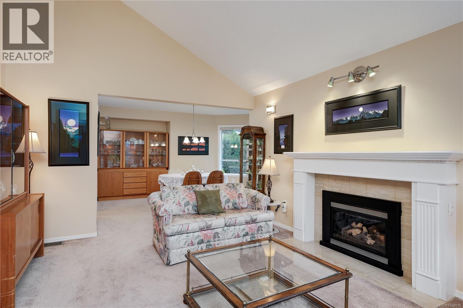
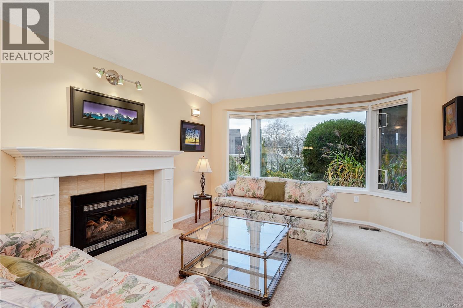
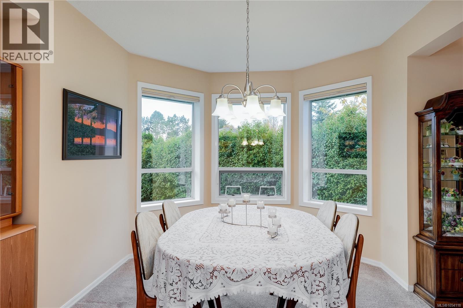
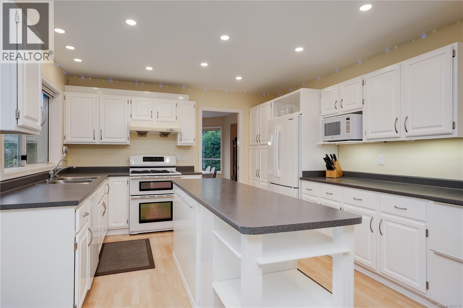
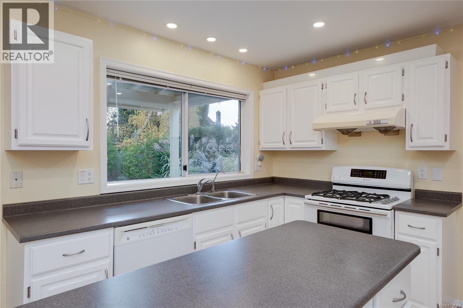
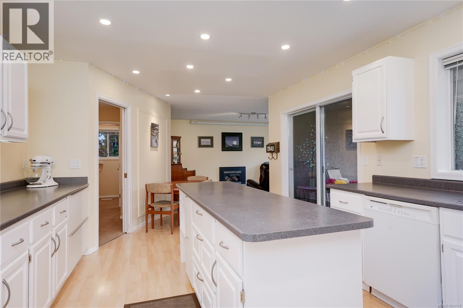
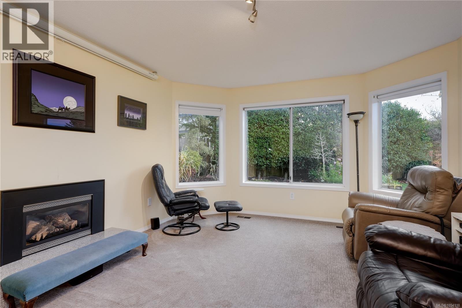
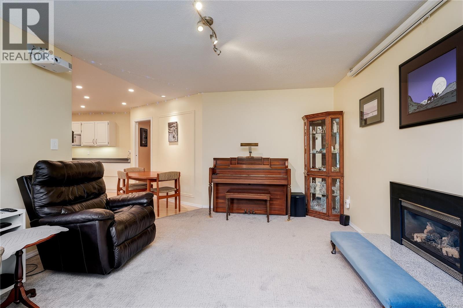
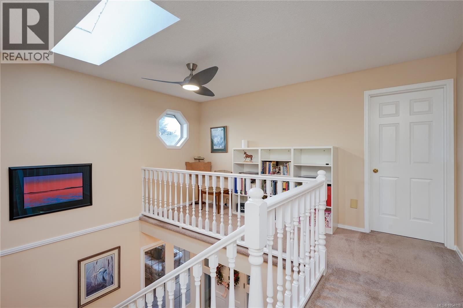
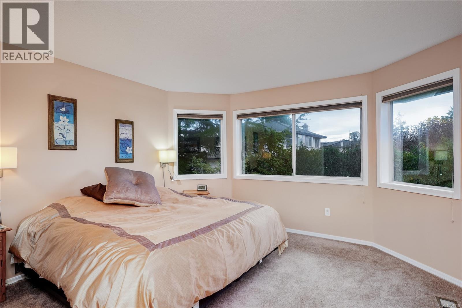
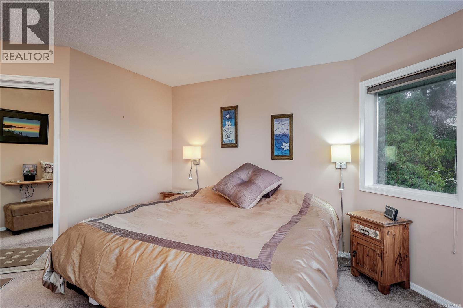
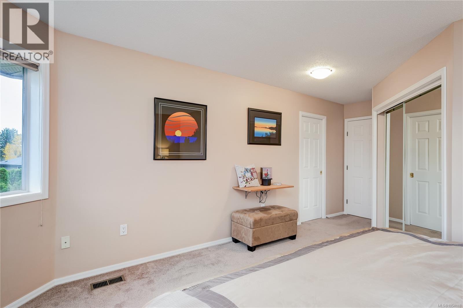
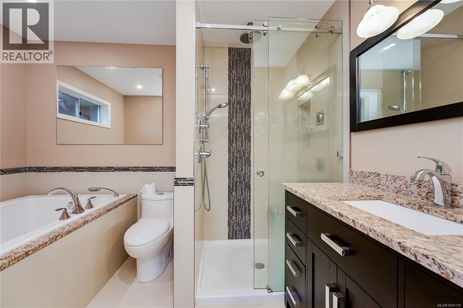
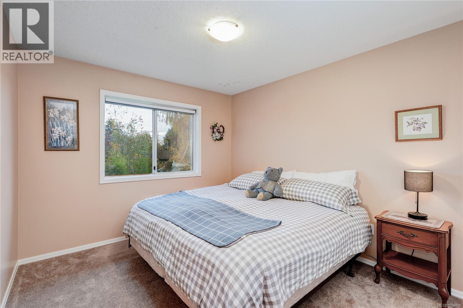
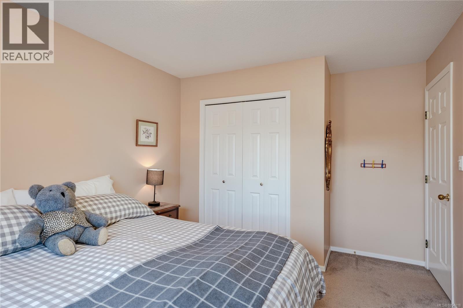
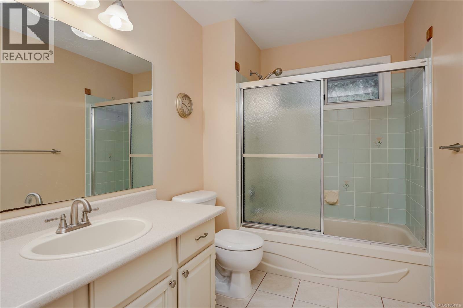
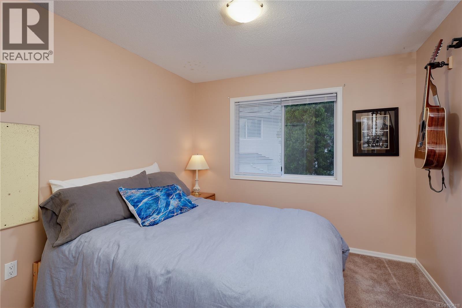
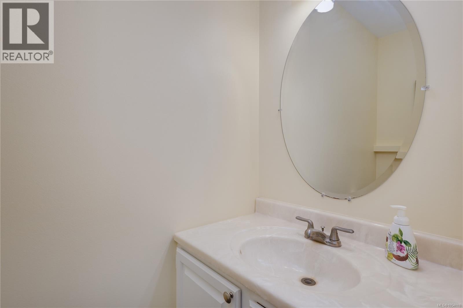
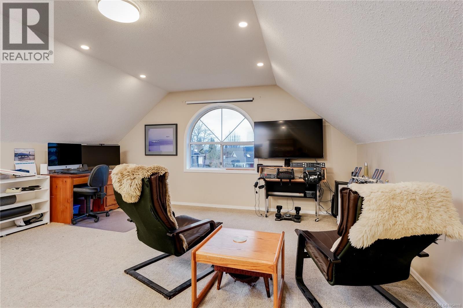
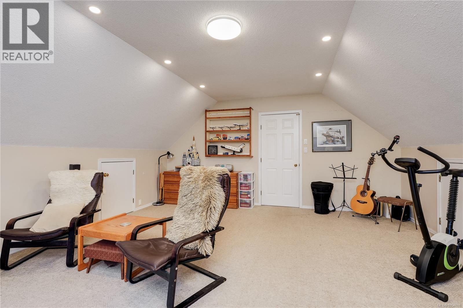
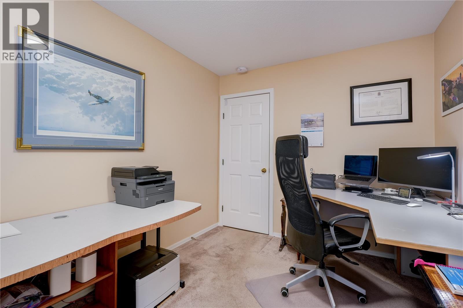
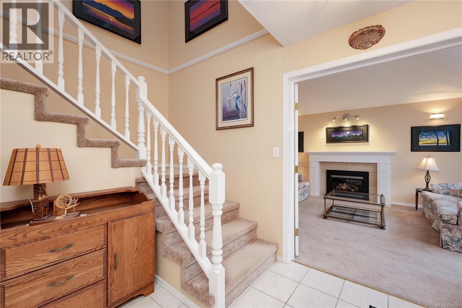
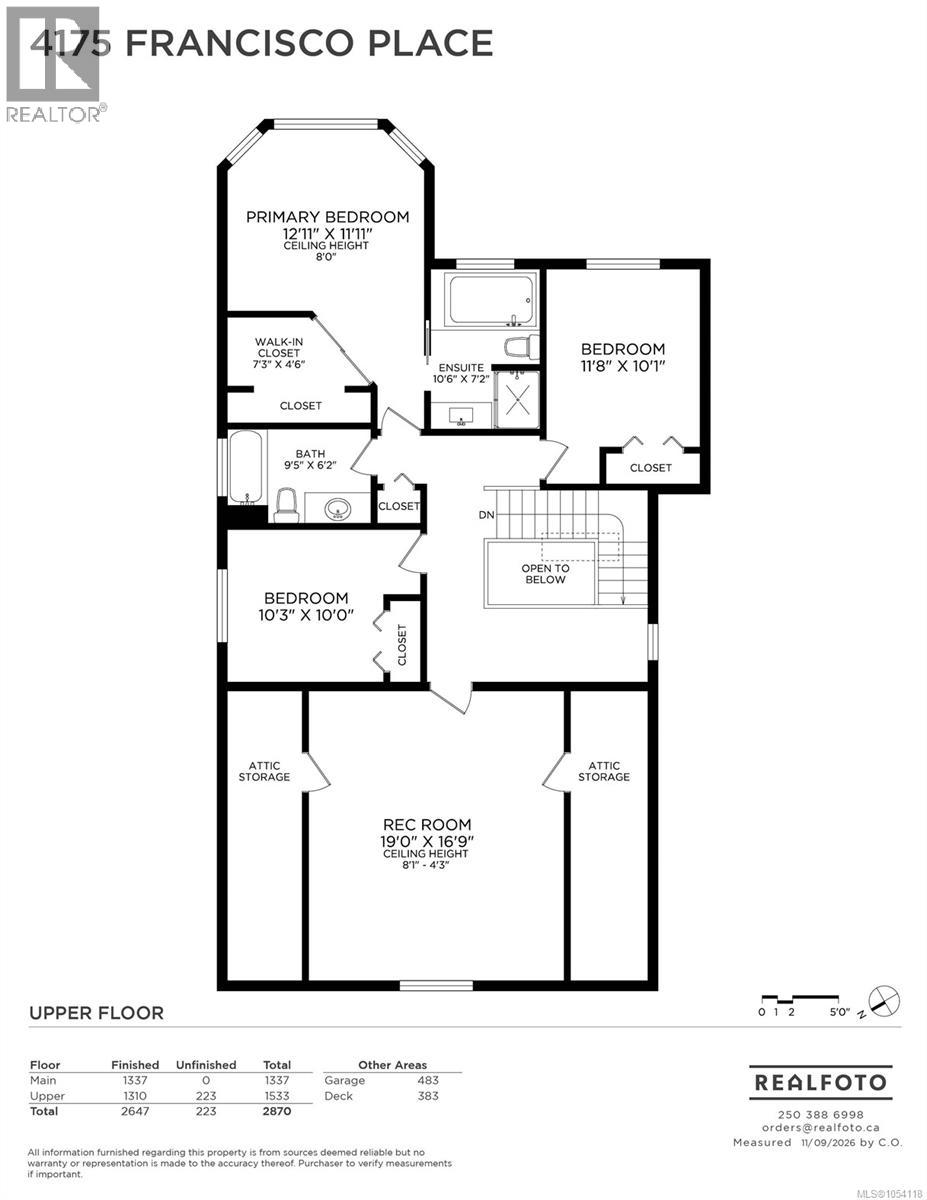
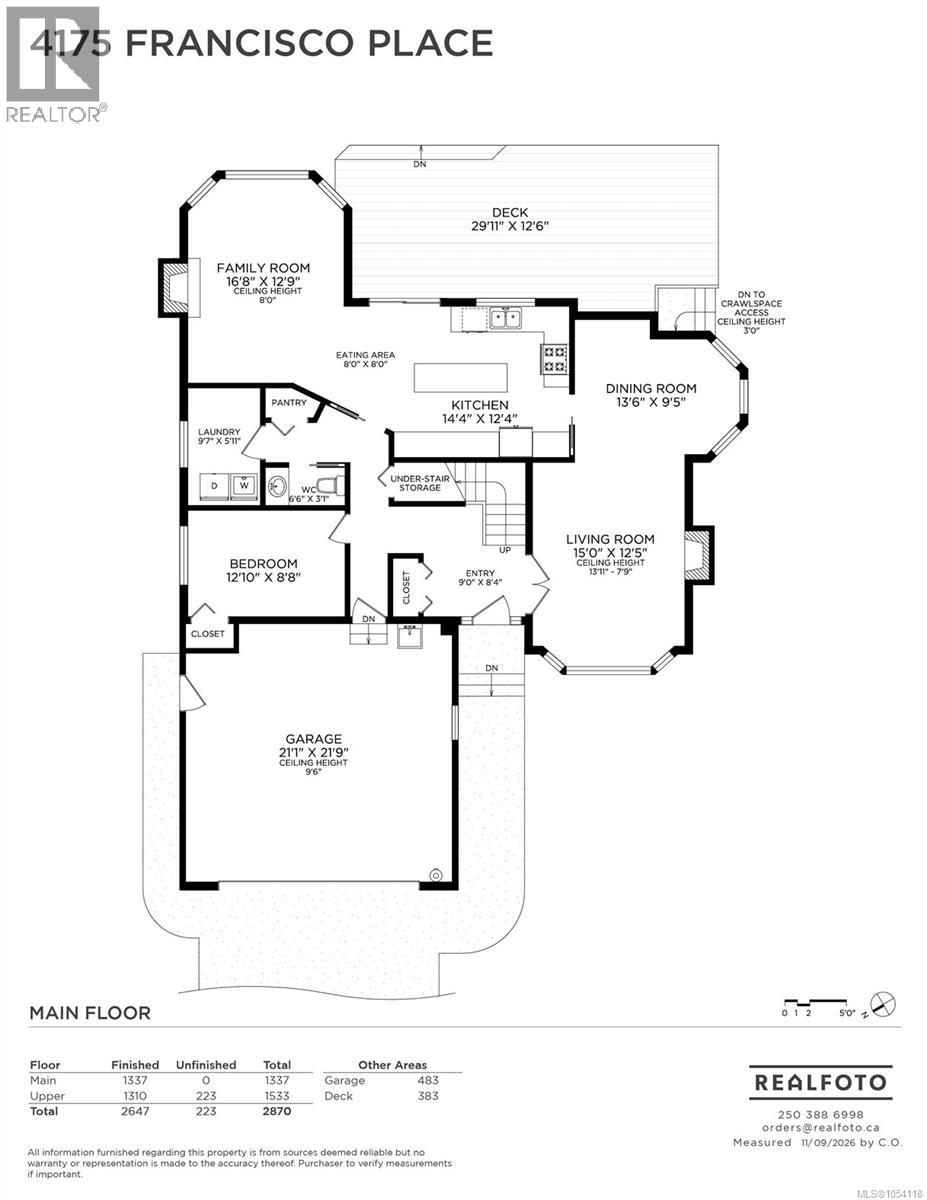
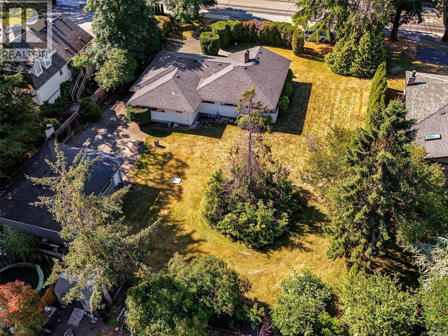
Tranquility is abundant in this bright, executive home perched high at the end of a newer, quiet Gordon Head cul-de-sac. Over 2,600 sq. ft. of unique architectural design, including a living room with gas fireplace, vaulted ceiling and dining room with bay windows, a cozy stairwell reading nook, and more. The chef's kitchen boasts a long island, ample counters/storage, gas range and an eating area, and an attached family room with a gas fireplace and bay windows. Patio doors lead to a brand-new composite deck for effortless outdoor living. The upper-level offers a primary suite with E-facing bay windows, a large walk-in closet, an ensuite with a deep jetted tub, a standalone shower, and in-floor heating. A spacious 19' rec room allows abundant flexibility. The fully-fenced, sun-drenched backyard has been meticulously developed into a private, green all-year oasis for your enjoyment. Lots of room for kids/pets to play on the lawn. A perfect family home! (Exterior photos pending due to stormy weather.) A virtual tour is available; use the Multimedia links. Proudly presented by Fair Realty's Sweet Home Victoria Real Estate Team. (id:44056)

Property Details

Full Address:
4175 Francisco Pl, Saanich, British Columbia
Price:
$ 1,500,000
MLS Number:
1054118
List Date:
November 10th, 2026
Lot Size:
8396 sq.ft.
Year Built:
1988
Taxes:
$ 7,297

Interior Features

Bedrooms:
4
Bathrooms:
3
Total Rooms:
Appliances:
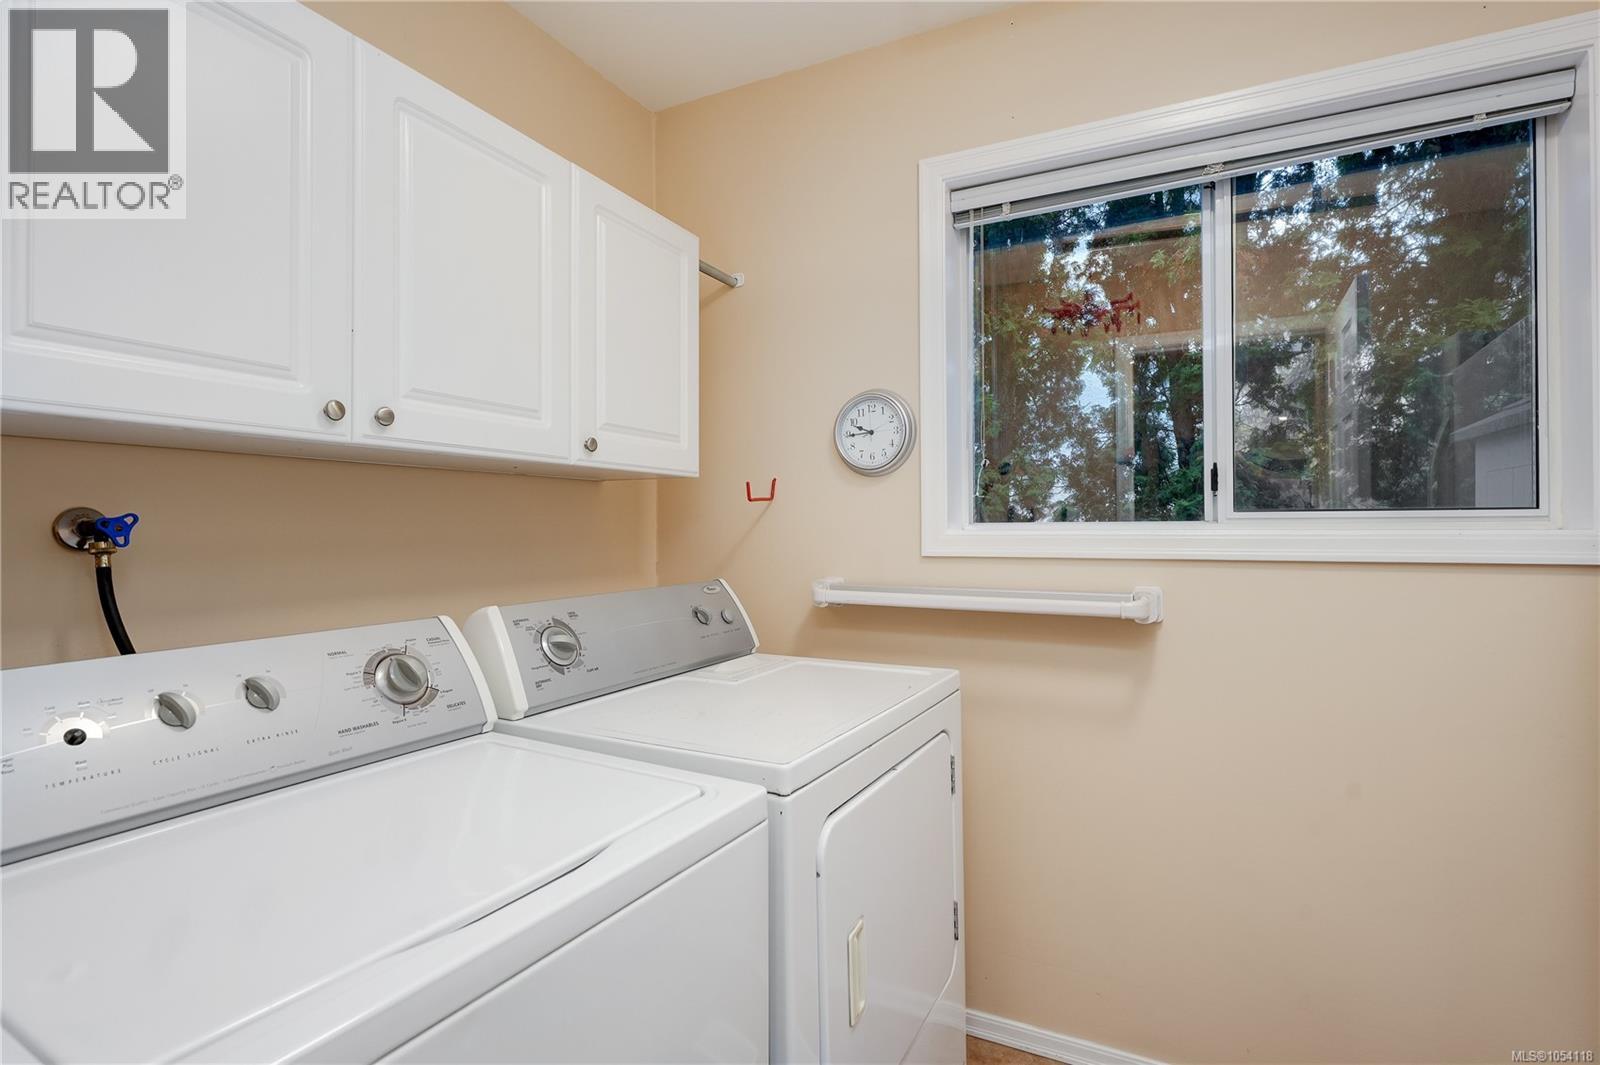
Washer, Refrigerator, Range - Gas, Dishwasher, Dryer
Air Conditioning:
Air Conditioned
Heating:
Heat Pump, Forced air, Natural gas
Fireplaces:
2

Building Features

Zoning:
Residential
Garage:
Garage
Garage Spaces:
2
Ownership Type:
Freehold
Taxes:
$ 7,297

Floors

Finished Area:
2647 sq.ft.

Land

View:
Mountain view
Lot Size:
8396 sq.ft.
Lot Features:
Cul-de-sac, Private setting, Irregular lot size

Neighbourhood Features

Ratings

Commercial Info

Neighbourhood Details

Location

Mortgage Calculator

powered by Ratehub.ca
Is this your listing?Advertise With Us!

ATTENTION REALTORS®

Claim your
Realtor® Profile

Join thousands of homebuyers using RealEstateGuide.com every month. Showcase your listings, contact details, website, and social media with a professional REALTOR® profile. Claim yours today!

Get started in less than 2 minutes.

  • Featured on RealEstateGuide.com
  • Reach buyers and sellers across BC
  • Professional REALTOR® profile
  • Upgrade anytime with print & digital advertising
CHOOSE YOUR PROFILE PACKAGE
Copyright © Real Estate Guide 2026 | Legal | Sitemap
Area Modal Trigger
X