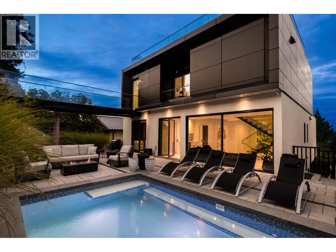
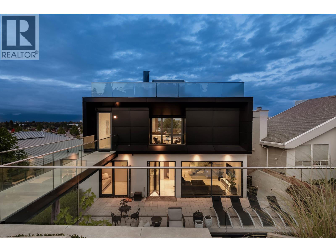
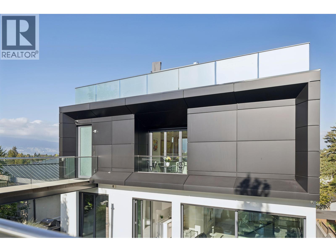
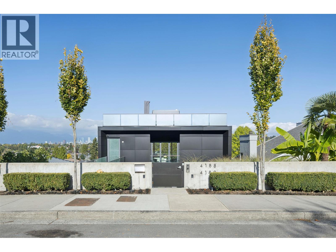
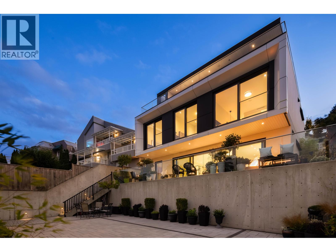
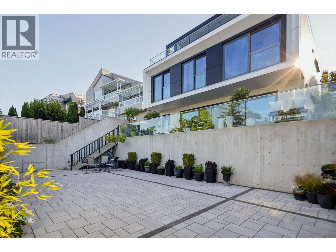
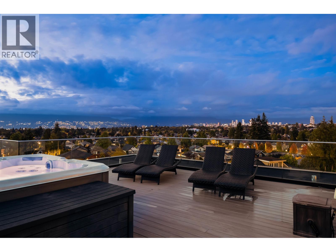
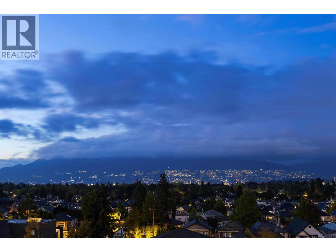
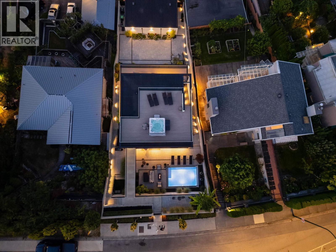
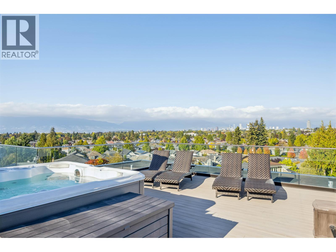
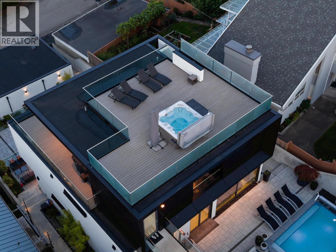
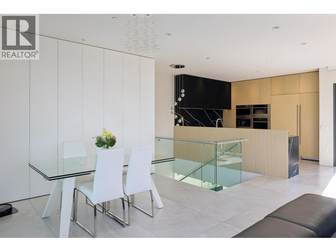
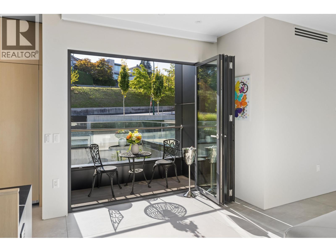
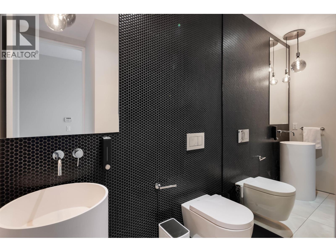
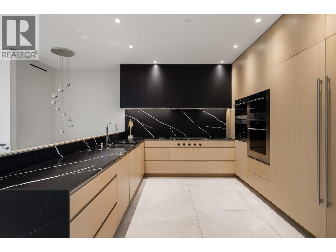
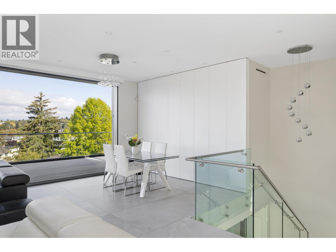
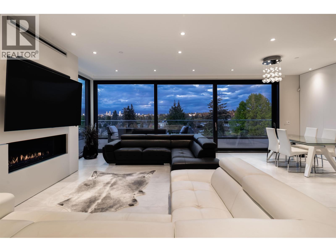
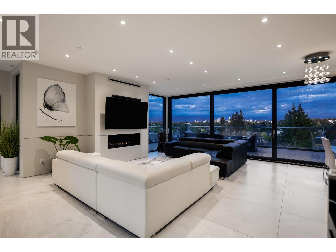
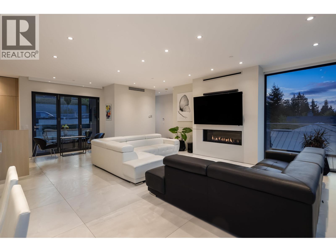
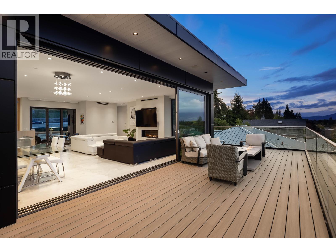
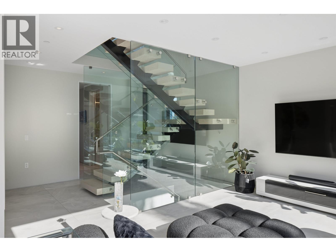
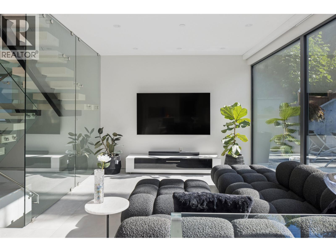
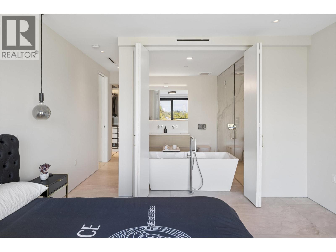
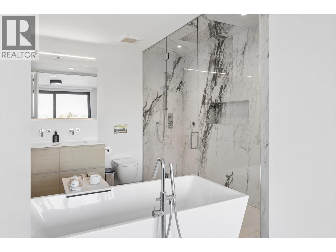
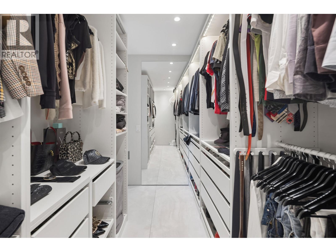
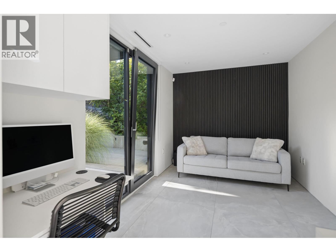
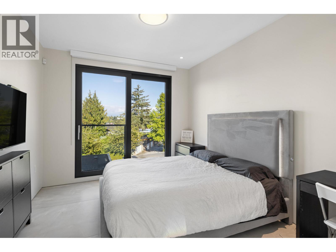
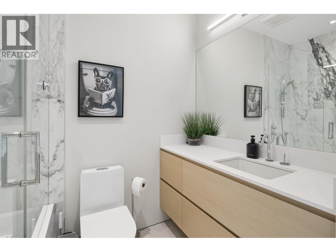
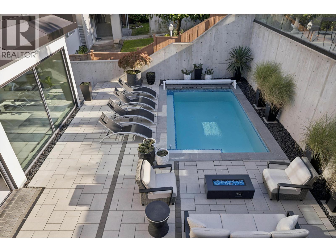
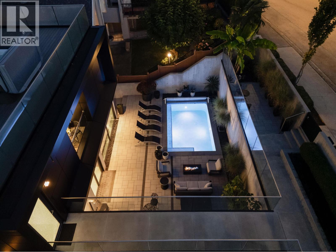
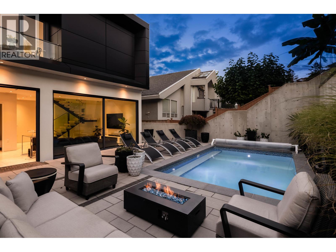
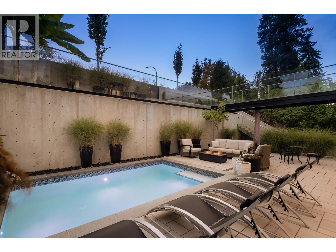
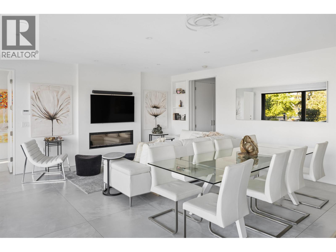
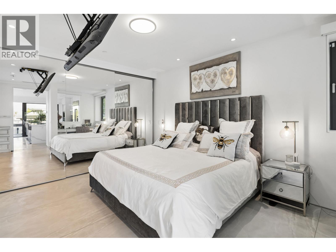
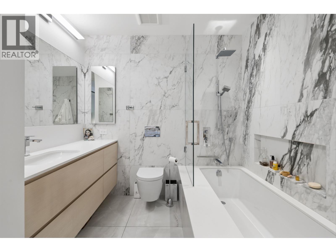
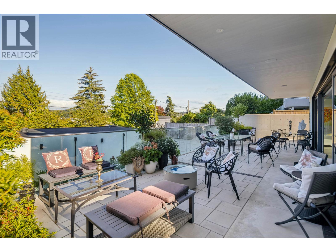
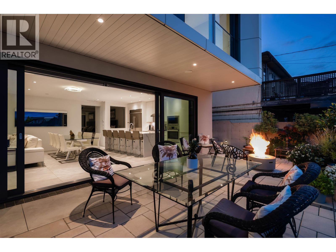
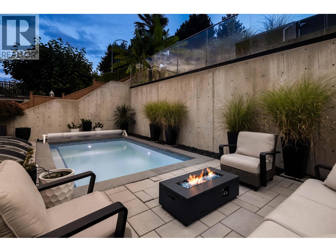
A spectacular modern masterpiece by award-winning AA Robins Architecture. This 4,000 sf, 5 bed, 7 bath home is entered via its own private bridge, on a lot where every inch is put to work. Massive curtain-wall sliding glass doors on every level open to the decks and sweeping downtown Vancouver views, with a reverse plan to maximize the top floor. Forget the wait for a private members' club, it's all right here: rooftop deck with hot tub, cocktail spa and a 36' top-floor deck. Five levels of outdoor living, including fire pits and BBQ connections, plus irrigation to all plantings for low maintenance. Top-of-the-line kitchen appliances, wall-hung toilets and faucets. Separate in-law suite on the lower level, or use it as part of the main home. Insulated 3-car garage and much more. See property website / media link for more (id:44056)

Property Details

Full Address:
4188 PUGET DRIVE, Vancouver, British Columbia
Price:
$ 9,388,888
MLS Number:
R3173523
List Date:
October 8th, 2026
Lot Size:
6484 sq.ft.
Year Built:
2021
Taxes:
$ 22,815

Interior Features

Bedrooms:
5
Bathrooms:
7
Appliances:
Hot Tub, Oven - Built-In
Heating:
Radiant heat, Natural gas, Hot Water
Fireplaces:
5
Basement:
Finished, Unknown, Unknown

Building Features

Garage:
Garage
Garage Spaces:
3
Pool:
Outdoor pool
Security:
Security system, Sprinkler System-Fire
Ownership Type:
Freehold
Taxes:
$ 22,815

Floors

Finished Area:
4070 sq.ft.

Land

Lot Size:
6484 sq.ft.
Lot Features:
Central location, Private setting, Wet bar

Neighbourhood Features

Ratings

Commercial Info

Neighbourhood Details

Location

Mortgage Calculator

powered by Ratehub.ca
Is this your listing?Advertise With Us!

ATTENTION REALTORS®

Claim your
Realtor® Profile

Join thousands of homebuyers using RealEstateGuide.com every month. Showcase your listings, contact details, website, and social media with a professional REALTOR® profile. Claim yours today!

Get started in less than 2 minutes.

  • Featured on RealEstateGuide.com
  • Reach buyers and sellers across BC
  • Professional REALTOR® profile
  • Upgrade anytime with print & digital advertising
CHOOSE YOUR PROFILE PACKAGE
Copyright © Real Estate Guide 2026 | Legal | Sitemap
Area Modal Trigger
X