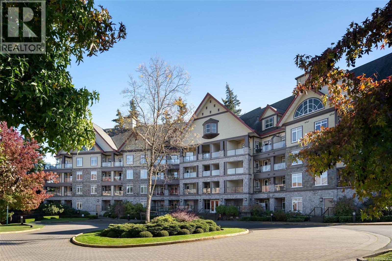
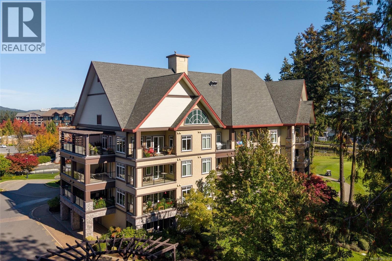
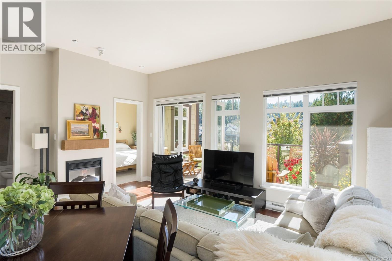
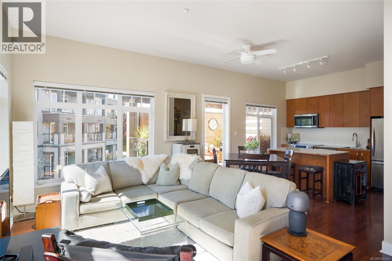
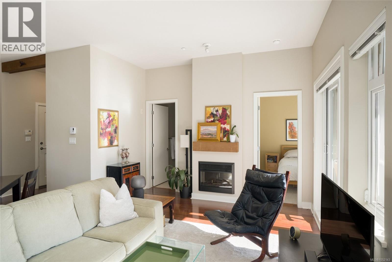
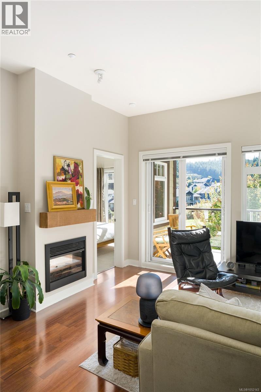
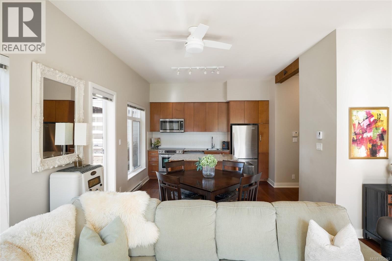
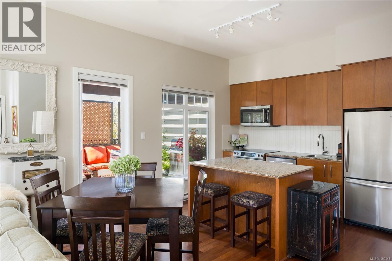
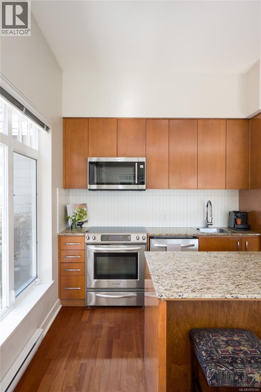
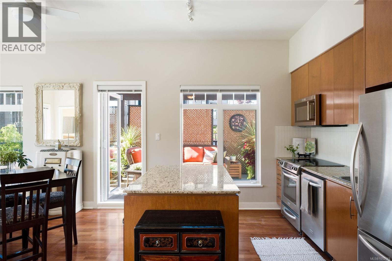
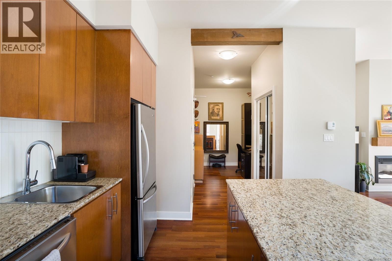
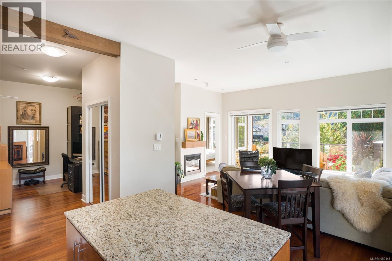
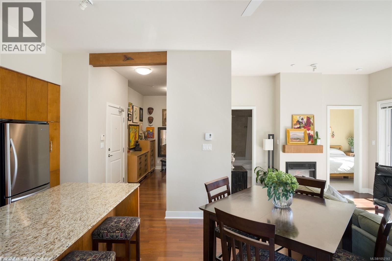
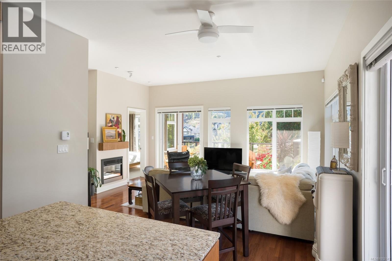
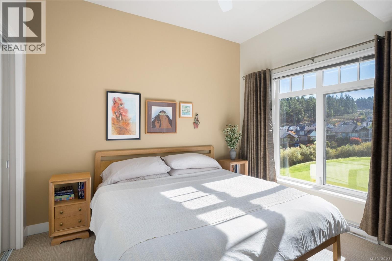
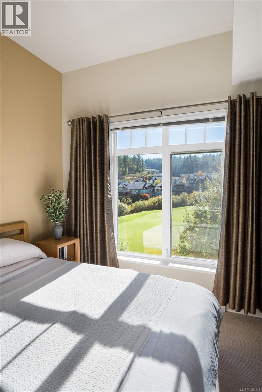
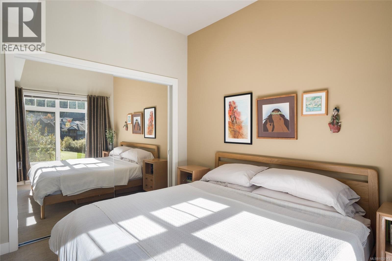
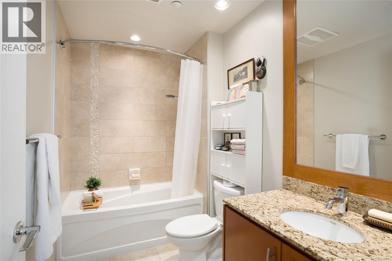
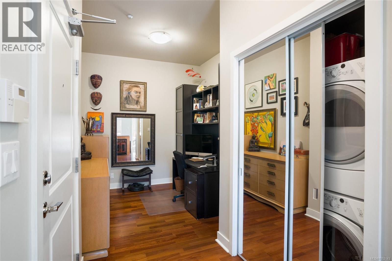
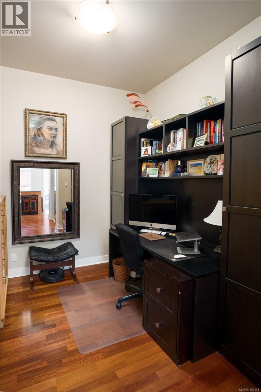
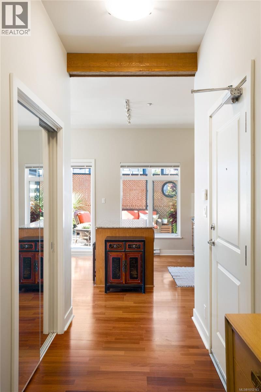
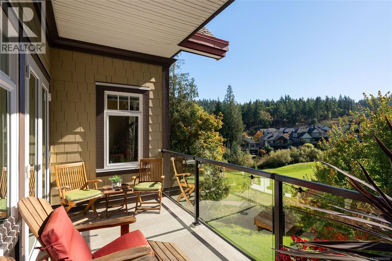
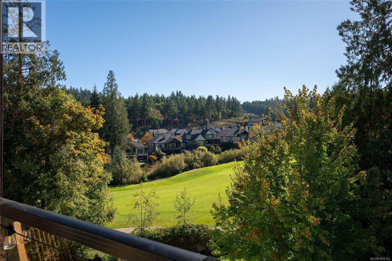
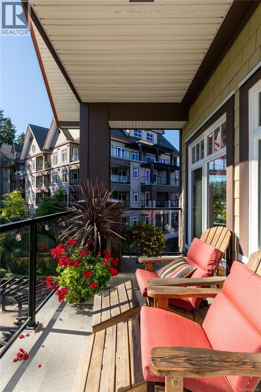
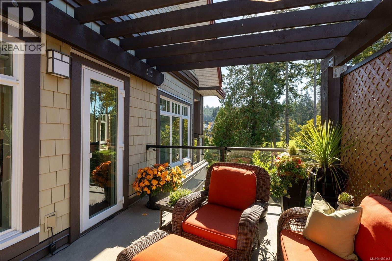
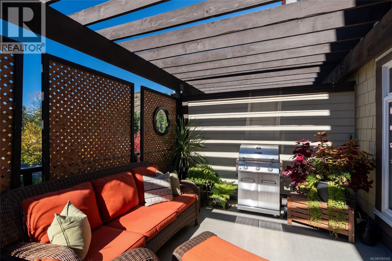
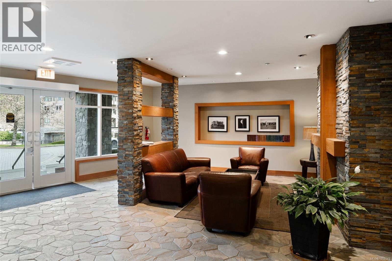
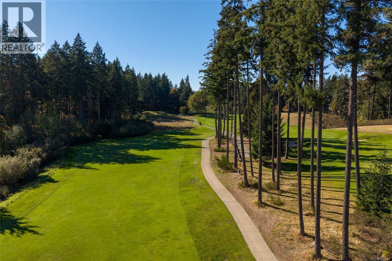
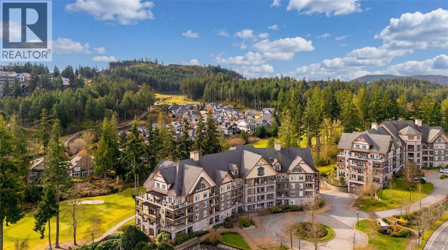
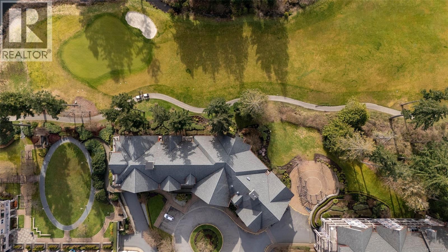
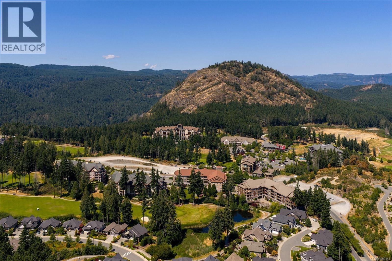
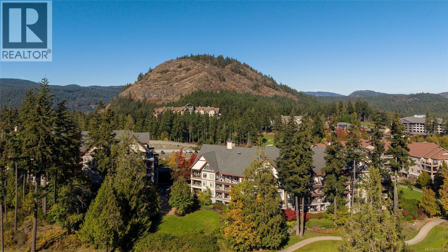
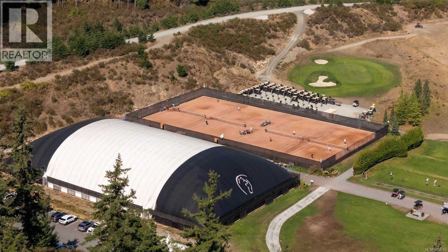
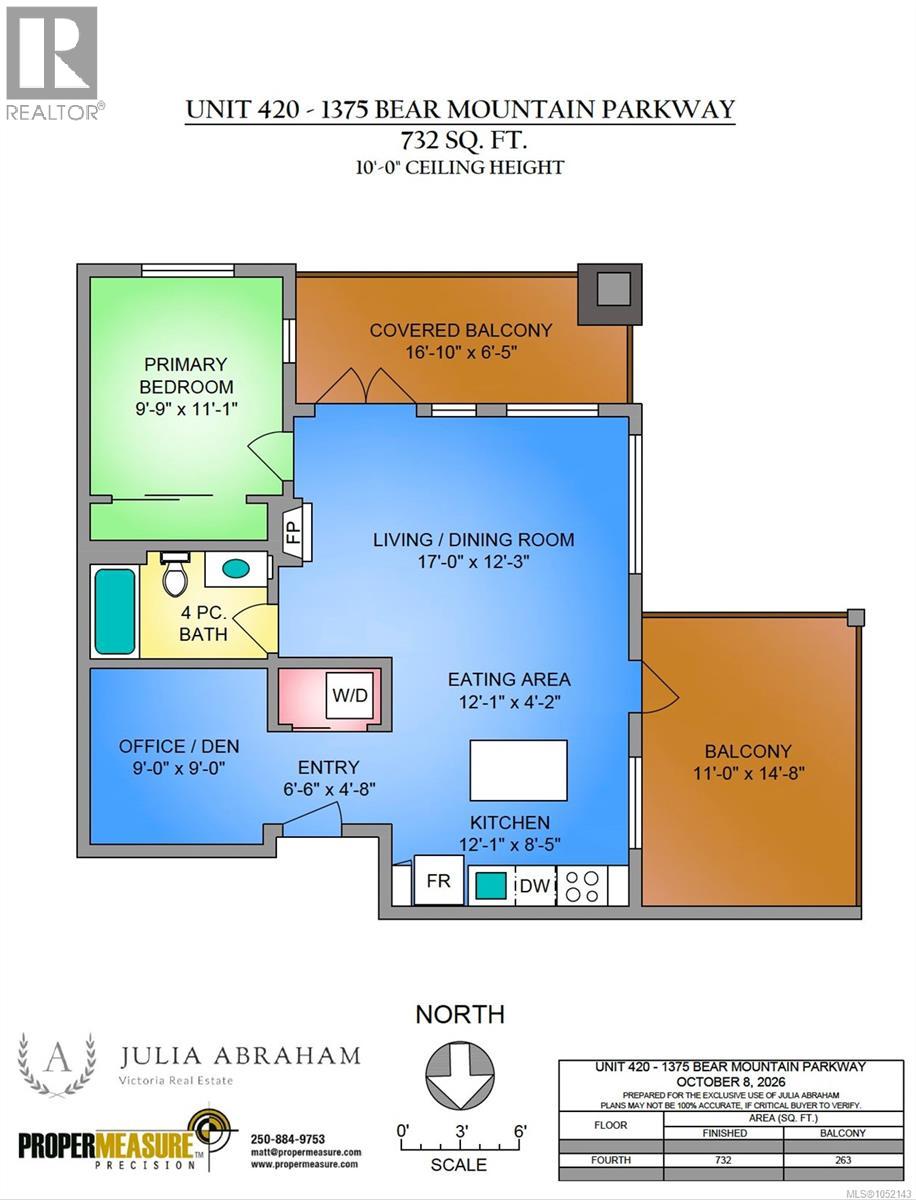
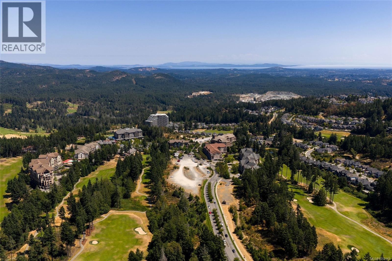
The original owner-residents of this coveted southwest-facing TOP FLOOR/CORNER suite at St. Andrews Walk are listing for the first time. This condo offers a bright, open layout with quiet golf course and garden views, a large bedroom and extra large den for a second bedroom/office. Enjoy 10’ ceilings, hardwood floors, cozy fireplace, and expansive top-quality windows with Hunter Douglas blinds that fill the home with natural light. The French doors and deck door, with retractable screens, lead to two spacious glass balconies greatly extending your living space with room to relax, dine, and entertain year round. The well-appointed kitchen features KitchenAid stainless steel appliances, granite countertops, and custom cabinetry. Full-size in-suite laundry, secure underground parking, and storage included; bike and kayak storage available. Pets, rentals, and BBQs permitted. Embrace the Bear Mountain lifestyle at the Westin Golf Resort & Spa, two championship golf courses, clay court tennis, fully equipped gym with outdoor saltwater pool, and dog park. An exceptional opportunity to enjoy the best of resort living! (id:44056)
Property Details
Full Address:
420 1375 Bear Mountain Pkwy, Langford, British Columbia
Price:
$ 519,000
MLS Number:
1052143
List Date:
October 16th, 2026
Neighbourhood:
St. Andrews Walk East
Lot Size:
732 sq.ft.
Year Built:
2007
Taxes:
$ 2,723
Interior Features
Bedrooms:
1
Bathrooms:
1
Total Rooms:
Main level
Kitchen
8 x 12 feet
Eating area
4 x 12 feet
Entrance
5 x 7 feet
Den
9 x 9 feet
Living room/Dining room
12 x 17 feet
Balcony
15 x 11 feet
Primary Bedroom
11 x 10 feet
Balcony
6 x 17 feet
Appliances:
Washer, Refrigerator, Range - Electric, Dishwasher, Dryer, Microwave
Air Conditioning:
None
Heating:
Electric
Fireplaces:
1
Building Features
Zoning:
Multi-Family
Garage:
Underground, Visitor Parking
Garage Spaces:
1
Ownership Type:
Condo/Strata
Taxes:
$ 2,723
Stata Fees:
$ 542
Stata Fee Frequency:
Monthly
Association Name:
Proline Property Management
Floors
Finished Area:
732 sq.ft.
Land
View:
Mountain view
Lot Size:
732 sq.ft.
Lot Features:
Other, Golf course/parkland
Neighbourhood Features
Amenities Nearby:
Family Oriented, Pets Allowed With Restrictions
Ratings
Commercial Info
Neighbourhood Details
Location
Mortgage Calculator
powered by
Julia AbrahamPersonal Real Estate CorporationRE/MAX Camosun
Join thousands of homebuyers using RealEstateGuide.com every month. Showcase your
listings, contact details, website, and social media with a professional REALTOR®
profile. Claim yours today!