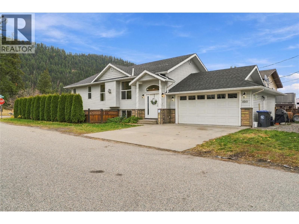
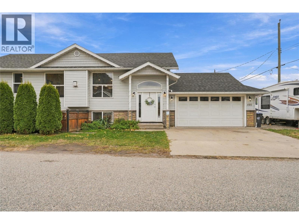
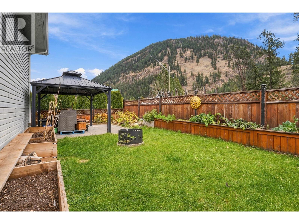
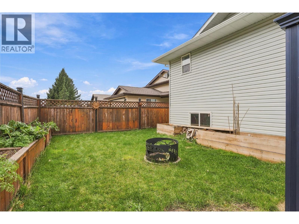
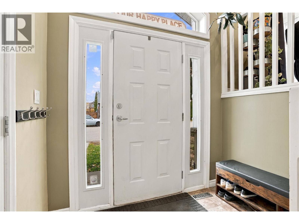
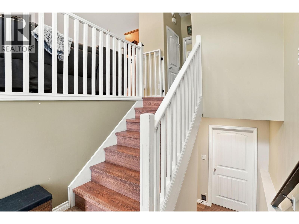
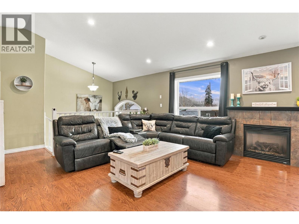
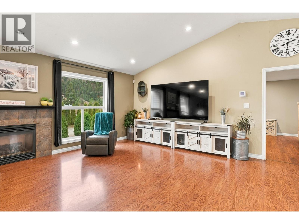
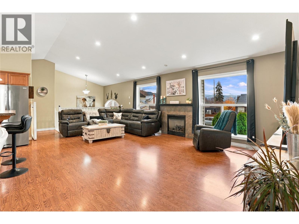
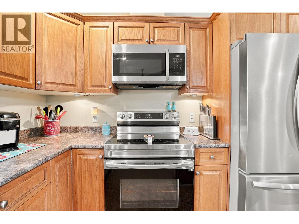
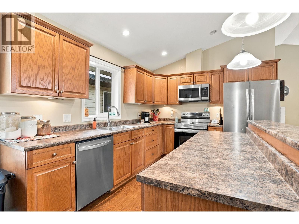
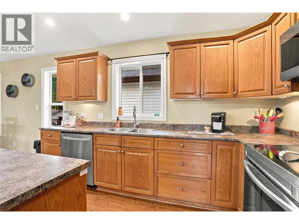
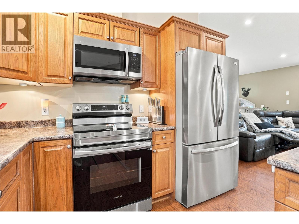
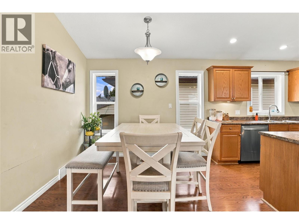
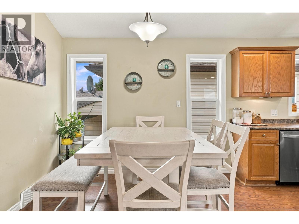
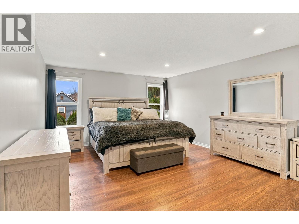
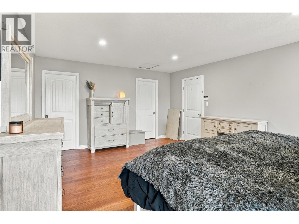
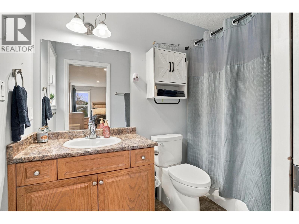
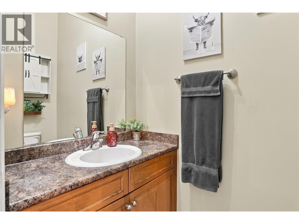
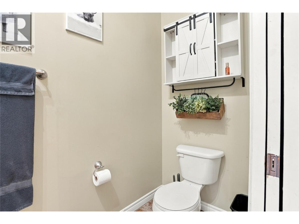
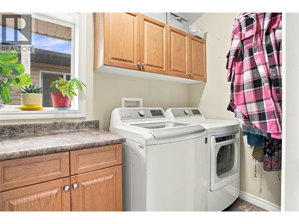
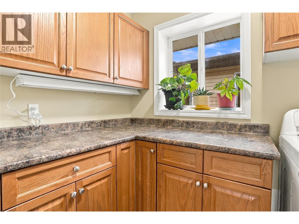
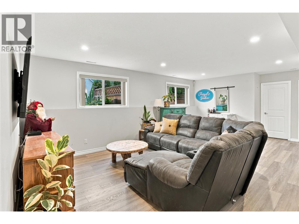
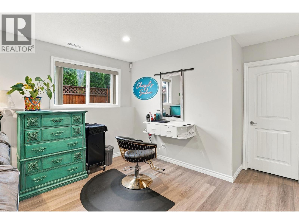
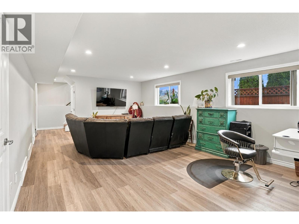
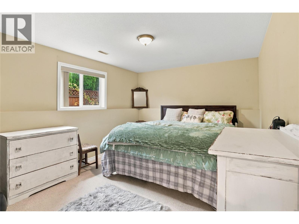
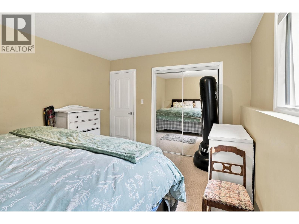
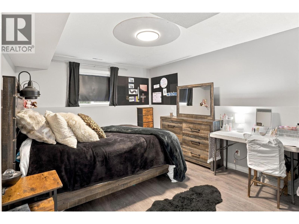
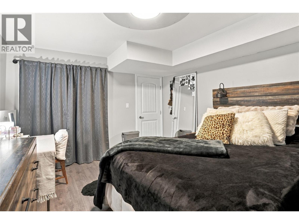
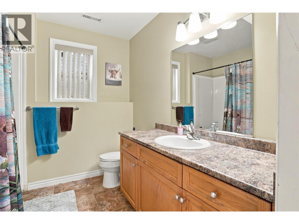
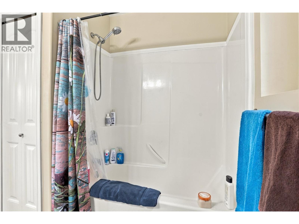
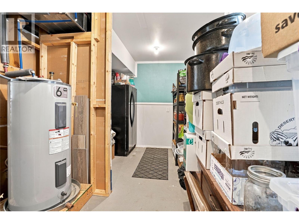
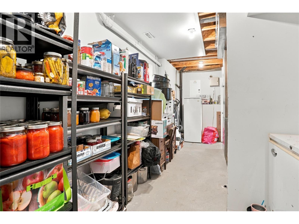
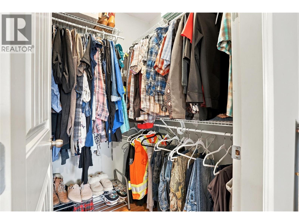
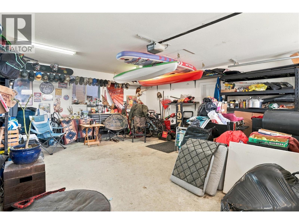
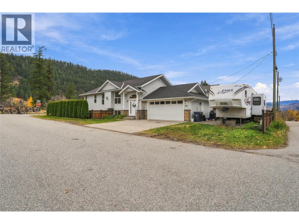
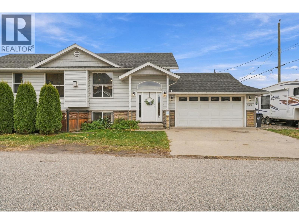
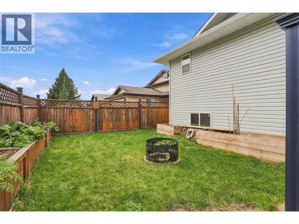
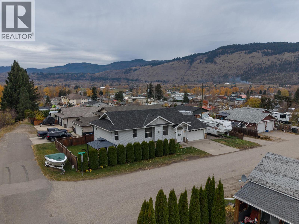
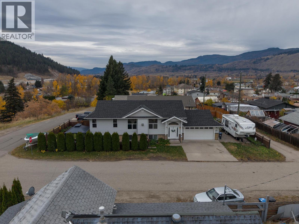
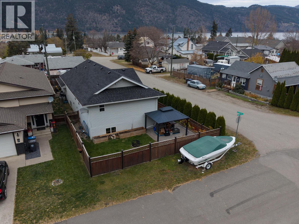
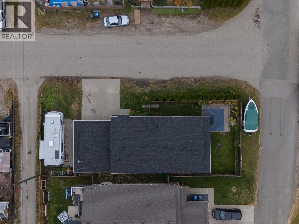
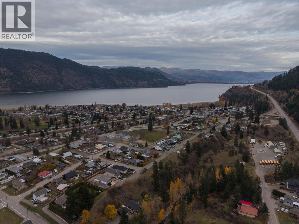
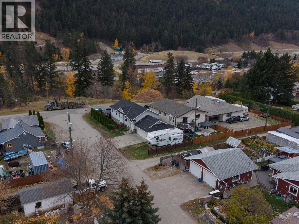
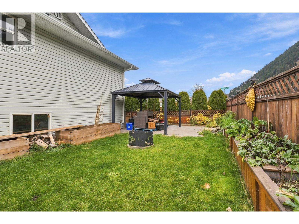
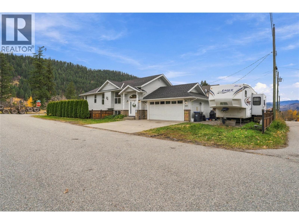
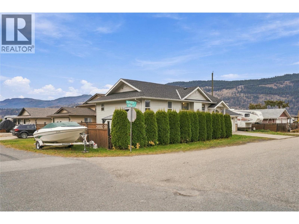
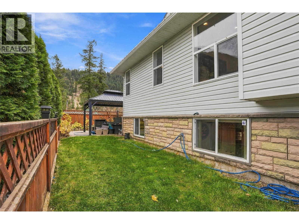
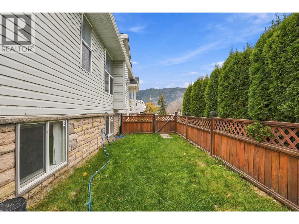
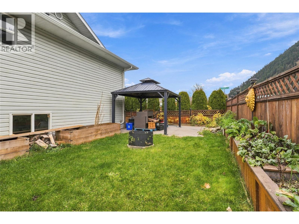
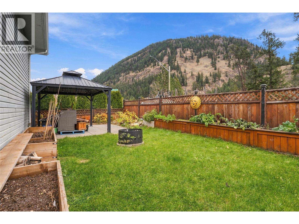
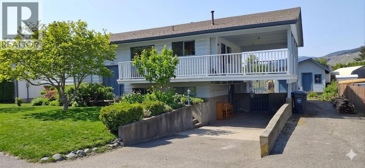
Welcome to this stunning 3-bedroom, 2.5-bathroom home in the sought-after lake town of Chase, BC—the Gateway to the Shuswap. Offering a seamless blend of modern design and everyday comfort, this move-in-ready property features updated flooring and the peace of mind of a new roof installed in 2025 Step into the welcoming foyer and take in the high ceilings and airy, open-concept floor plan designed for effortless entertaining and family living. Kitchen is flooded with natural light and stainless steel appliances, a large center island, and an eating bar. From the comfort of the living room, unwind beside the cozy gas fireplace and if you are lucky enough catch a glimpse of the local bighorn sheep traverse the surrounding mountains. A spacious primary suite featuring a private ensuite and walk-in closet, a generous main-floor laundry room with extra counter space and alongside a convenient 2-piece powder room finishes off the main floor. The bright daylight lower level expands your living space with a large family room, two additional spacious bedrooms, a full bathroom, and abundant storage. Enjoy breathtaking sunsets and valley views from this private, fenced yard featuring a concrete patio, tranquil pond, and raised garden boxes—an ideal, low-maintenance outdoor oasis. (id:44056)

Property Details

Full Address:
420 MACPHERSON Street, Chase, British Columbia
Price:
$ 610,000
MLS Number:
10405888
List Date:
November 14th, 2026
Lot Size:
0.1 ac
Year Built:
2007
Taxes:
$ 3,768

Interior Features

Bedrooms:
3
Bathrooms:
3
Half Bedrooms:
1
Total Rooms:
Flooring:
Mixed Flooring
Air Conditioning:
Central air conditioning
Heating:
Forced air
Fireplaces:
1
Fireplace Type:
Gas, Unknown
Basement:
Full

Building Features

Storeys:
2
Sewer:
Municipal sewage system
Water:
Municipal water
Roof:
Asphalt shingle, Unknown
Exterior:
Vinyl siding
Garage:
Attached Garage, RV
Garage Spaces:
2
Ownership Type:
Freehold
Taxes:
$ 3,768

Floors

Finished Area:
2226 sq.ft.

Land

View:
Mountain view, Valley view
Lot Size:
0.1 ac
Lot Features:
Level lot, Corner Site, Central island

Neighbourhood Features

Amenities Nearby:
Pets Allowed

Ratings

Commercial Info

Neighbourhood Details

Location

Mortgage Calculator

powered by Ratehub.ca
Is this your listing?Advertise With Us!

ATTENTION REALTORS®

Claim your
Realtor® Profile

Join thousands of homebuyers using RealEstateGuide.com every month. Showcase your listings, contact details, website, and social media with a professional REALTOR® profile. Claim yours today!

Get started in less than 2 minutes.

  • Featured on RealEstateGuide.com
  • Reach buyers and sellers across BC
  • Professional REALTOR® profile
  • Upgrade anytime with print & digital advertising
CHOOSE YOUR PROFILE PACKAGE
Copyright © Real Estate Guide 2026 | Legal | Sitemap
Area Modal Trigger
X