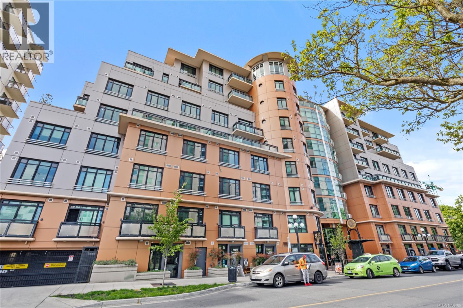
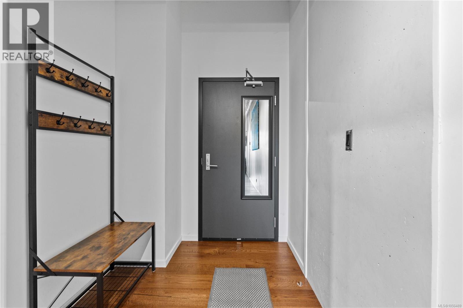
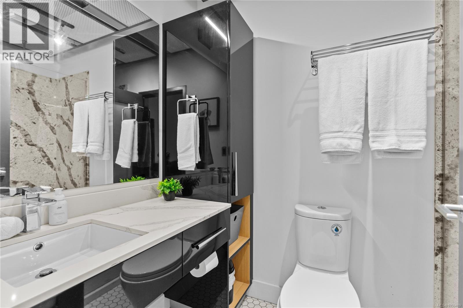
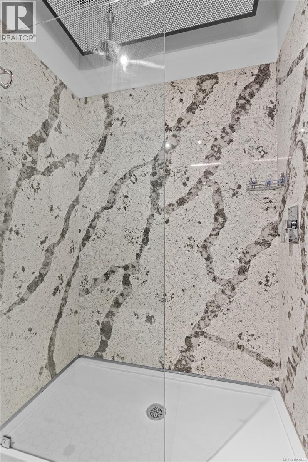
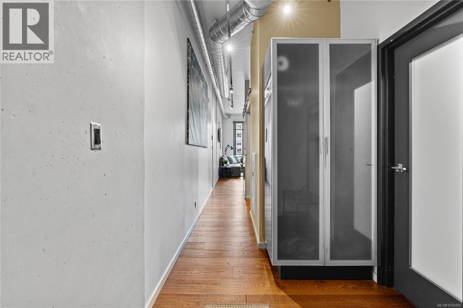
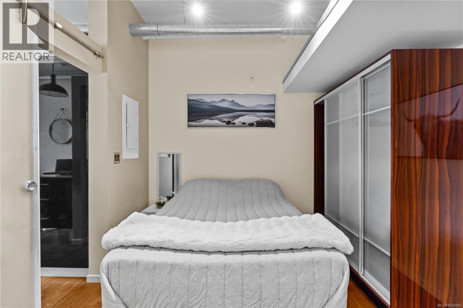
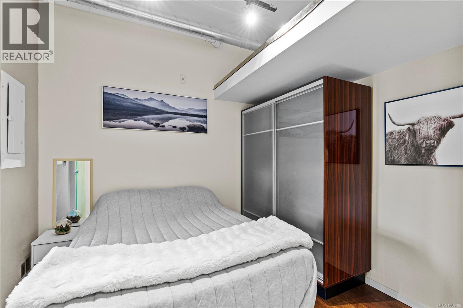
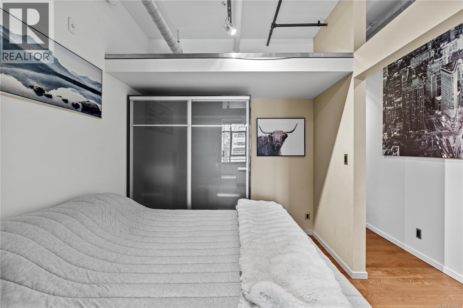
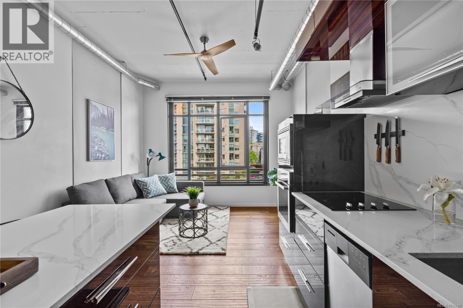
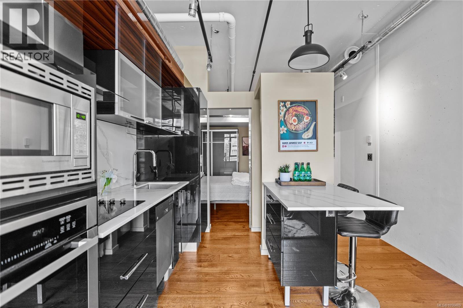
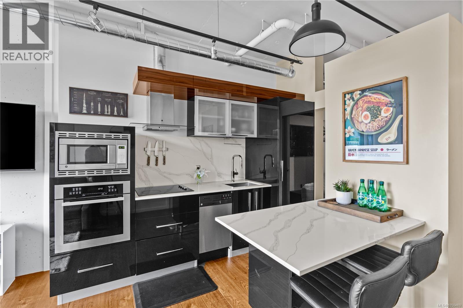
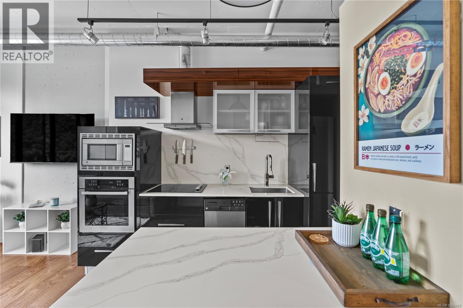
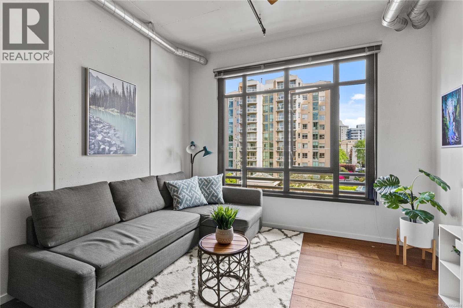
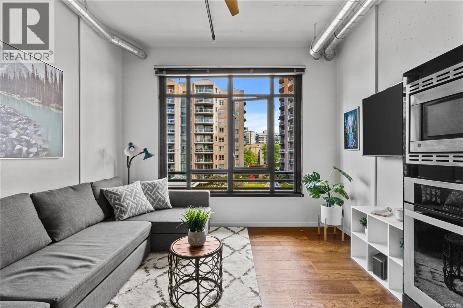
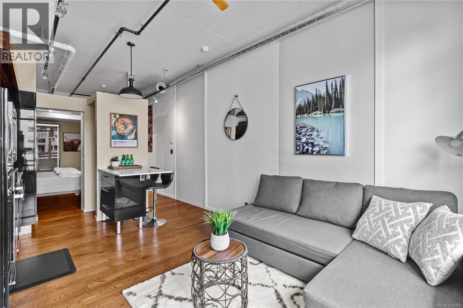
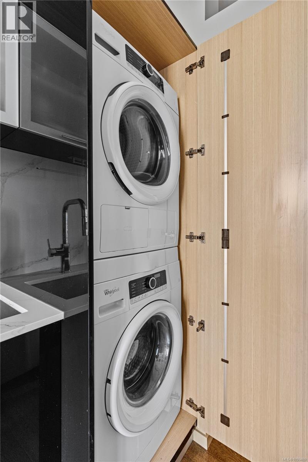
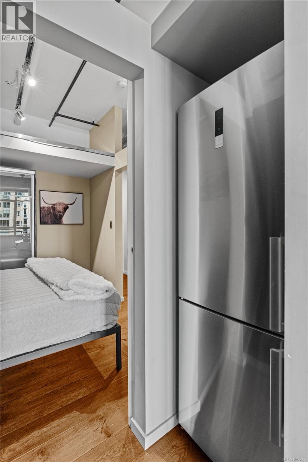
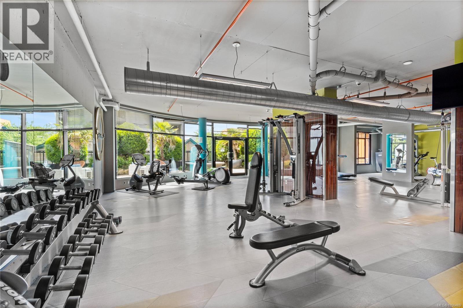
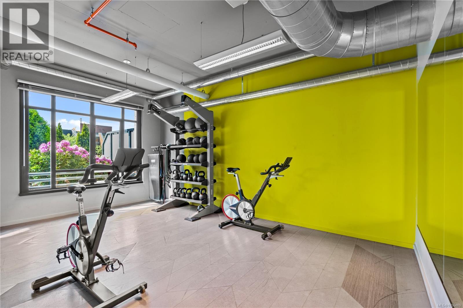
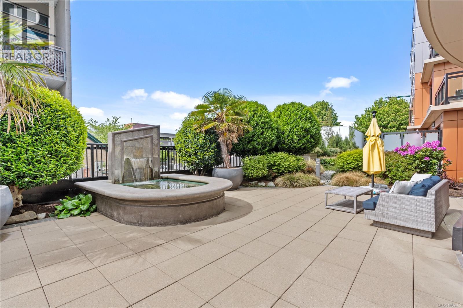
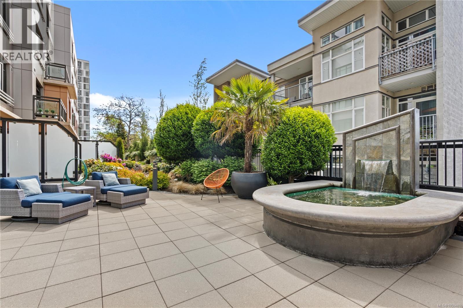
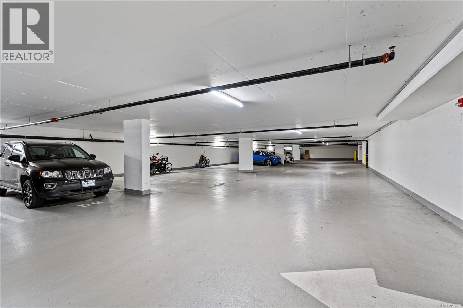
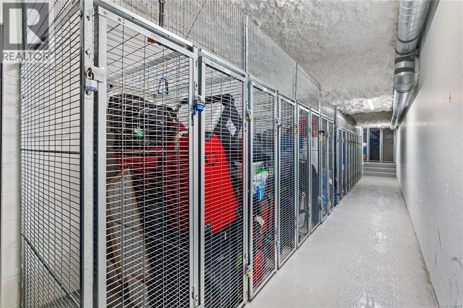
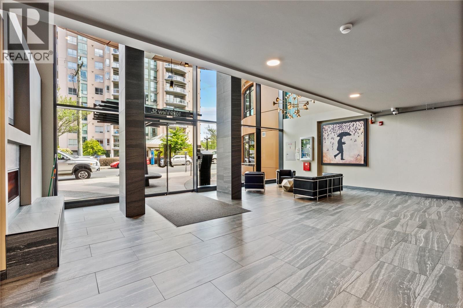
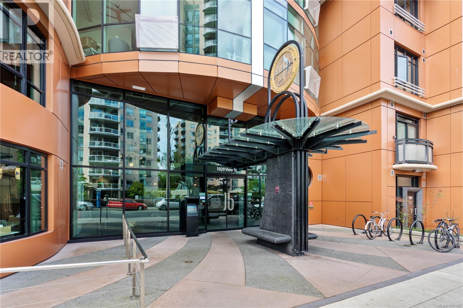
Perfect Urban Living with Amenities. This cozy 1 bedroom 1 bath, 481-square-foot condo, with secured parking, offers an ideal urban lifestyle, complete with convenient amenities. Situated within a contemporary concrete and steel building, residents can enjoy not only the comfort of their own private space but also access to a full gym and a common garden patio area. The well-designed living space features a thoughtful layout to maximize functionality and natural light to brighten up the space. A compact yet efficient kitchen layout with modern appliances including a fridge, stove, dishwasher, washer, dryer, and ample storage space sleek quartz countertops, and high-quality finishes will make this a lovely place to call home. Clean and contemporary bathroom design, stylish fixtures, and a functional layout with a shower/tub combination. Pets, kids, and rentals are welcome! Who needs a car when your walk score is 97! Currently rented month to month at $2400/m including utilities. Furniture also included. (id:44056)
Property Details
Full Address:
427 1029 View St, Victoria, British Columbia
Price:
$ 398,888
MLS Number:
1050489
List Date:
September 22nd, 2026
Neighbourhood:
The Jukebox
Lot Size:
481 sq.ft.
Year Built:
2019
Taxes:
$ 2,214
Interior Features
Bedrooms:
1
Bathrooms:
1
Total Rooms:
Main level
Living room
15 x 12 feet
Kitchen
7 x 9 feet
Bedroom
10 x 8 feet
Other
13 x 3 feet
Entrance
11 x 6 feet
Air Conditioning:
See Remarks
Heating:
Forced air, Electric
Building Features
Zoning:
Multi-Family
Garage:
Underground
Garage Spaces:
1
Ownership Type:
Condo/Strata
Taxes:
$ 2,214
Stata Fees:
$ 300
Stata Fee Frequency:
Monthly
Floors
Finished Area:
481 sq.ft.
Land
Lot Size:
481 sq.ft.
Neighbourhood Features
Amenities Nearby:
Family Oriented, Pets Allowed
Ratings
Commercial Info
Neighbourhood Details
Location
Mortgage Calculator
powered by
Shae ZamardiPersonal Real Estate CorporationEngel & Volkers Vancouver Island
Join thousands of homebuyers using RealEstateGuide.com every month. Showcase your
listings, contact details, website, and social media with a professional REALTOR®
profile. Claim yours today!