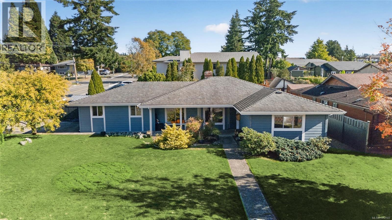
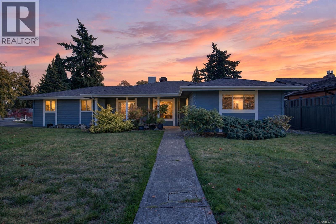
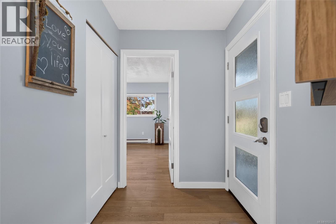
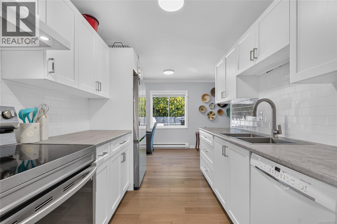
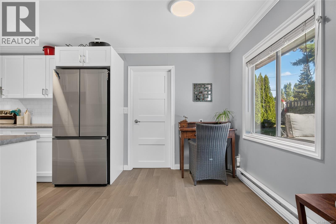
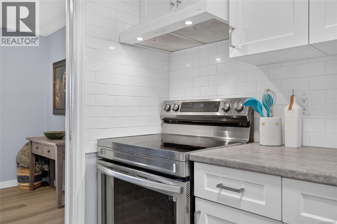
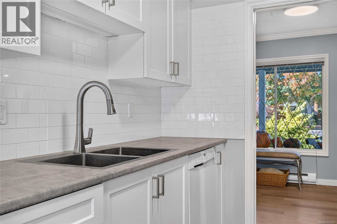
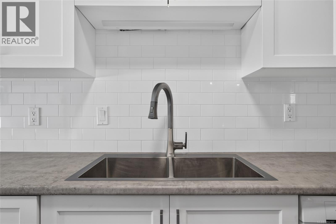
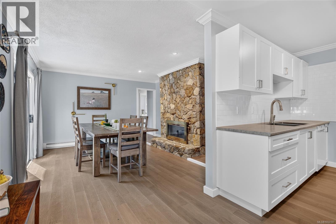
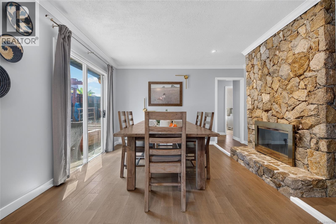
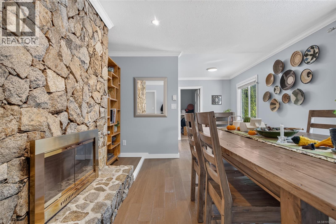
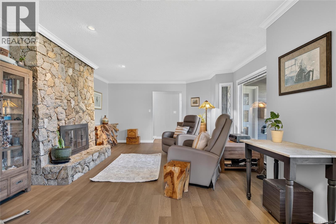
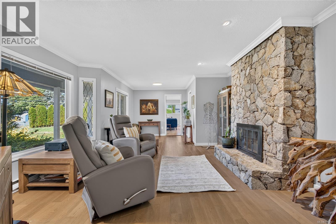
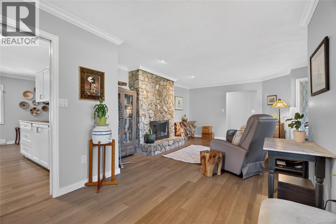
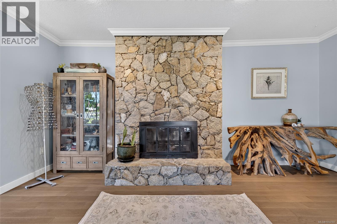
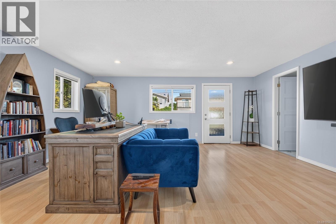
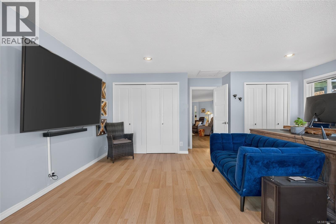
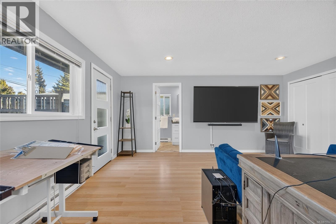
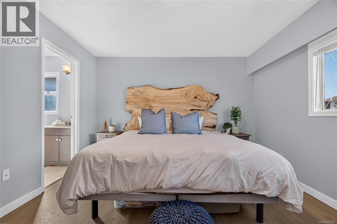
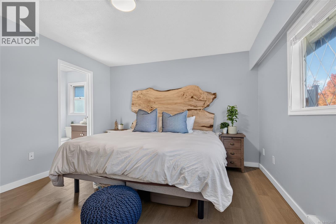
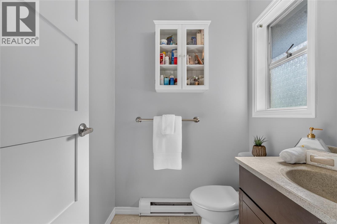
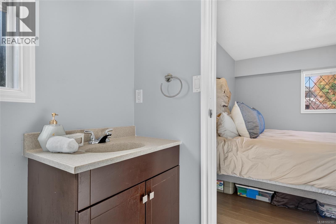
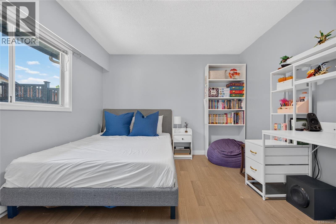
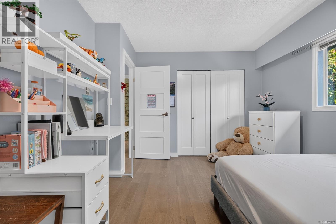
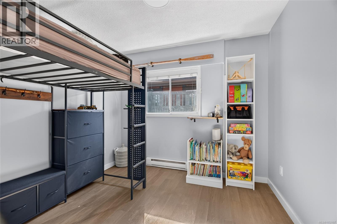
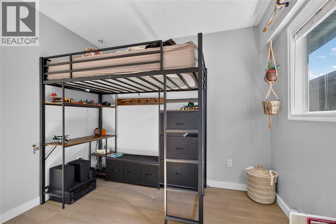
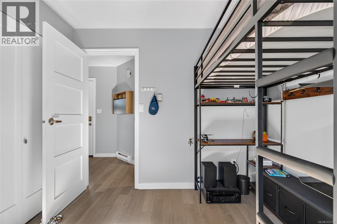
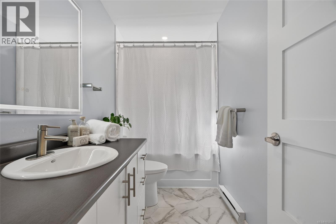
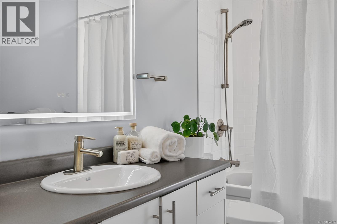
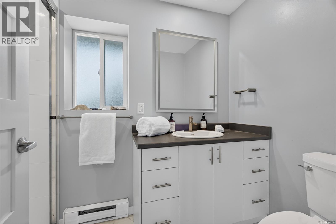
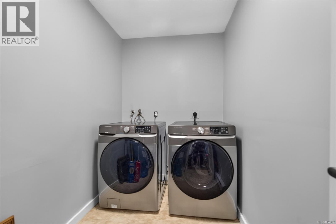
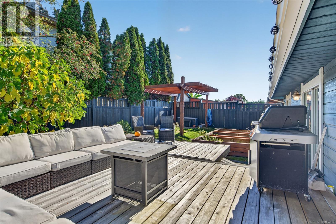
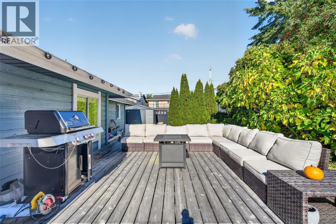
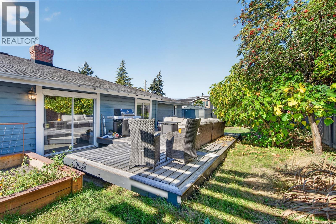
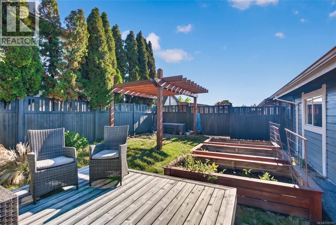
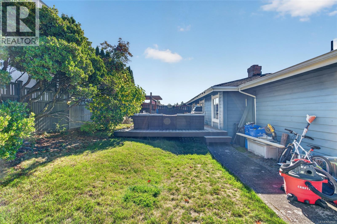
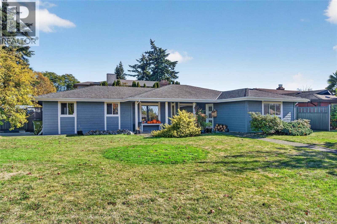
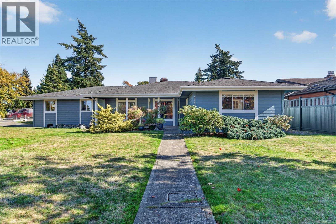
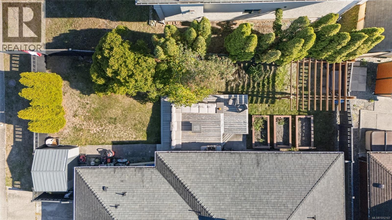
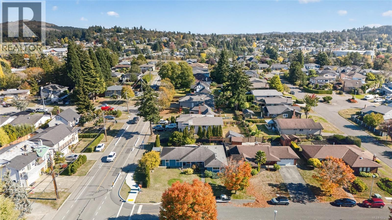
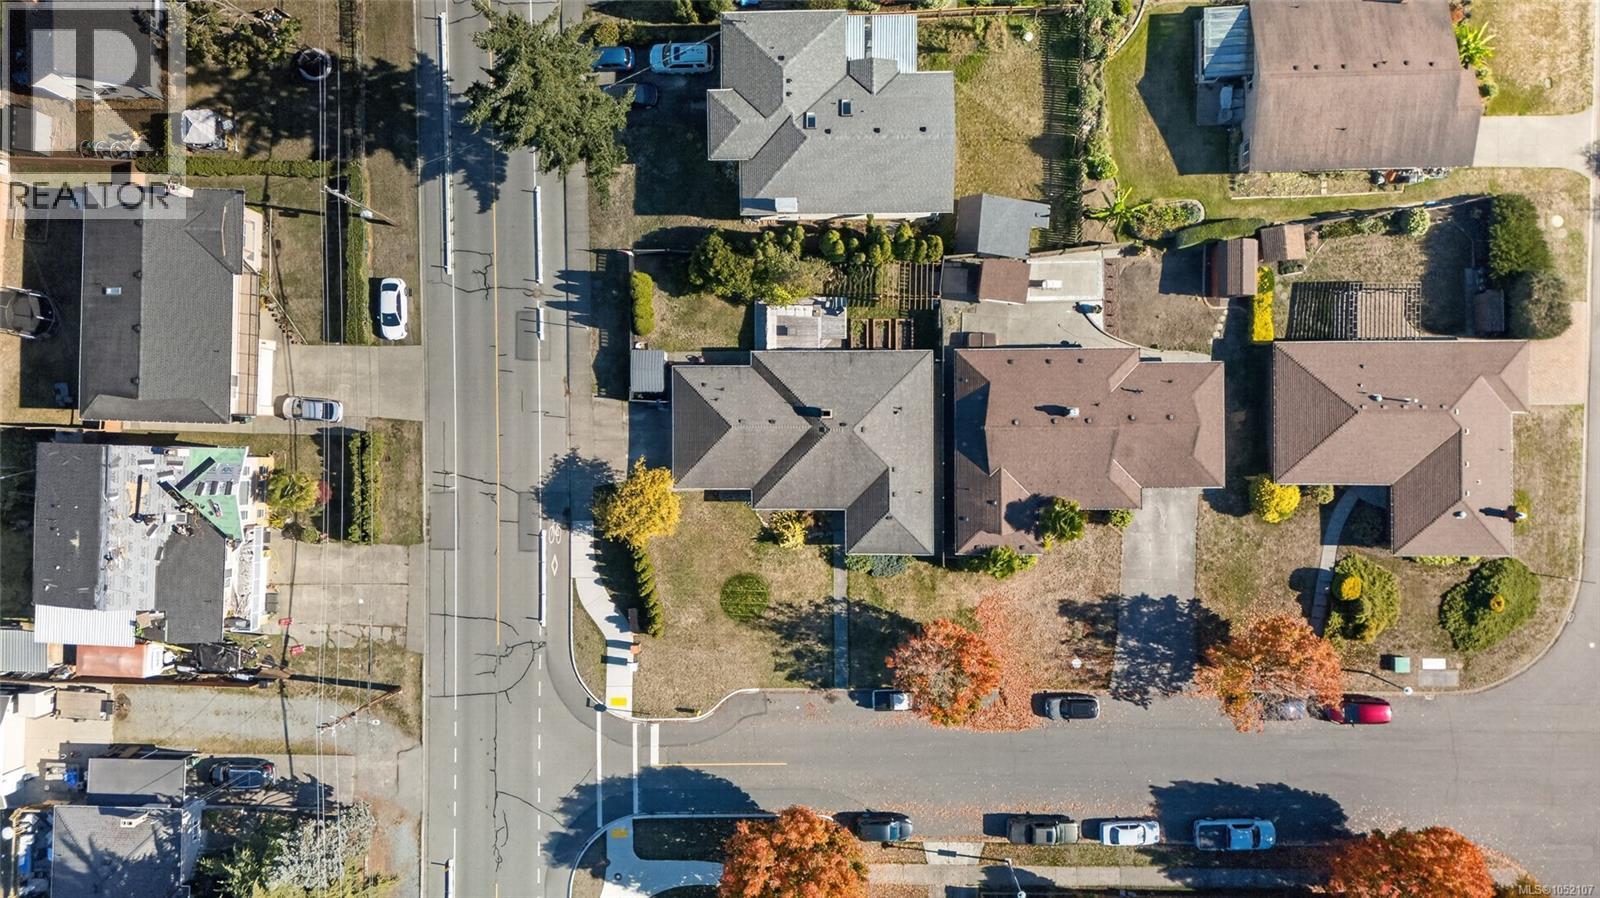
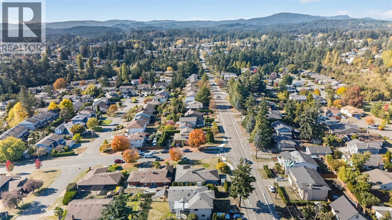
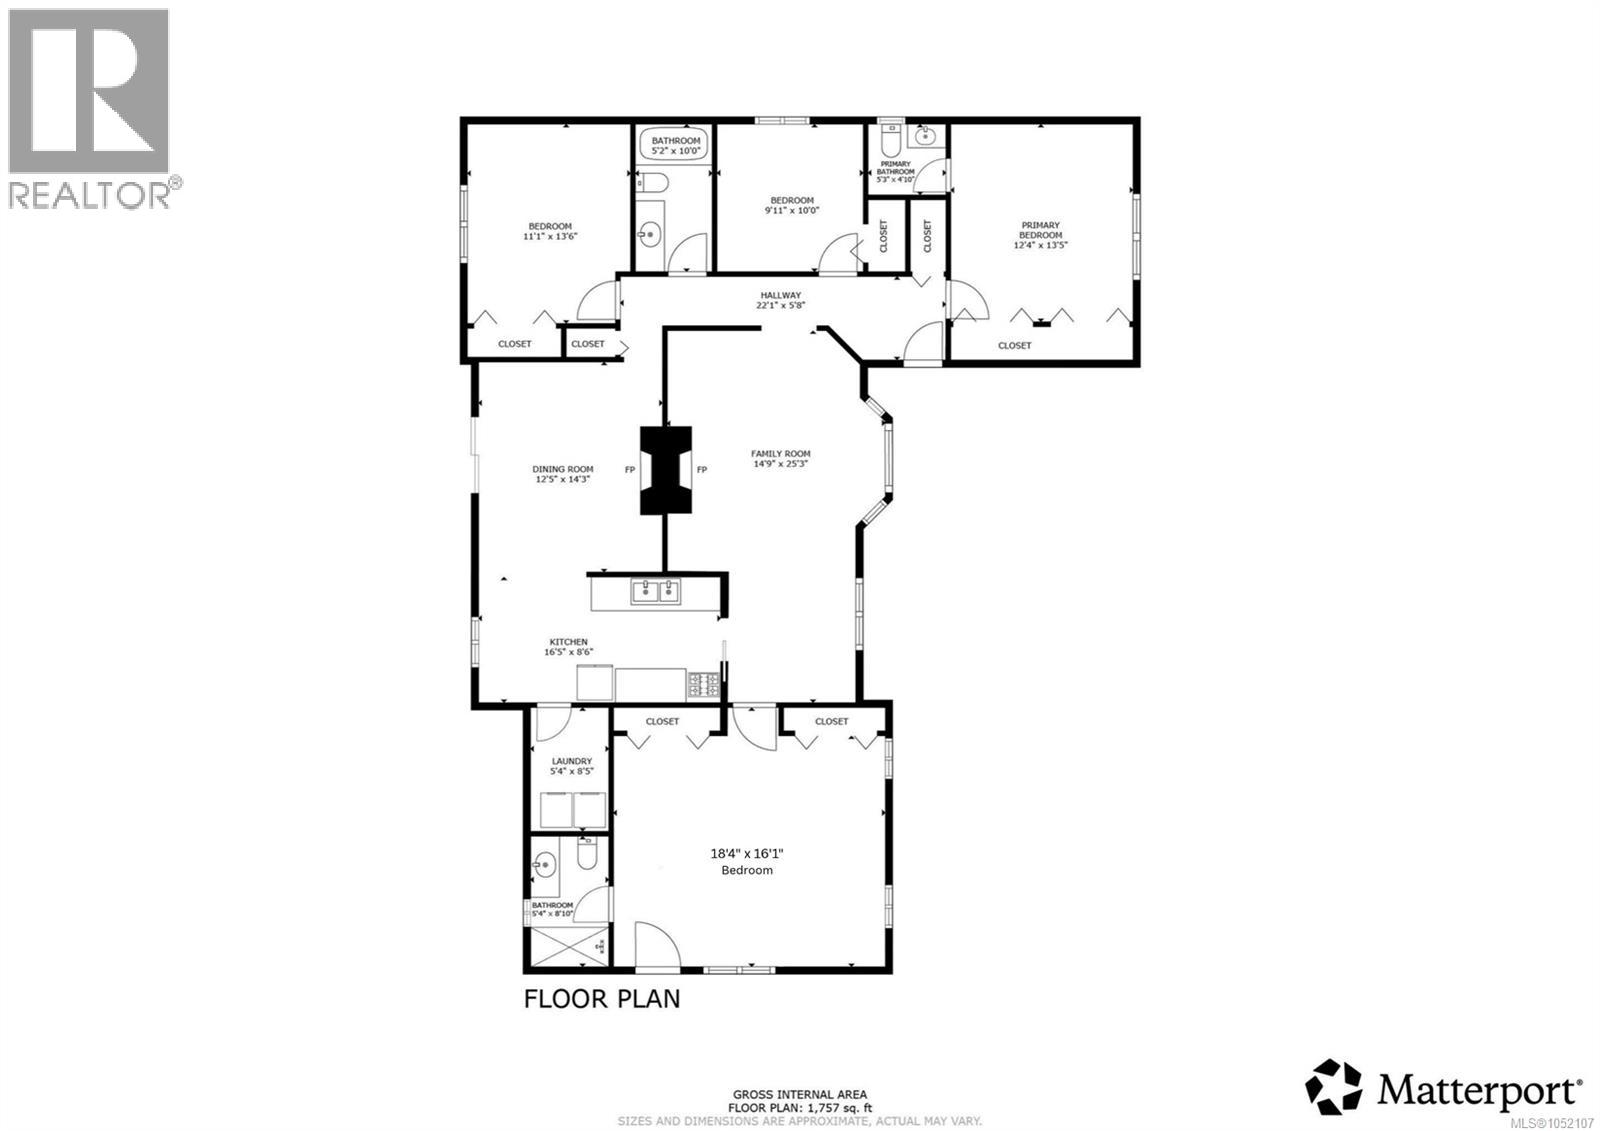
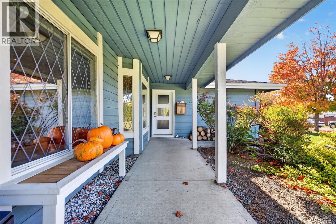
Welcome to easy single-level living on a beautifully landscaped lot in a family-oriented neighbourhood. Just minutes from Broadmead and Royal Oak shopping, sought-after schools, scenic trails and Commonwealth Place, this home puts everything you need close at hand. Offering nearly 1,800 square feet, this well-kept rancher features 4 bedrooms and 3 bathrooms, all on one level. At the heart of the home, the bright family room features a charming bay window and shares a double-sided fireplace with the dining room, creating a warm, welcoming atmosphere throughout. The dining room is generously sized for hosting family and friends, whether for holiday dinners or casual weekend gatherings. The recently renovated kitchen showcases upgraded appliances and a custom tile backsplash, and connects seamlessly to both the dining and family rooms for ease and functionality. Two spacious primary bedrooms, each with its own ensuite, offer rare flexibility. They're ideal for teenagers, multi-generational living or visiting guests, and the larger of the two could also serve as a home office or flex space. Two additional bedrooms and a main bathroom complete the layout. Step outside to a flat, sunny, fenced backyard designed for outdoor living, with abundant deck space, a beautiful pergola, productive veggie gardens and a storage shed. Enjoy sunny mornings and afternoons in the garden, then end your day with a glass of wine on your west-facing front porch as the sun sets. Fresh exterior paint with a 10-year warranty adds peace of mind. A wonderful opportunity to settle into one of the area's most convenient and family-friendly neighbourhoods. (id:44056)

Property Details

Full Address:
4291 Burbank Cres, Saanich, British Columbia
Price:
$ 1,099,000
MLS Number:
1052107
List Date:
October 14th, 2026
Lot Size:
7166 sq.ft.
Year Built:
1983
Taxes:
$ 5,419

Interior Features

Bedrooms:
4
Bathrooms:
3
Total Rooms:
Air Conditioning:
None
Heating:
Baseboard heaters, Electric
Fireplaces:
2

Building Features

Architectural Style:
Other
Zoning:
Residential
Garage:
Street
Garage Spaces:
4
Ownership Type:
Freehold
Taxes:
$ 5,419

Floors

Finished Area:
1800 sq.ft.

Land

Lot Size:
7166 sq.ft.
Lot Features:
Central location, Level lot, Corner Site, Other

Neighbourhood Features

Ratings

Commercial Info

Neighbourhood Details

Location

Mortgage Calculator

powered by Ratehub.ca
Is this your listing?Advertise With Us!

ATTENTION REALTORS®

Claim your
Realtor® Profile

Join thousands of homebuyers using RealEstateGuide.com every month. Showcase your listings, contact details, website, and social media with a professional REALTOR® profile. Claim yours today!

Get started in less than 2 minutes.

  • Featured on RealEstateGuide.com
  • Reach buyers and sellers across BC
  • Professional REALTOR® profile
  • Upgrade anytime with print & digital advertising
CHOOSE YOUR PROFILE PACKAGE
Copyright © Real Estate Guide 2026 | Legal | Sitemap
Area Modal Trigger
X