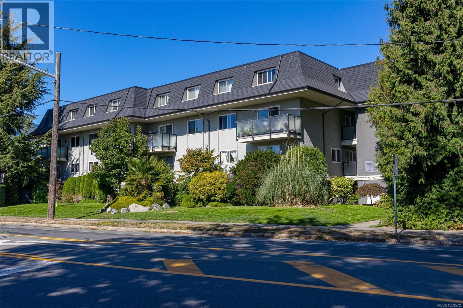
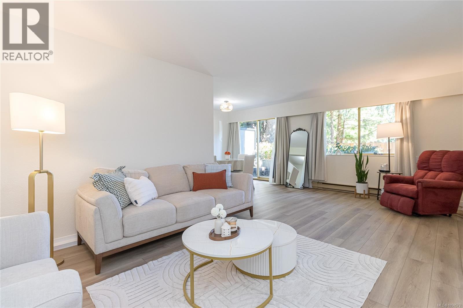
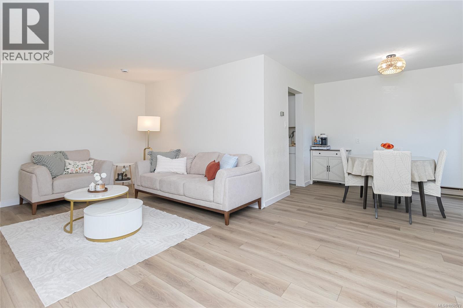
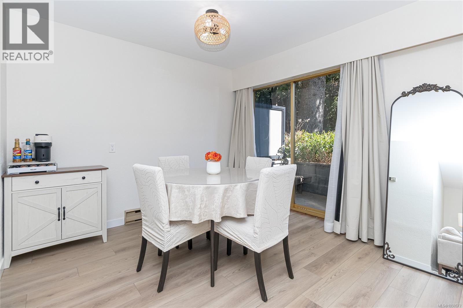
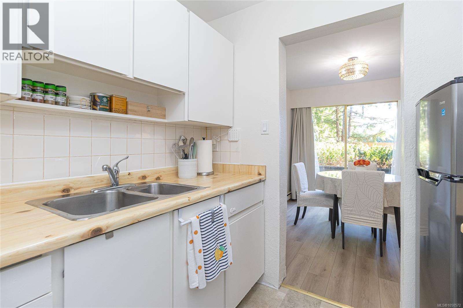
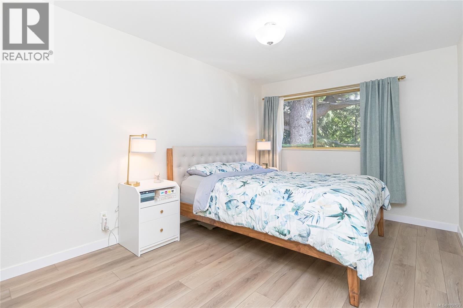
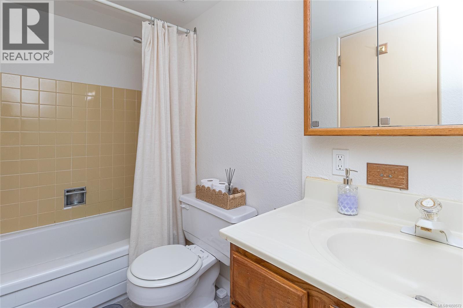
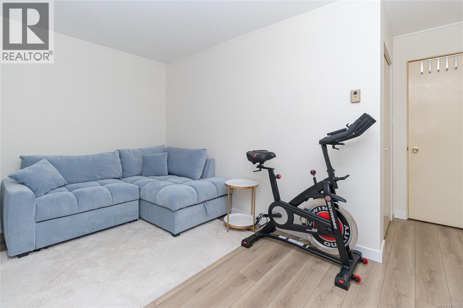
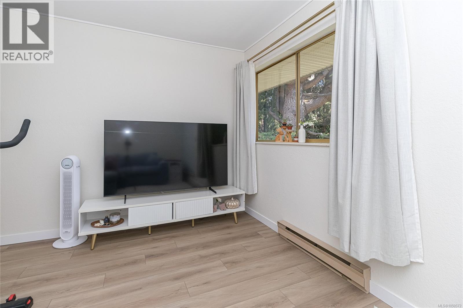
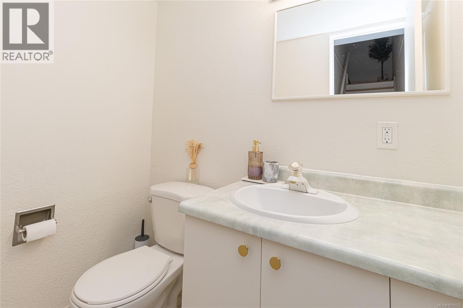
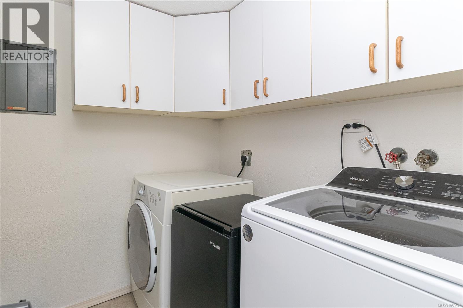
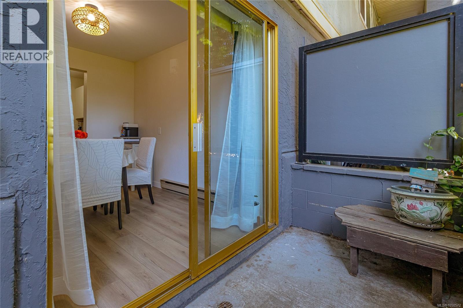
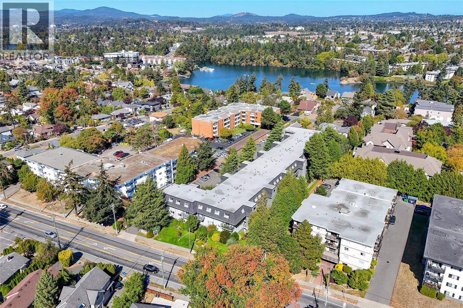
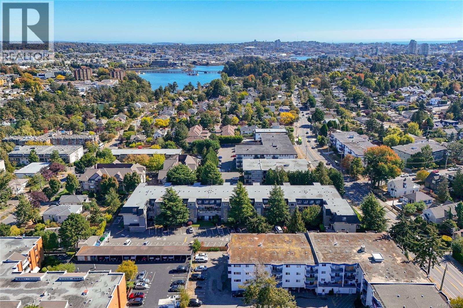
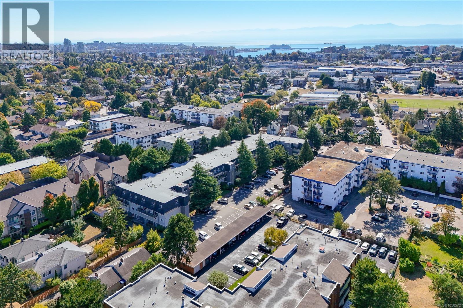
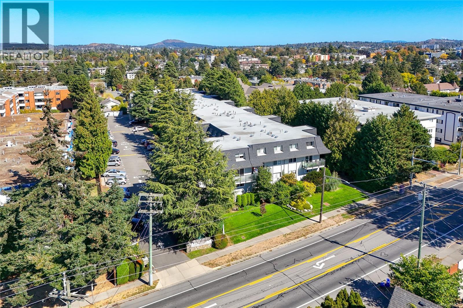
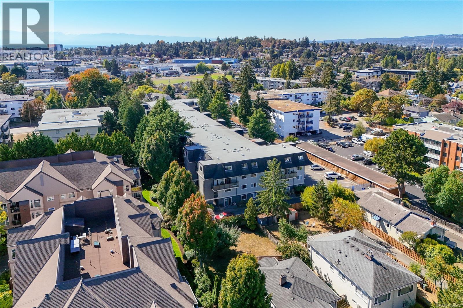
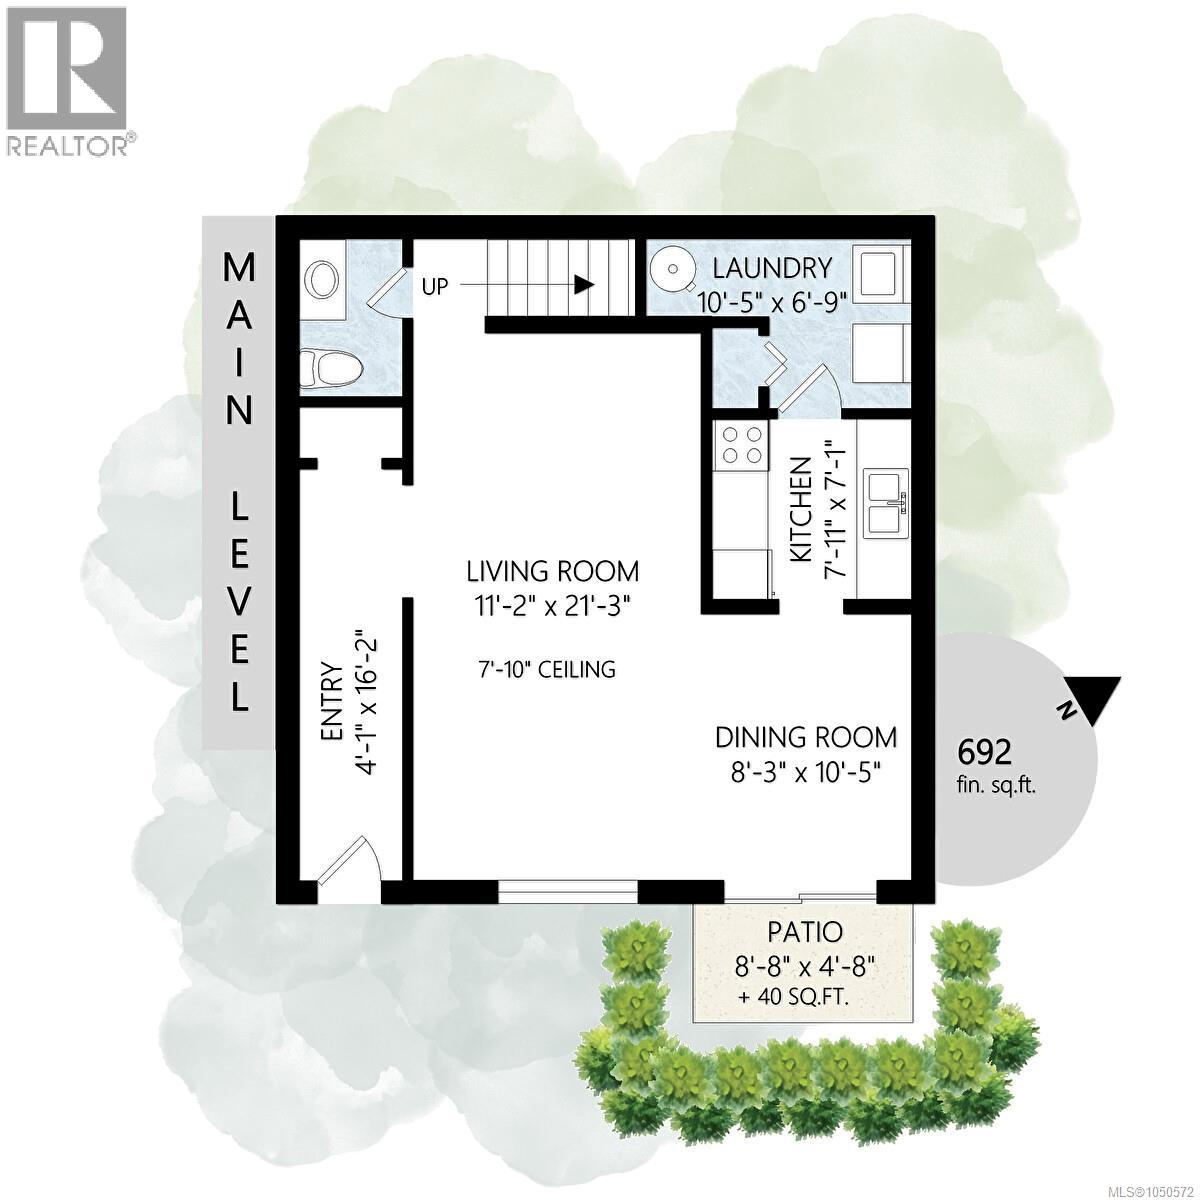
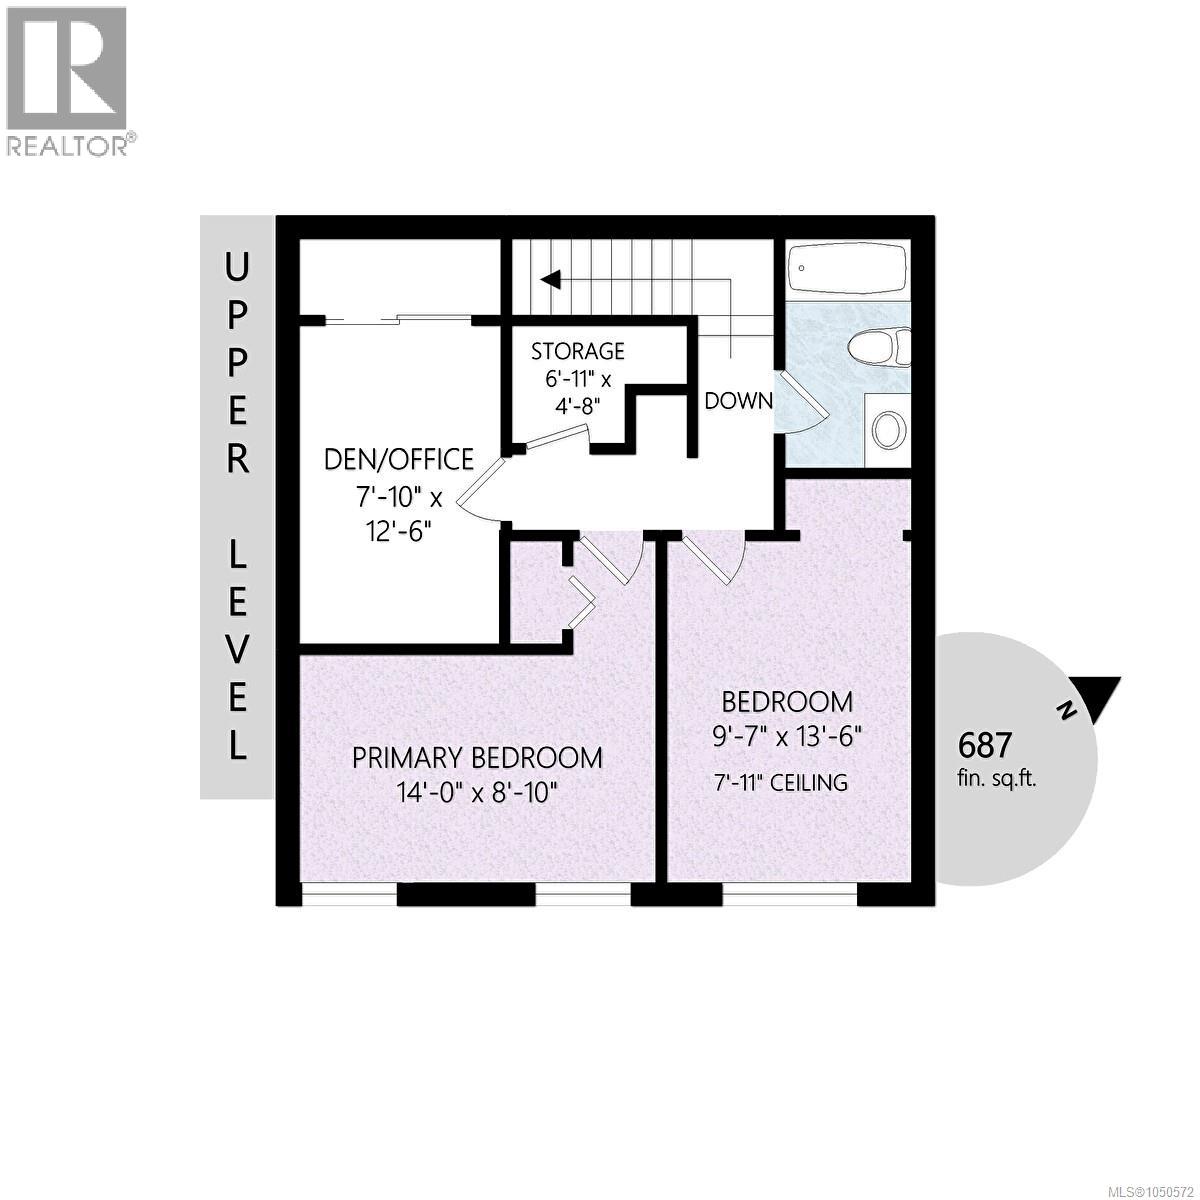
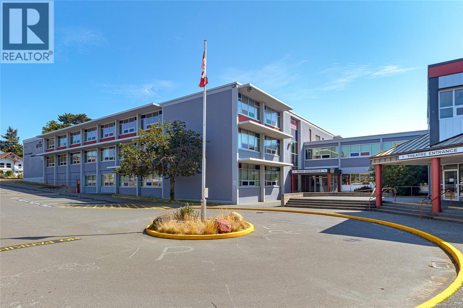
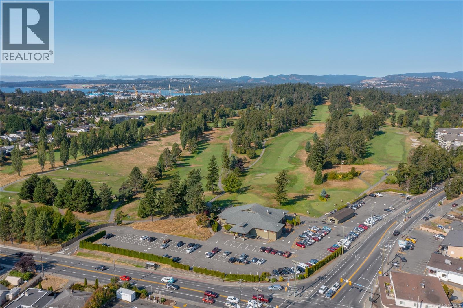
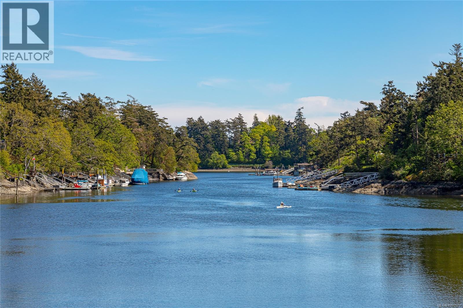
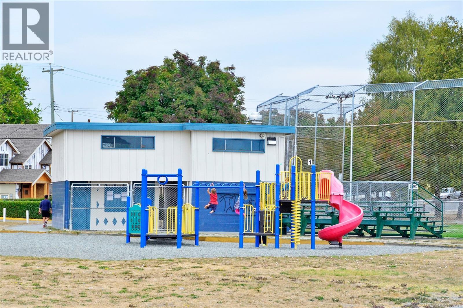
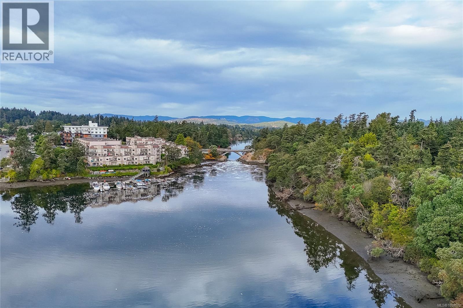
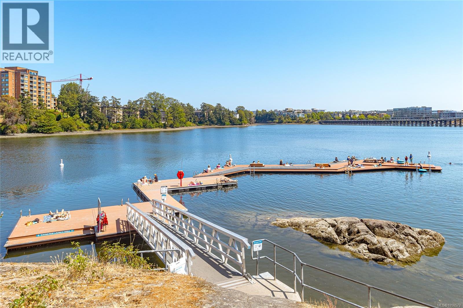
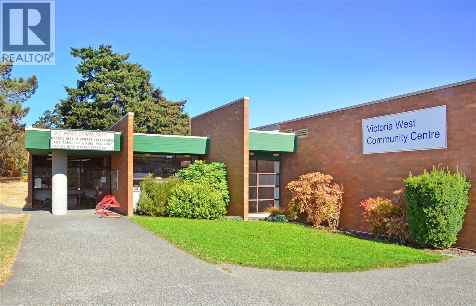
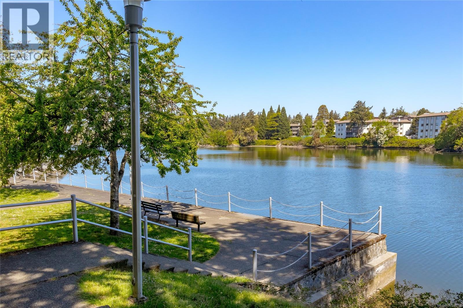
Bright, spacious, and serene two-bedroom-plus-den two bath townhome. Large den offers flexible space for an office, hobby room, or media room. Ideal for entertaining, the kitchen, great room and powder room are separated from the bedrooms, while the dining area can expand to seat eight or more. Enjoy a walk-in pantry, in-suite laundry, abundant storage and ground-level entry. Recent improvements include a new drywalled ceiling, trim, and hard-surface flooring. Large windows bathe the home in natural light. Location away from the road creates a private, forested patio. Quiet home with minimal noise transfer between units. The pet-friendly strata welcomes dogs and cats of any size. Barbecues allowed; see bylaws. Newer roofing and exterior paint complement a well-managed building with low fees and a progressive savings policy. Shopping, waterfront parks, golf, transit, the regional trail system, major routes and downtown Victoria are all nearby. (id:44056)

Property Details

Full Address:
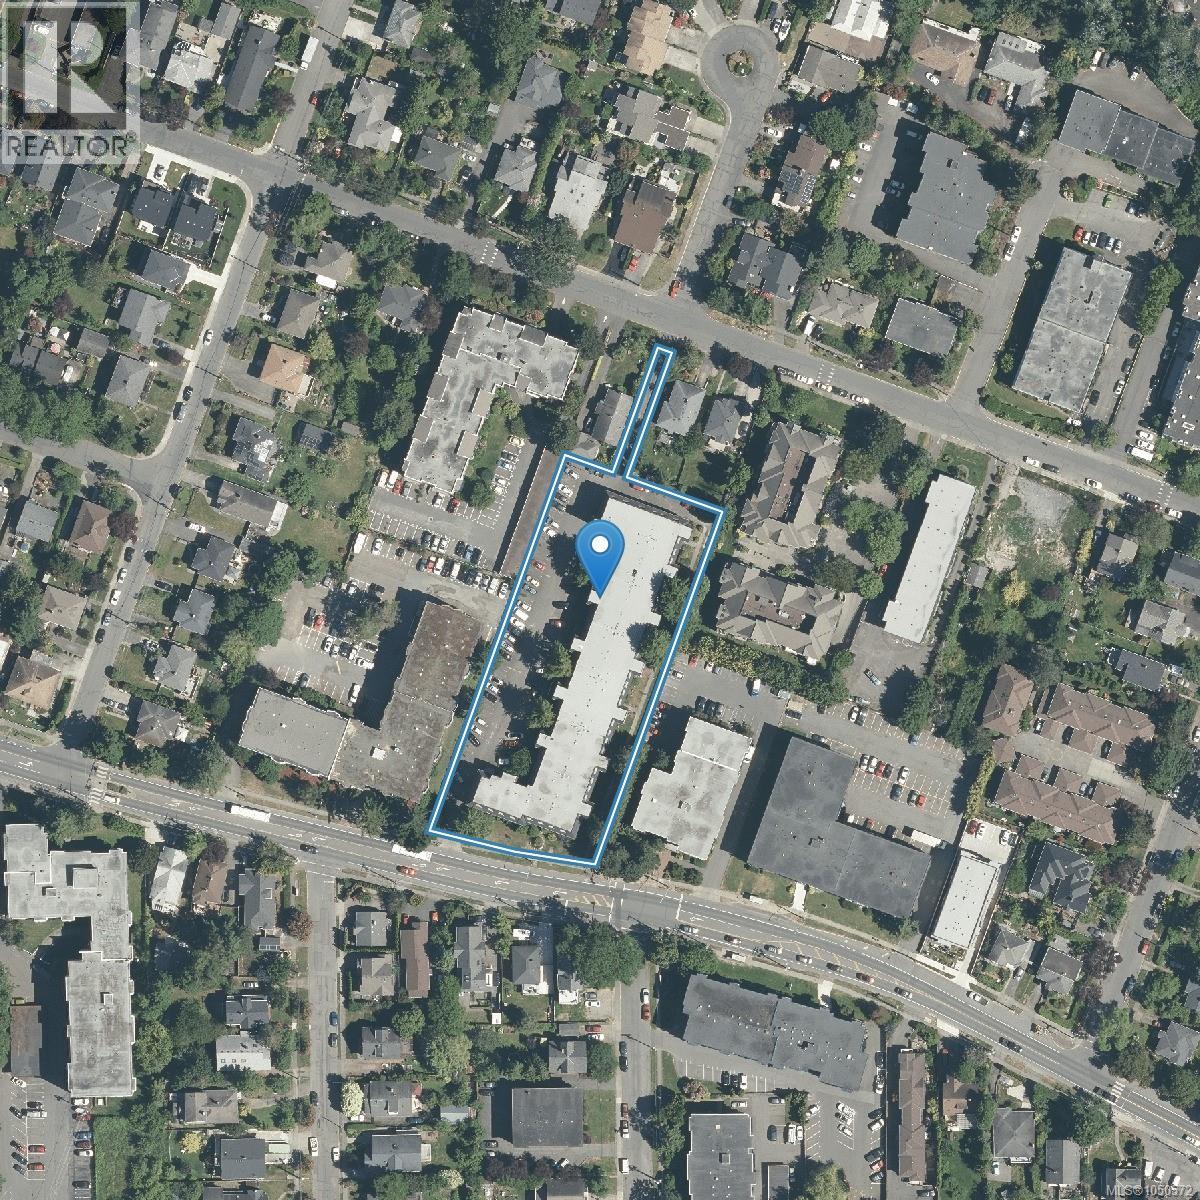
43 840 Craigflower Rd, Esquimalt, British Columbia
Price:
$ 498,500
MLS Number:
1050572
List Date:
September 23rd, 2026
Neighbourhood:
Shangri La Estates
Lot Size:
1290 sq.ft.
Year Built:
1971
Taxes:
$ 3,292

Interior Features

Bedrooms:
2
Bathrooms:
2
Total Rooms:
Second level
Storage
5 x 5 feet
Main level
Other
5 x 4 feet
Second level
Primary Bedroom
14 x 9 feet
Main level
Living room
21 x 11 feet
Laundry room
6 x 6 feet
Kitchen
8 x 7 feet
Entrance
16 x 4 feet
Dining room
10 x 8 feet
Second level
Den
12 x 8 feet
Bedroom
13 x 10 feet
Air Conditioning:
None
Heating:
Baseboard heaters, Electric

Building Features

Zoning:
Multi-Family
Zoning Detail:
RM-4
Garage:
Other, Visitor Parking, Additional Parking
Garage Spaces:
1
Ownership Type:
Condo/Strata
Taxes:
$ 3,292
Stata Fees:
$ 437
Stata Fee Frequency:
Monthly
Association Name:
Century 21

Floors

Finished Area:
1379 sq.ft.

Land

Lot Size:
1290 sq.ft.
Lot Features:
Level lot, Other

Neighbourhood Features

Amenities Nearby:
Family Oriented, Pets Allowed With Restrictions

Ratings

Commercial Info

Neighbourhood Details

Location

Mortgage Calculator

powered by Ratehub.ca
Is this your listing?Advertise With Us!

ATTENTION REALTORS®

Claim your
Realtor® Profile

Join thousands of homebuyers using RealEstateGuide.com every month. Showcase your listings, contact details, website, and social media with a professional REALTOR® profile. Claim yours today!

Get started in less than 2 minutes.

  • Featured on RealEstateGuide.com
  • Reach buyers and sellers across BC
  • Professional REALTOR® profile
  • Upgrade anytime with print & digital advertising
CHOOSE YOUR PROFILE PACKAGE
Copyright © Real Estate Guide 2026 | Legal | Sitemap
Area Modal Trigger
X