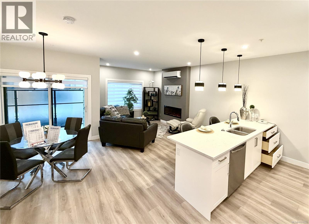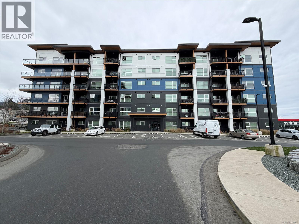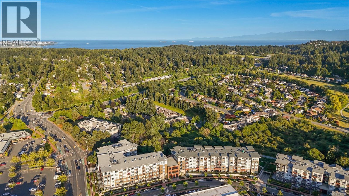
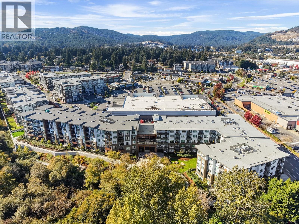
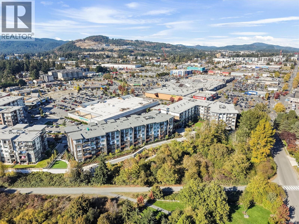
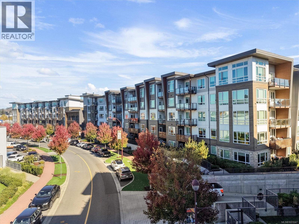
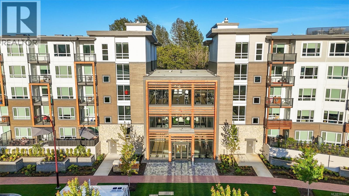
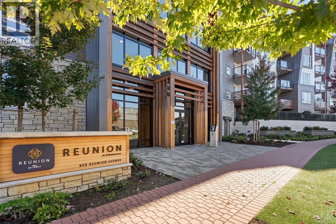
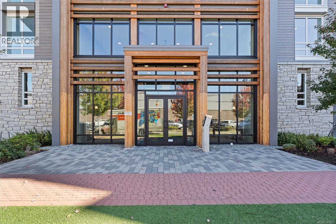
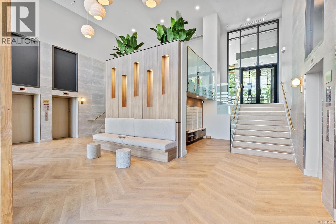
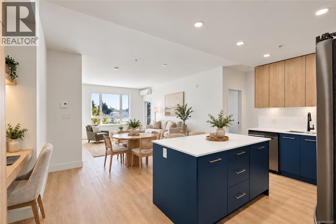
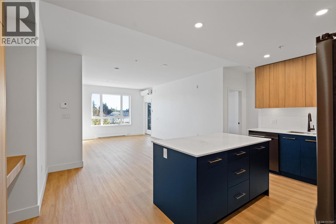
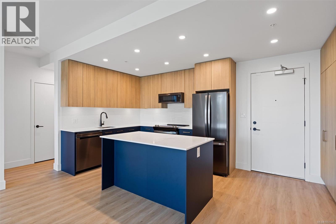
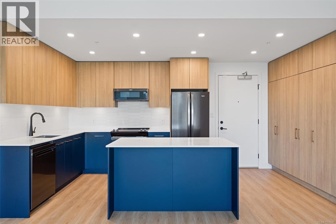
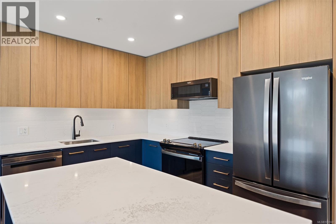
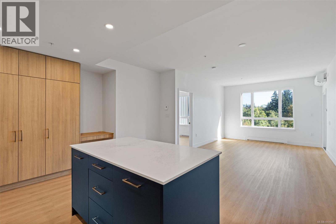
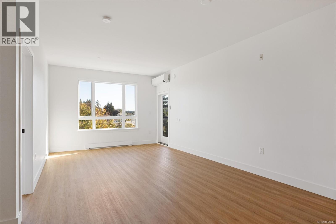
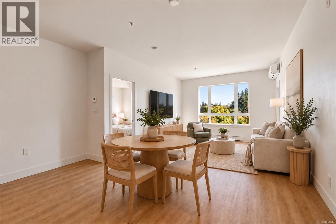
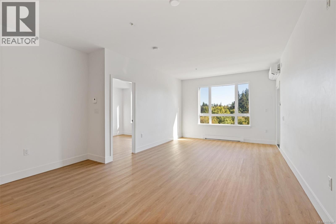
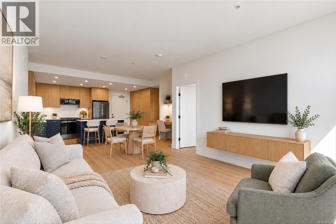
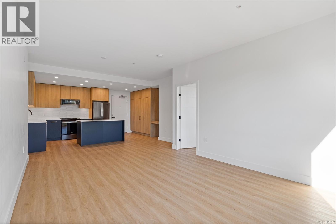
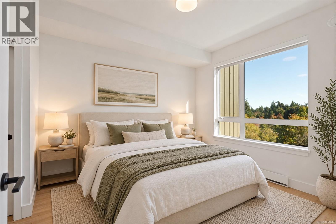
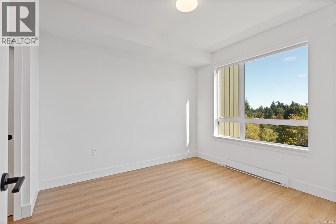
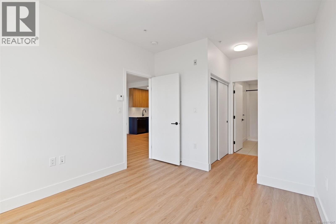
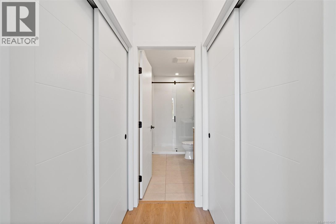
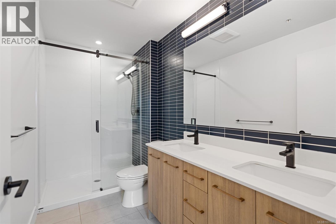
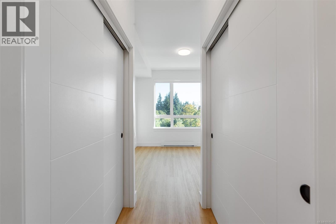
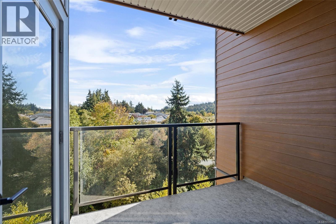
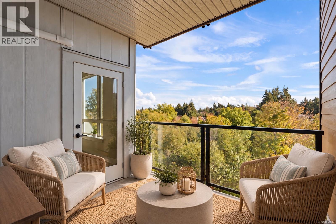
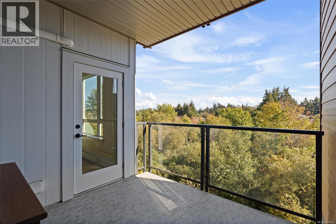
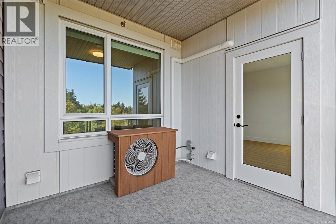
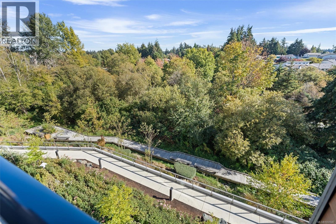
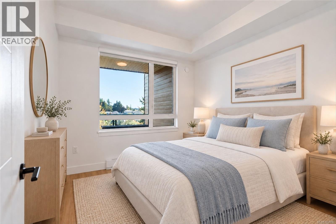
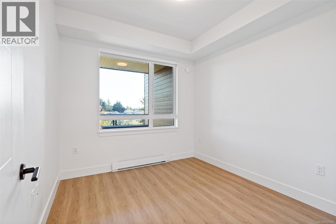
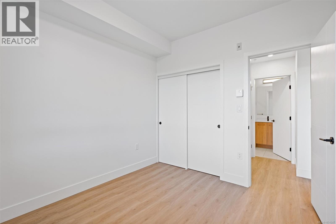
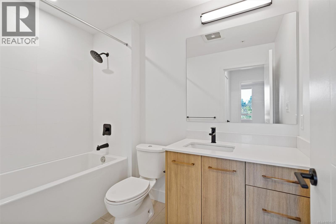
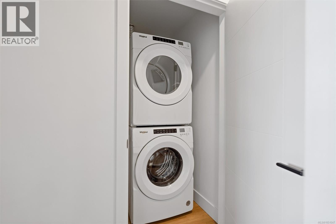
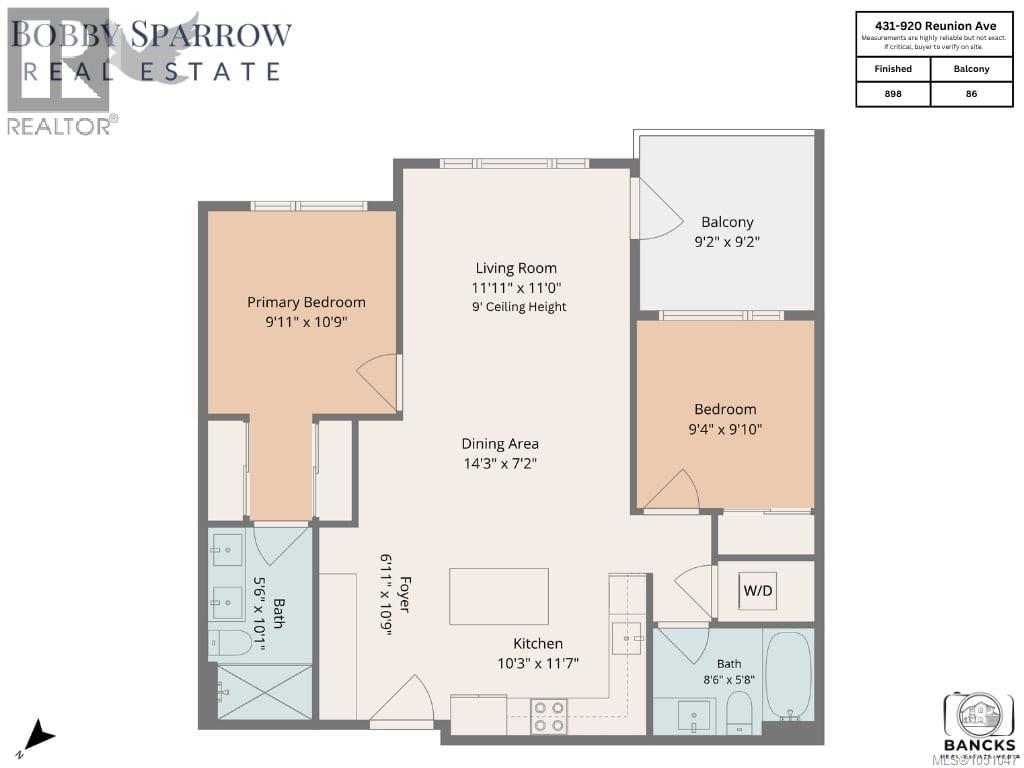
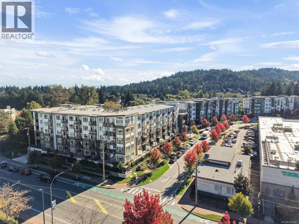
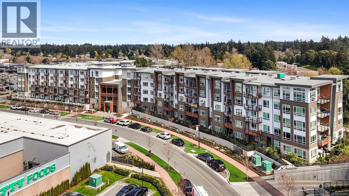
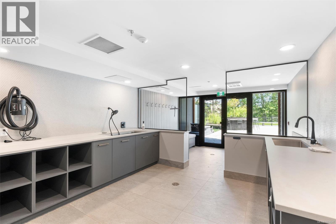
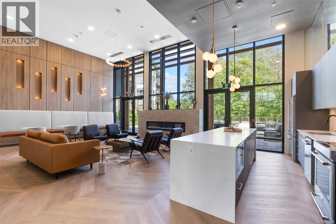
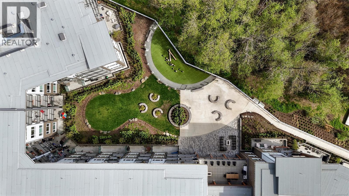
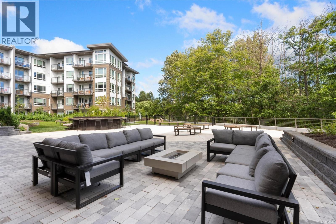
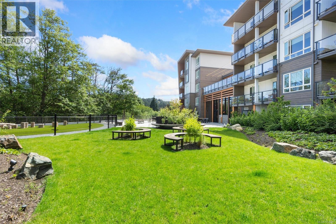
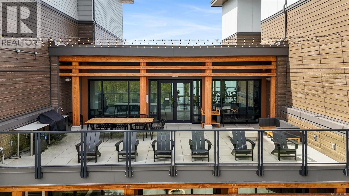
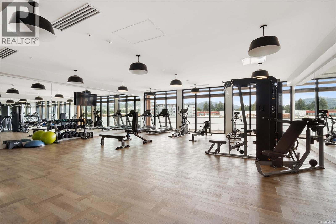
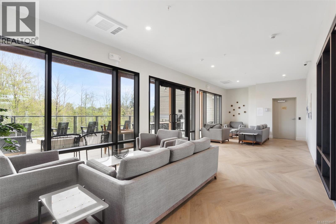
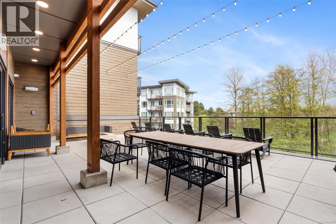
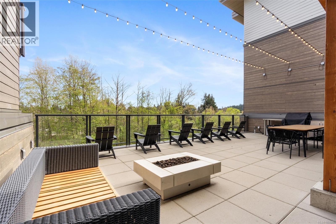
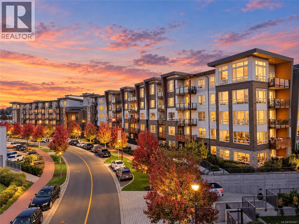
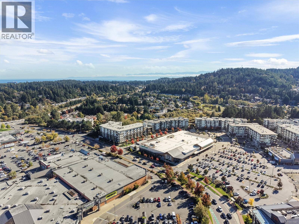
Stunning fourth-floor, air conditioned, south-facing condo, ideally located on the quiet side of the building with views of a lush wooded forest and the Galloping Goose Trail. Enjoy full privacy on your sunny balcony, perfect for lounging, BBQs, or entertaining. Inside, you'll find two spacious bedrooms positioned on opposite sides for maximum privacy, plus spa-inspired bathrooms featuring a luxurious soaker tub. A dedicated office nook makes working from home a breeze. The open-concept kitchen offers ample counter and cupboard space, plus full-sized in-suite laundry. Top-tier building amenities including a gym, pet wash station, fenced dog play area, shared BBQ terrace, and an expansive indoor/outdoor common room with a full kitchen. Secure underground parking (one of the best parking spots in the building), a storage locker & visitor parking. Directly across the street from Belmont Market with fine dining, yoga studios, Starbucks, Thrifty's Grocery Store, and so much more. A perfect blend of nature, luxury, and convenience. (id:44056)

Property Details

Full Address:
431 920 Reunion Ave, Langford, British Columbia
Price:
$ 595,000
MLS Number:
1051047
List Date:
October 6th, 2026
Neighbourhood:
Reunion at Belmont
Lot Size:
898 sq.ft.
Year Built:
2024
Taxes:
$ 3,036

Interior Features

Bedrooms:
2
Bathrooms:
2
Total Rooms:
Main level
Balcony
9 x 9 feet
Bedroom
10 x 9 feet
Primary Bedroom
11 x 10 feet
Living room
11 x 12 feet
Dining room
7 x 14 feet
Kitchen
12 x 10 feet
Entrance
11 x 7 feet
Appliances:
Washer, Refrigerator, Range - Electric, Dishwasher, Dryer, Microwave
Air Conditioning:
Air Conditioned
Heating:
Heat Pump, Baseboard heaters, Electric

Building Features

Zoning:
Multi-Family
Garage:
Underground, Street, Visitor Parking
Garage Spaces:
1
Ownership Type:
Condo/Strata
Taxes:
$ 3,036
Stata Fees:
$ 473
Stata Fee Frequency:
Monthly
Association Name:
Colyvan Pacific

Floors

Finished Area:
898 sq.ft.

Land

Lot Size:
898 sq.ft.
Lot Features:
Central location, Park setting, Southern exposure, Other

Neighbourhood Features

Amenities Nearby:
Family Oriented, Pets Allowed

Ratings

Commercial Info

Neighbourhood Details

Location

Mortgage Calculator

powered by Ratehub.ca
Is this your listing?Advertise With Us!

ATTENTION REALTORS®

Claim your
Realtor® Profile

Join thousands of homebuyers using RealEstateGuide.com every month. Showcase your listings, contact details, website, and social media with a professional REALTOR® profile. Claim yours today!

Get started in less than 2 minutes.

  • Featured on RealEstateGuide.com
  • Reach buyers and sellers across BC
  • Professional REALTOR® profile
  • Upgrade anytime with print & digital advertising
CHOOSE YOUR PROFILE PACKAGE
Copyright © Real Estate Guide 2026 | Legal | Sitemap
Area Modal Trigger
X