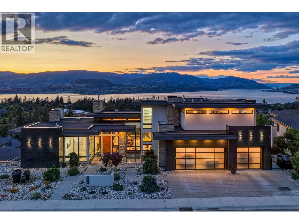
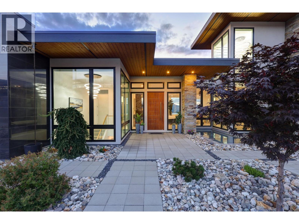
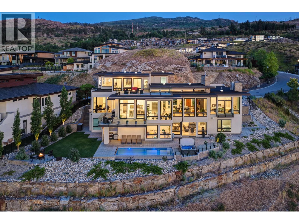
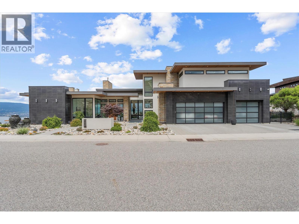
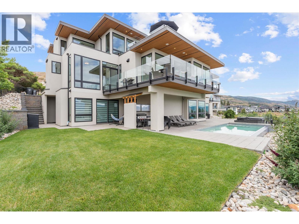
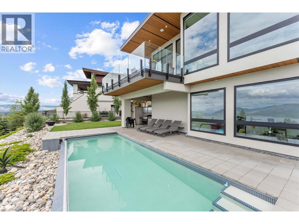
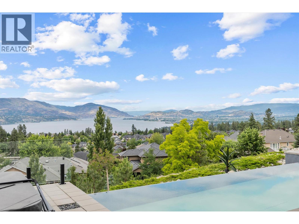
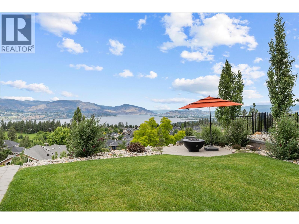
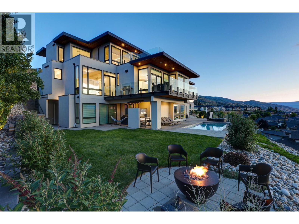
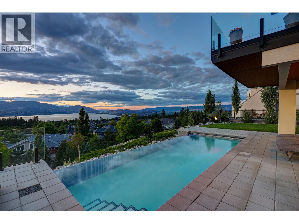
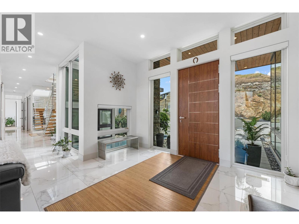
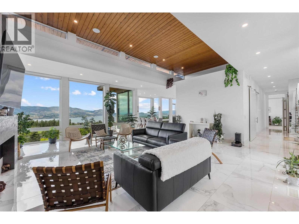
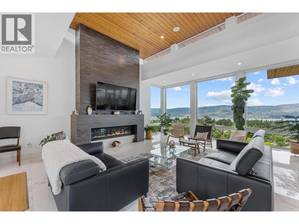
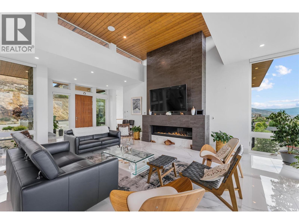
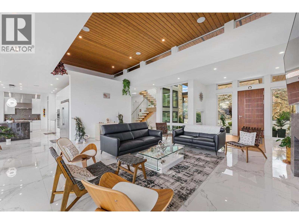
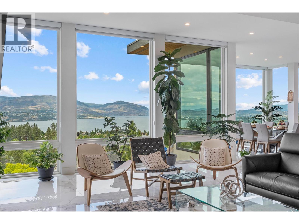
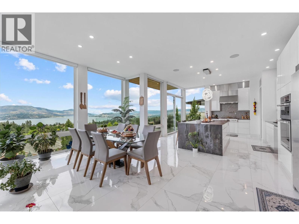
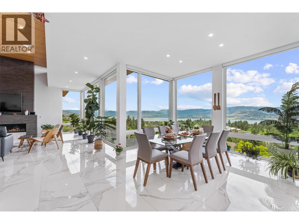
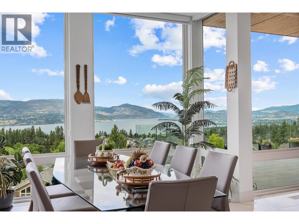
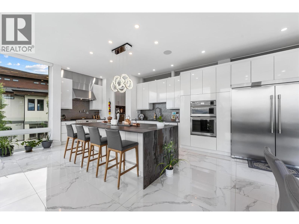
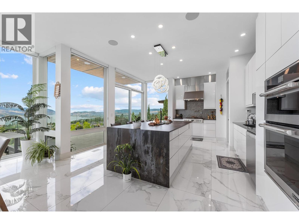
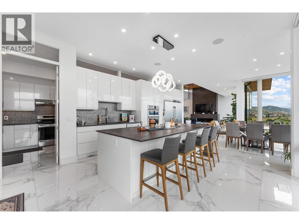
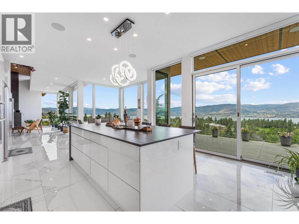
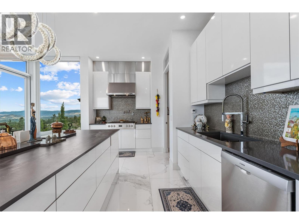
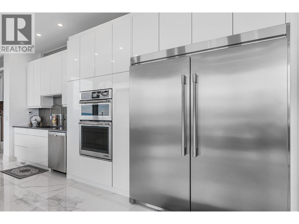
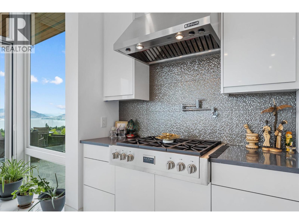
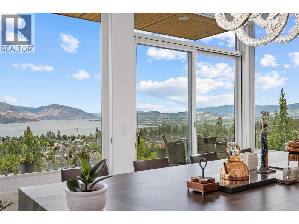
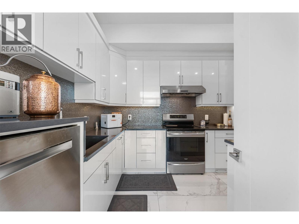
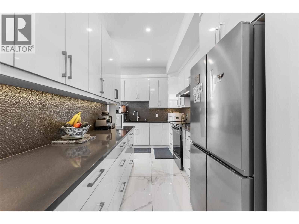
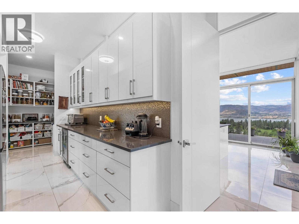
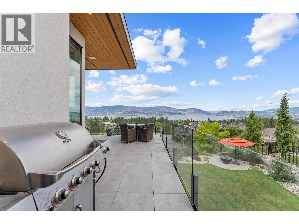
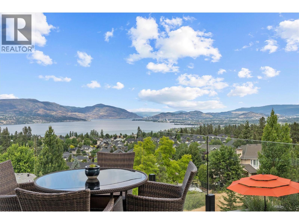
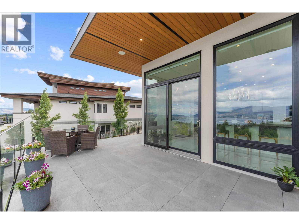
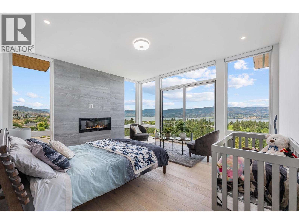
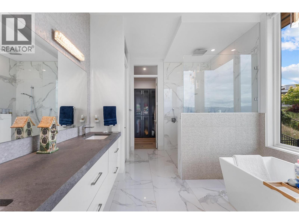
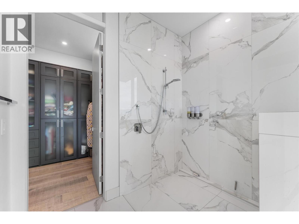
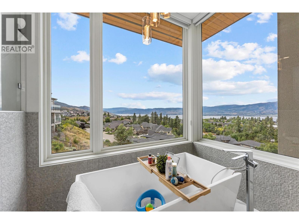
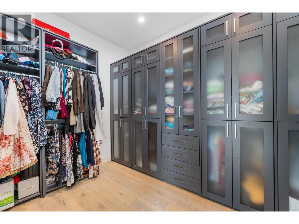
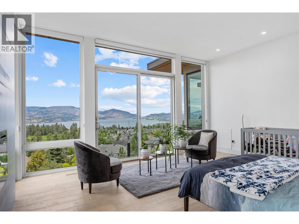
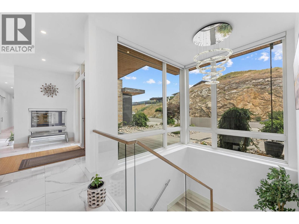
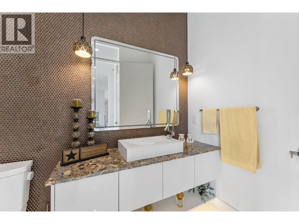
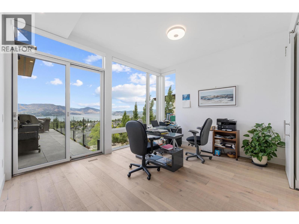
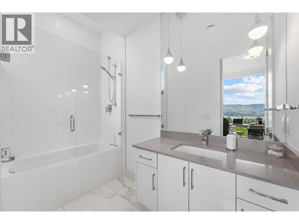
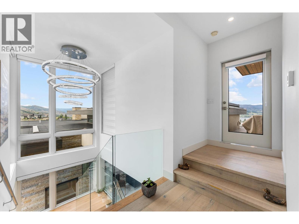
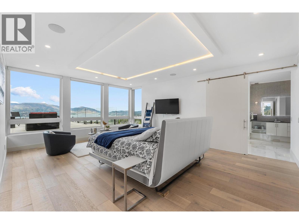
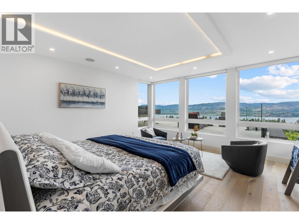
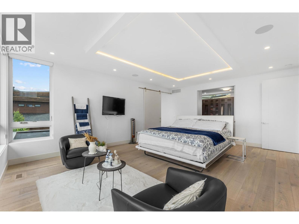
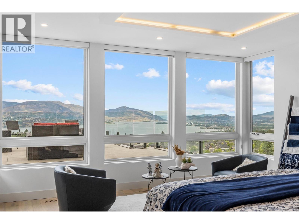
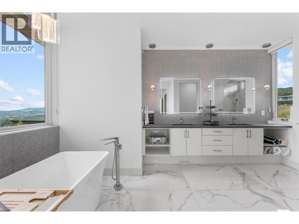
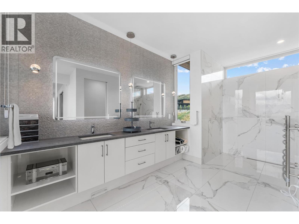
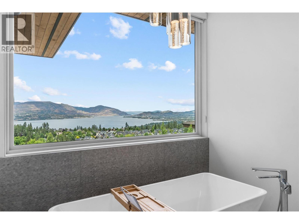
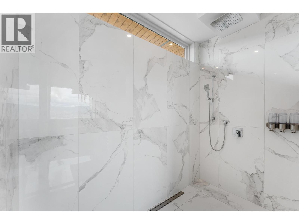
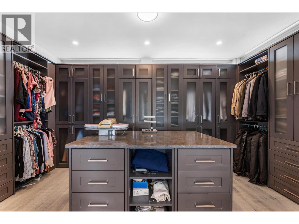
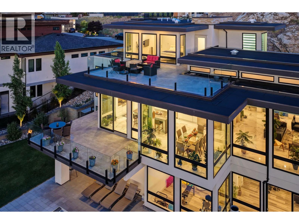
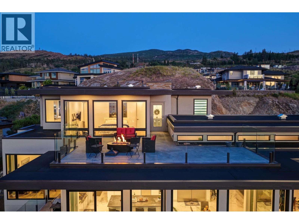
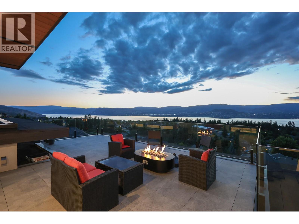
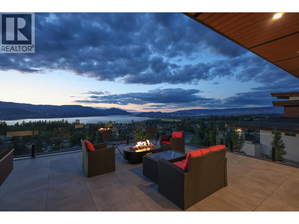
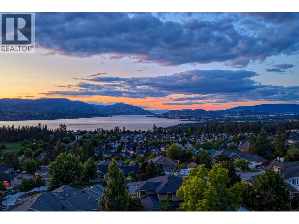
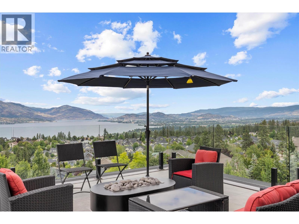
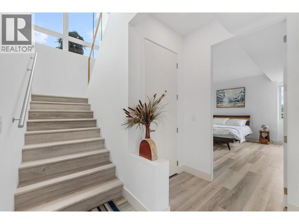
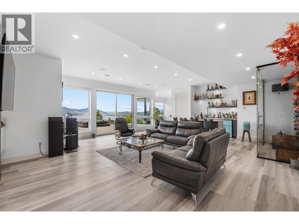
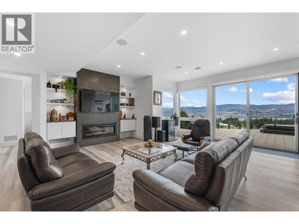
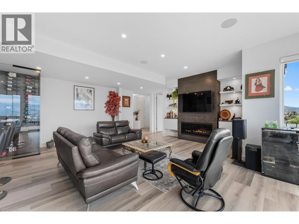
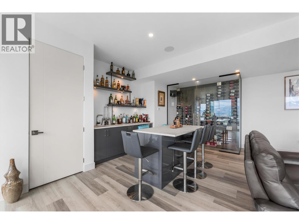
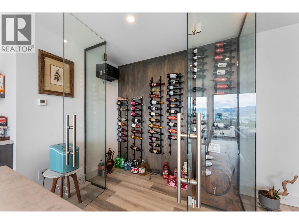
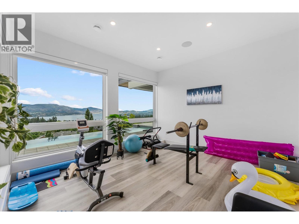
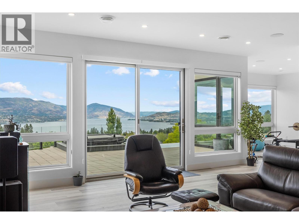
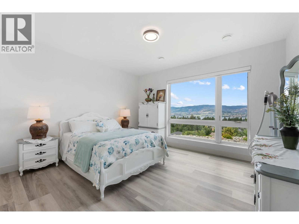
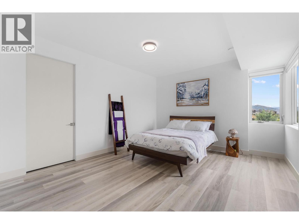
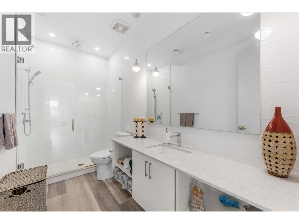
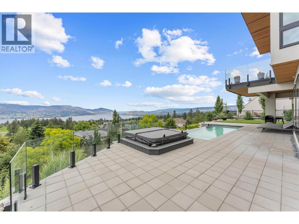
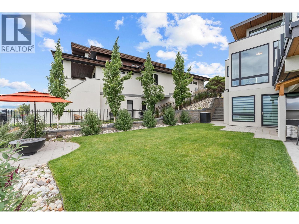
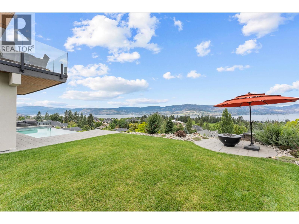
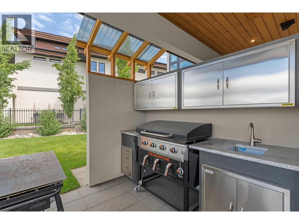
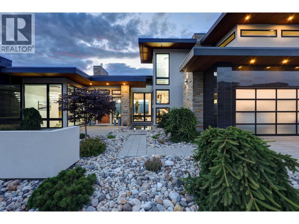
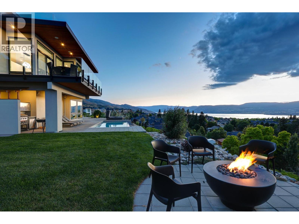
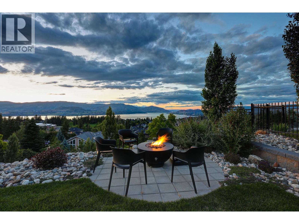
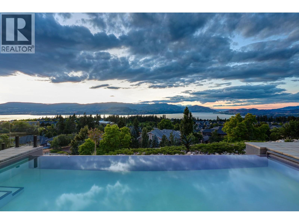
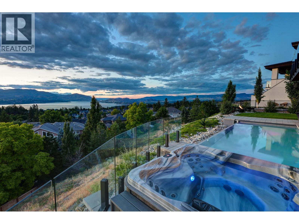
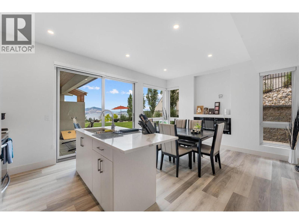
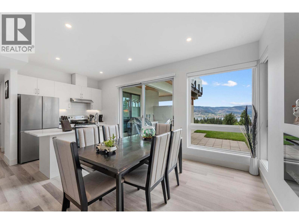
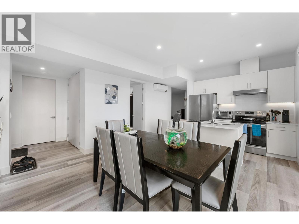
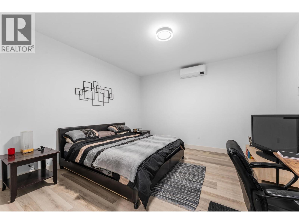
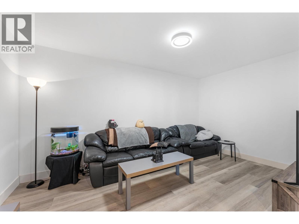
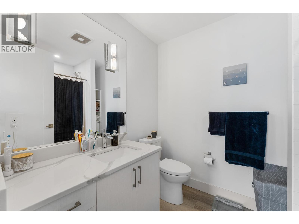
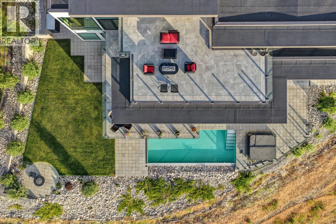
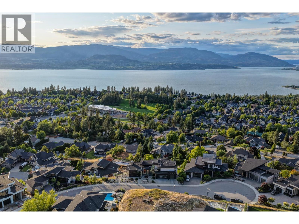
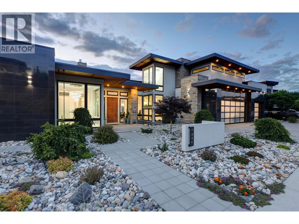
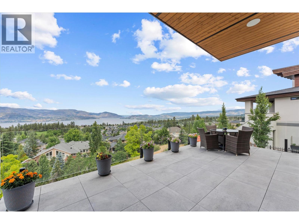
Builders own DREAM Home! Framed by breathtaking lake, city, and valley views, this modern masterpiece - designed by Carl Scholl - pairs architectural sophistication with exceptional craftsmanship. From the self-locking solid wood door imported from Croatia to the floating staircases and Anderson window package, every detail has been curated for form and function. Spanning 6,600+ sq. ft., this 6-bed, 7-bath residence offers radiant heated floors, Italian tile, solid core doors with transom windows, and seamless indoor-outdoor flow. The chef’s kitchen features quartz counters, a Dekton waterfall island, Fulgor gas cooktop, JennAir ovens, and a full butler’s pantry with second kitchen. Expansive living and dining areas are framed by floor-to-ceiling windows, while the primary retreat boasts a spa-inspired ensuite, boutique-style walk-in closet, and rooftop deck access. Outdoors, the backyard is a private oasis designed for both relaxation and entertaining—featuring a saltwater infinity pool with powered cover, sunken hot tub, fire table and lush landscaping. The covered patio with wood inlay ceilings, built-in speakers, and a full outdoor kitchen offers the perfect setting for alfresco dining. A fully self-contained suite with private entrance, heated floors, and sweeping views adds flexibility for multigenerational living, guests, or rental income. This is elevated Okanagan living thoughtfully designed, beautifully finished, and truly unforgettable. (id:44056)
Property Details
Full Address:
449 Swan Drive, Kelowna, British Columbia
Price:
$ 5,750,000
MLS Number:
10354439
List Date:
July 4th, 2025
Lot Size:
0.63 ac
Year Built:
2023
Taxes:
$ 14,395
Interior Features
Bedrooms:
6
Bathrooms:
6
Half Bedrooms:
1
Total Rooms:
Appliances:
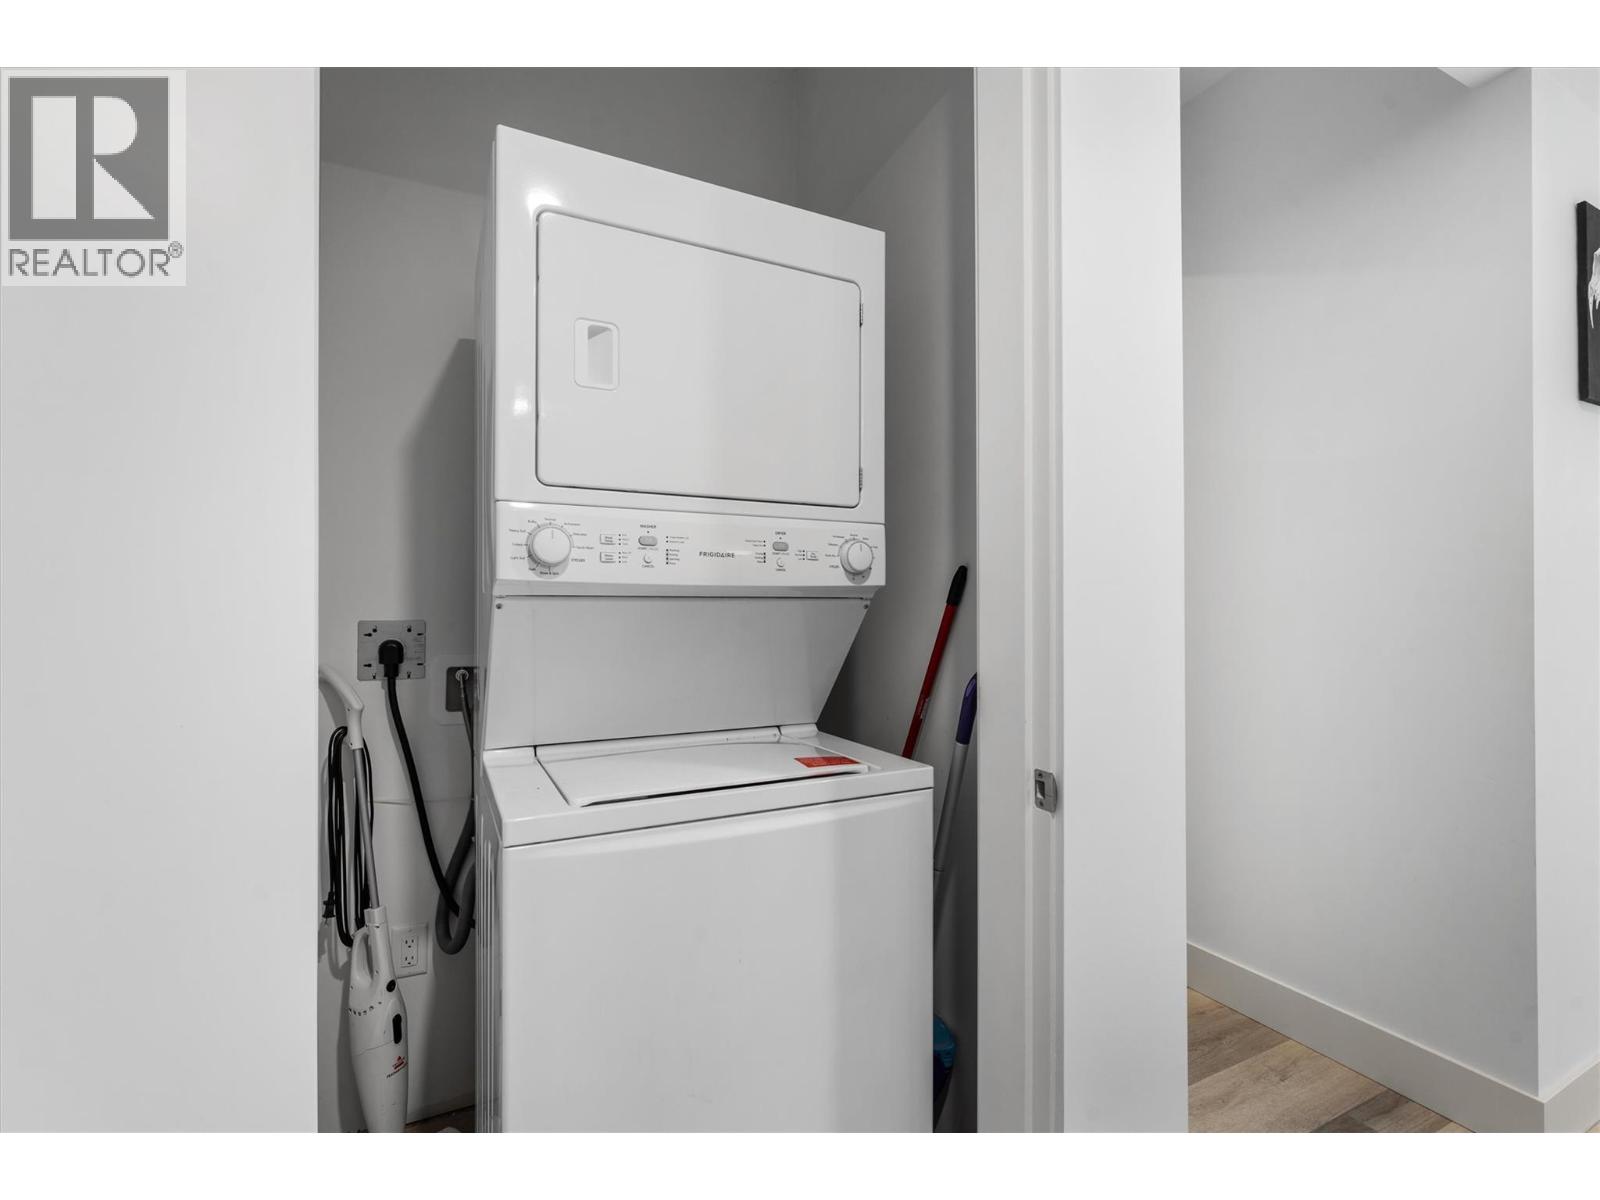
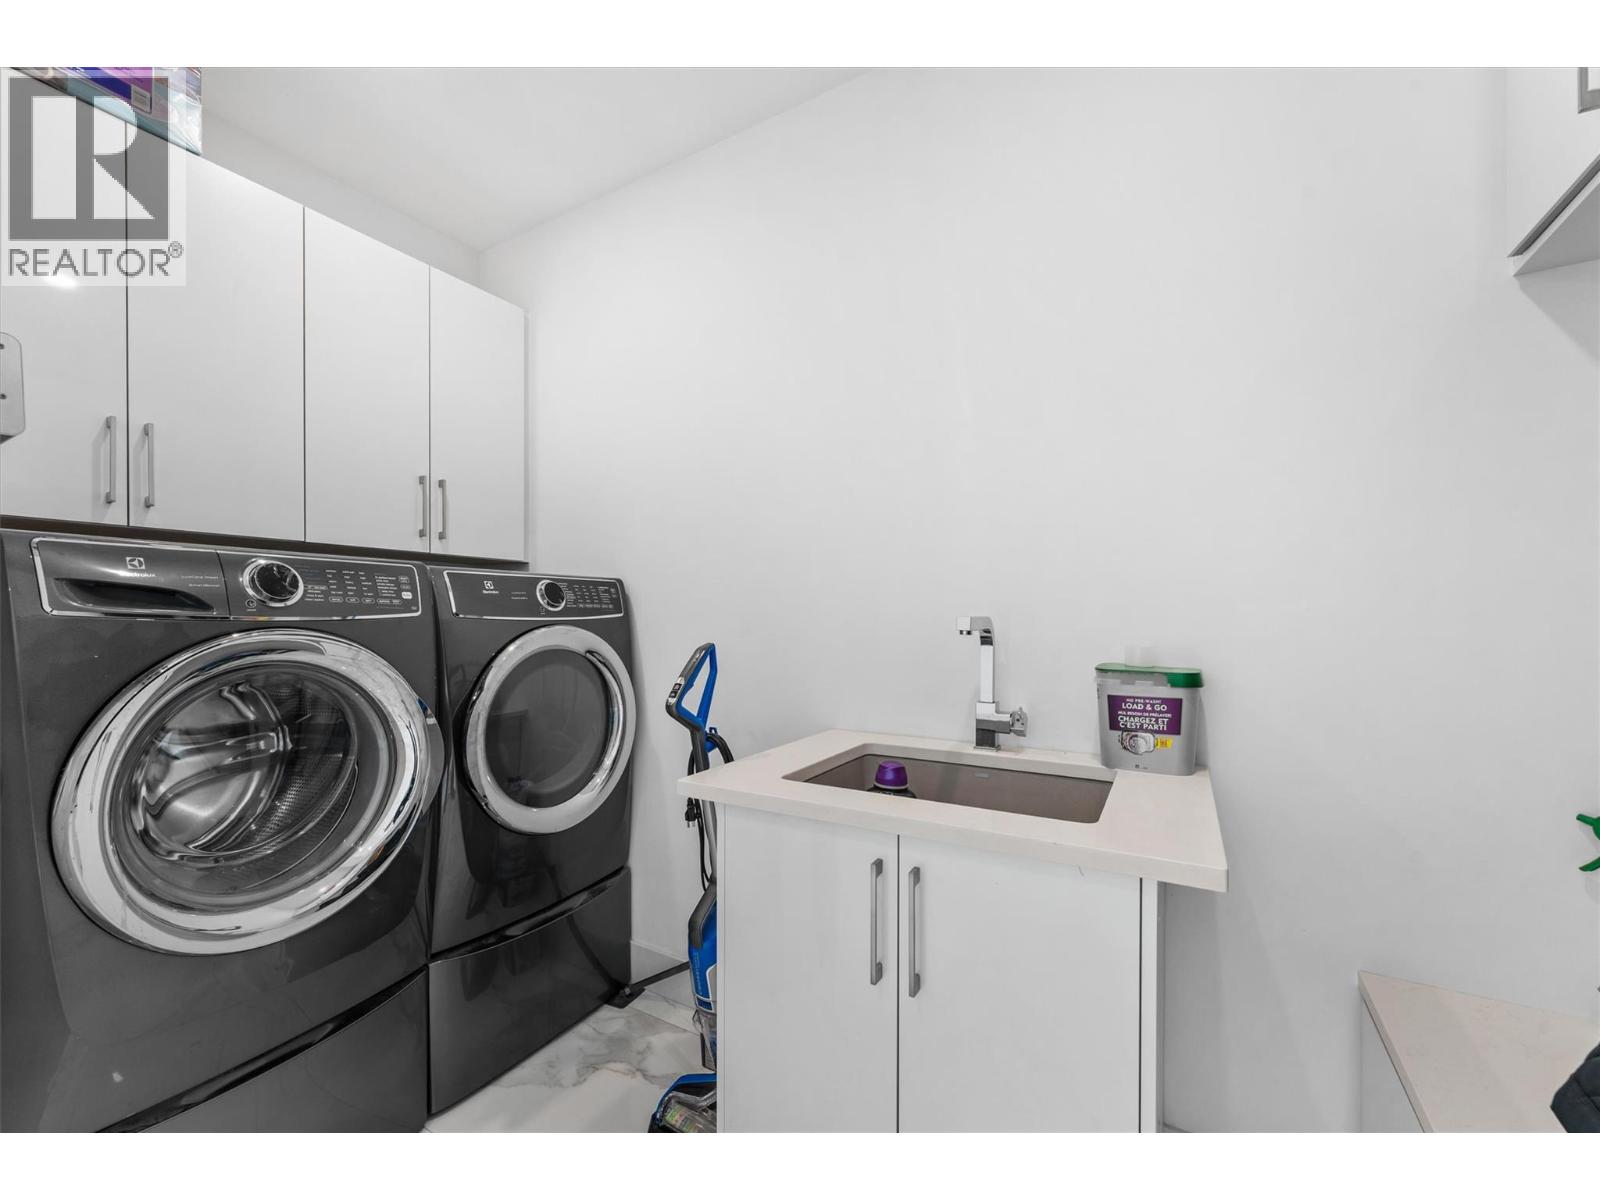
Washer, Refrigerator, Water purifier, Cooktop - Gas, Range - Electric, Dishwasher, Wine Fridge, Dryer, Microwave, Freezer, Oven - Built-In, Humidifier, Hood Fan, See remarks
Flooring:
Tile, Hardwood, Vinyl
Air Conditioning:
Central air conditioning
Heating:
Forced air, Other
Fireplaces:
3
Fireplace Type:
Gas, Electric, Unknown, Unknown
Basement:
Full
Building Features
Storeys:
3
Sewer:
Municipal sewage system
Water:
Municipal water
Roof:
Other, Unknown
Exterior:
Stone, Stucco, Other
Garage:
Attached Garage
Garage Spaces:
6
Pool:
Pool, Inground pool, Outdoor pool
Ownership Type:
Freehold
Taxes:
$ 14,395
Floors
Finished Area:
6611 sq.ft.
Land
View:
City view, Lake view, Mountain view, Valley view, View of water, View (panoramic), Unknown
Lot Size:
0.63 ac
Lot Features:
Cul-de-sac, Central island, Balcony, Two Balconies
Road Type:
Cul de sac
Neighbourhood Features
Amenities Nearby:
Pets Allowed
Ratings
Commercial Info
Neighbourhood Details
Location
Mortgage Calculator
powered by
Jane HoffmanPersonal Real Estate CorporationUnison Jane Hoffman Realty
Join thousands of homebuyers using RealEstateGuide.com every month. Showcase your
listings, contact details, website, and social media with a professional REALTOR®
profile. Claim yours today!