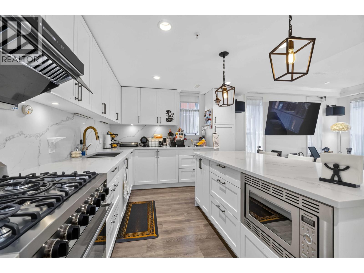
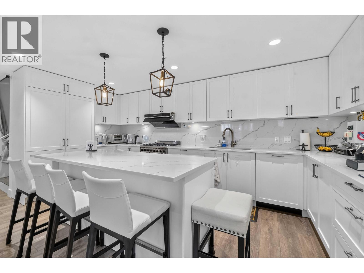
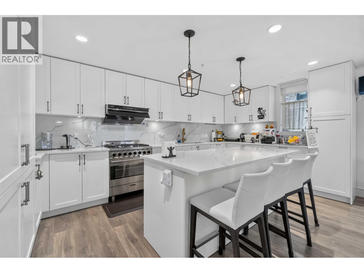
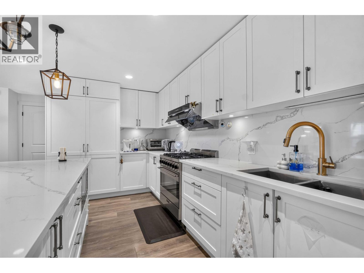
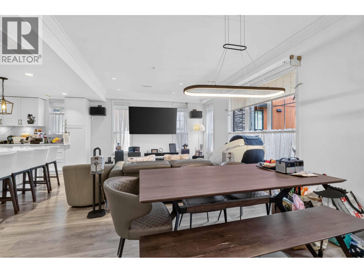
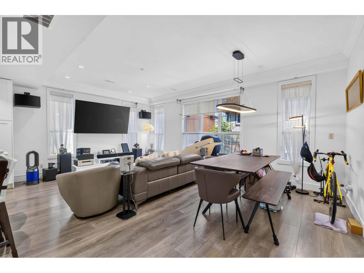
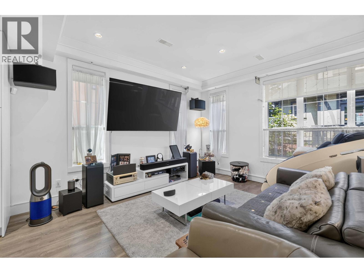
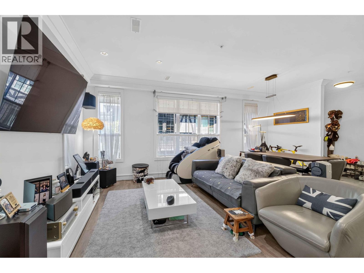
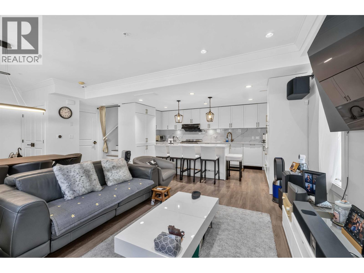
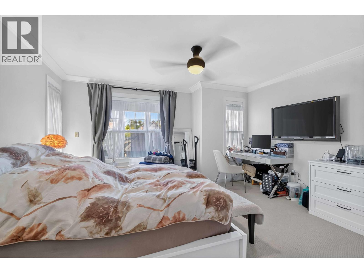
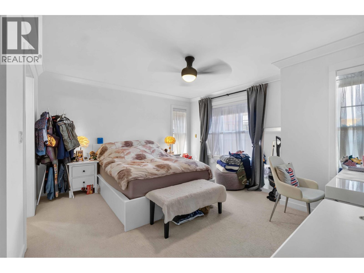
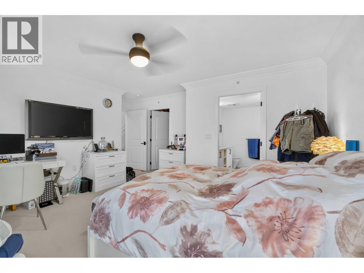
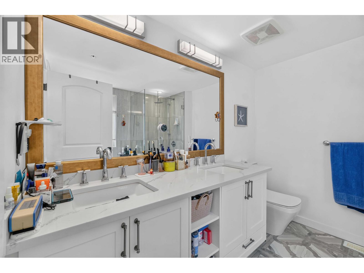
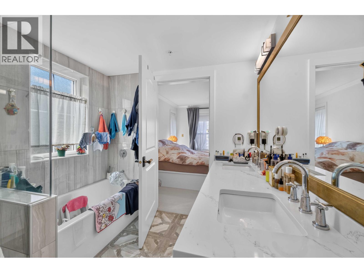
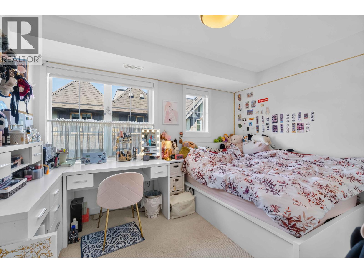
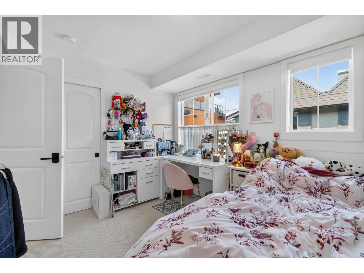
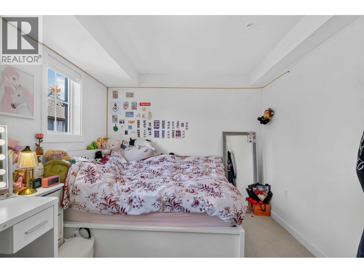
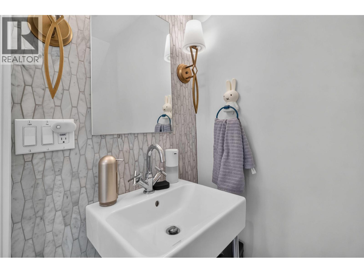
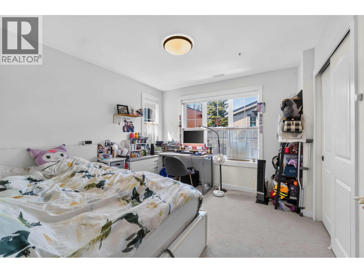
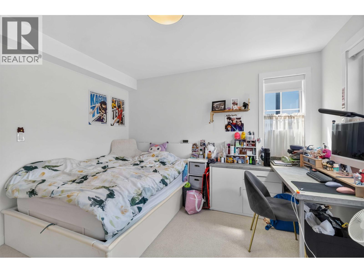
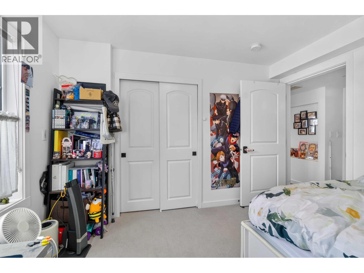
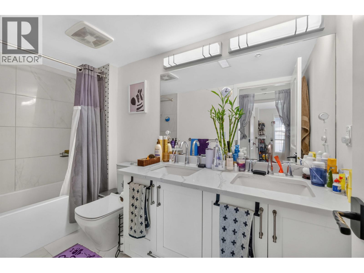
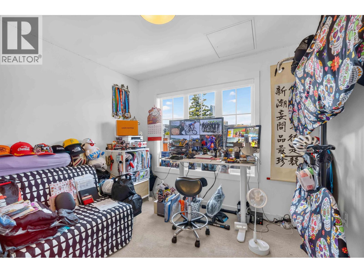
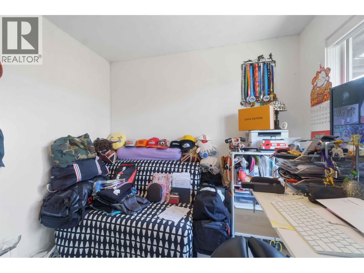
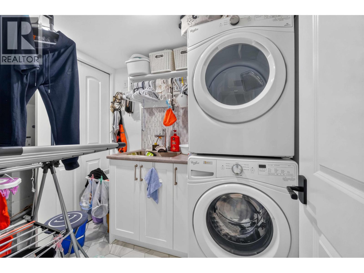
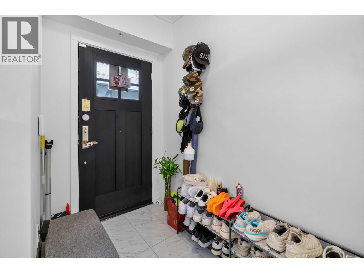
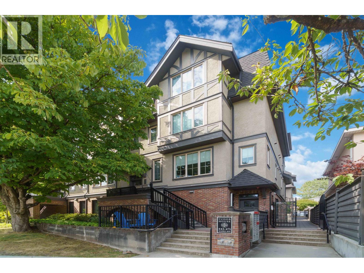
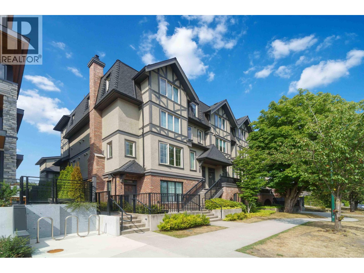
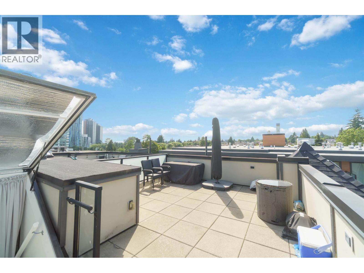
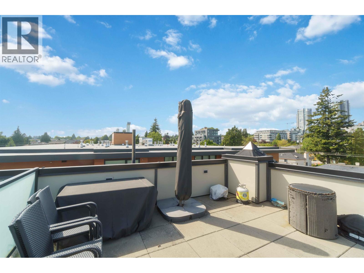
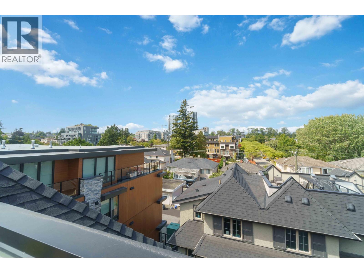
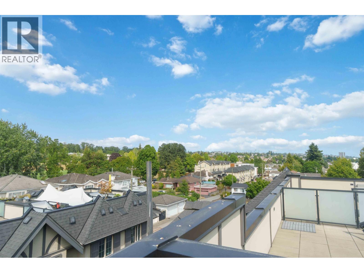
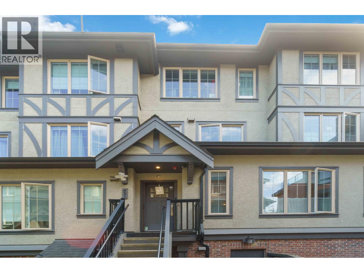
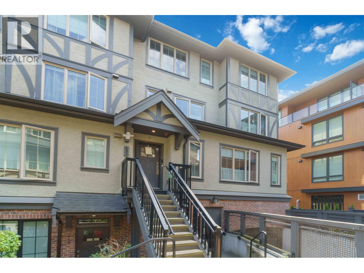
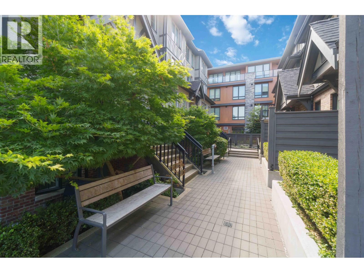
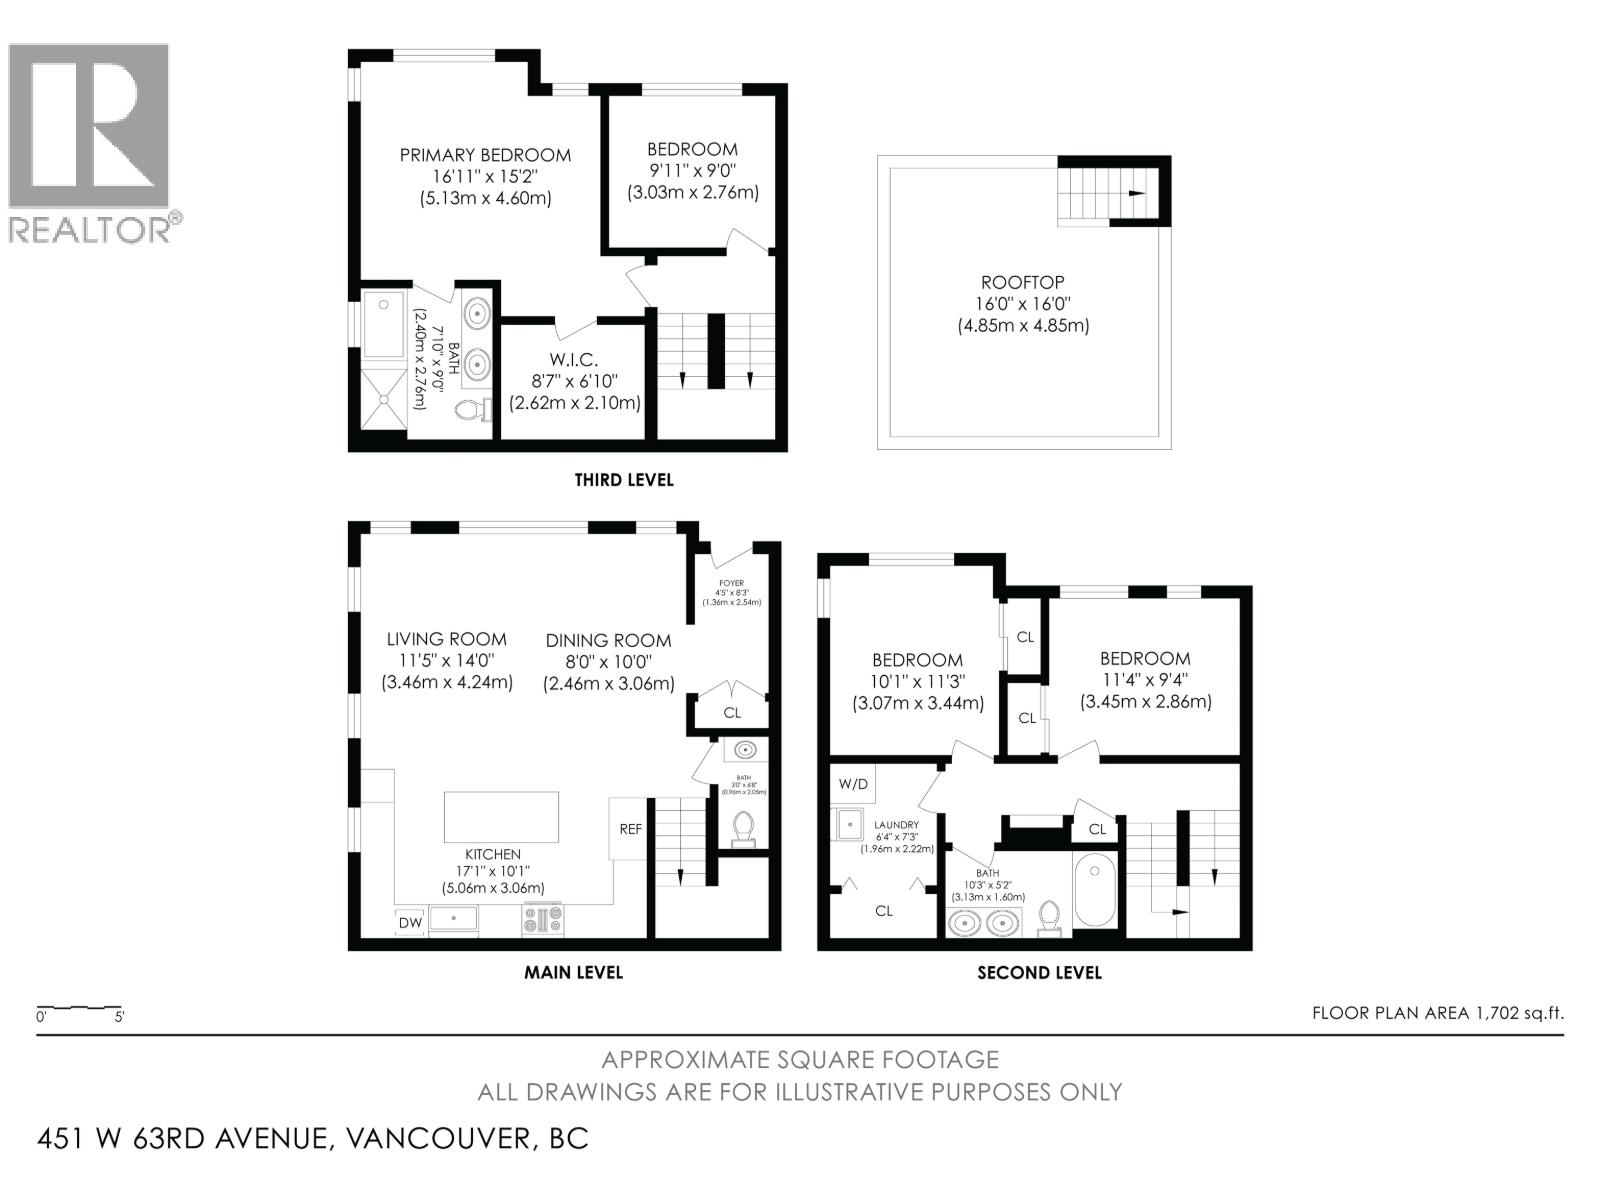
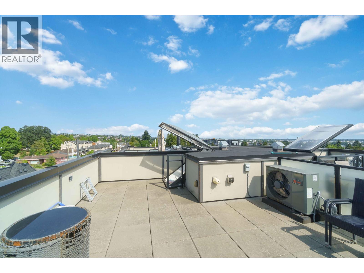
Experience stylish Westside living in this beautifully designed 3-level corner townhome with 3 bedrooms plus a versatile den. The bright, open-concept layout features quality craftsmanship, central A/C, elegant crown molding, and a chef-inspired kitchen with premium appliances, quartz countertops, and ample storage. Relax in spa-like bathrooms with heated floors and marble finishes, or entertain on the spectacular 290 sq. ft. private rooftop patio with panoramic views. Additional highlights include a full laundry room with utility sink, secure underground parking, and extra storage. Ideally located near parks, shopping, transit, and top-ranked schools, this exceptional home offers the perfect balance of luxury, comfort, and everyday convenience. EV charger and huge triple locker included! (id:44056)

Property Details

Full Address:
451 W 63RD AVENUE, Vancouver, British Columbia
Price:
$ 1,699,000
MLS Number:
R3149766
List Date:
July 24th, 2026
Year Built:
2019
Taxes:
$ 5,239
Listing Tax Year:
2025

Interior Features

Bedrooms:
4
Bathrooms:
3
Interior Features:
Laundry - In Suite
Air Conditioning:
Air Conditioned
Heating:
Forced air

Building Features

Garage:
Underground
Garage Spaces:
1
Ownership Type:
Condo/Strata
Taxes:
$ 5,239
Stata Fees:
$ 675
Stata Fee Frequency:
Monthly

Floors

Finished Area:
1702 sq.ft.

Land

View:
View

Neighbourhood Features

Amenities Nearby:
Pets Allowed With Restrictions

Ratings

Commercial Info

Neighbourhood Details

Location

Mortgage Calculator

powered by Ratehub.ca
Is this your listing?Advertise With Us!

ATTENTION REALTORS®

Claim your
Realtor® Profile

Join thousands of homebuyers using RealEstateGuide.com every month. Showcase your listings, contact details, website, and social media with a professional REALTOR® profile. Claim yours today!

Get started in less than 2 minutes.

  • Featured on RealEstateGuide.com
  • Reach buyers and sellers across BC
  • Professional REALTOR® profile
  • Upgrade anytime with print & digital advertising
CHOOSE YOUR PROFILE PACKAGE
Copyright © Real Estate Guide 2026 | Legal | Sitemap
Area Modal Trigger
X