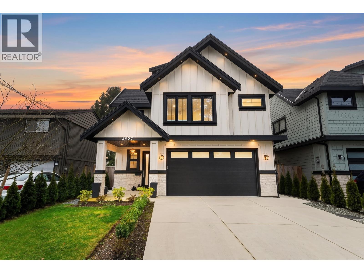
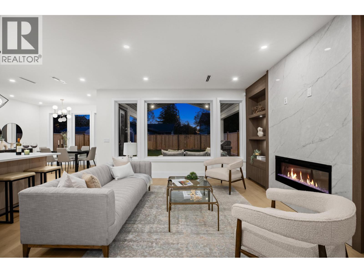
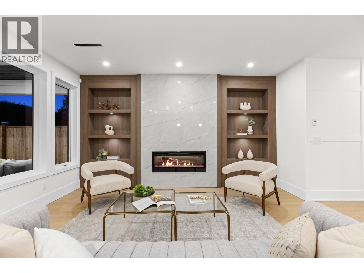
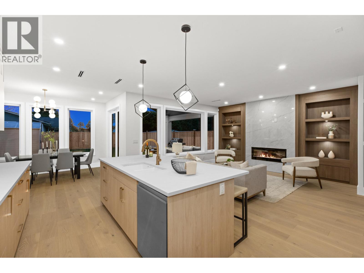
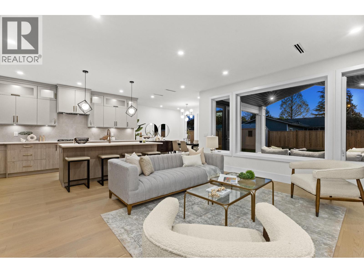
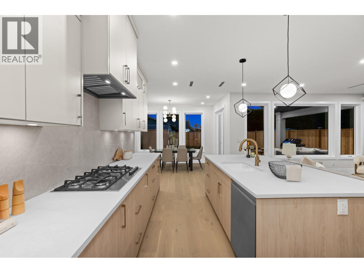
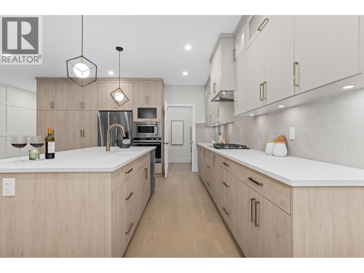
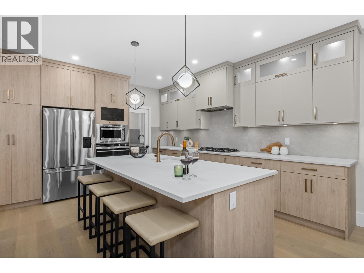
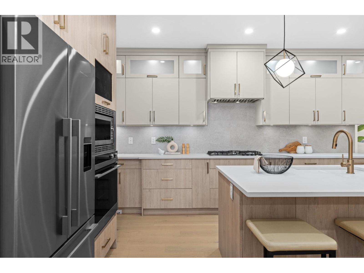
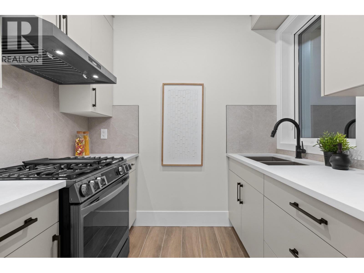
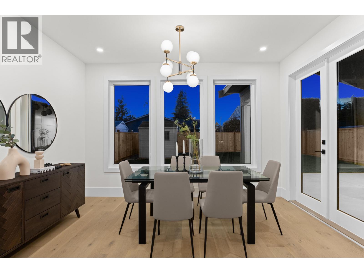
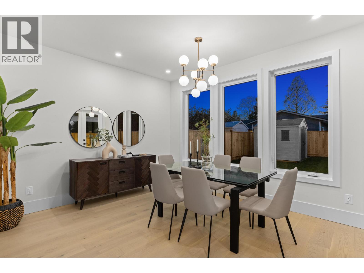
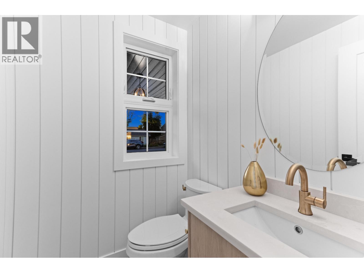
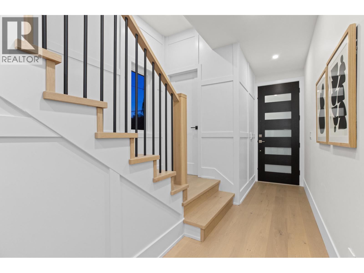
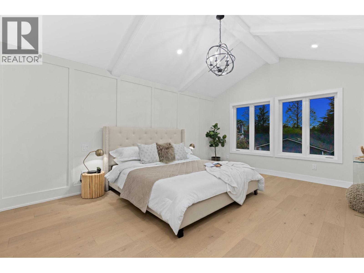
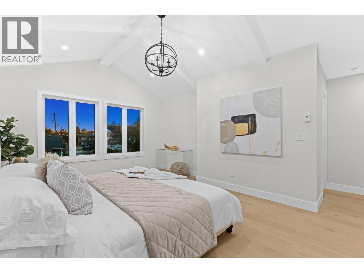
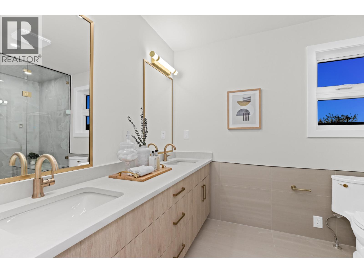
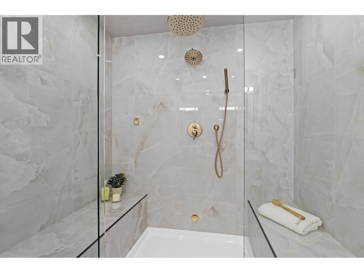
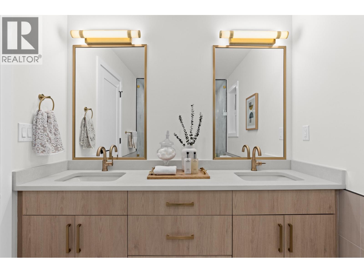
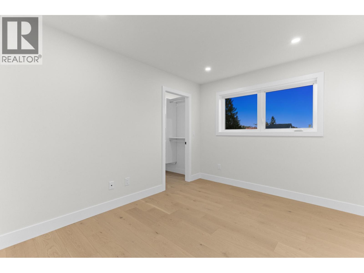
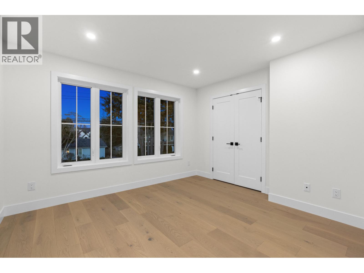
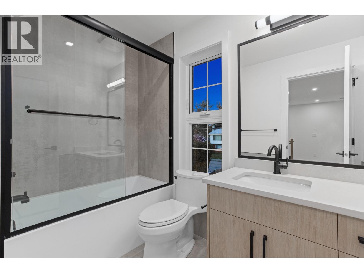
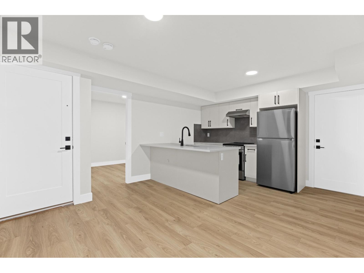
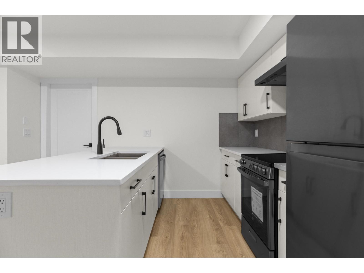
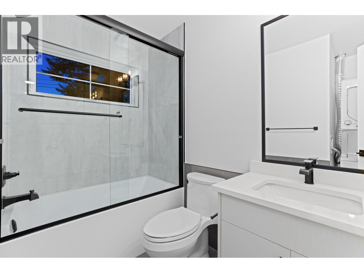
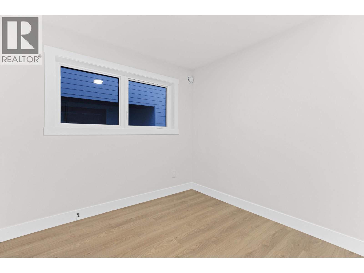
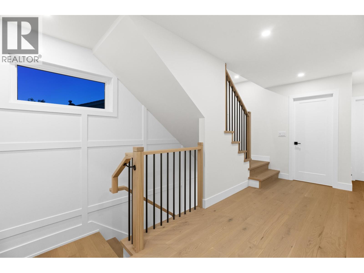
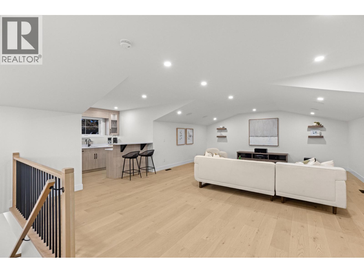
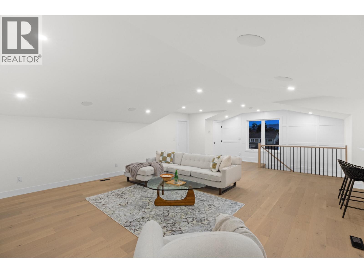
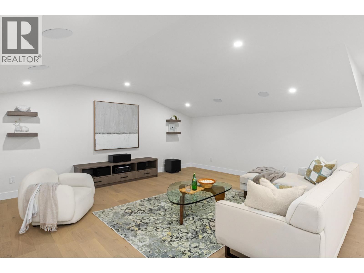
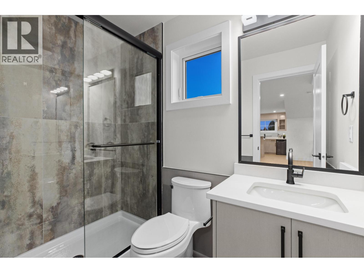
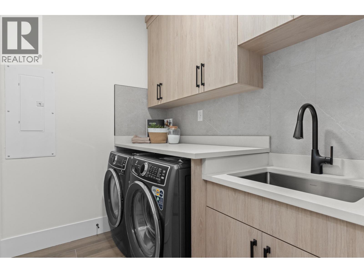
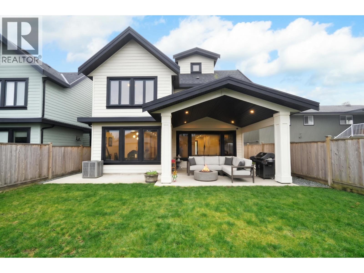
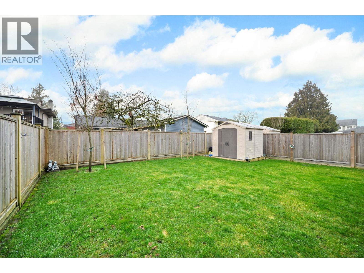
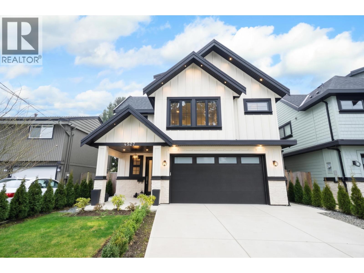
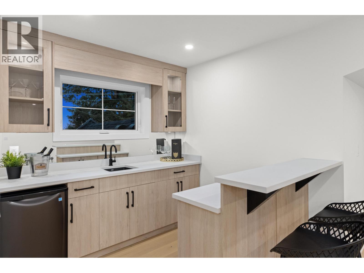
Luxury living in the historic Port Guichion neighbourhood. This 3000+ sqft residence is custom built by the reputable team at Marquis Custom Homes, offering the perfect blend of modern design, style & functionality. Enjoy the generous great room with walk out access to the covered outdoor fire lounge + BBQ area. The Chef´s kitchen features premium appliances, alongside a prep kitchen - the ultimate space to host friends & family. The second level primary bedroom is grande with vaulted ceilings, a walk in closet & spa-inspired ensuite. 2 additional bedrooms are situated nearby. The third level offers a flexible recreation room with bar & full bathroom. Easy access to schools, shopping, dining, golf, highway, ferries / US border & more! Bonus: a legal 1 bedroom suite with kitchen & laundry. (id:44056)

Property Details

Full Address:
4527 46A STREET, Ladner, British Columbia
Price:
$ 1,998,888
MLS Number:
R3136248
List Date:
June 16th, 2026
Lot Size:
4684 sq.ft.
Year Built:
2024
Taxes:
$ 7,251
Listing Tax Year:
2025

Interior Features

Bedrooms:
4
Bathrooms:
5
Appliances:
All
Interior Features:
Laundry - In Suite
Air Conditioning:
Air Conditioned
Heating:
Radiant heat
Fireplaces:
1

Building Features

Garage:
Garage
Garage Spaces:
4
Ownership Type:
Freehold
Taxes:
$ 7,251

Floors

Finished Area:
3029 sq.ft.

Land

Lot Size:
4684 sq.ft.
Lot Features:
Central location, Private setting

Neighbourhood Features

Ratings

Commercial Info

Neighbourhood Details

Location

Mortgage Calculator

powered by Ratehub.ca
Is this your listing?Advertise With Us!

ATTENTION REALTORS®

Claim your
Realtor® Profile

Join thousands of homebuyers using RealEstateGuide.com every month. Showcase your listings, contact details, website, and social media with a professional REALTOR® profile. Claim yours today!

Get started in less than 2 minutes.

  • Featured on RealEstateGuide.com
  • Reach buyers and sellers across BC
  • Professional REALTOR® profile
  • Upgrade anytime with print & digital advertising
CHOOSE YOUR PROFILE PACKAGE
Copyright © Real Estate Guide 2026 | Legal | Sitemap
Area Modal Trigger
X