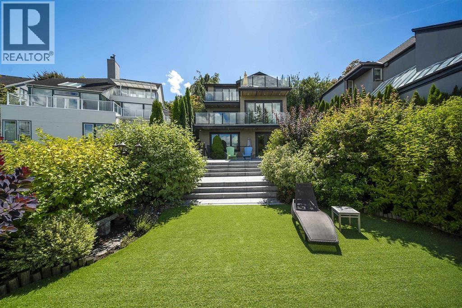
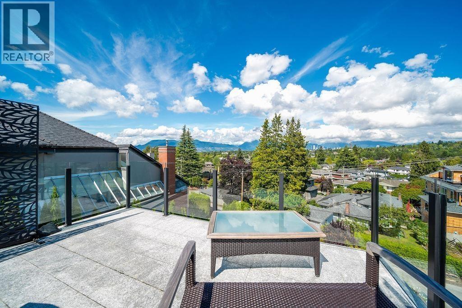
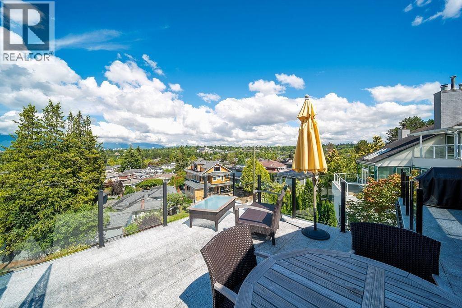
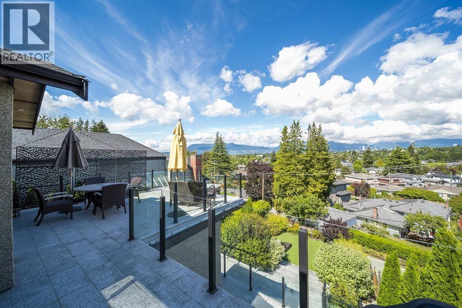
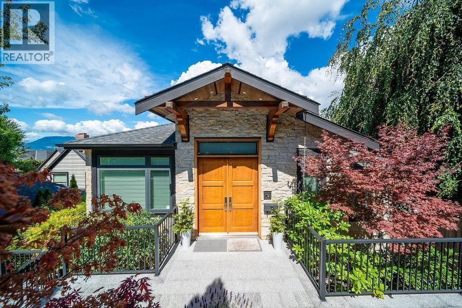
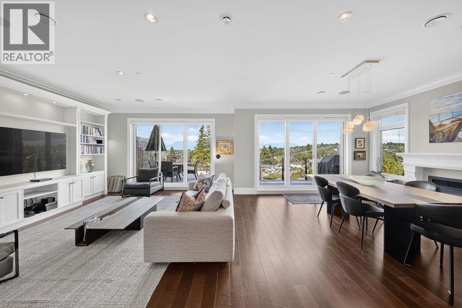
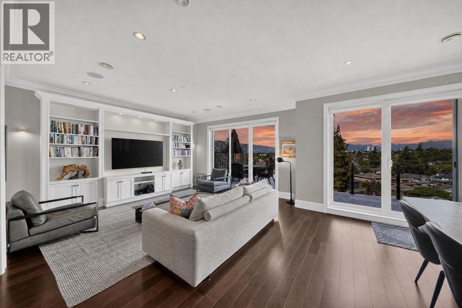
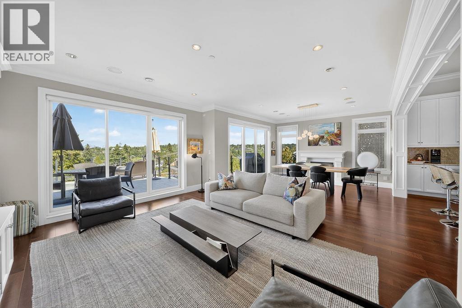
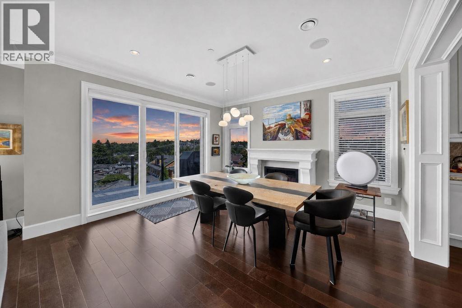
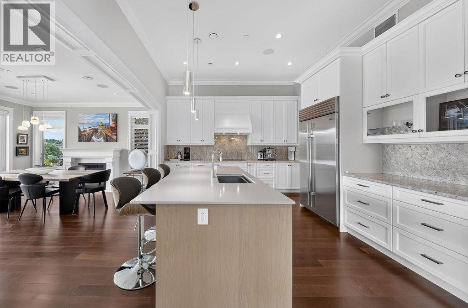
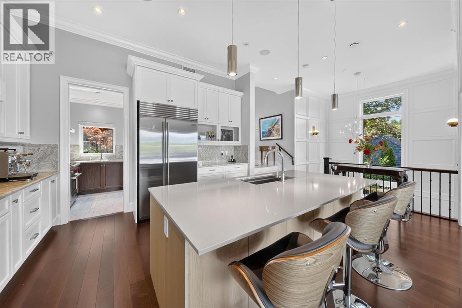
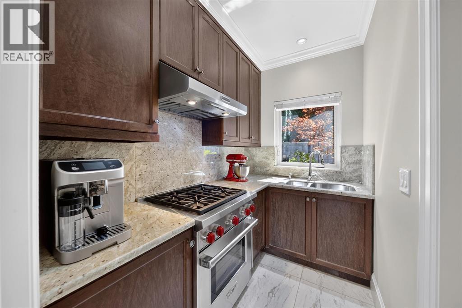
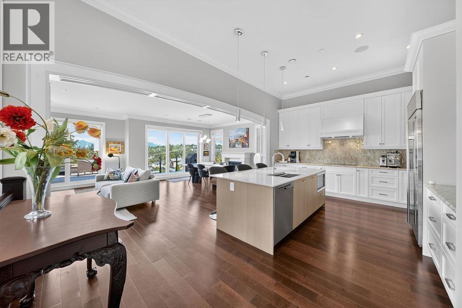
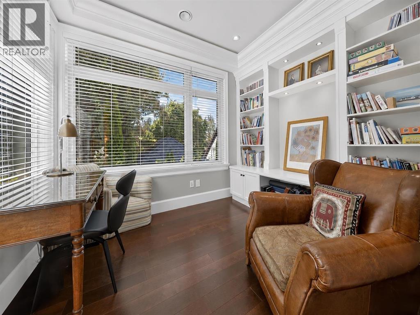
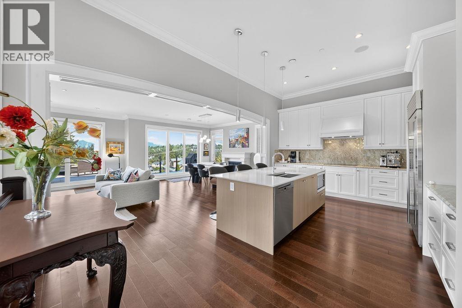
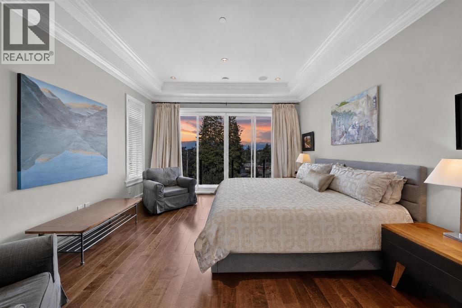
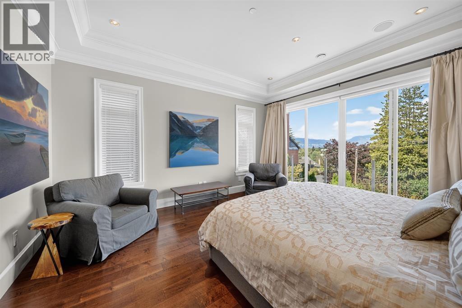
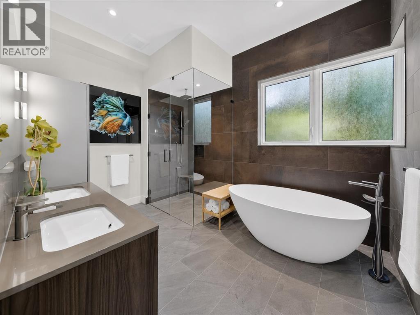
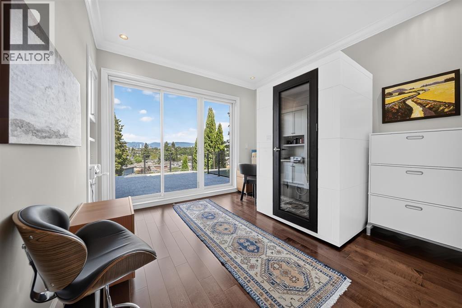
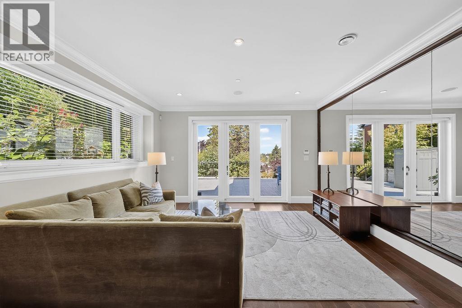
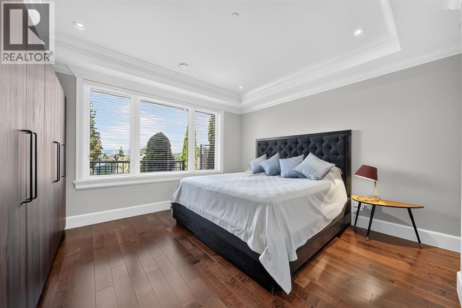
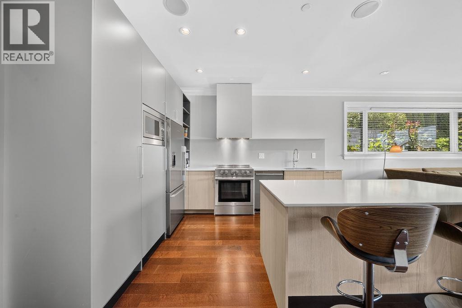
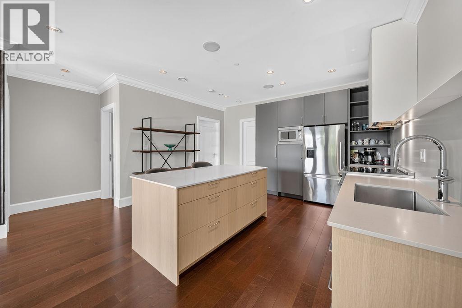
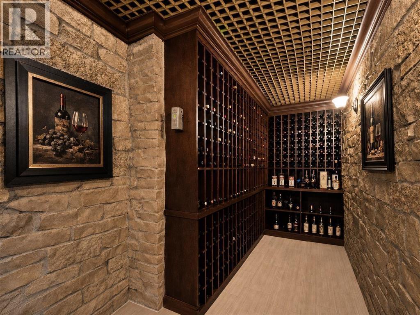
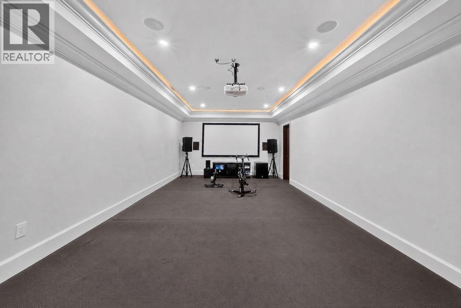
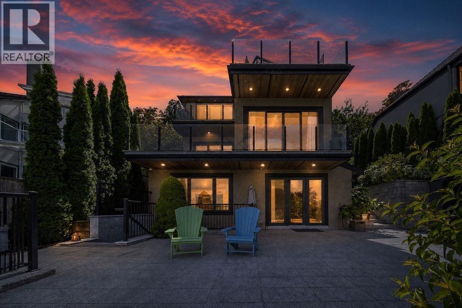
Uninterrupted 180-degree views of the city skyline and mountains. Thoughtfully designed with recent, tasteful renovations, gives this home a polished, contemporary feel-perfect for entertaining, hosting, & enjoying. Expansive view-facing living and dining areas are complemented by a chef's kitchen with premium appliances and a separate wok kitchen. Expansive terraces seamlessly extend the living space outdoors, creating an exceptional setting for sunset dining, entertaining, and enjoying breathtaking panoramic views. BONUS: Added versatility includes a private one-bedroom suite (fully equipped with kitchen, laundry, and private patio access) and a studio suite on the basement, ideal for guests or rental income. Located just steps to Trafalgar Elementary and Prince of Wales Secondary. (id:44056)

Property Details

Full Address:
4578 PUGET DRIVE, Vancouver, British Columbia
Price:
$ 6,300,000
MLS Number:
R3172041
List Date:
October 2nd, 2026
Lot Size:
7607.6 sq.ft.
Year Built:
2014
Taxes:
$ 27,968
Listing Tax Year:
2026

Interior Features

Bedrooms:
6
Bathrooms:
7
Appliances:
All, Central Vacuum
Interior Features:
Laundry - In Suite
Air Conditioning:
Air Conditioned
Heating:
Radiant heat
Fireplaces:
1
Basement:
Finished, Unknown, Unknown

Building Features

Architectural Style:
4 Level
Garage:
Garage
Garage Spaces:
6
Security:
Security system, Smoke Detectors
Ownership Type:
Freehold
Taxes:
$ 27,968

Floors

Finished Area:
4567 sq.ft.

Land

View:
View
Lot Size:
7607.6 sq.ft.
Lot Features:
Central location

Neighbourhood Features

Ratings

Commercial Info

Neighbourhood Details

Location

Mortgage Calculator

powered by Ratehub.ca
Is this your listing?Advertise With Us!

ATTENTION REALTORS®

Claim your
Realtor® Profile

Join thousands of homebuyers using RealEstateGuide.com every month. Showcase your listings, contact details, website, and social media with a professional REALTOR® profile. Claim yours today!

Get started in less than 2 minutes.

  • Featured on RealEstateGuide.com
  • Reach buyers and sellers across BC
  • Professional REALTOR® profile
  • Upgrade anytime with print & digital advertising
CHOOSE YOUR PROFILE PACKAGE
Copyright © Real Estate Guide 2026 | Legal | Sitemap
Area Modal Trigger
X