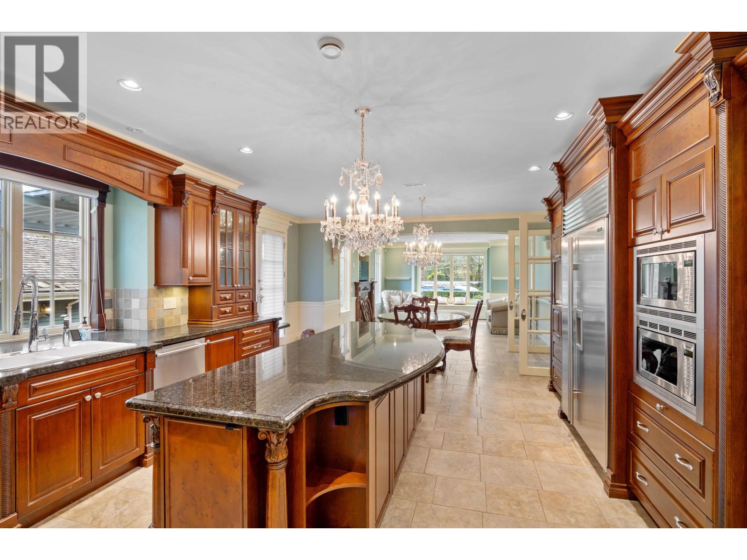
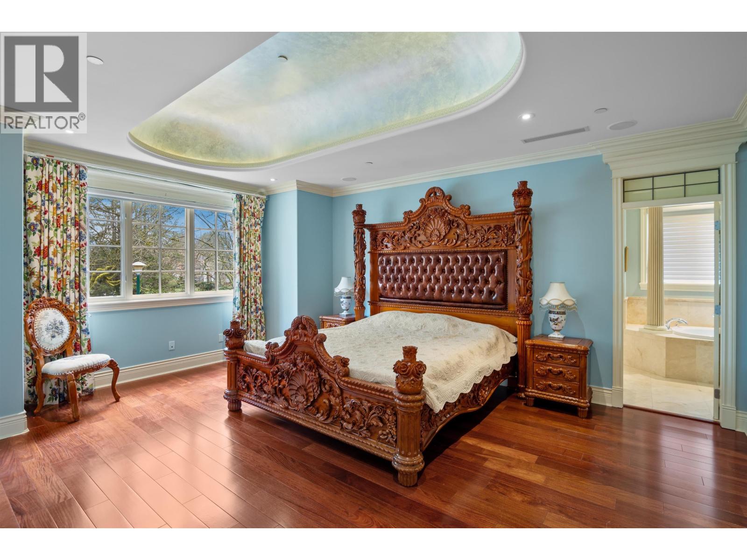
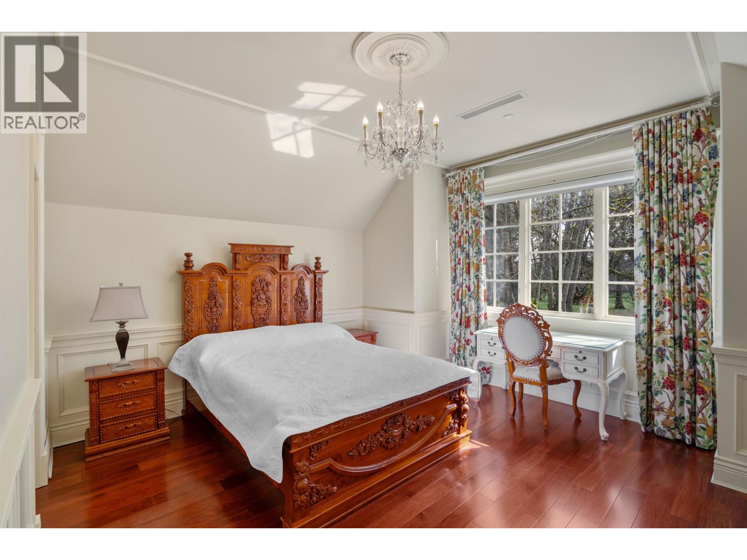
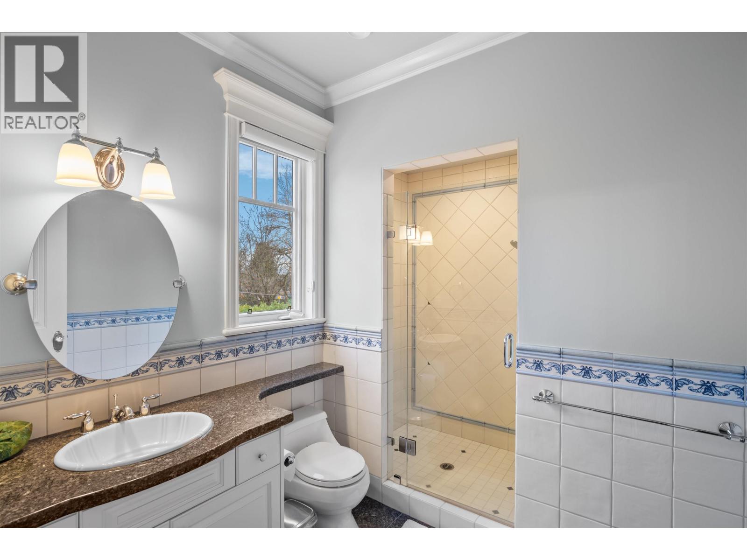
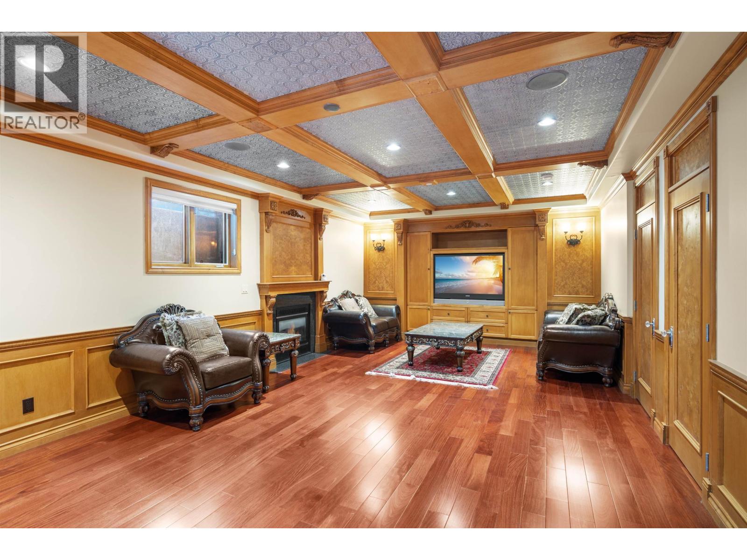
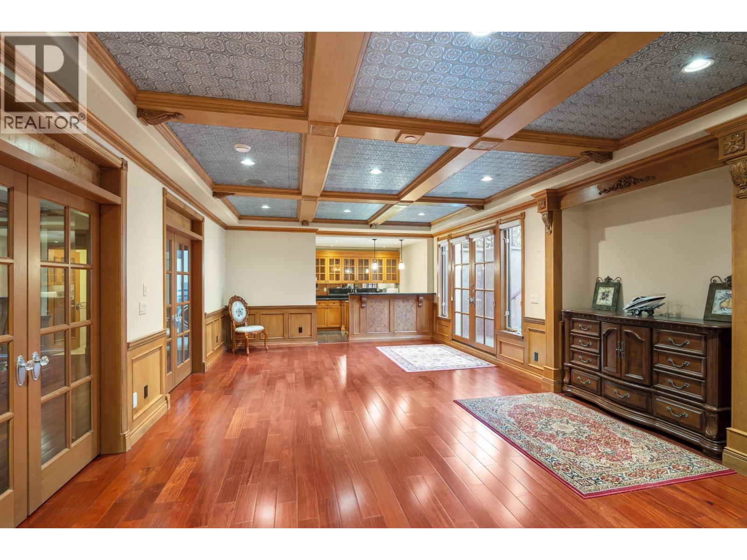
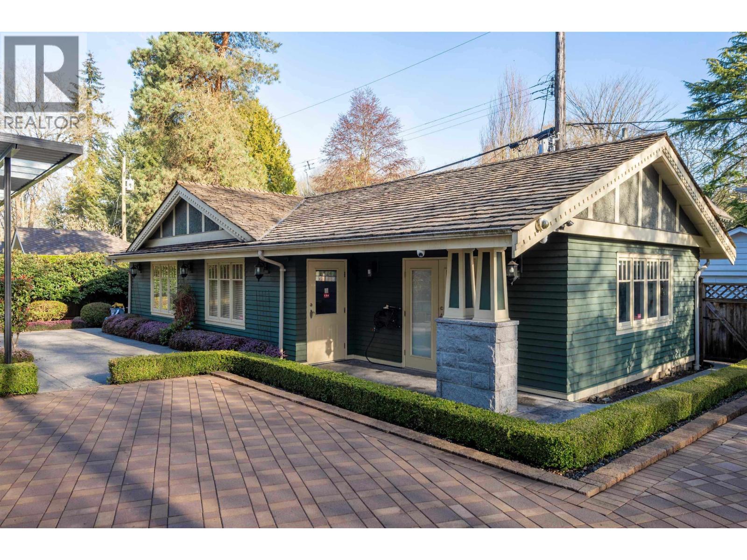
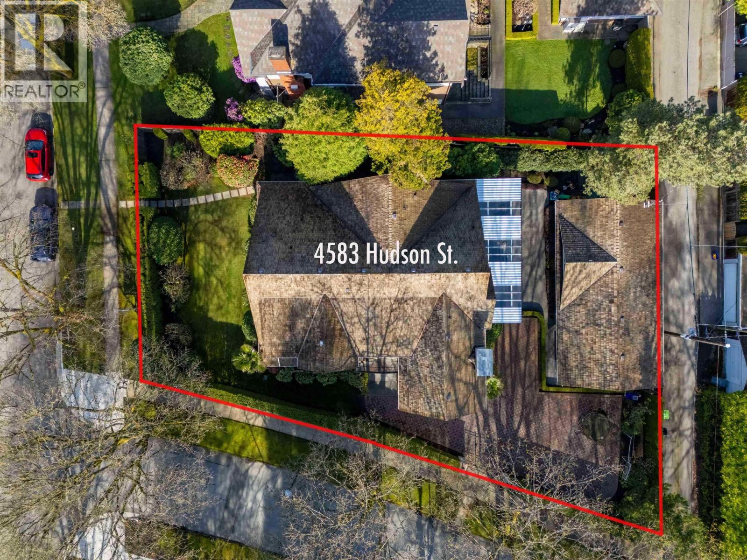
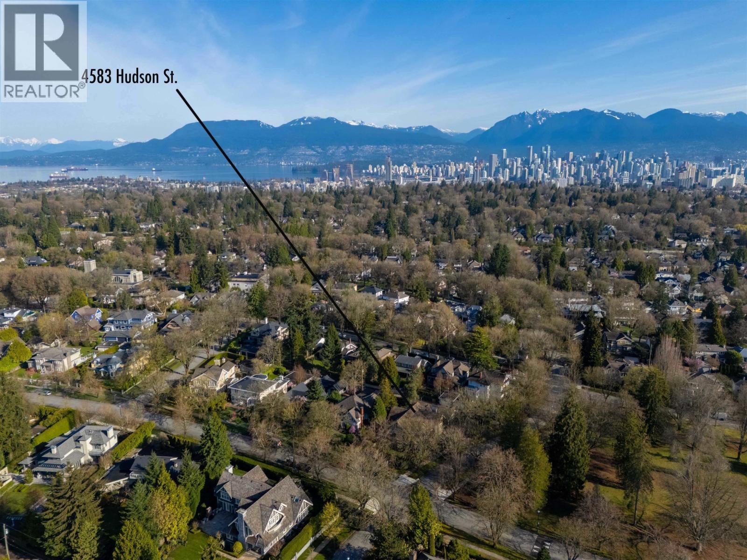
SHAUGHNESSY! Beautiful high quality house facing Devonshire Park. DBLE height foyer with crystal chandelier, custom finishing crown moulding, wainscoting, detailed handwork. Open LIV/DINRM w/bar. Office(can be converted to a BR).FAMRM with an open gourmet kitchen: Wolfe appls ,Subzero fridge, granite island and wok kitchen. 6 BMs all ensuites.4 upstairs w/a laundry, MBDRM w/dome ceiling,balcony,2 walk-in closets, his/her ensuite, soaker tub and dble steam shower. BSMT has Nanny's ensuite, guest BR, wine cellar, rec RM, home theatre/bar. Built in vacuum, HRV/AC, security cameras. Mature landscaping, irrigation, security gated/fenced yard. 3 car garage w/attached office+2 pc bath. Walking distance to Shaughnessy Elem/York House. (id:44056)
Property Details
Full Address:
4583 HUDSON STREET, Vancouver, British Columbia
Price:
$ 8,680,000
MLS Number:
R3084685
List Date:
January 29th, 2026
Lot Size:
11742 sq.ft.
Year Built:
2006
Taxes:
$ 55,489
Listing Tax Year:
2024
Interior Features
Bedrooms:
6
Bathrooms:
8
Appliances:
All
Interior Features:
Laundry - In Suite
Air Conditioning:
Air Conditioned
Heating:
Radiant heat, Natural gas, Hot Water
Fireplaces:
3
Basement:
Finished, Unknown, Unknown
Building Features
Architectural Style:
2 Level
Garage:
Garage
Garage Spaces:
3
Security:
Security system, Smoke Detectors
Ownership Type:
Freehold
Taxes:
$ 55,489
Floors
Finished Area:
7073 sq.ft.
Land
View:
View
Lot Size:
11742 sq.ft.
Lot Features:
Central location, Wet bar
Neighbourhood Features
Ratings
Commercial Info
Neighbourhood Details
Location
Mortgage Calculator
powered by
Frank PengPersonal Real Estate Corporation, Frank Peng GroupDracco Pacific Realty
Join thousands of homebuyers using RealEstateGuide.com every month. Showcase your
listings, contact details, website, and social media with a professional REALTOR®
profile. Claim yours today!