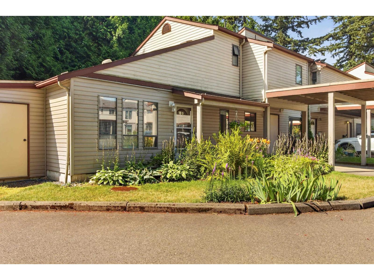
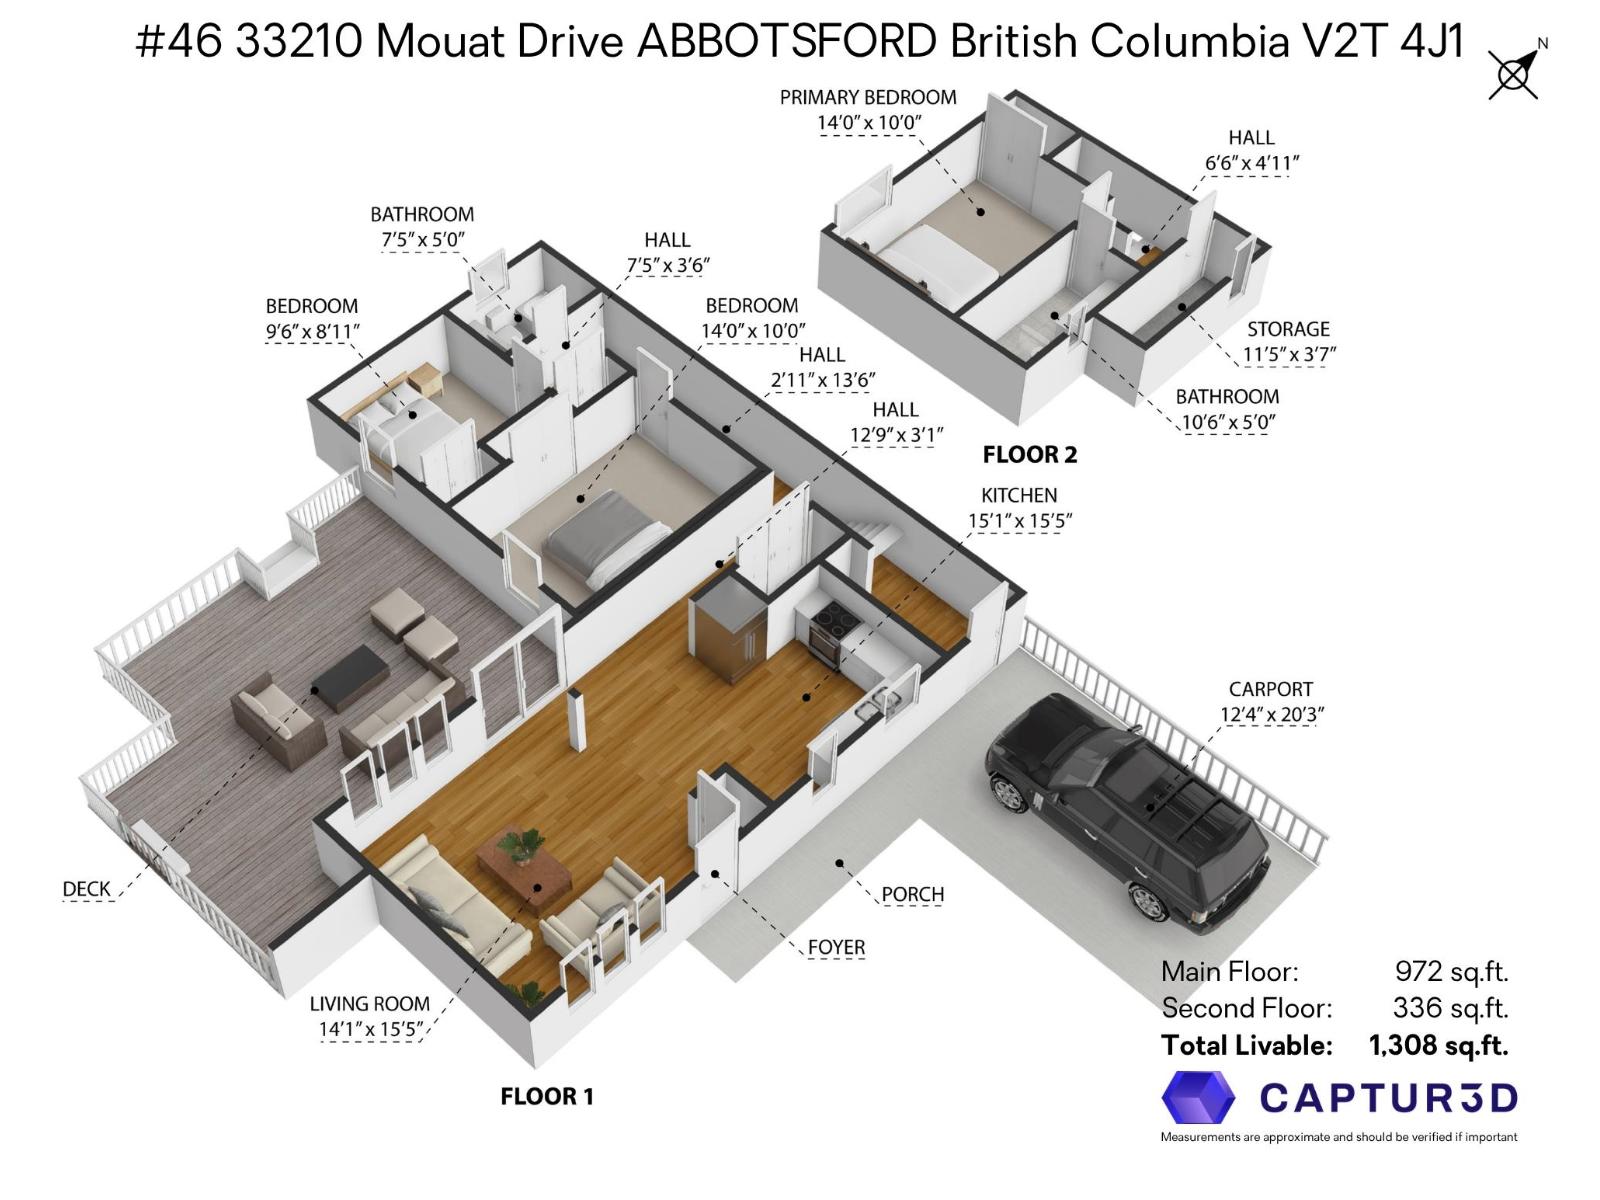
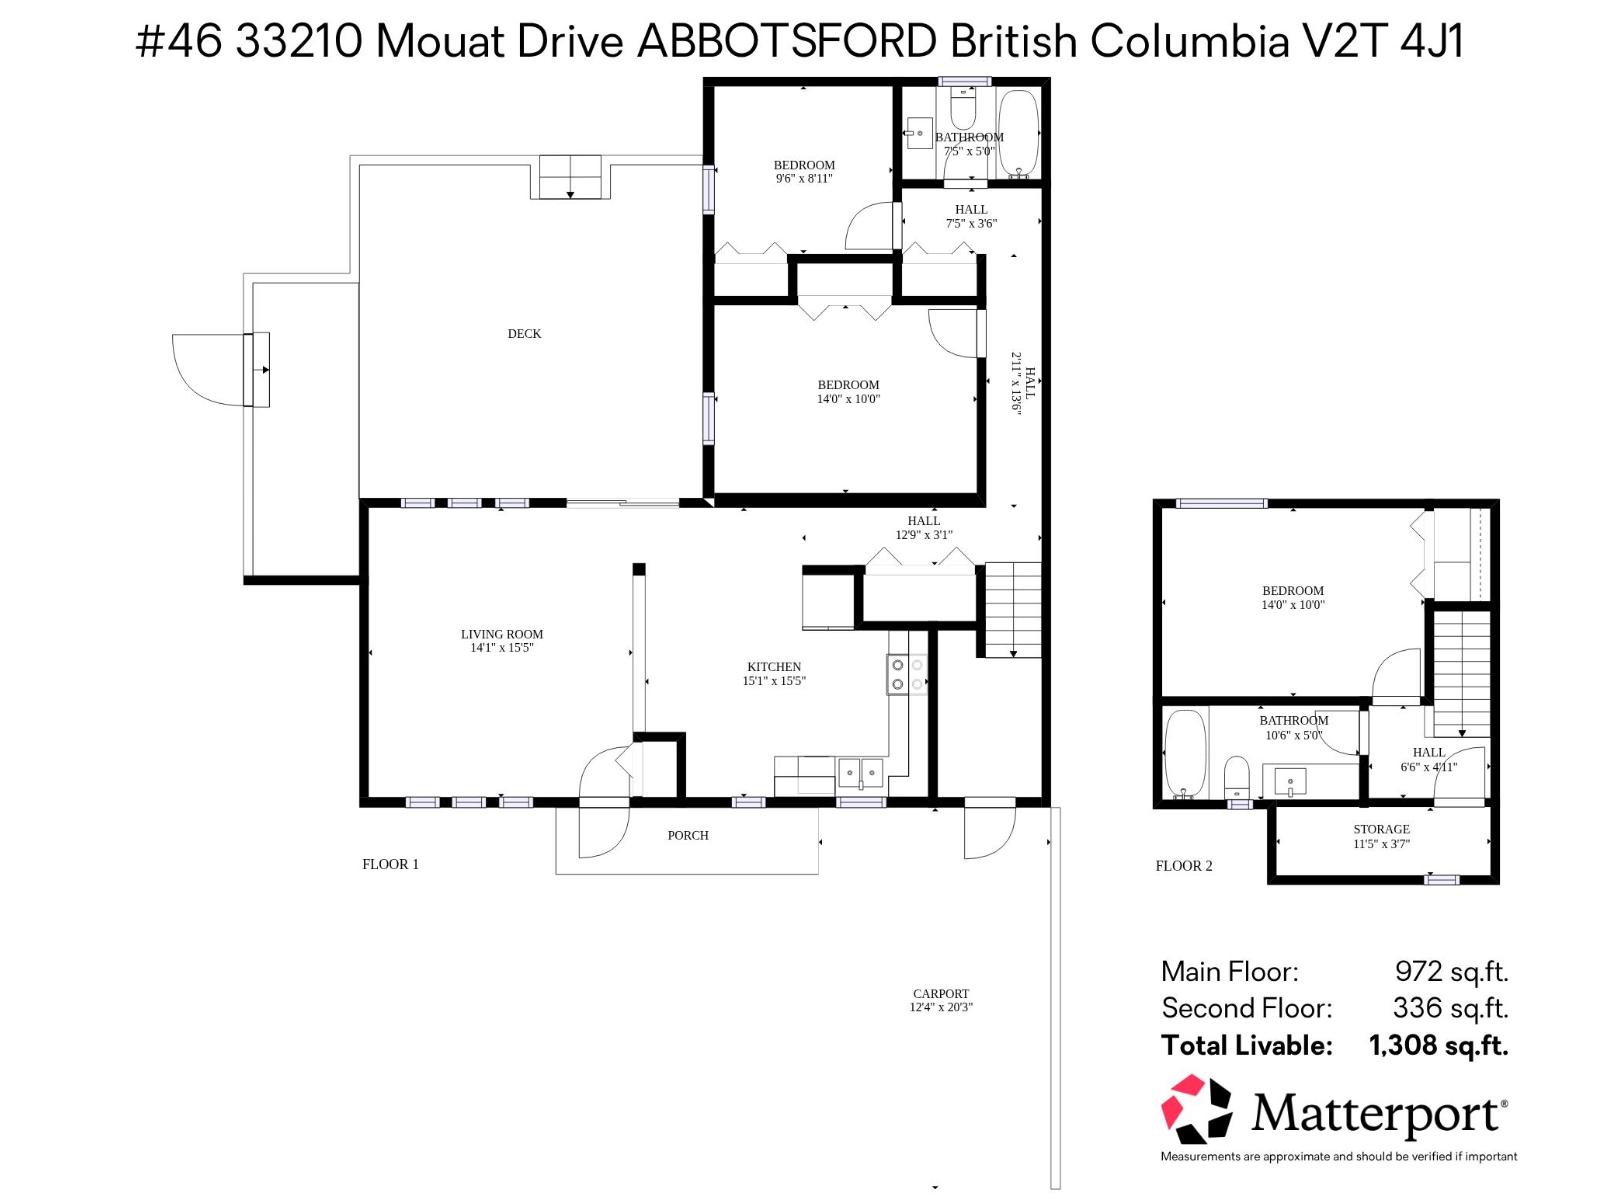
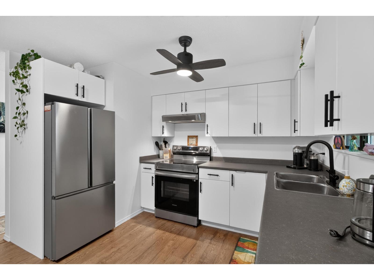
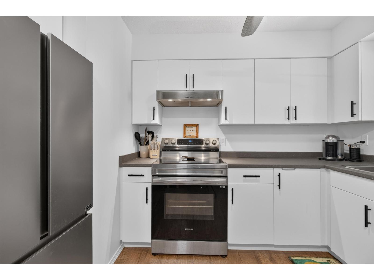
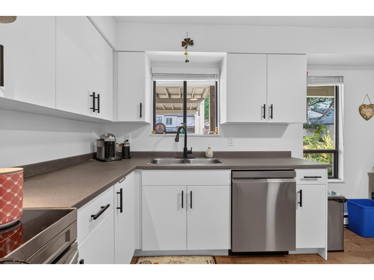
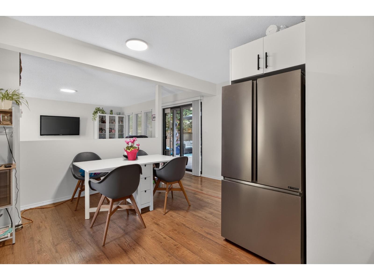
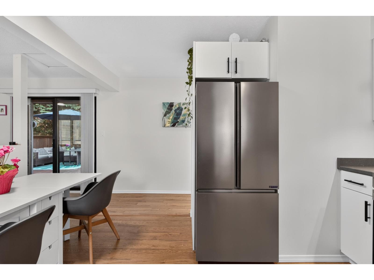
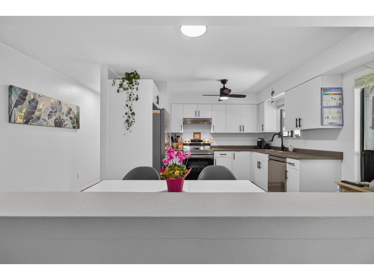
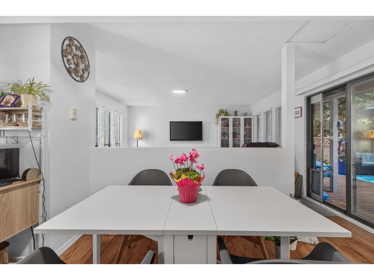
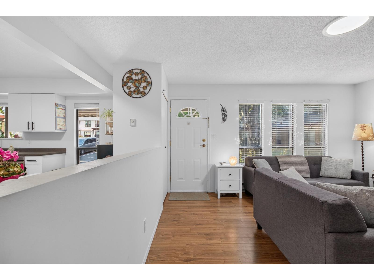
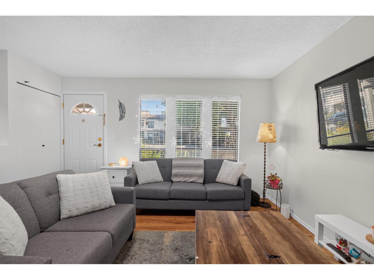
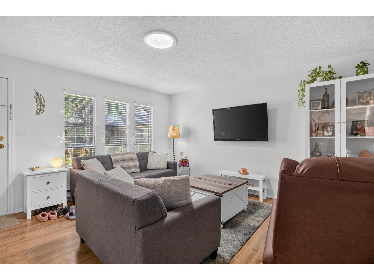
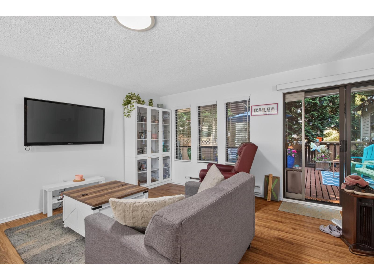
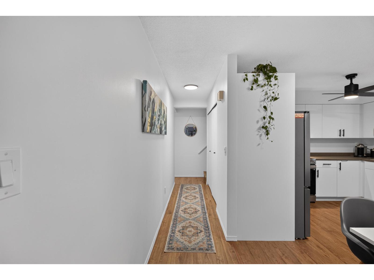
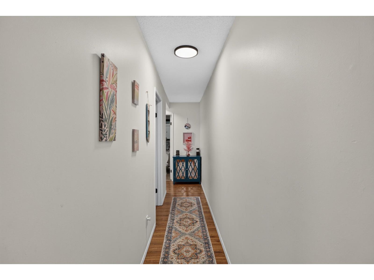
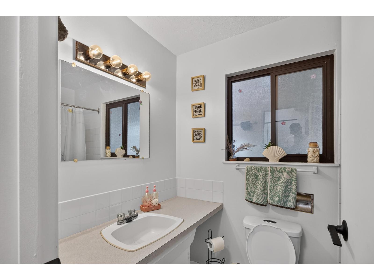
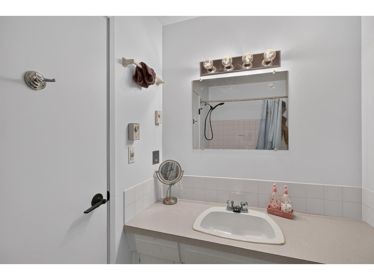
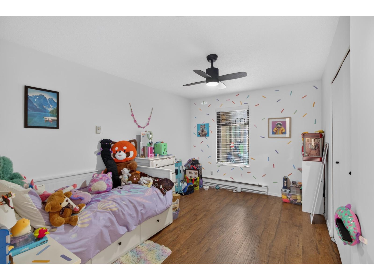
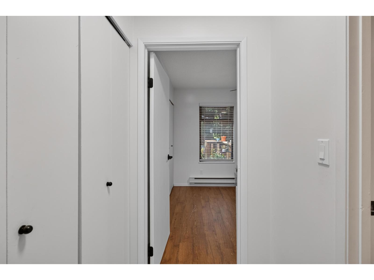
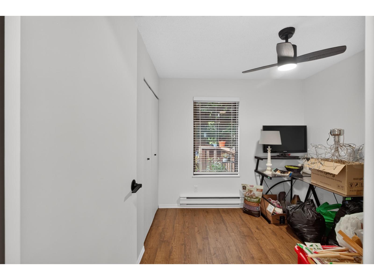
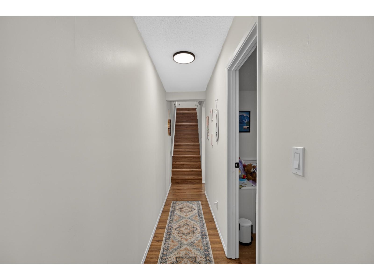
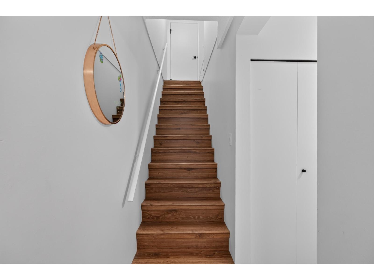
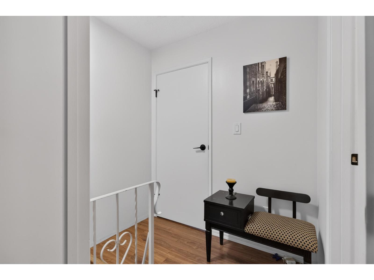
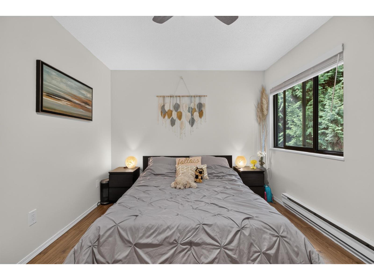
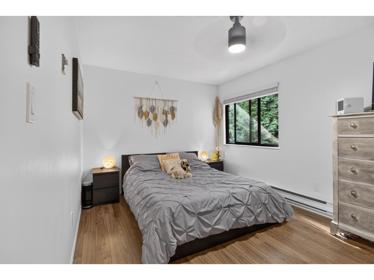
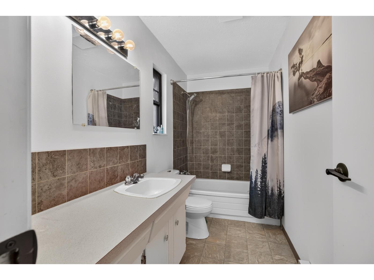
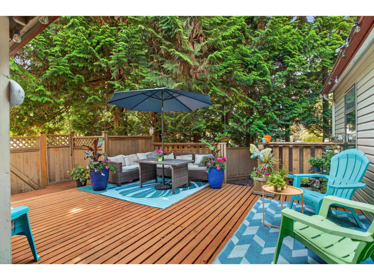
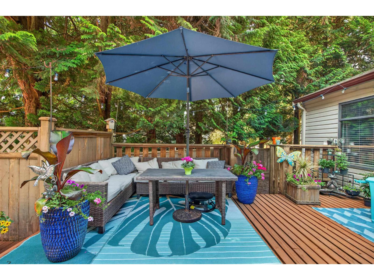
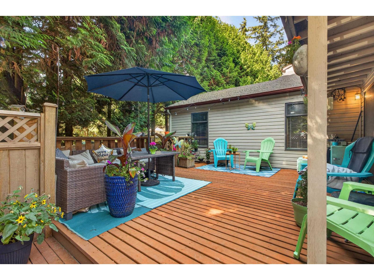
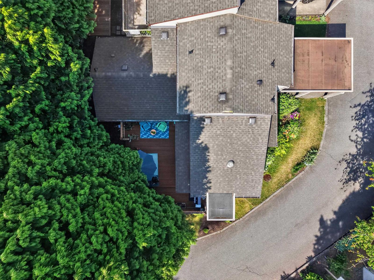
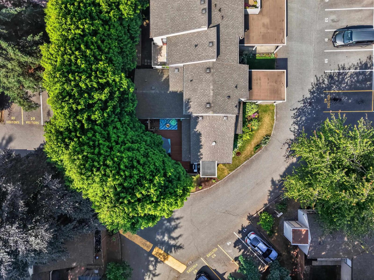
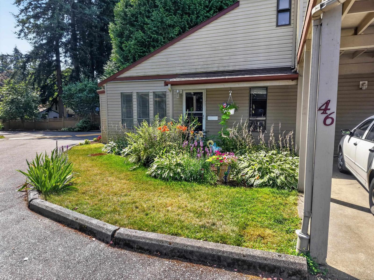
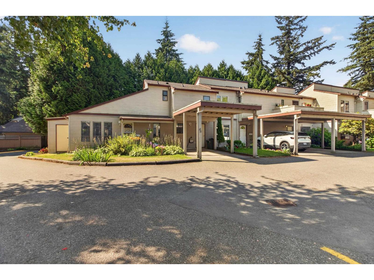
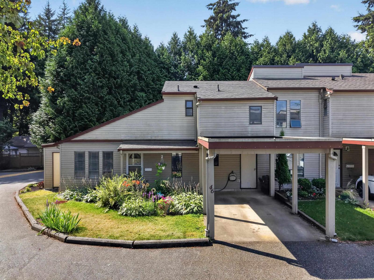
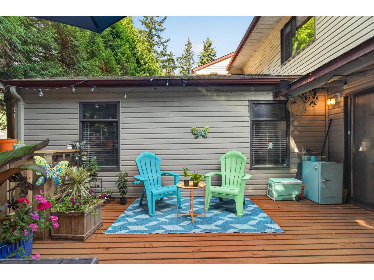
REMODLED, BRIGHT & SPACIOUS FAMILY HOME AT MOUAT GARDENS! A huge refreshed 2-Floor, 3-bedroom, 2-bathroom townhome (1,608 sqft via Strata Plan w/ 240 sqft carport) Unit 46 at Mouat Gardens is freshly remodelled and has a rare and large outdoor space found in very few townhomes. The entry level offers a versatile open main area for hosting friends and family dinners. Two bedrooms on the main floor, laundry and bathroom, with the Primary Bedroom upstairs and its own bathroom and additional storage. The kitchen impresses with new cabinetry and countertops, stainless steel appliances. Pet-friendly, with easy access and convenient location, this is one of the best values in the complex. (id:44056)
Property Details
Full Address:
46 32310 MOUAT DRIVE, Abbotsford, British Columbia
Price:
$ 650,000
MLS Number:
R3150396
List Date:
July 29th, 2026
Year Built:
1977
Taxes:
$ 3,084
Listing Tax Year:
2026
Interior Features
Bedrooms:
3
Bathrooms:
2
Appliances:
Washer, Refrigerator, Dishwasher, Stove, Dryer
Interior Features:
Storage - Locker, Daycare, Laundry - In Suite
Heating:
Baseboard heaters, Electric
Basement:
None, Unknown
Building Features
Architectural Style:
2 Level
Storeys:
2
Sewer:
Sanitary sewer, Storm sewer
Water:
Municipal water
Utilities:
Water, Electricity
Garage:
Carport, Other, Visitor Parking
Garage Spaces:
1
Ownership Type:
Condo/Strata
Taxes:
$ 3,084
Stata Fees:
$ 296
Stata Fee Frequency:
Monthly
Floors
Finished Area:
1308 sq.ft.
Land
Neighbourhood Features
Amenities Nearby:
Pets Allowed With Restrictions
Ratings
Commercial Info
Neighbourhood Details
Location
Mortgage Calculator
powered by
Jesse MacIverPersonal Real Estate CorporationCentury 21 Creekside Realty Ltd.
Join thousands of homebuyers using RealEstateGuide.com every month. Showcase your
listings, contact details, website, and social media with a professional REALTOR®
profile. Claim yours today!