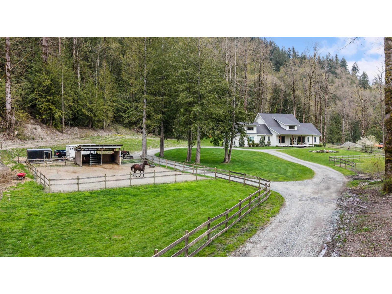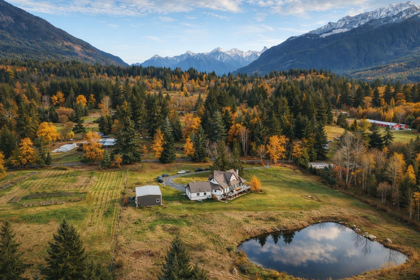
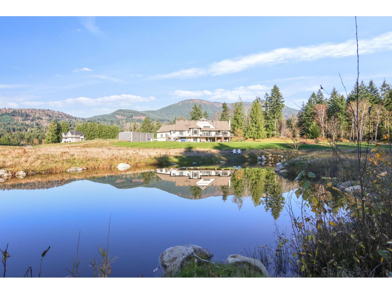
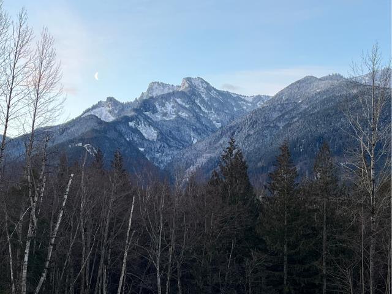
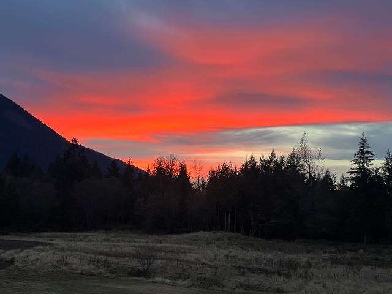
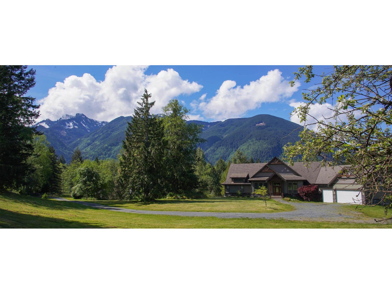
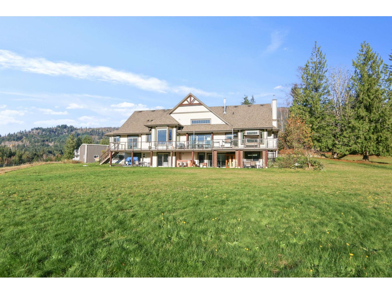
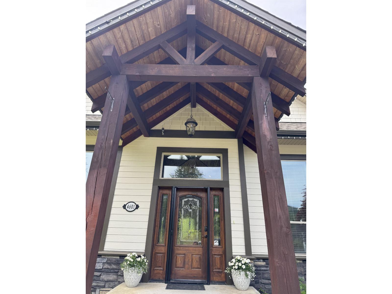
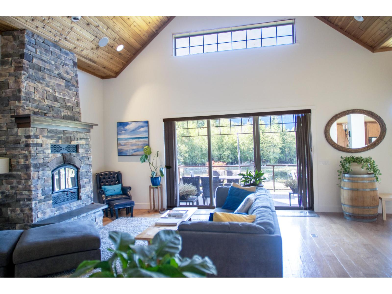
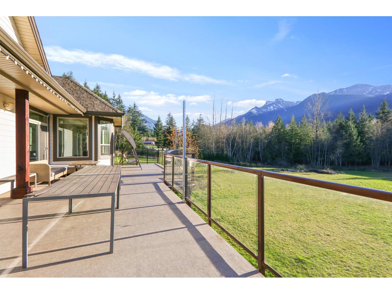
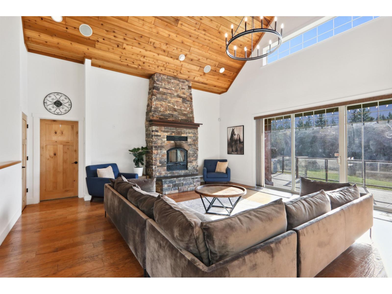
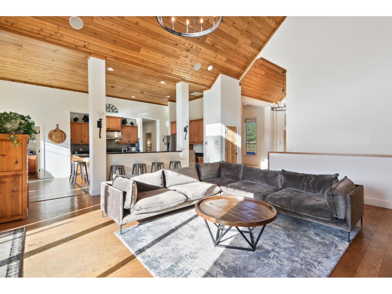
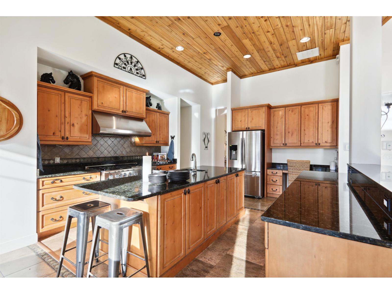
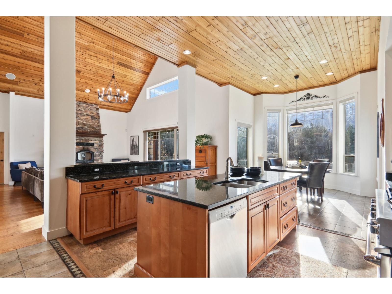
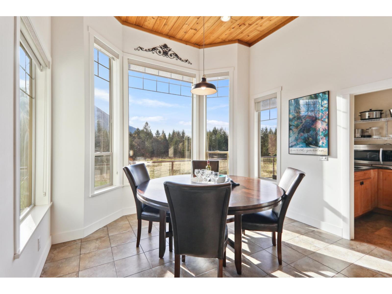
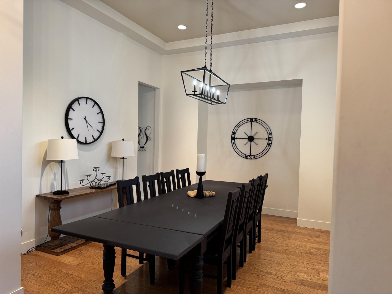
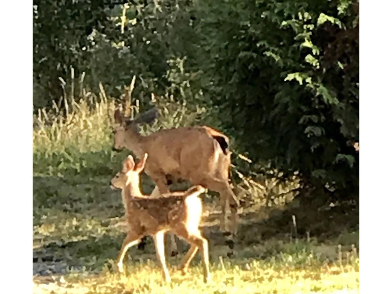
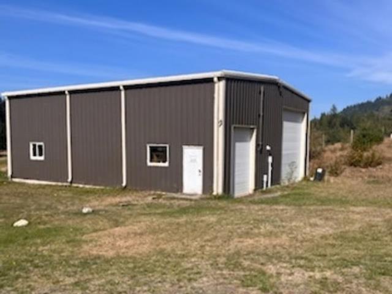
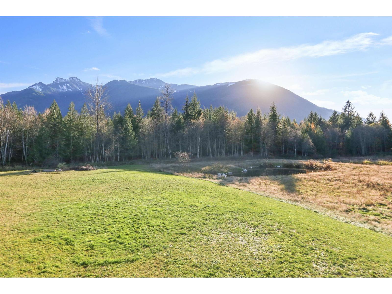
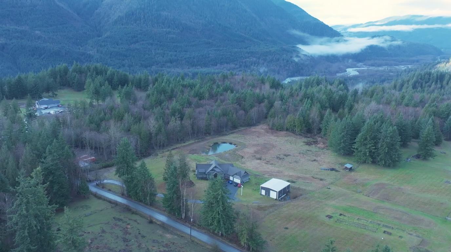
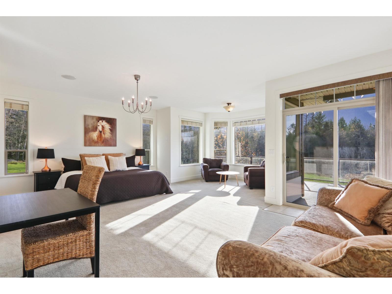
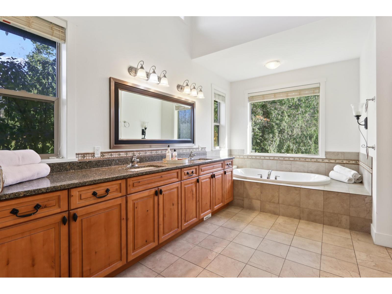
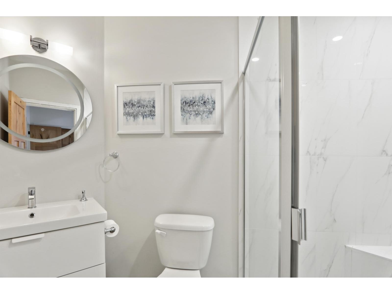
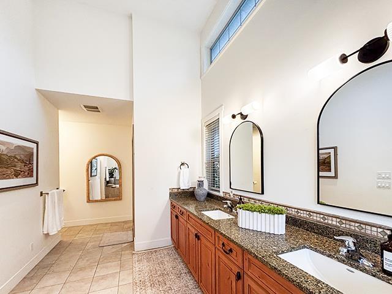
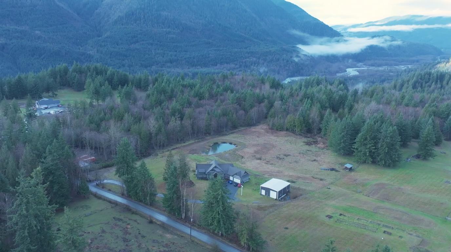
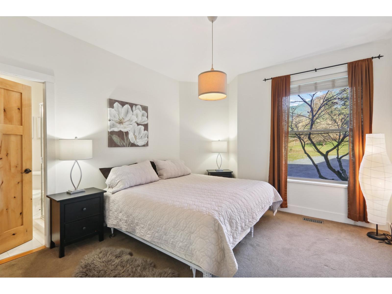
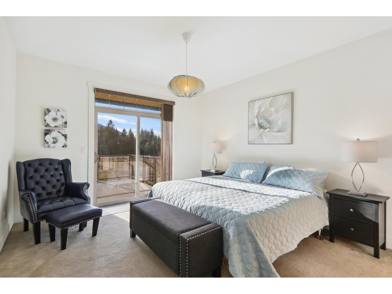
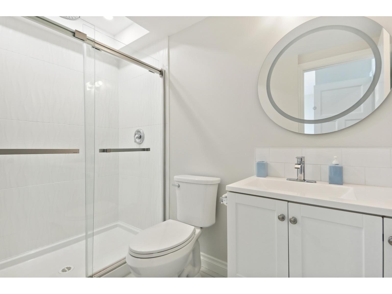
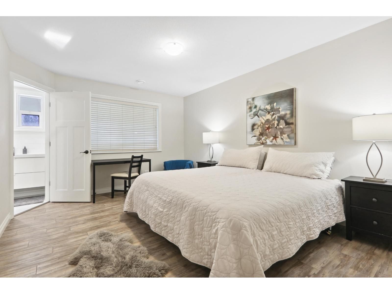
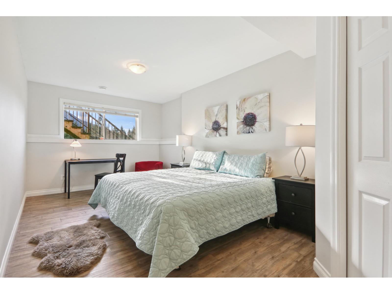
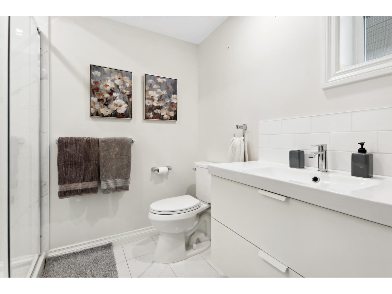
A rare 13-acre country estate with spectacular mountain views, luxury living, exceptional lifestyle and business potential. Beautifully built 6,050 sq. ft. custom home with a dramatic great room with soaring 20' cedar-clad vaulted ceilings, stone fireplace, expansive primary suite and chef's kitchen, six-burner gas range, granite counters, solid wood cabinetry, second kitchen and triple garage. The mostly flat property offers a sunny, southwest-facing yard, deep and shallow wells, a treatment system, a 1,500-gallon cistern, and an automated generator. A 2000 sq ft' insulated shop with 20' ceilings for event space for weddings and events. AU zoning allows for B&B, cidery, winery, weddings and events. Easy 3-bedroom suite conversion. Potential for a second residence. (id:44056)

Property Details

Full Address:
4601 BENCH ROAD, Ryder Lake, Chilliwack, British Columbia
Price:
$ 2,699,800
MLS Number:
R3168030
List Date:
September 21st, 2026
Lot Size:
566280 sq.ft.
Year Built:
2011
Taxes:
$ 5,149
Listing Tax Year:
2026

Interior Features

Bedrooms:
5
Bathrooms:
6
Total Rooms:
Main level
Media
14 x 22 feet
Other
8 x 12 feet
Other
10.4 x 9 feet
Other
10.4 x 5.6 feet
Den
13 x 13.6 feet
Great room
19.6 x 21.5 feet
Dining room
13.1 x 13.6 feet
Foyer
13 x 6 feet
Laundry room
16.5 x 8.6 feet
Dining nook
8 x 11 feet
Kitchen
16.8 x 14 feet
Bedroom 2
12.8 x 12 feet
Bedroom 3
15 x 12 feet
Lower level
Recreational, Games room
15.6 x 45 feet
Media
20.6 x 16 feet
Playroom
1.8 x 35.9 feet
Cold room
12 x 12 feet
Bedroom 4
10 x 10 feet
Bedroom 5
20 x 10 feet
Bedroom 6
15 x 12 feet
Appliances:
Washer, Refrigerator, Hot Tub, Dishwasher, Stove, Dryer
Heating:
Heat Pump, Forced air, Wood
Fireplaces:
2
Basement:
None

Building Features

Storeys:
2
Garage:
Garage, Open
Security:
Security system, Smoke Detectors
Ownership Type:
Freehold
Taxes:
$ 5,149

Floors

Finished Area:
6050 sq.ft.

Land

View:
Mountain view, Valley view, View (panoramic)
Lot Size:
566280 sq.ft.

Neighbourhood Features

Ratings

Commercial Info

Neighbourhood Details

Location

Mortgage Calculator

powered by Ratehub.ca
Is this your listing?Advertise With Us!

ATTENTION REALTORS®

Claim your
Realtor® Profile

Join thousands of homebuyers using RealEstateGuide.com every month. Showcase your listings, contact details, website, and social media with a professional REALTOR® profile. Claim yours today!

Get started in less than 2 minutes.

  • Featured on RealEstateGuide.com
  • Reach buyers and sellers across BC
  • Professional REALTOR® profile
  • Upgrade anytime with print & digital advertising
CHOOSE YOUR PROFILE PACKAGE
Copyright © Real Estate Guide 2026 | Legal | Sitemap
Area Modal Trigger
X