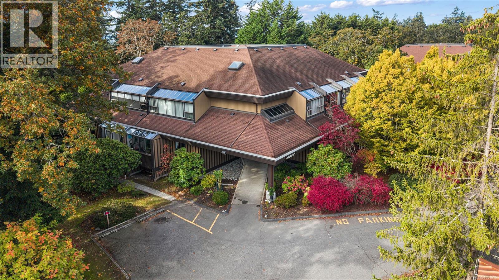
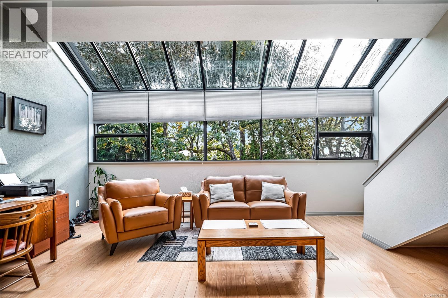
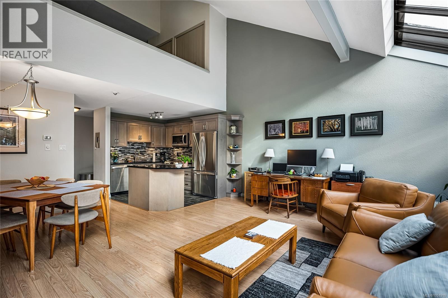
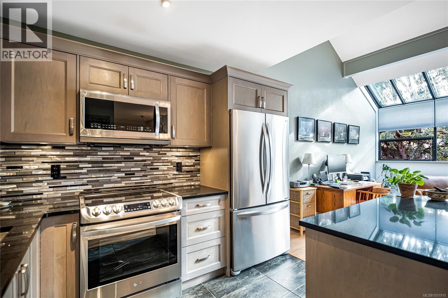
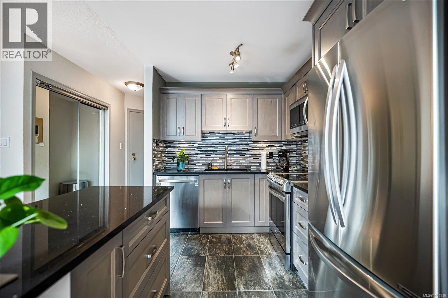
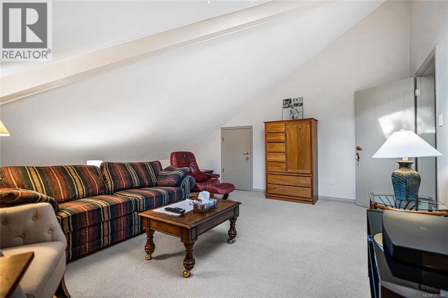
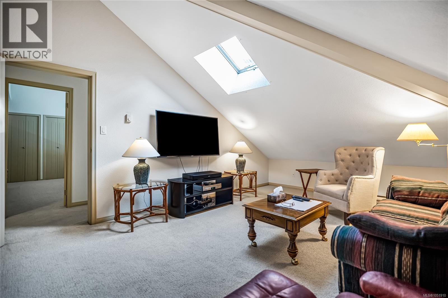
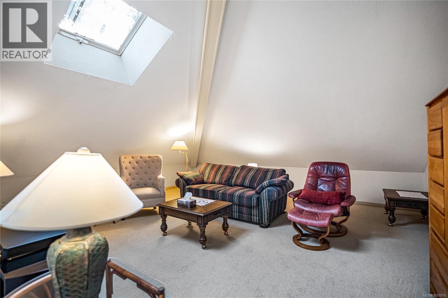
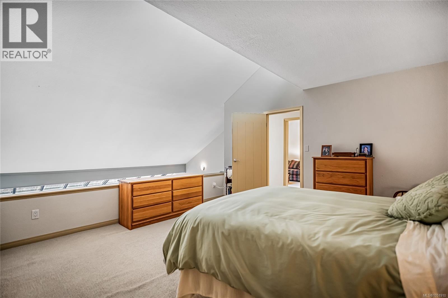
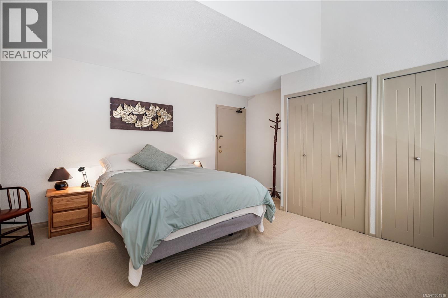
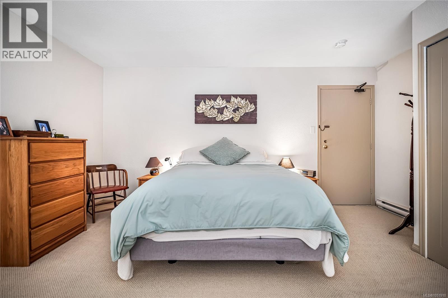
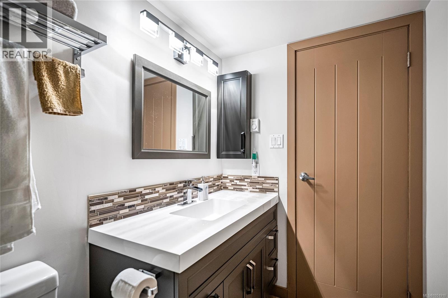
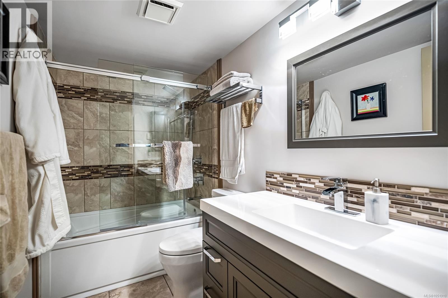
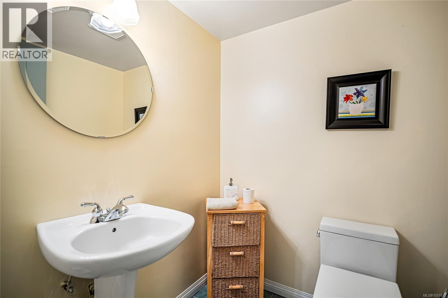
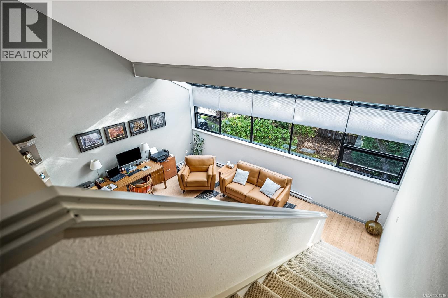
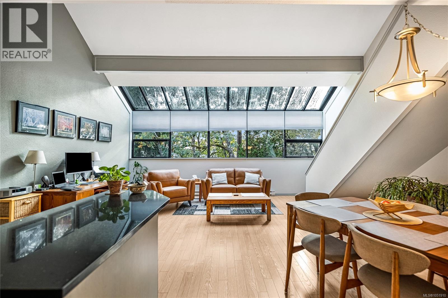
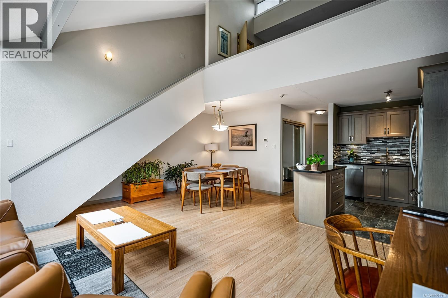
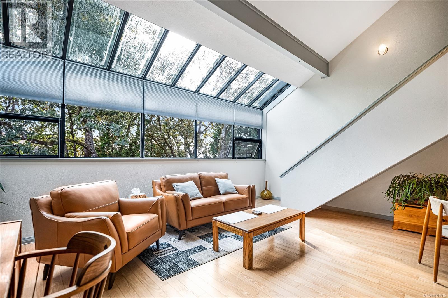
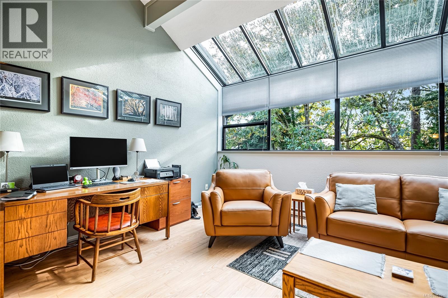
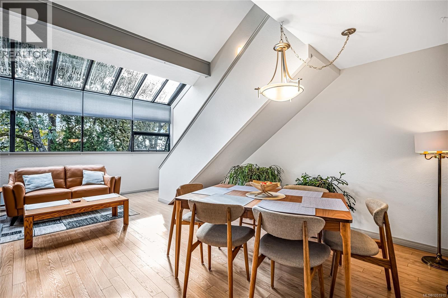
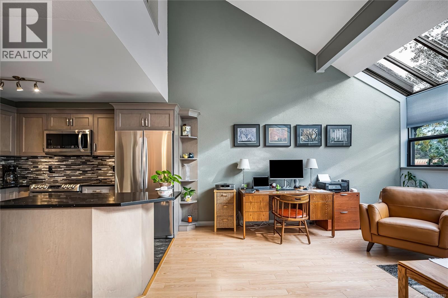
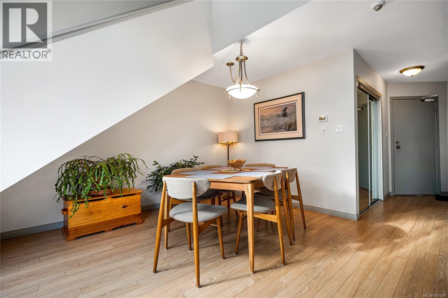
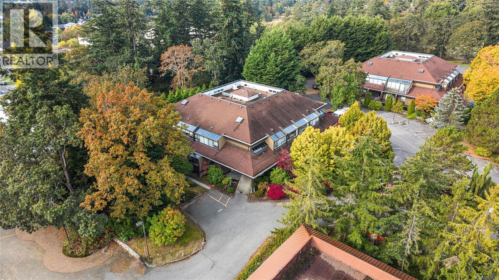
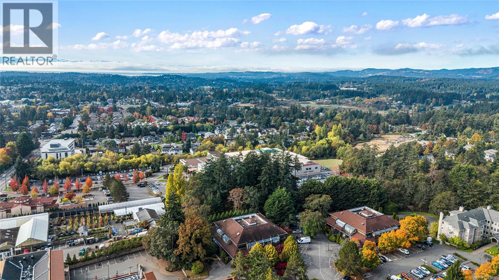
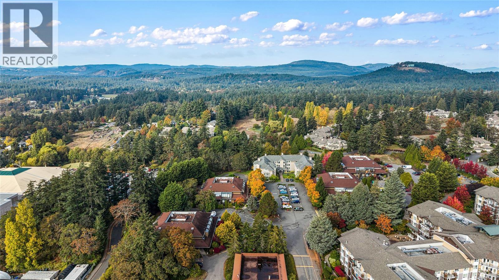
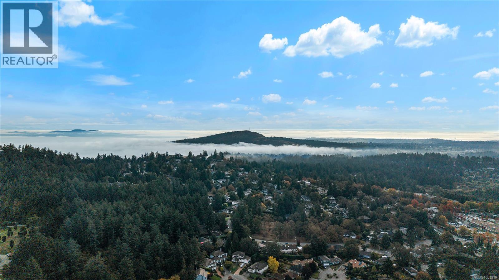
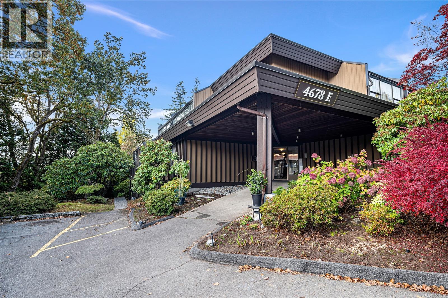
Very nice, updated (renovated kitchen & baths - approximate cost $80,000.00) 2-level condo with vaulted ceiling. Strata fees INCLUDE heat, hot water & electricity—rare cost efficiency in today’s market. Spacious open concept, with a ''wall'' of windows, offering a bright, cheery, ambiance. You'll appreciate the two-level entry which enhances privacy and flexibility. Granite kitchen with island, generous in-suite storage plus separate locker. Oversized primary bedroom and huge second bedroom could be a den or media room. This is a heat pump approved building. Rentable, no age restrictions—strong holding property potential. Wonderful central location - steps to amenities, Elk and Beaver Lake parks, recreation at Commonwealth Place, public library, transit, shopping at Broadmead or Royal Oak. Minutes to highway access. (id:44056)

Property Details

Full Address:
464E 4678 Elk Lake Dr, Saanich, British Columbia
Price:
$ 479,000
MLS Number:
1051910
List Date:
October 9th, 2026
Neighbourhood:
Royal Oak Estates
Lot Size:
1278 sq.ft.
Year Built:
1982
Taxes:
$ 2,746

Interior Features

Bedrooms:
2
Bathrooms:
2
Total Rooms:
Second level
Primary Bedroom
13 x 15 feet
Bedroom
17 x 18 feet
Main level
Kitchen
8 x 10 feet
Dining room
9 x 11 feet
Living room
15 x 19 feet
Entrance
5 x 10 feet
Appliances:
Refrigerator, Range - Electric, Dishwasher
Air Conditioning:
None
Heating:
Baseboard heaters

Building Features

Zoning:
Multi-Family
Garage:
Open, Visitor Parking
Garage Spaces:
1
Ownership Type:
Condo/Strata
Taxes:
$ 2,746
Stata Fees:
$ 644
Stata Fee Frequency:
Monthly
Association Name:
Complete

Floors

Finished Area:
1278 sq.ft.

Land

Lot Size:
1278 sq.ft.
Lot Features:
Central location, Park setting, Other

Neighbourhood Features

Amenities Nearby:
Family Oriented, Pets Allowed With Restrictions

Ratings

Commercial Info

Neighbourhood Details

Location

Mortgage Calculator

powered by Ratehub.ca
Is this your listing?Advertise With Us!

ATTENTION REALTORS®

Claim your
Realtor® Profile

Join thousands of homebuyers using RealEstateGuide.com every month. Showcase your listings, contact details, website, and social media with a professional REALTOR® profile. Claim yours today!

Get started in less than 2 minutes.

  • Featured on RealEstateGuide.com
  • Reach buyers and sellers across BC
  • Professional REALTOR® profile
  • Upgrade anytime with print & digital advertising
CHOOSE YOUR PROFILE PACKAGE
Copyright © Real Estate Guide 2026 | Legal | Sitemap
Area Modal Trigger
X