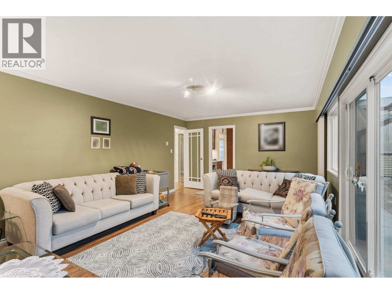
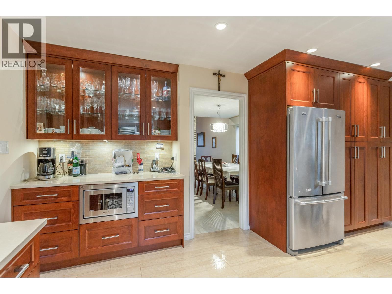
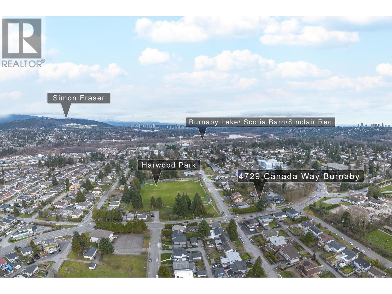
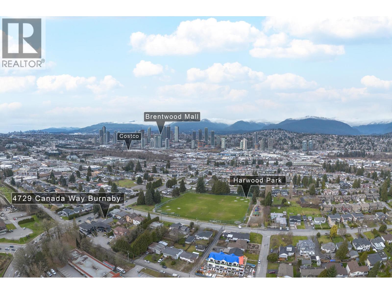
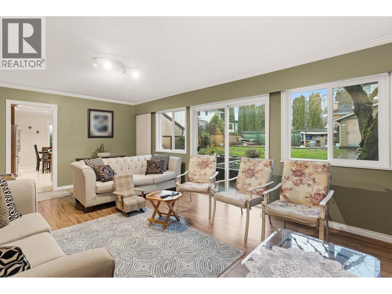
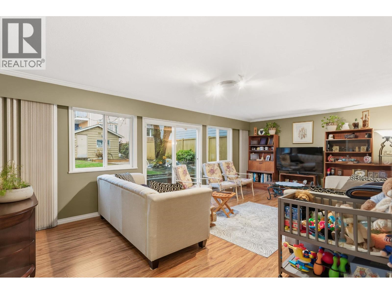
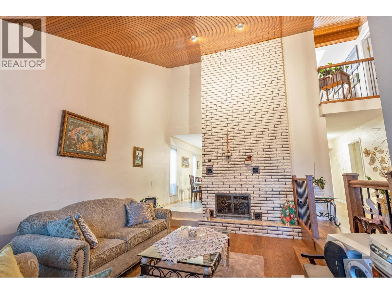
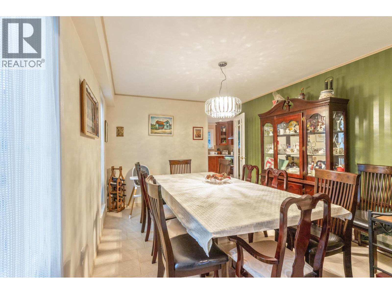
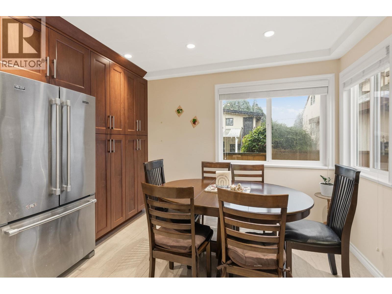
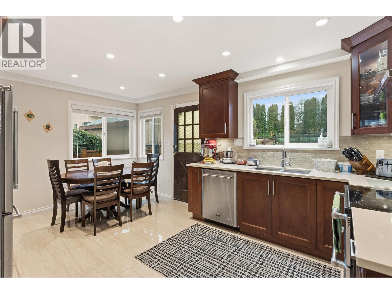
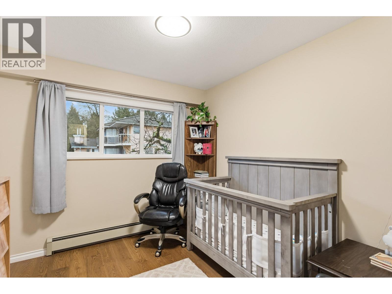
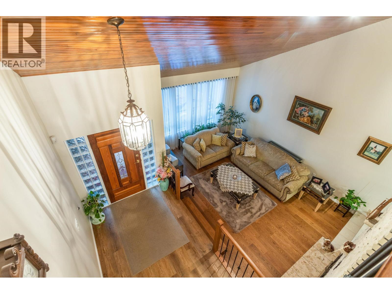
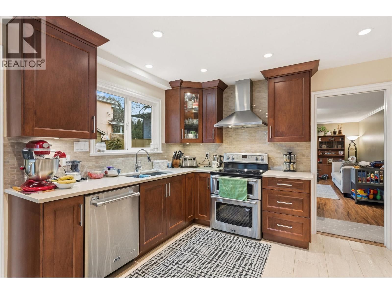
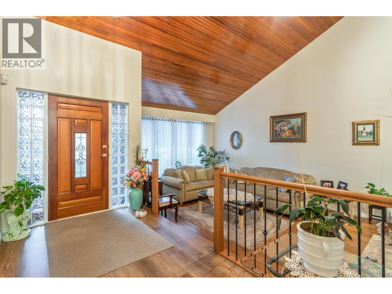
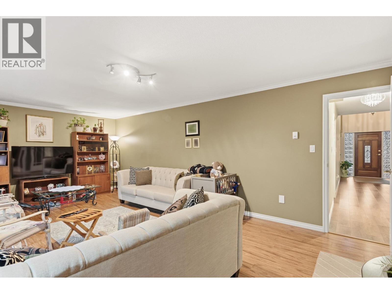
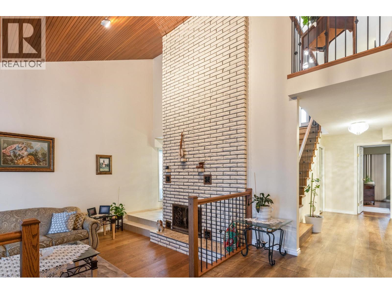
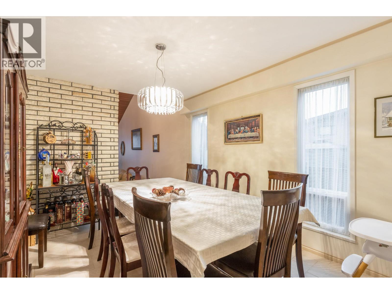
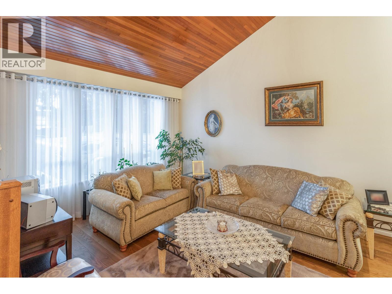
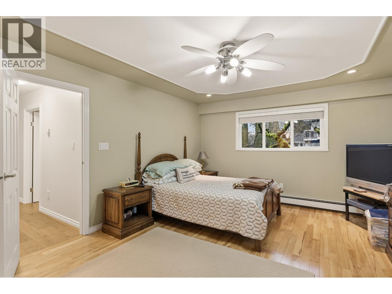
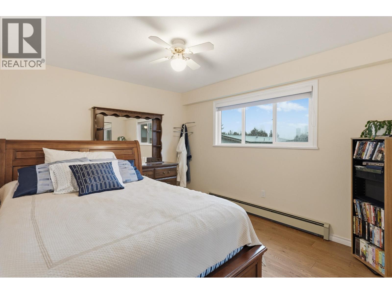
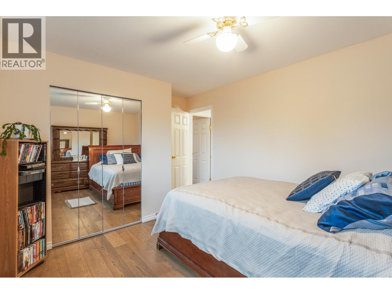
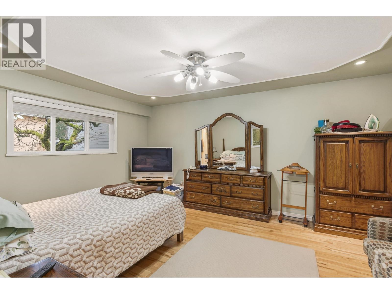
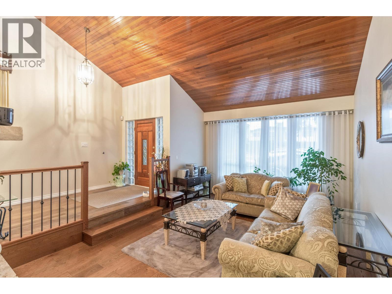
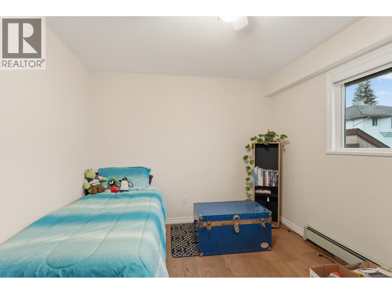
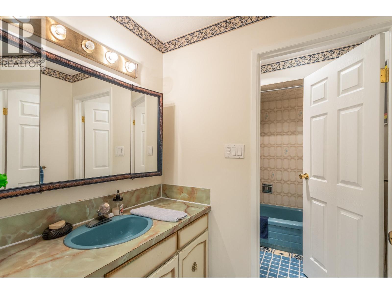
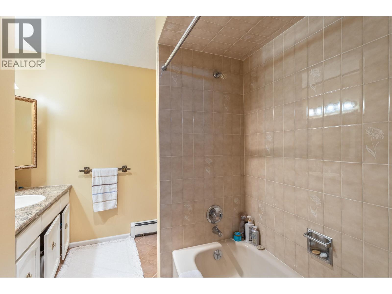
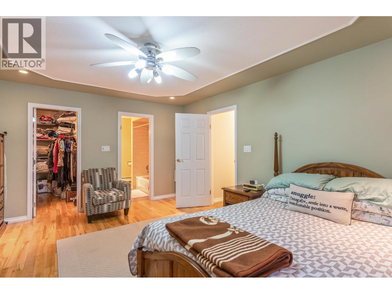
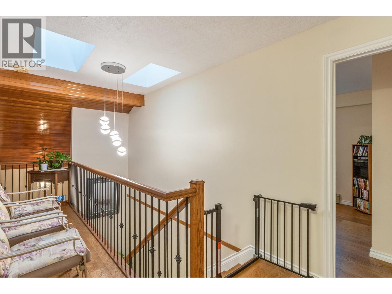
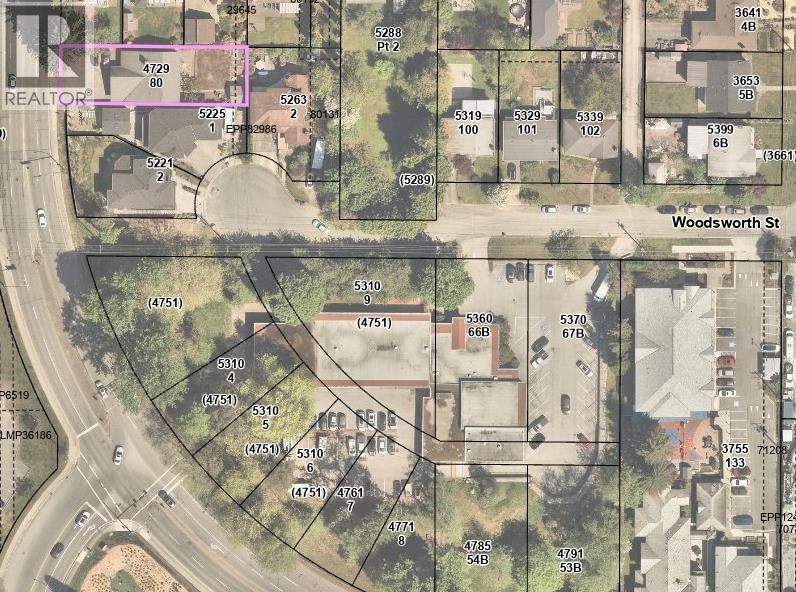
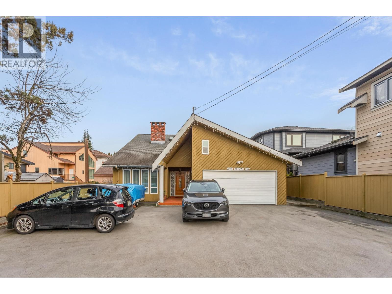
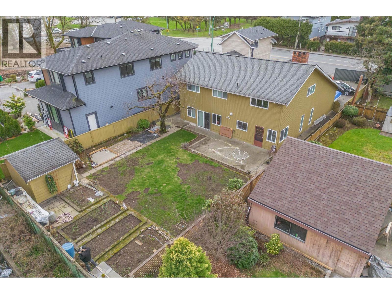
Gorgeous, tastefully renovated home featuring modern finishes, bright open living spaces and exceptional pride of ownership throughout. Move-in ready with a versatile flex room that can be used as a 5th bedroom, plus a full bathroom on the main floor. Located in Burnaby´s sought-after Frequent Transit Network Area (FTNA). Zoned R1, allowing up to 6 units under the R1 SSMUH bylaw, subject to City requirements. OCP (Dec. 9, 2025) designates R2 - Townhouse (up to 4 storeys), offering exciting future potential. A beautifully maintained home with lots of possibilities. Close to Burnaby Hospital, BCIT, parks, schools, transit, shopping and all amenities (id:44056)
Property Details
Full Address:
4729 CANADA WAY, Burnaby, British Columbia
Price:
$ 1,799,000
MLS Number:
R3157511
List Date:
August 20th, 2026
Lot Size:
8100 sq.ft.
Year Built:
1978
Taxes:
$ 5,702
Listing Tax Year:
2025
Interior Features
Bedrooms:
4
Bathrooms:
3
Appliances:
All
Heating:
Forced air
Fireplaces:
2
Building Features
Architectural Style:
2 Level
Garage:
Garage
Garage Spaces:
8
Ownership Type:
Freehold
Taxes:
$ 5,702
Floors
Finished Area:
2995 sq.ft.
Land
Lot Size:
8100 sq.ft.
Lot Features:
Central location
Neighbourhood Features
Ratings
Commercial Info
Neighbourhood Details
Location
Mortgage Calculator
powered by
Gina PasrichaPersonal Real Estate CorporationRE/MAX City Realty
Join thousands of homebuyers using RealEstateGuide.com every month. Showcase your
listings, contact details, website, and social media with a professional REALTOR®
profile. Claim yours today!