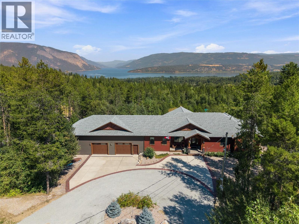
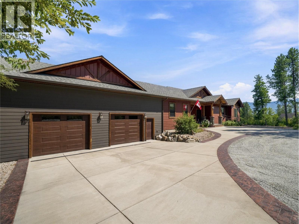
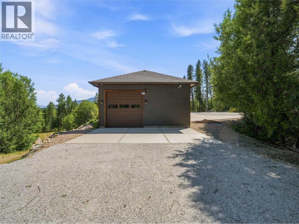
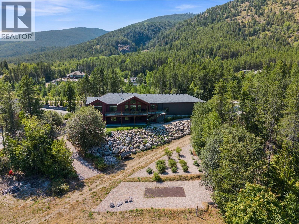
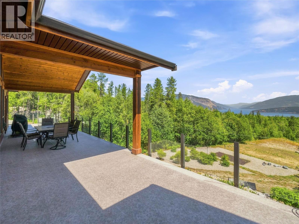
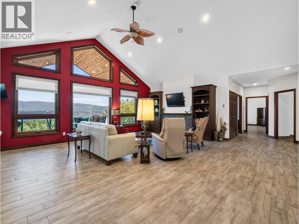
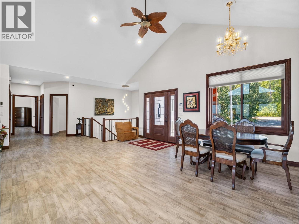
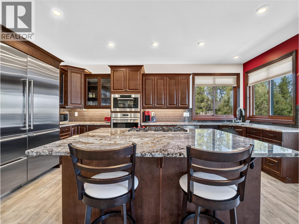
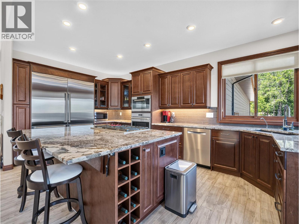
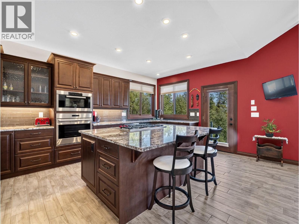
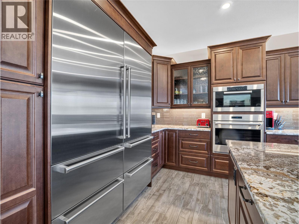
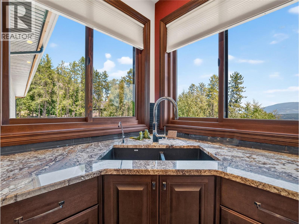
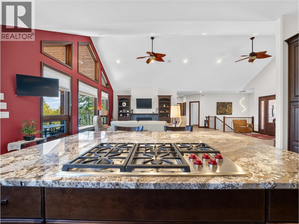
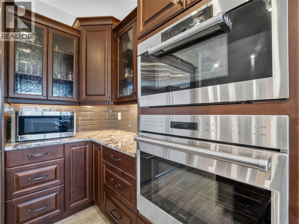
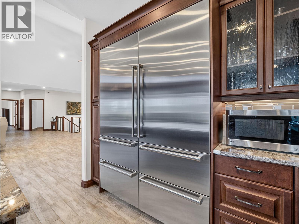
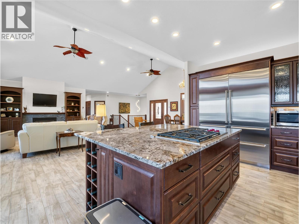
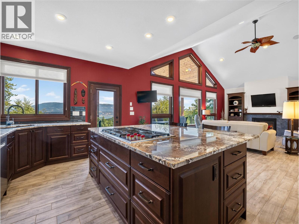
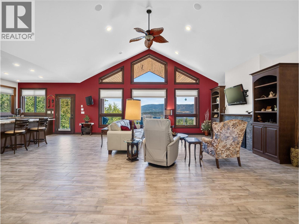
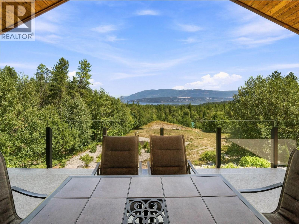
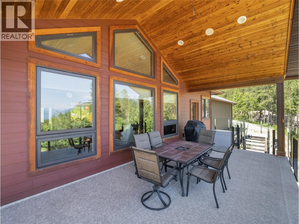
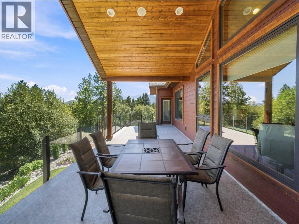
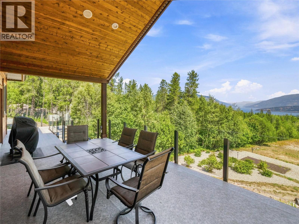
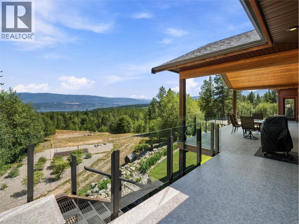
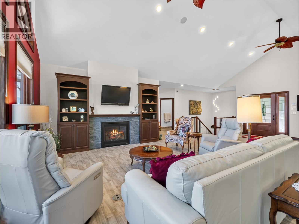
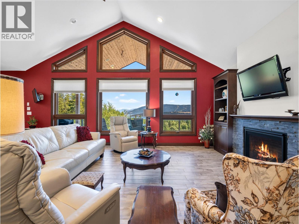
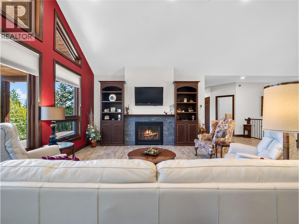
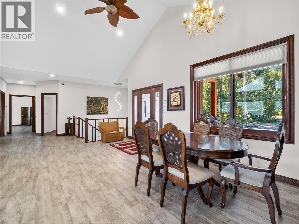
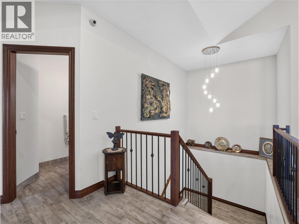
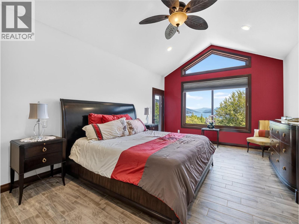
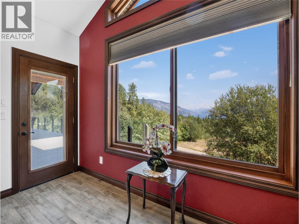
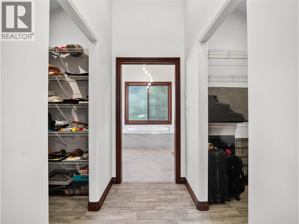
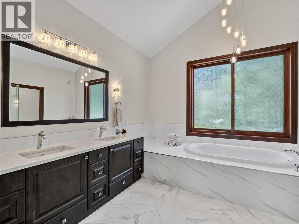
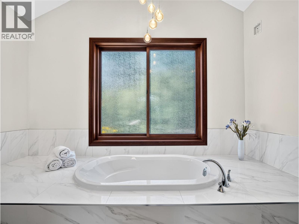
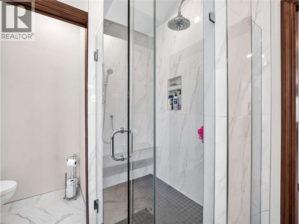
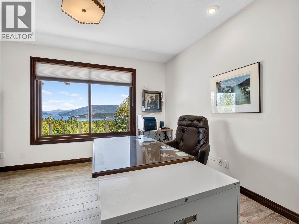
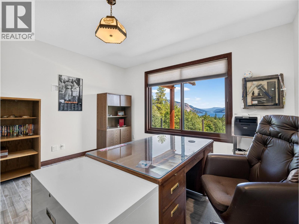
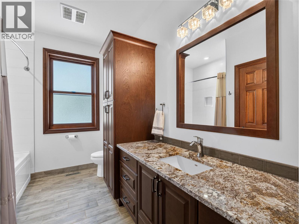
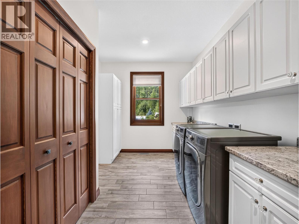
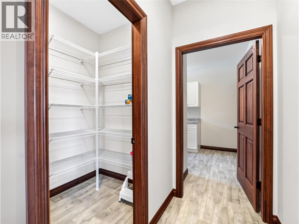
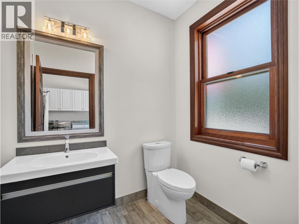
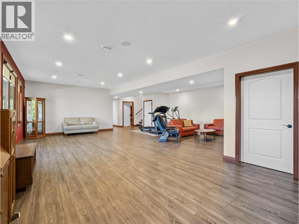
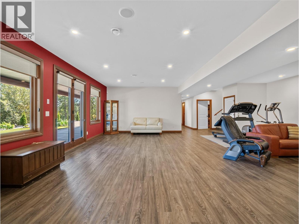
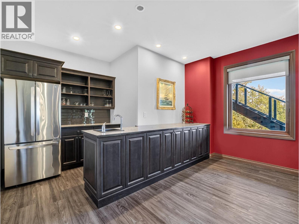
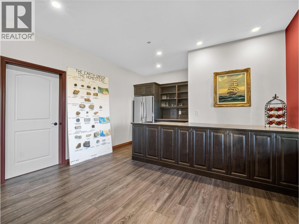
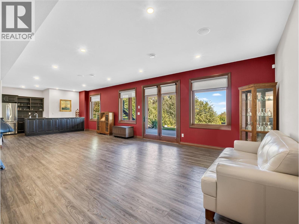
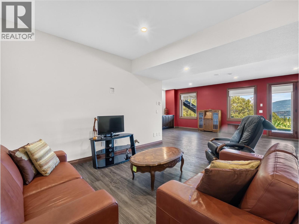
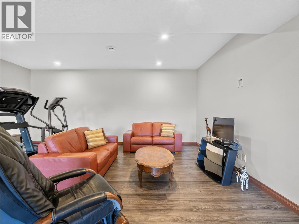
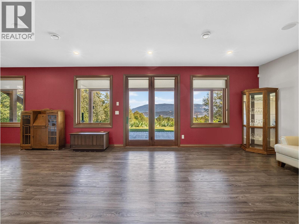
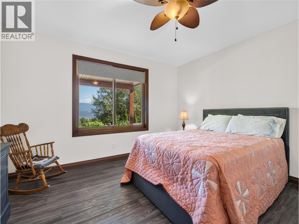
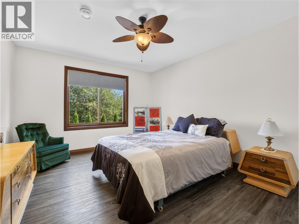
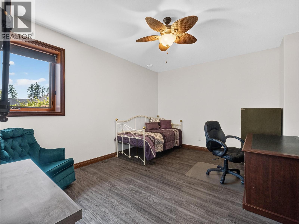
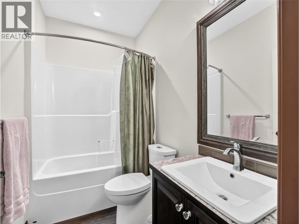
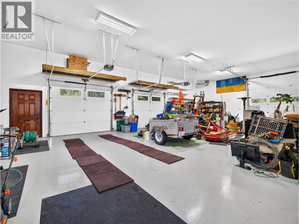
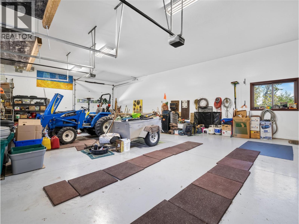
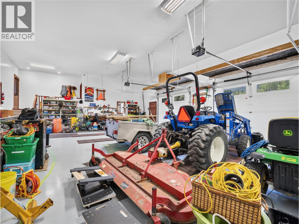
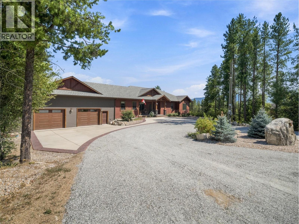
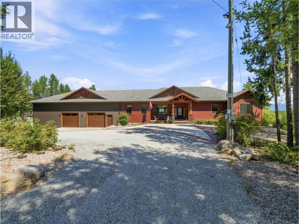
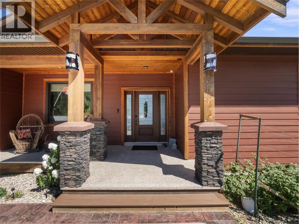
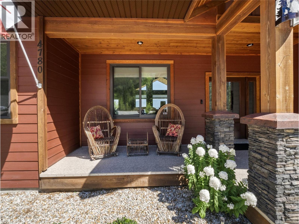
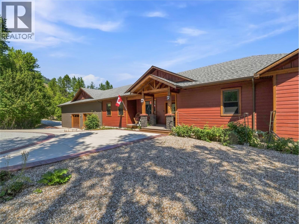
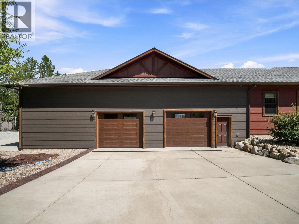
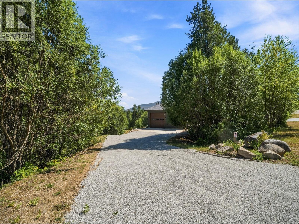
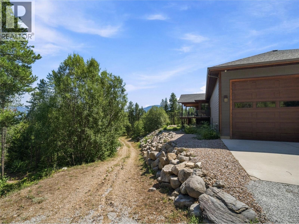
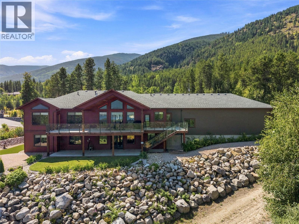
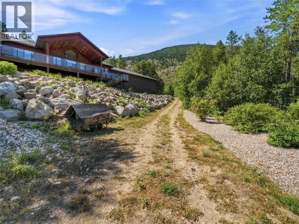
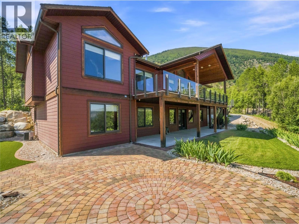
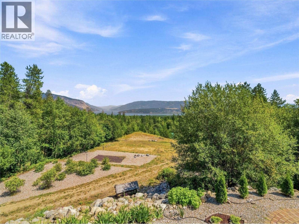
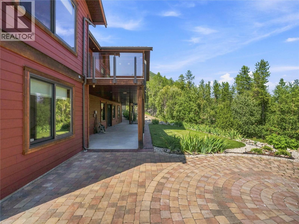
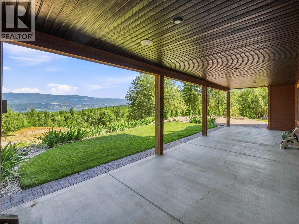
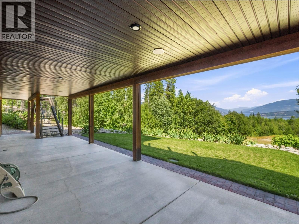
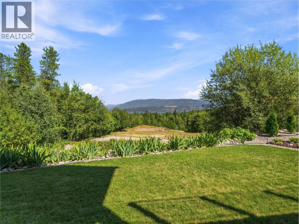
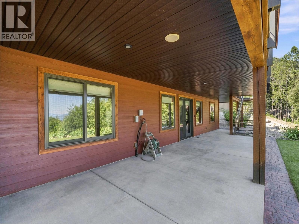
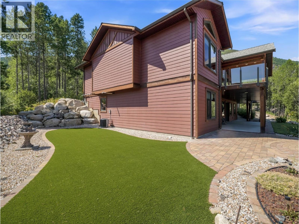
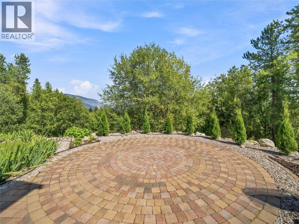
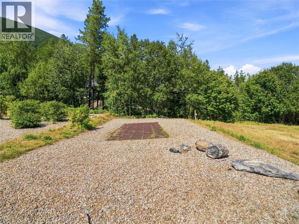
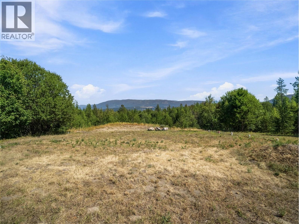
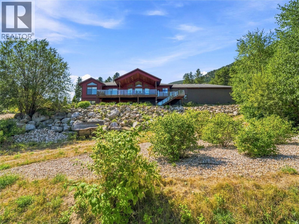
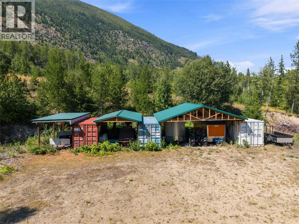
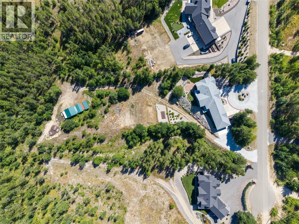
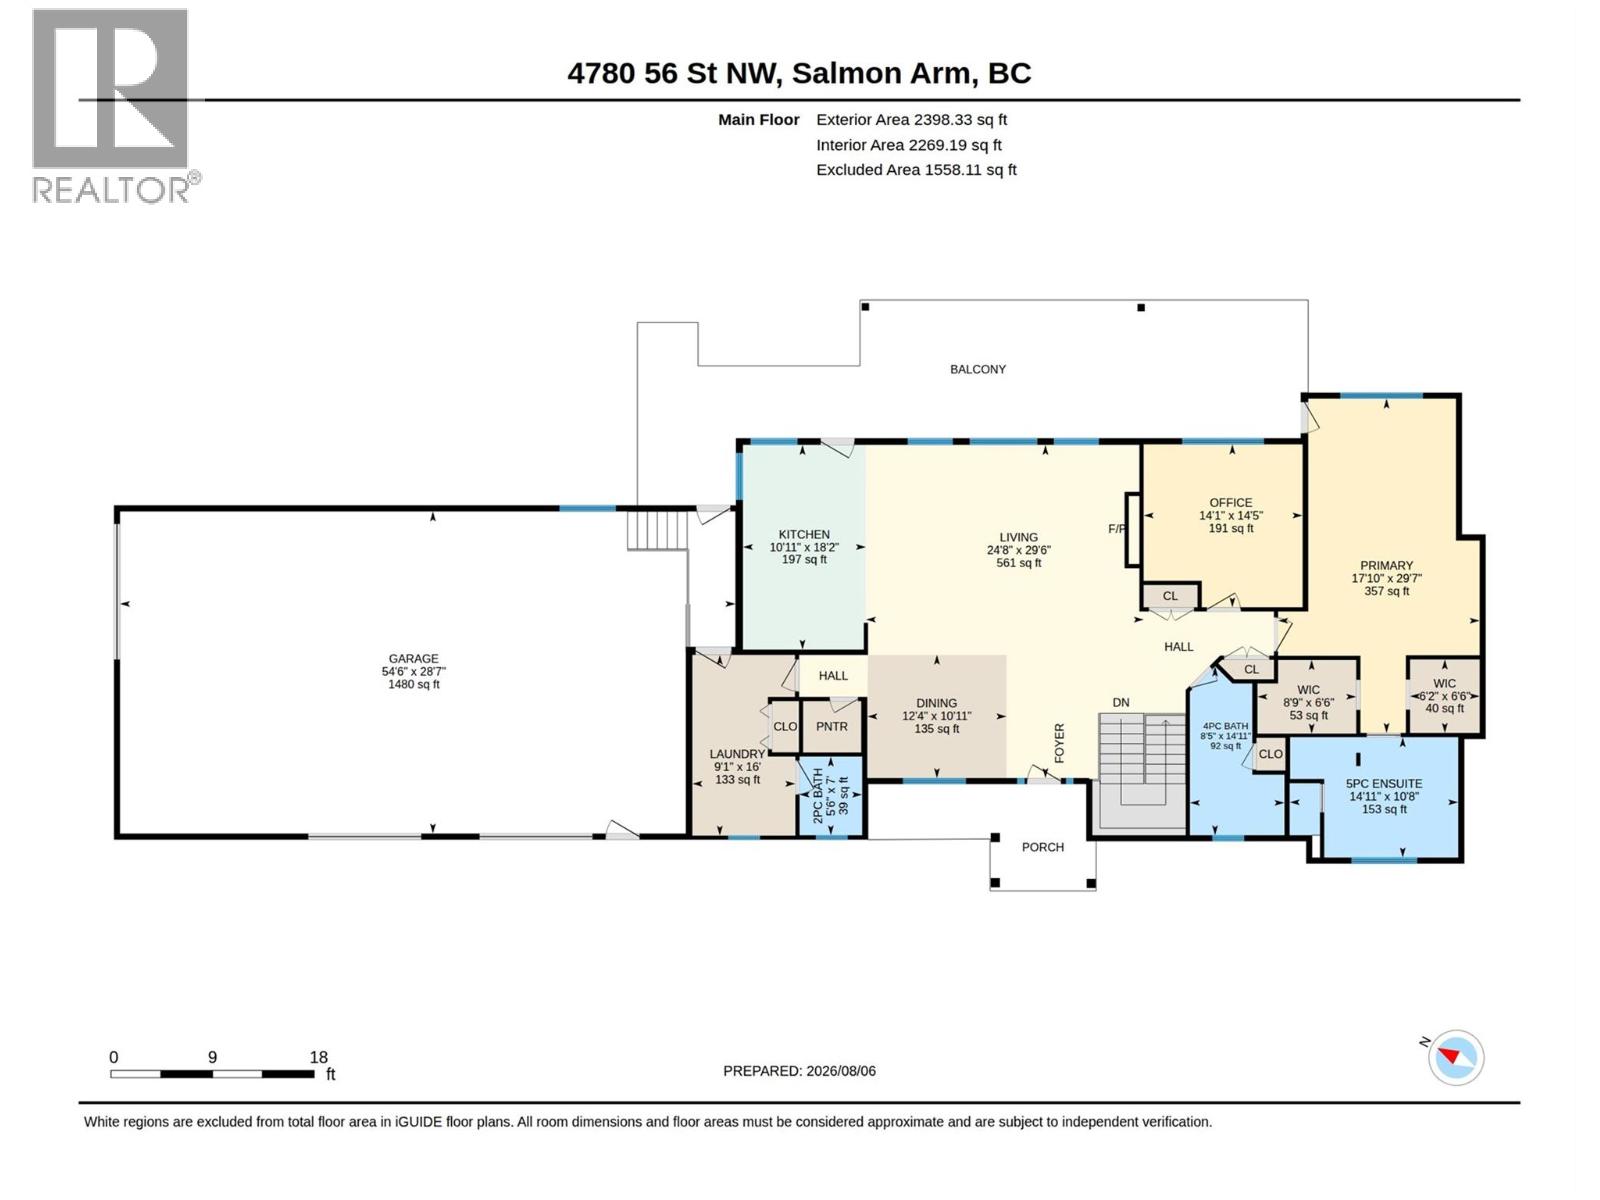
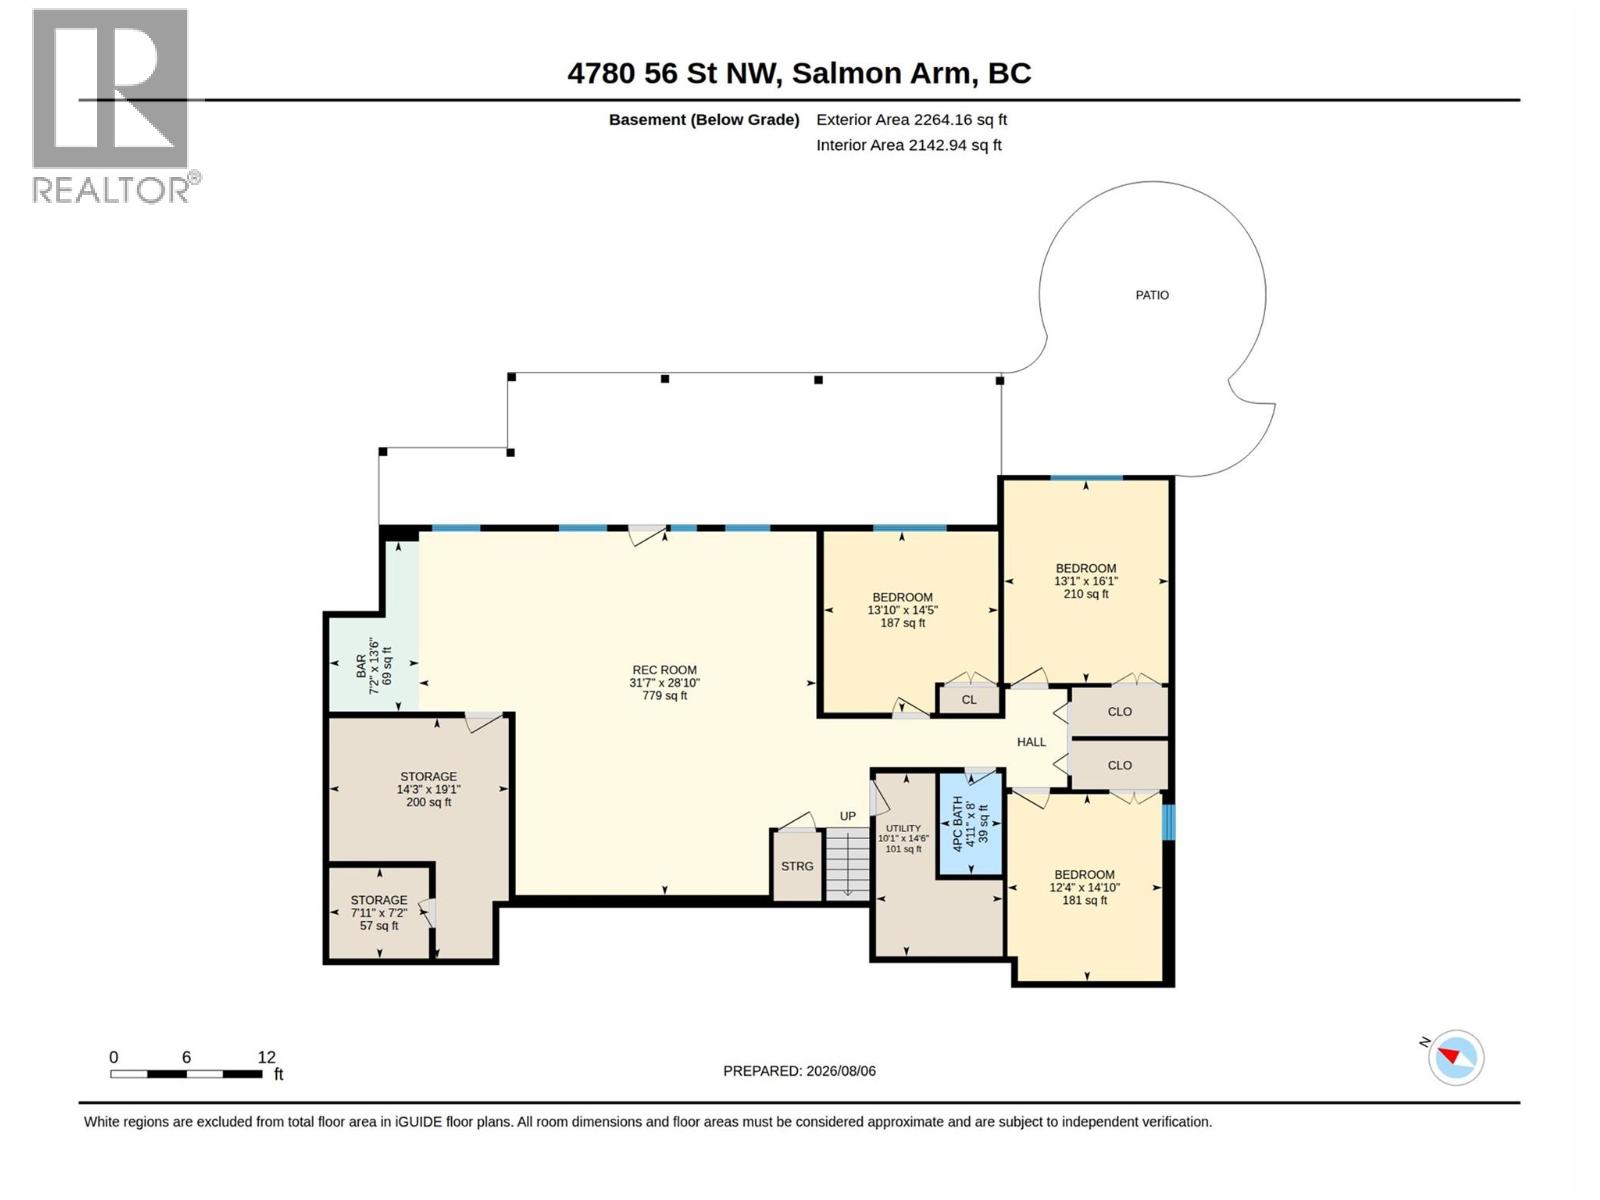
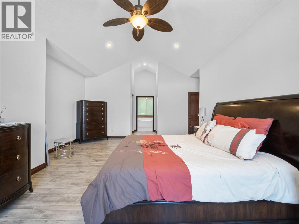
Set on 3.46 private acres with beautiful lake and mountain views, this exceptional property blends luxury living with incredible functionality. Designed with quality craftsmanship throughout, the home features 9-foot ceilings on the main floor and a stunning 15-foot vaulted living room, where a gas fireplace creates a warm and inviting gathering space. The chef's kitchen is equipped with premium Sub-Zero refrigeration, Wolf stove and ovens, a Bosch dishwasher, solid surface countertops, and generous workspace. The spacious primary suite offers heated ensuite floors, a soaker tub, double vanity, and dual walk-in closets. The fully finished basement features in-floor heating, a wet bar, and versatile living space for entertaining or guests. Additional highlights include on-demand hot water, 200-amp electrical service, security system/cameras, and plenty of storage. Step outside to the expansive partially covered deck with two gas outlets for effortless outdoor entertaining while enjoying the surrounding lake and mountain views. The impressive 29' x 50' heated garage with a 12' RV door is perfect for vehicles, boats, RVs, and recreational toys. The property also includes two fully serviced RV pads, city water, underground irrigation, and three 20-foot sea cans with attached covered storage. Offering privacy, premium finishes, and exceptional versatility, this remarkable property delivers the best of country living just minutes from downtown Salmon Arm. (id:44056)
Property Details
Full Address:
4780 56 Street NW, Salmon Arm, British Columbia
Price:
$ 1,750,000
MLS Number:
10396858
List Date:
August 6th, 2026
Lot Size:
3.46 ac
Year Built:
2017
Taxes:
$ 9,737
Interior Features
Bedrooms:
4
Bathrooms:
4
Half Bedrooms:
1
Total Rooms:
Appliances:
Refrigerator, Cooktop - Gas, Dishwasher, See remarks, Washer & Dryer
Air Conditioning:
Central air conditioning
Heating:
Forced air, See remarks
Fireplaces:
1
Fireplace Type:
Gas, Unknown
Basement:
Full
Building Features
Architectural Style:
Ranch
Storeys:
2
Sewer:
Septic tank
Water:
Municipal water
Roof:
Asphalt shingle, Unknown
Exterior:
Other
Garage:
Attached Garage, RV, Oversize, See Remarks, Heated Garage
Garage Spaces:
4
Security:
Security system
Ownership Type:
Freehold
Taxes:
$ 9,737
Floors
Finished Area:
4662 sq.ft.
Land
Lot Size:
3.46 ac
Neighbourhood Features
Ratings
Commercial Info
Neighbourhood Details
Location
Mortgage Calculator
powered by
Jeff StacerPersonal Real Estate CorporationREMAX Shuswap
Join thousands of homebuyers using RealEstateGuide.com every month. Showcase your
listings, contact details, website, and social media with a professional REALTOR®
profile. Claim yours today!