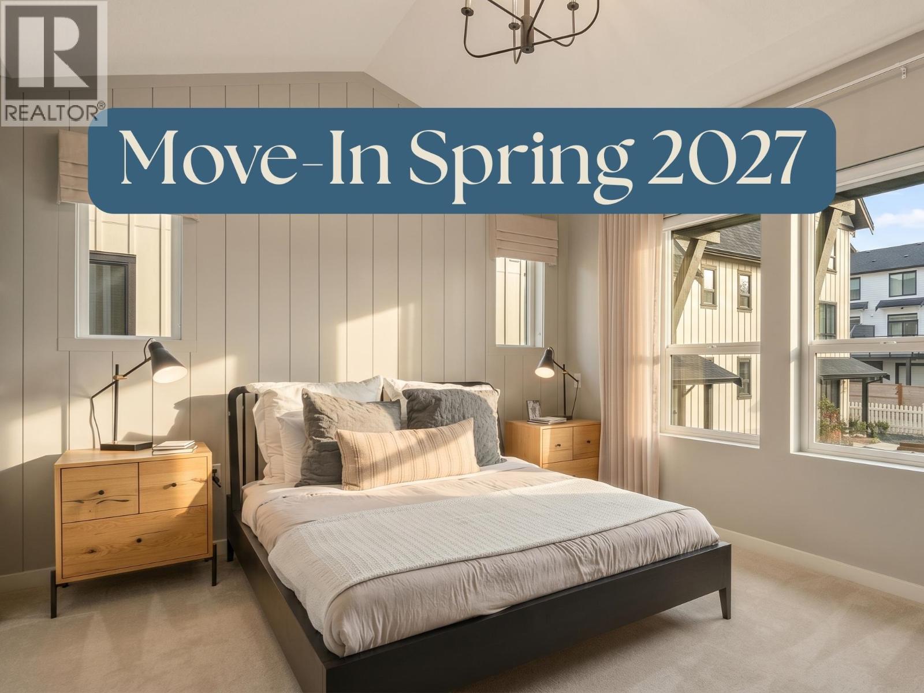
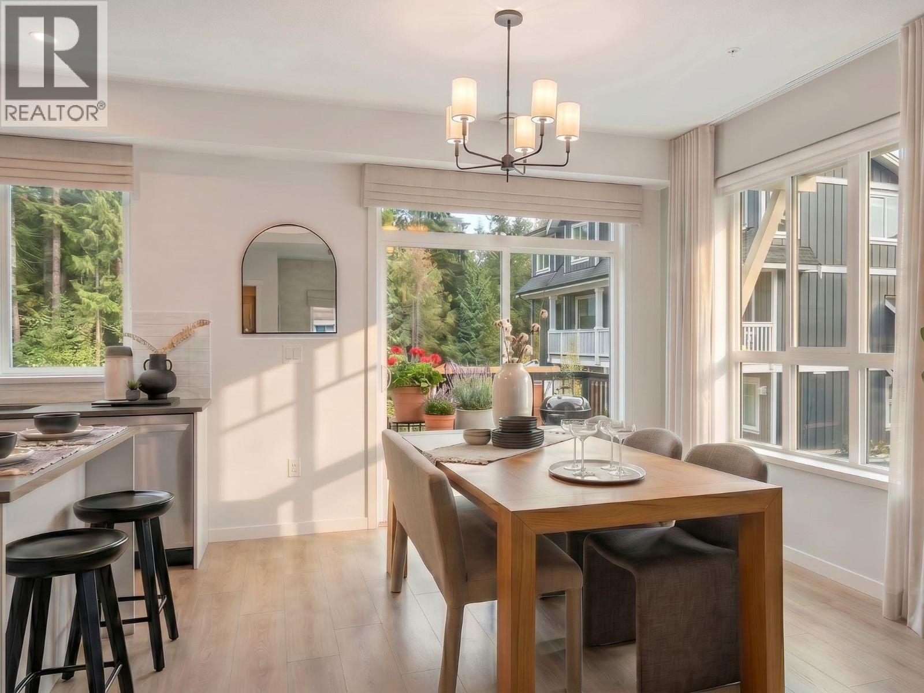
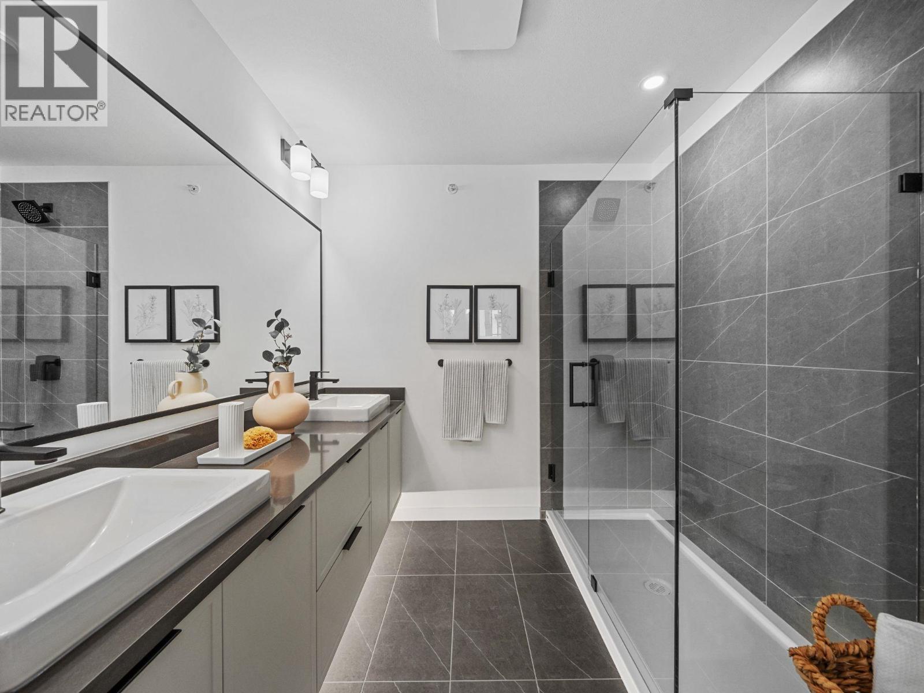
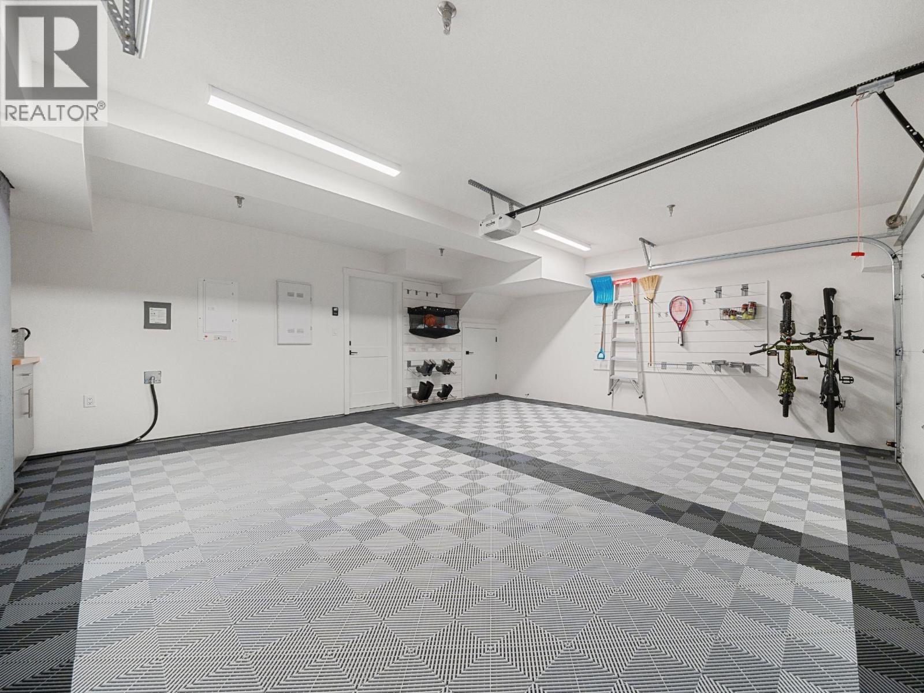
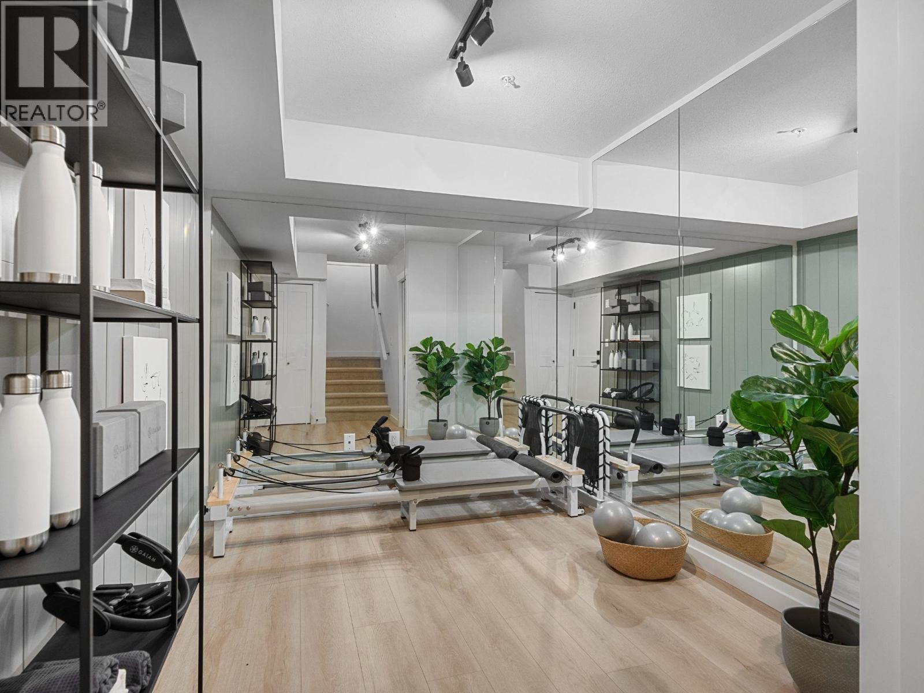
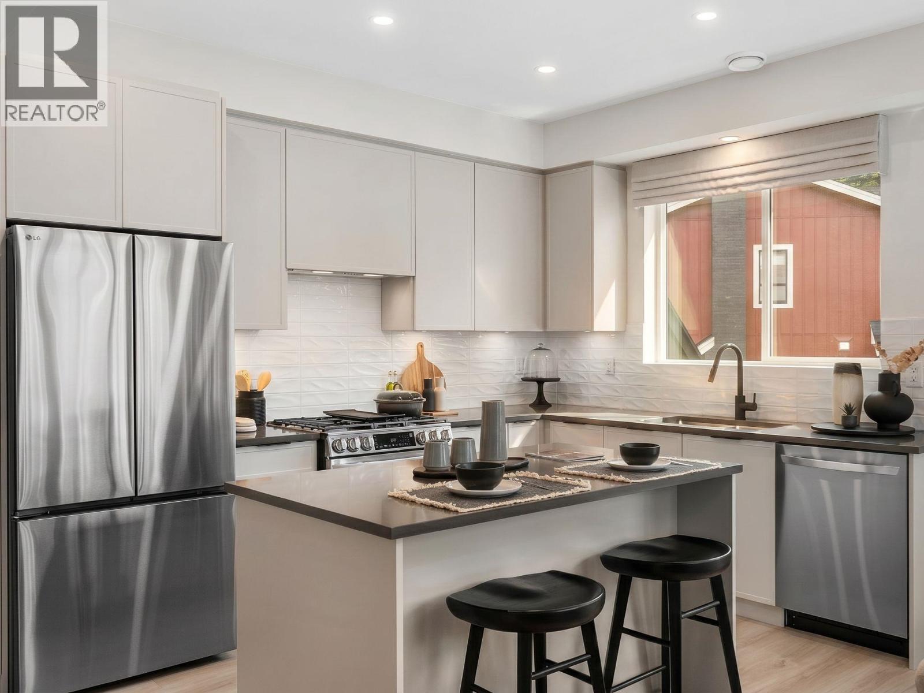
COMPLETING SPRING 2027. Home 48 is one of our best-selling 3 Bed + Den series homes, now available as part of the final release at The Falls. This thoughtfully designed floorplan has been a standout favorite for growing families and those wanting flexible space, offering the perfect balance of bedrooms and a versatile den for a home office, guest room, or media space. As part of our final collection, Home 48 is a rare opportunity to own within one of Maple Ridge's most established master-planned communities - once sold out, there won't be another chance to join The Falls. Residents enjoy access to the Coho Club - featuring a pool, hot tub, fitness centre, theatre room, and more - as well as neighbourhood playgrounds and immediate access to a network of trails, parks, and outdoor recreation. Don't miss your chance to secure this sought-after floorplan. SHOW HOMES OPEN SATURDAY-WEDNESDAY, 11-5PM (id:44056)

Property Details

Full Address:
48 24951 112 AVENUE, Maple Ridge, British Columbia
Price:
$ 719,900
MLS Number:
R3167252
List Date:
September 18th, 2026
Year Built:
2027
Listing Tax Year:
2024

Interior Features

Bedrooms:
3
Bathrooms:
3
Appliances:
All
Interior Features:
Exercise Centre, Recreation Centre
Heating:
Forced air, Natural gas

Building Features

Garage:
Garage
Garage Spaces:
2
Pool:
Outdoor pool
Security:
Sprinkler System-Fire
Ownership Type:
Condo/Strata
Stata Fees:
$ 322
Stata Fee Frequency:
Monthly

Floors

Finished Area:
1401 sq.ft.

Land

Lot Features:
Private setting, Treed

Neighbourhood Features

Amenities Nearby:
Rural Setting, Pets Allowed With Restrictions

Ratings

Commercial Info

Neighbourhood Details

Location

Mortgage Calculator

powered by Ratehub.ca
Is this your listing?Advertise With Us!

ATTENTION REALTORS®

Claim your
Realtor® Profile

Join thousands of homebuyers using RealEstateGuide.com every month. Showcase your listings, contact details, website, and social media with a professional REALTOR® profile. Claim yours today!

Get started in less than 2 minutes.

  • Featured on RealEstateGuide.com
  • Reach buyers and sellers across BC
  • Professional REALTOR® profile
  • Upgrade anytime with print & digital advertising
CHOOSE YOUR PROFILE PACKAGE
Copyright © Real Estate Guide 2026 | Legal | Sitemap
Area Modal Trigger
X