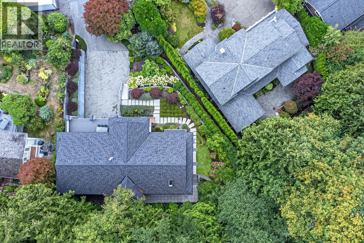
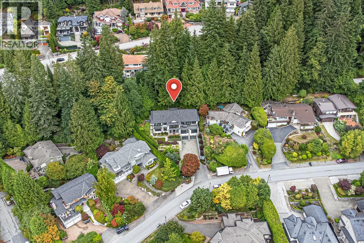
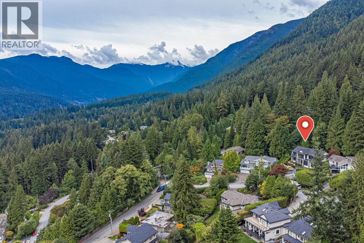
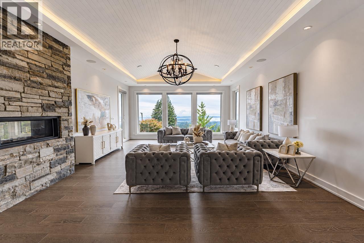
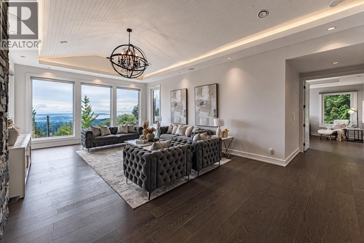
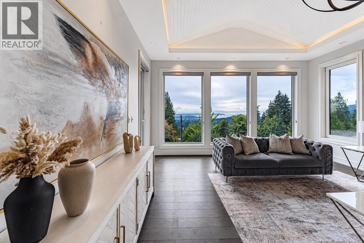
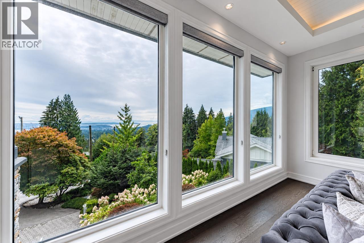
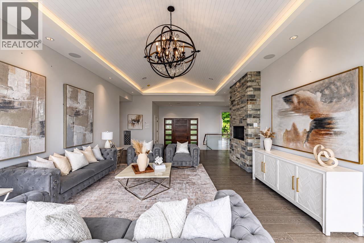
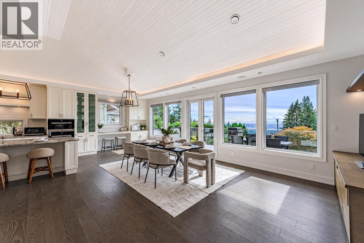
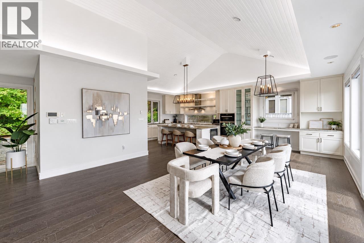
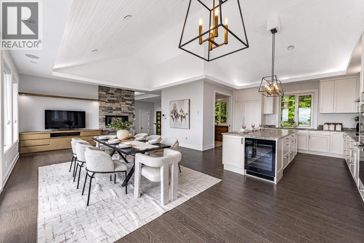
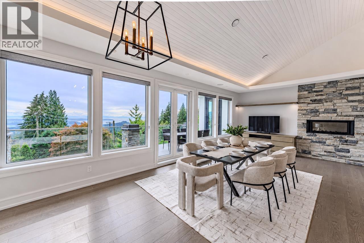
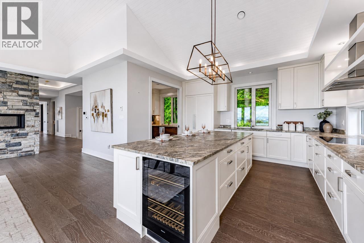
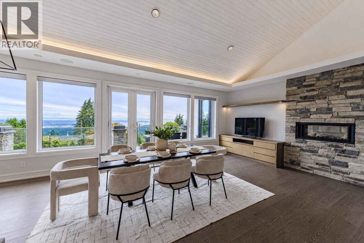
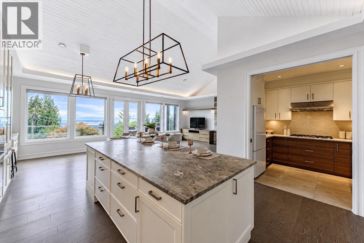
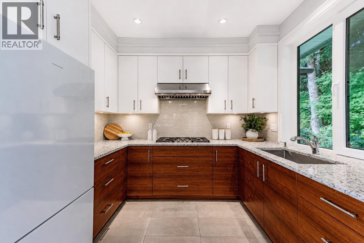
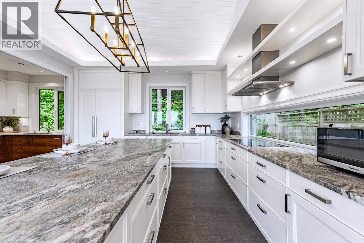
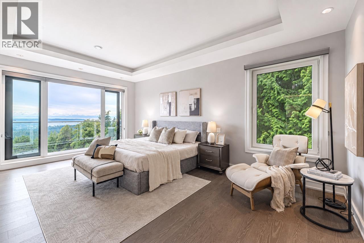
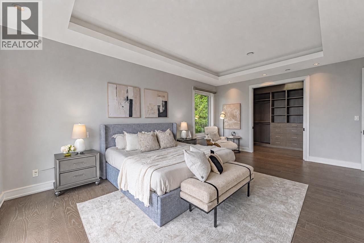
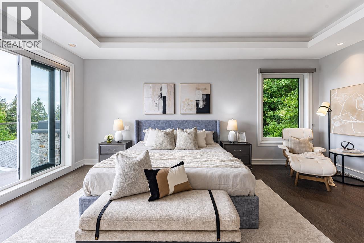
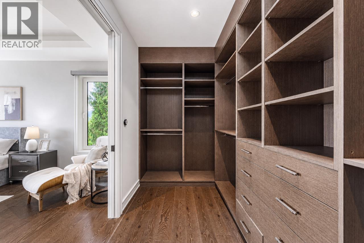
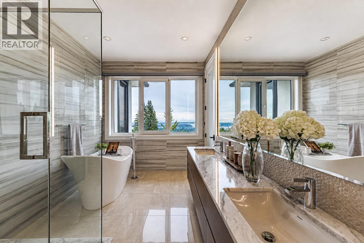
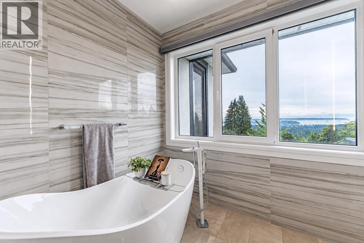
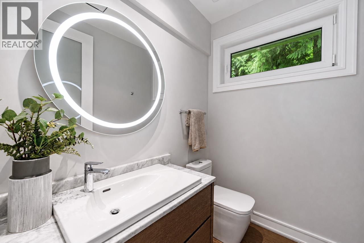
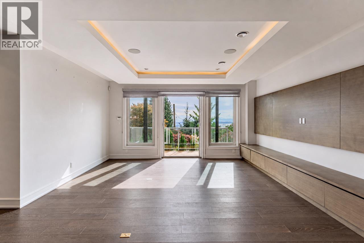
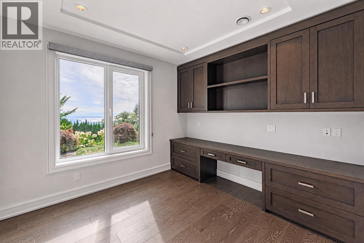
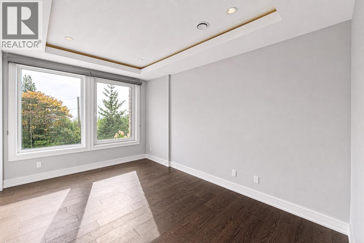
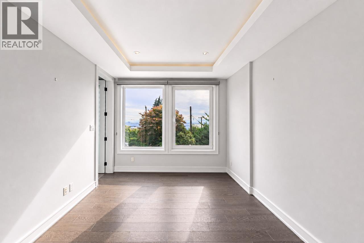
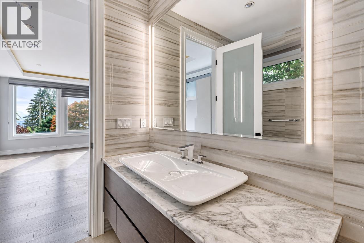
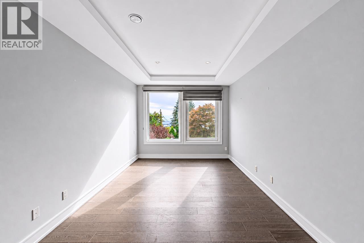
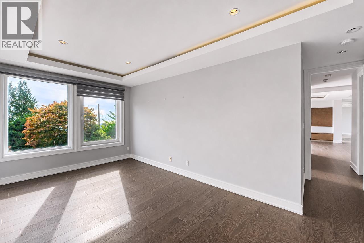
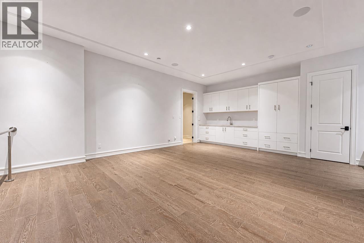
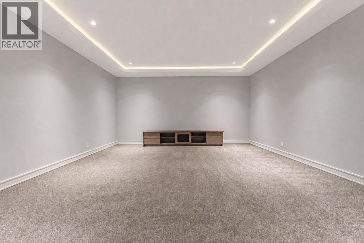
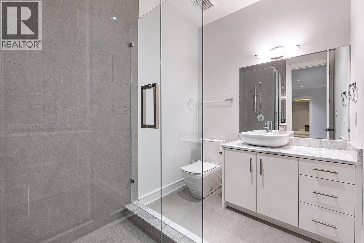
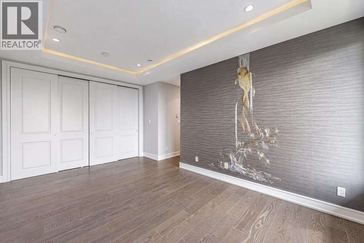
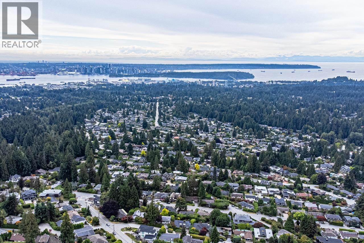
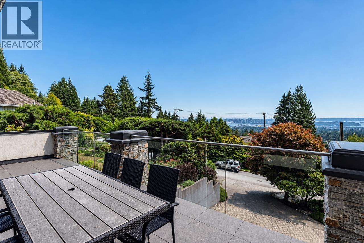
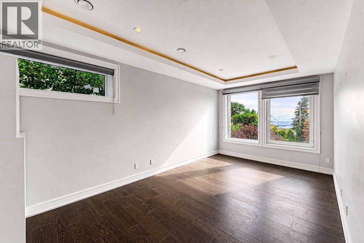
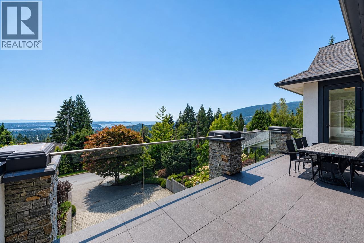
Spectacular ocean & city views define this custom luxury residence high on the street. Designed with a bright reverse floor plan, almost every room captures breathtaking scenery. The layout offers maximum privacy and flexibility with dual primary suites-one on the main level and another downstairs-plus 4 total bedrooms, all with private ensuite bathrooms (6 baths total). The modern kitchen features an expansive island and a secondary prep kitchen. The lower level is built for entertainment with a movie theatre, temperature-controlled wine cellar, and a versatile gym, yoga, or dance studio. Set on an 11,000+ square ft lot with year-round gardens and A/C. School catchment: Canyon Heights Elementary and Handsworth Secondary. Call for a tour! Open House: Sunday, October 25, 2:00 PM - 4:00 PM. (id:44056)
Property Details
Full Address:
4816 SKYLINE DRIVE, North Vancouver, British Columbia
Price:
$ 3,990,000
MLS Number:
R3160197
List Date:
August 31st, 2026
Lot Size:
11154 sq.ft.
Year Built:
2017
Taxes:
$ 16,459
Listing Tax Year:
2025
Interior Features
Bedrooms:
4
Bathrooms:
6
Appliances:
All
Air Conditioning:
Air Conditioned
Heating:
Heat Pump, Radiant heat, Hot Water
Fireplaces:
1
Basement:
Full, Unknown, Unknown
Building Features
Architectural Style:
2 Level
Garage:
Garage
Garage Spaces:
6
Ownership Type:
Freehold
Taxes:
$ 16,459
Floors
Finished Area:
5237 sq.ft.
Land
View:
View
Lot Size:
11154 sq.ft.
Neighbourhood Features
Ratings
Commercial Info
Neighbourhood Details
Location
Mortgage Calculator
powered by
Peter YangPersonal Real Estate CorporationLuxmore Realty
Join thousands of homebuyers using RealEstateGuide.com every month. Showcase your
listings, contact details, website, and social media with a professional REALTOR®
profile. Claim yours today!