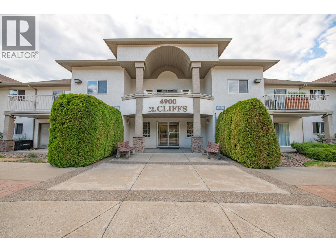
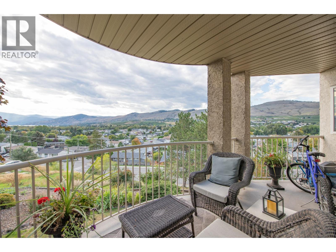
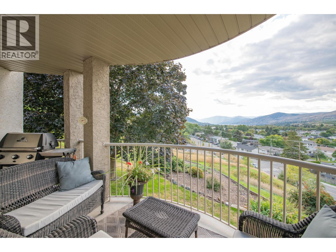
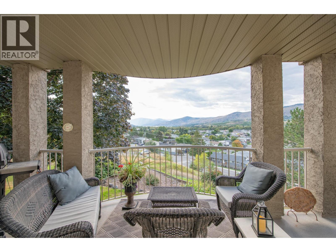
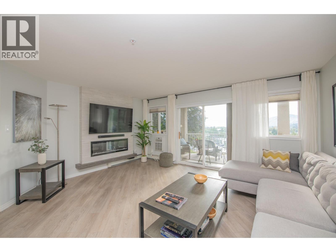
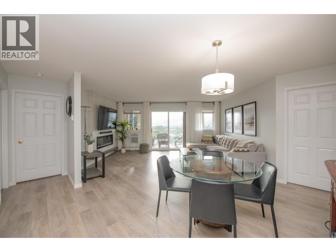
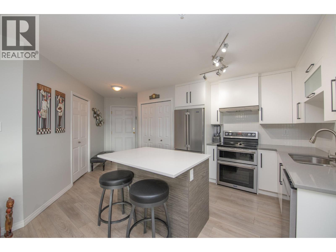
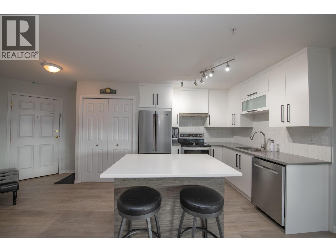
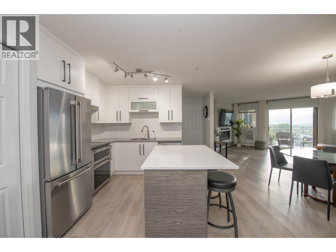
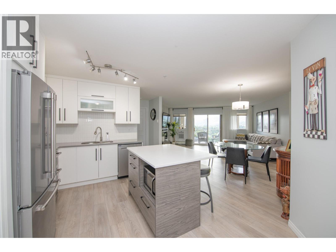
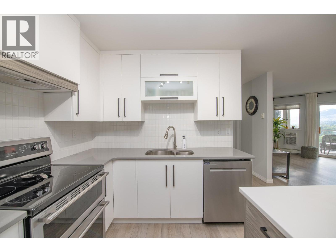
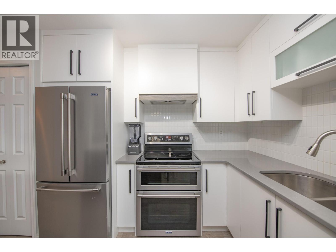
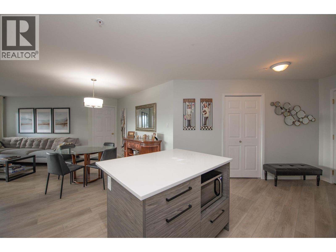
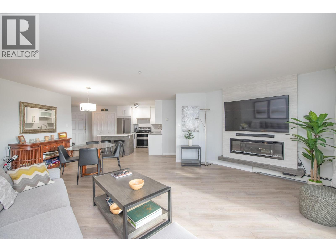
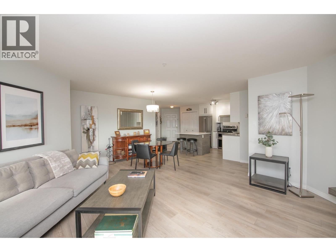
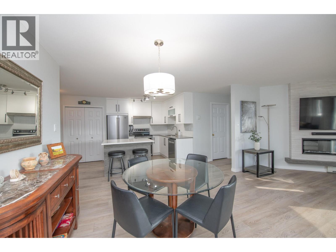
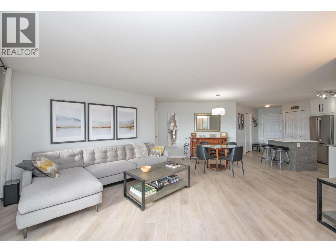
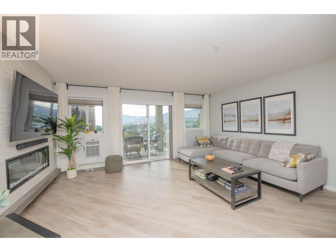
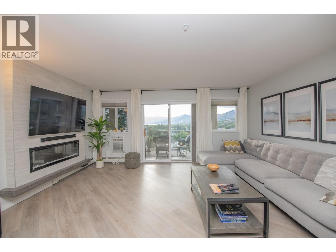
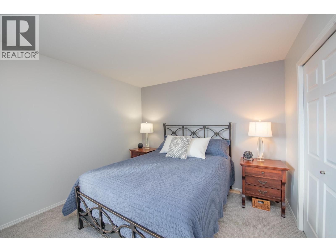
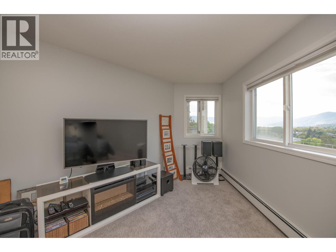
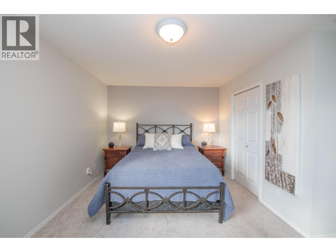
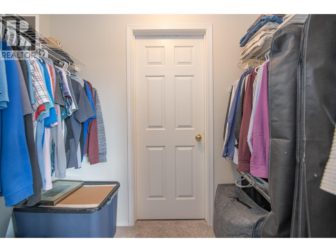
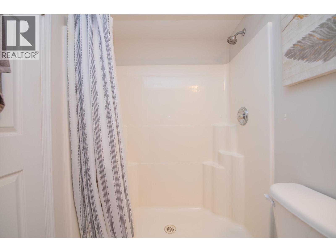
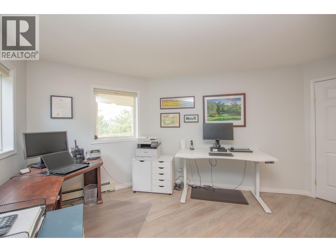
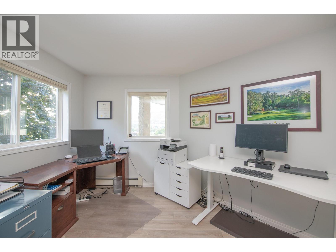
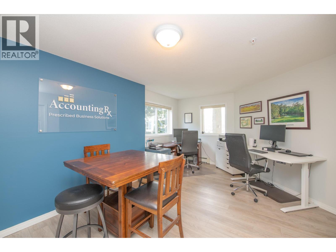
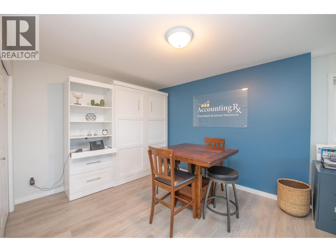
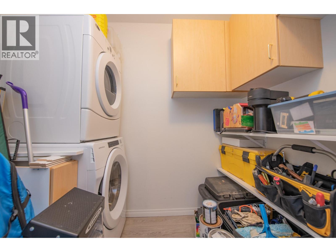
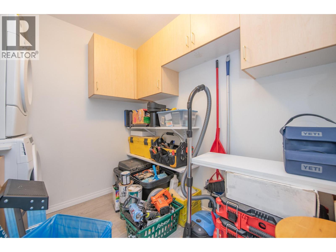
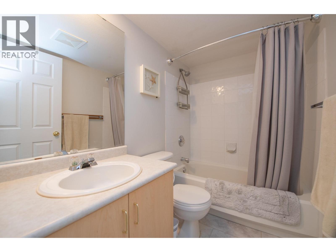
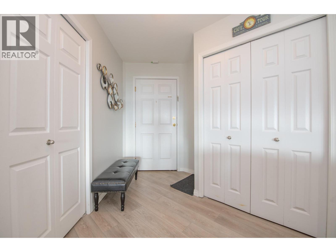
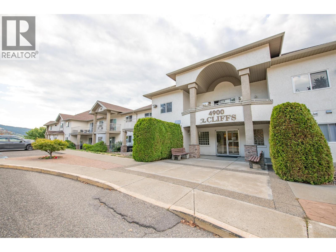
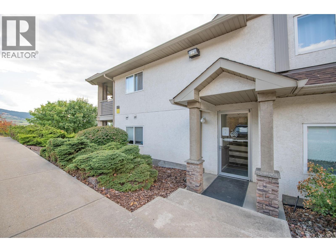
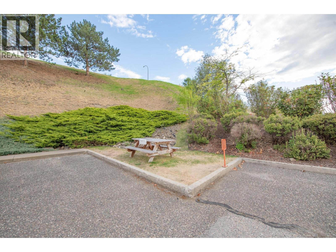
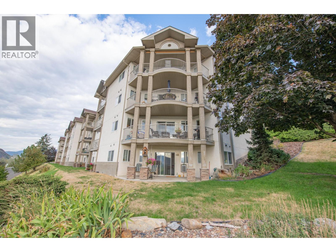
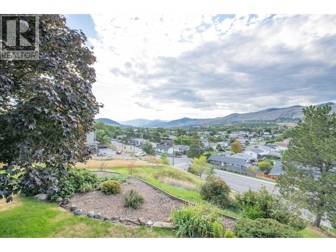
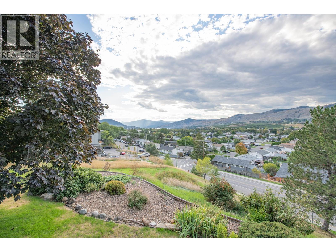
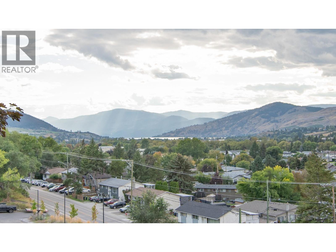
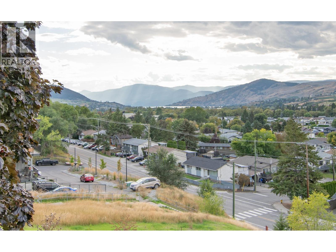
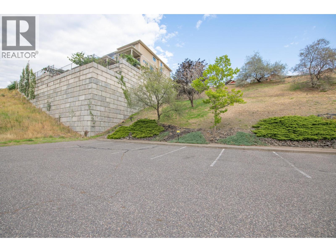
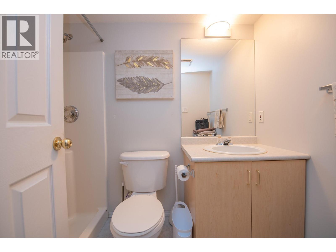
Enjoy stunning, sweeping Valley and Okanagan Lake views from the privacy of your own large covered deck. This bright and spacious corner unit offers a fabulous layout with generously sized bedrooms and an inviting open-concept living space. The home has been beautifully upgraded with a new kitchen featuring stainless steel appliances, new flooring throughout, custom professional blinds, and a gorgeous living room bump-out with a cozy fireplace—creating a warm and welcoming space to relax and enjoy the spectacular surroundings. The spacious primary bedroom offers plenty of room to unwind, along with a large walk-in closet and private ensuite featuring a walk-in shower. A second large bedroom provides flexibility for guests, a home office, or additional living space. In-suite washer and dryer add everyday convenience. Enjoy the added benefit of two parking stalls, making this home ideal for those who value extra parking and convenience. Perfectly located close to schools, biking and walking trails, Marshall Fields, local parks, and beautiful beaches. Just minutes from downtown Vernon for shopping, dining, and amenities, while keeping you close to everything that makes the Okanagan lifestyle so desirable. With its spectacular lake and valley views, large covered deck, spacious bedrooms, thoughtful upgrades, two parking stalls, and desirable corner-unit layout, this home is a wonderful opportunity to enjoy comfortable Okanagan living. (id:44056)

Property Details

Full Address:
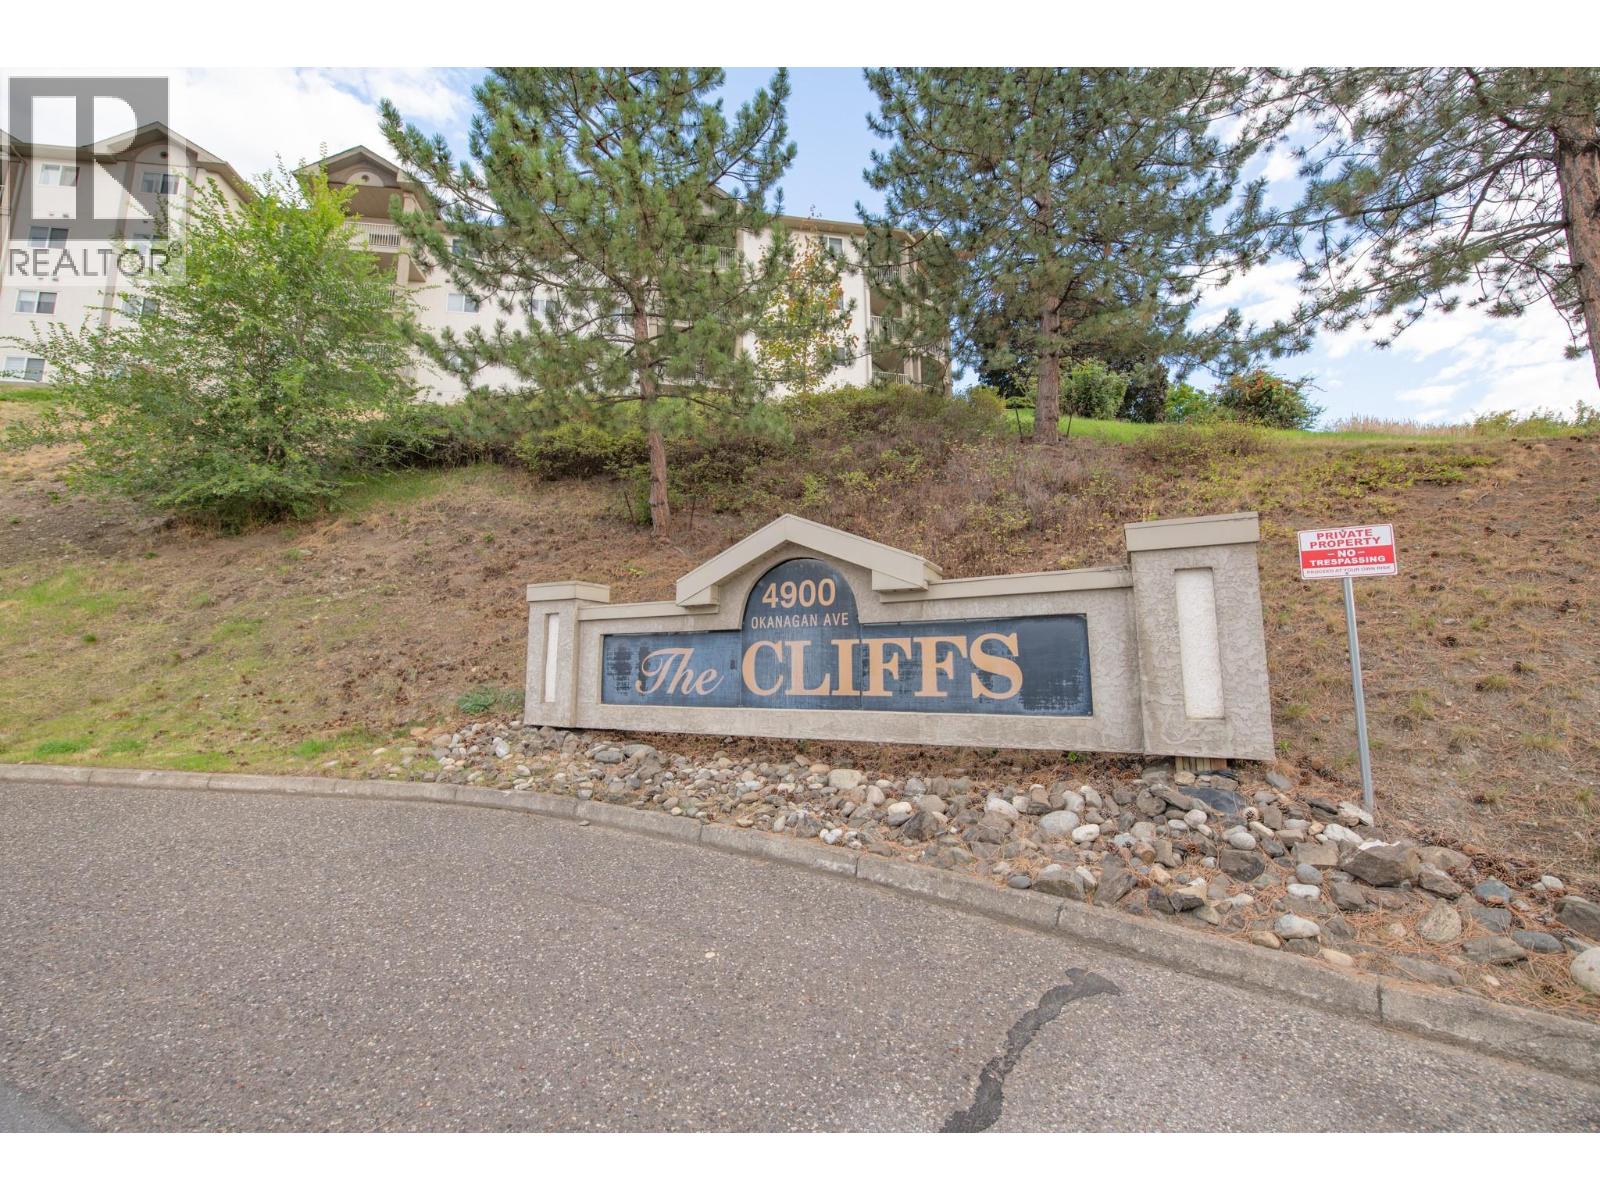
4900 Okanagan Avenue Unit# 215, Vernon, British Columbia
Price:
$ 419,900
MLS Number:
10400473
List Date:
September 10th, 2026
Year Built:
2000
Taxes:
$ 2,187

Interior Features

Bedrooms:
2
Bathrooms:
2
Total Rooms:
Flooring:
Laminate
Air Conditioning:
Window air conditioner
Heating:
Electric, Hot Water
Fireplaces:
1
Fireplace Type:
Electric, Unknown

Building Features

Storeys:
1
Sewer:
Municipal sewage system
Water:
Municipal water
Roof:
Asphalt shingle, Unknown
Exterior:
Stucco
Garage:
Rear
Garage Spaces:
2
Ownership Type:
Condo/Strata
Taxes:
$ 2,187
Stata Fees:
$ 701
Stata Fee Frequency:
Monthly
Stata Fee Inclusions:
Property Management, Waste Removal, Ground Maintenance, Heat, Electricity, Water, Insurance, Other, See Remarks, Reserve Fund Contributions, Sewer

Floors

Finished Area:
1152 sq.ft.

Land

View:
Lake view, Mountain view
Lot Features:
One Balcony

Neighbourhood Features

Amenities Nearby:
Rentals Allowed

Ratings

Commercial Info

Neighbourhood Details

Location

Mortgage Calculator

powered by Ratehub.ca
Is this your listing?Advertise With Us!

ATTENTION REALTORS®

Claim your
Realtor® Profile

Join thousands of homebuyers using RealEstateGuide.com every month. Showcase your listings, contact details, website, and social media with a professional REALTOR® profile. Claim yours today!

Get started in less than 2 minutes.

  • Featured on RealEstateGuide.com
  • Reach buyers and sellers across BC
  • Professional REALTOR® profile
  • Upgrade anytime with print & digital advertising
CHOOSE YOUR PROFILE PACKAGE
Copyright © Real Estate Guide 2026 | Legal | Sitemap
Area Modal Trigger
X