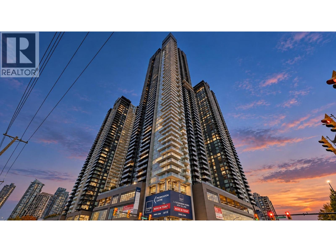
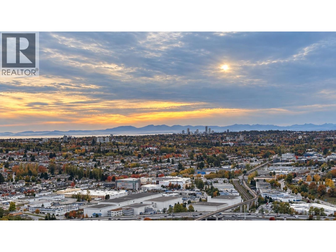
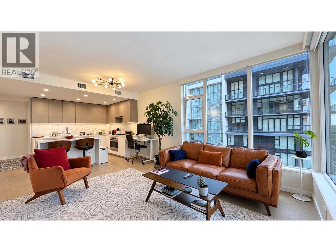
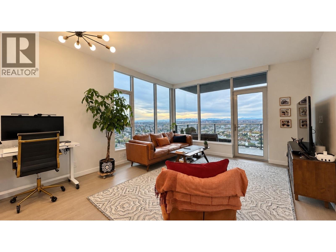
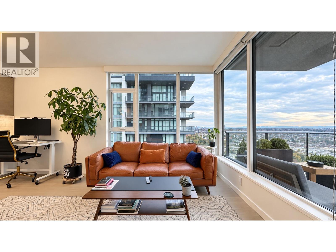
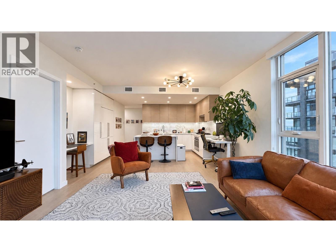
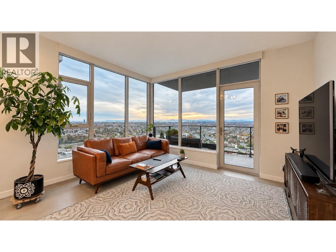
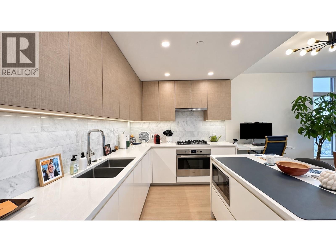
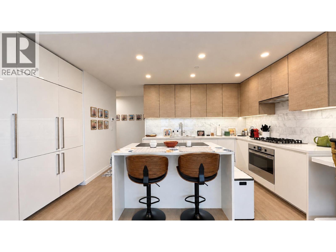
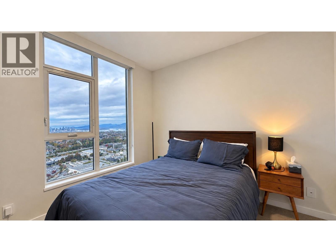
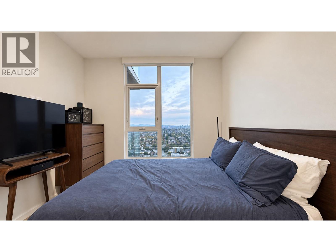
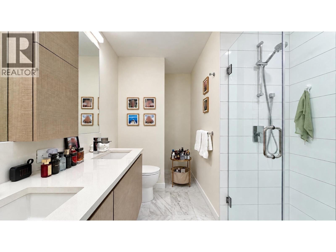
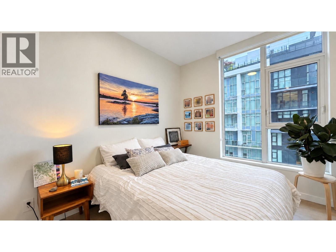
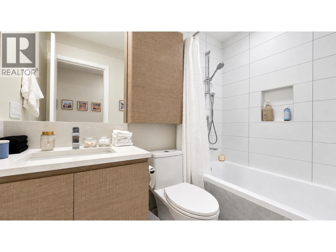
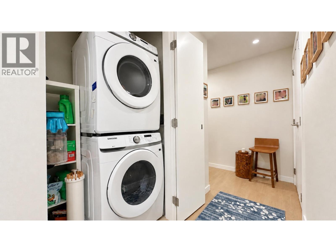
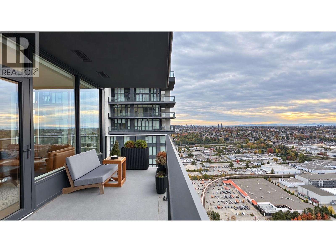
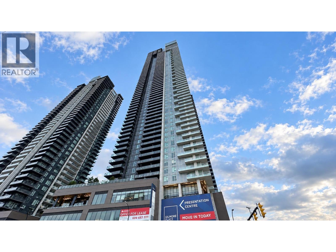
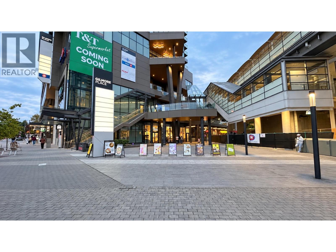
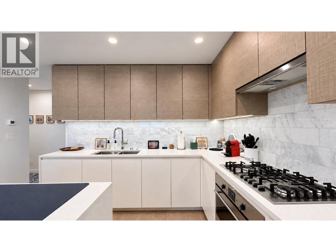
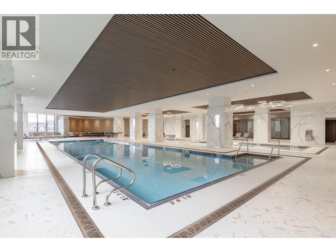
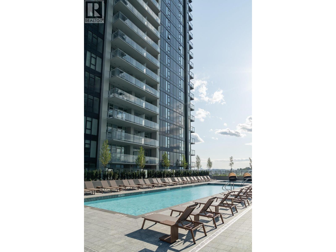
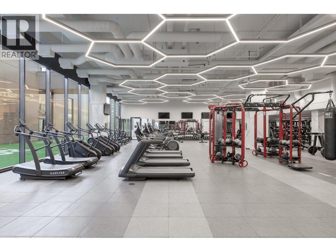
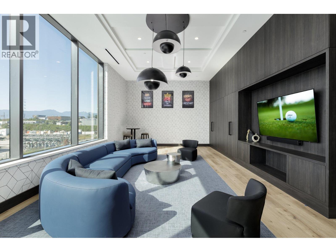
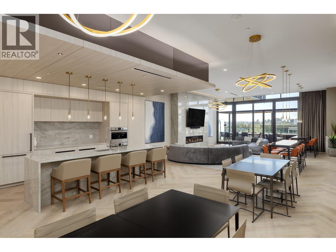
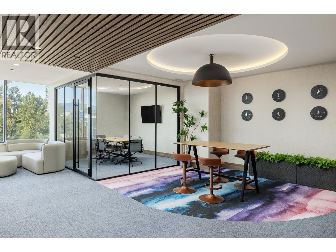
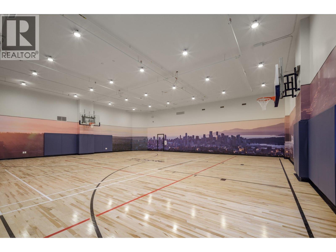
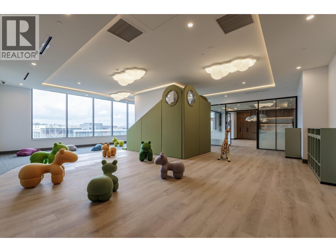
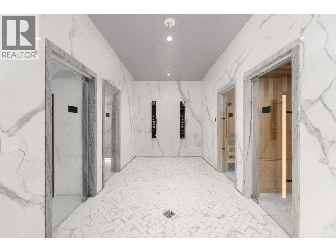
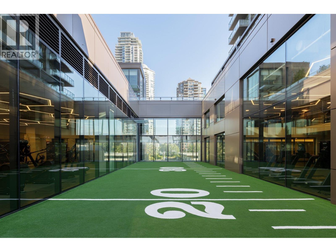
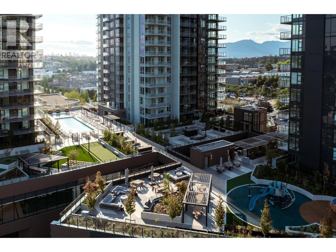
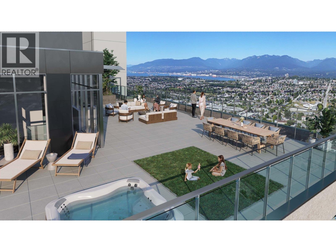
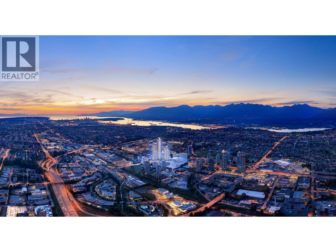
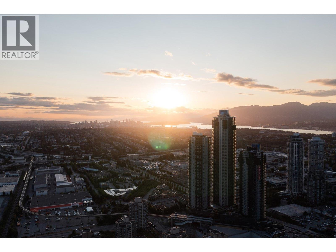
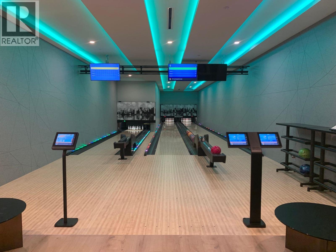
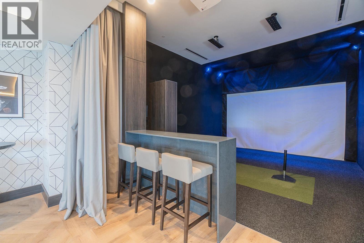
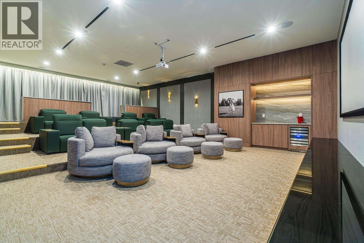
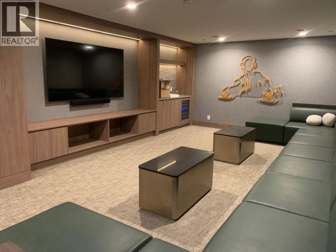
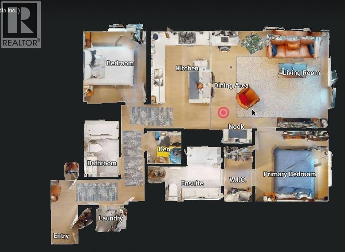
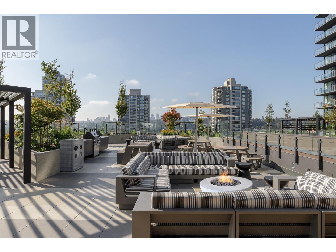
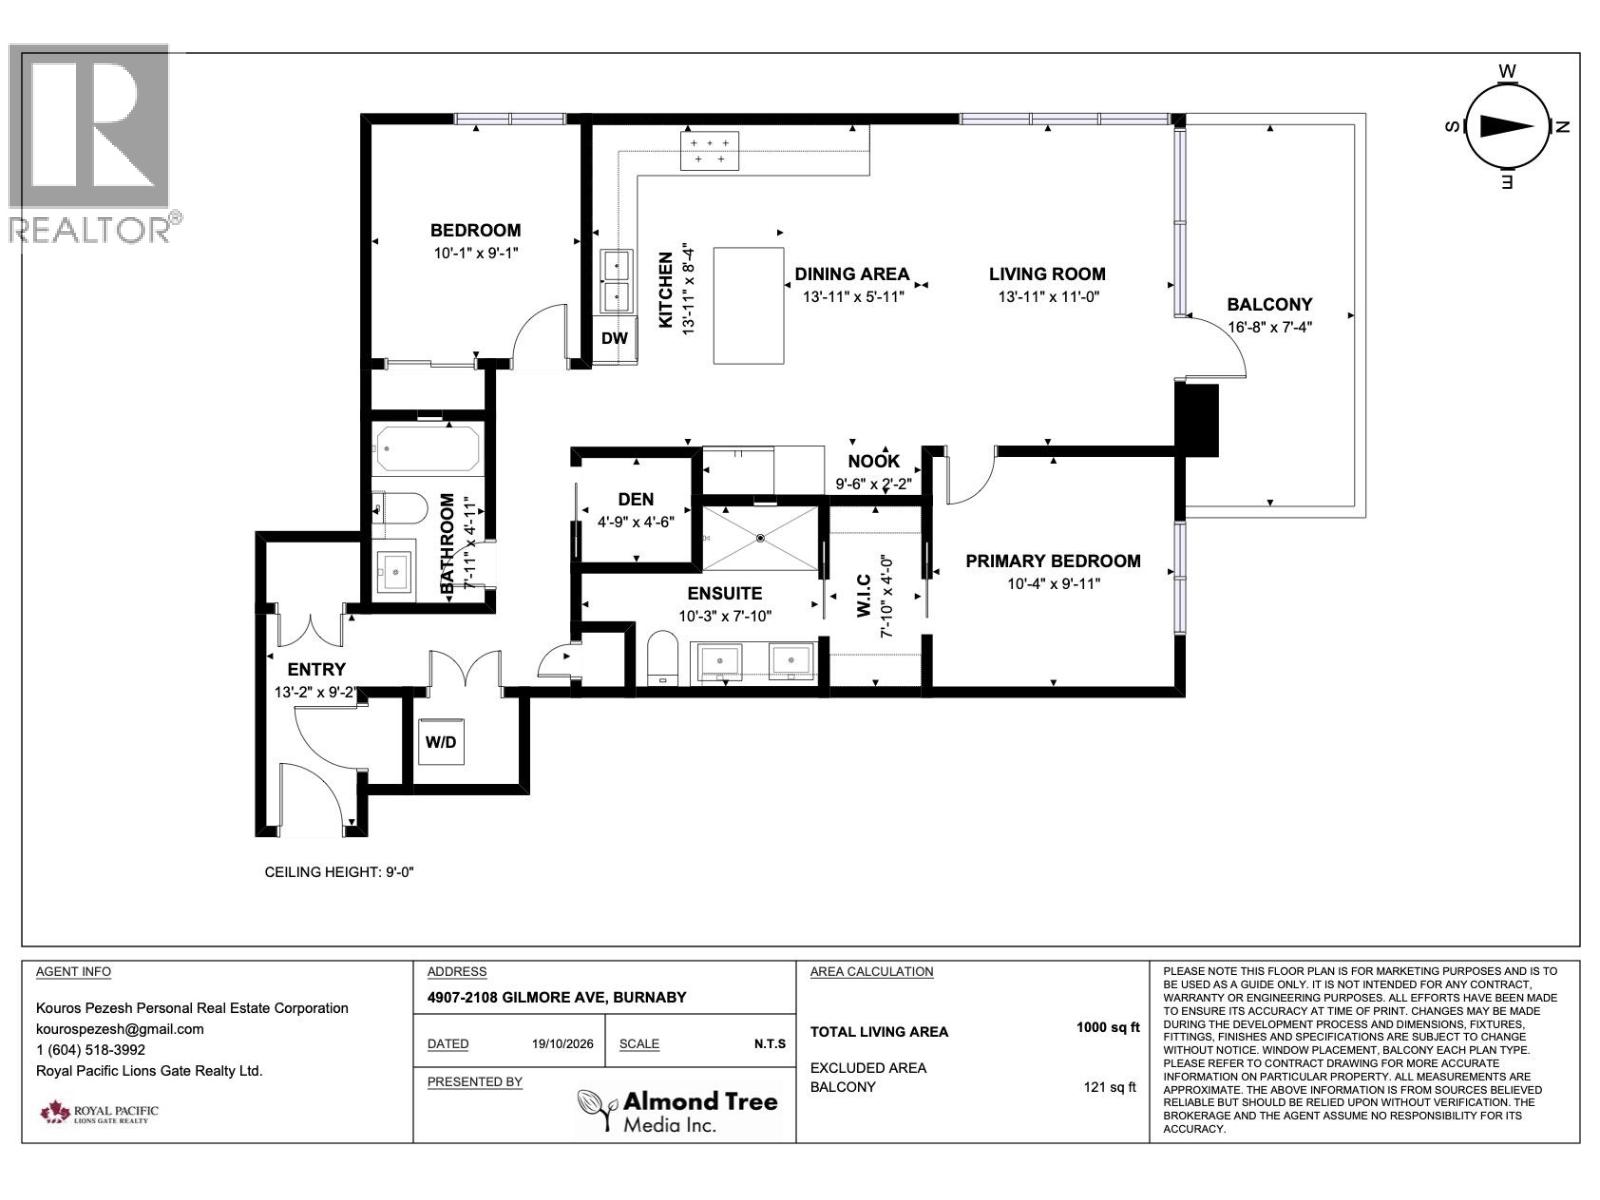
Discover elevated living at Gilmore Place in this premium west-facing corner residence, offering breathtaking panoramic views of the downtown skyline, ocean and North Shore Mountains through expansive floor-to-ceiling windows. This nearly new 2-bedroom + den home is in exceptional, meticulously maintained condition and features full air conditioning, parking and storage. Currently tenanted by a single corporate tenant, presenting an opportunity for investors and future owner-occupiers, subject to tenancy terms. Enjoy over 75,000 sq.ft. of extraordinary indoor and outdoor amenities, including multiple swimming pools, hot tubs, golf simulators, bowling alleys, multiple fitness centres, party rooms, lounges, theatre, sauna, steam room and much more. With Gilmore SkyTrain Station, shopping, restaurants and daily conveniences just steps away, this remarkable residence combines spectacular views, resort-inspired amenities and outstanding connectivity in one of Burnaby's most sought-after urban communities. (id:44056)
Property Details
Full Address:
4907 2108 GILMORE AVENUE, Burnaby, British Columbia
Price:
$ 1,098,000
MLS Number:
R3177971
List Date:
October 23rd, 2026
Year Built:
2024
Taxes:
$ 3,456
Listing Tax Year:
2026
Interior Features
Bedrooms:
2
Bathrooms:
2
Interior Features:
Exercise Centre, Recreation Centre, Guest Suite
Air Conditioning:
Air Conditioned
Heating:
Heat Pump, Forced air
Basement:
Finished, Unknown, Unknown
Building Features
Garage Spaces:
1
Pool:
Indoor pool, Outdoor pool
Ownership Type:
Condo/Strata
Taxes:
$ 3,456
Stata Fees:
$ 754
Stata Fee Frequency:
Monthly
Floors
Finished Area:
1000 sq.ft.
Land
View:
View
Lot Features:
Central location
Neighbourhood Features
Amenities Nearby:
Pets Allowed With Restrictions, Rentals Allowed With Restrictions
Ratings
Commercial Info
Neighbourhood Details
Location
Mortgage Calculator
powered by
Kouros PezeshPersonal Real Estate CorporationRoyal Pacific Lions Gate Realty Ltd.
Join thousands of homebuyers using RealEstateGuide.com every month. Showcase your
listings, contact details, website, and social media with a professional REALTOR®
profile. Claim yours today!