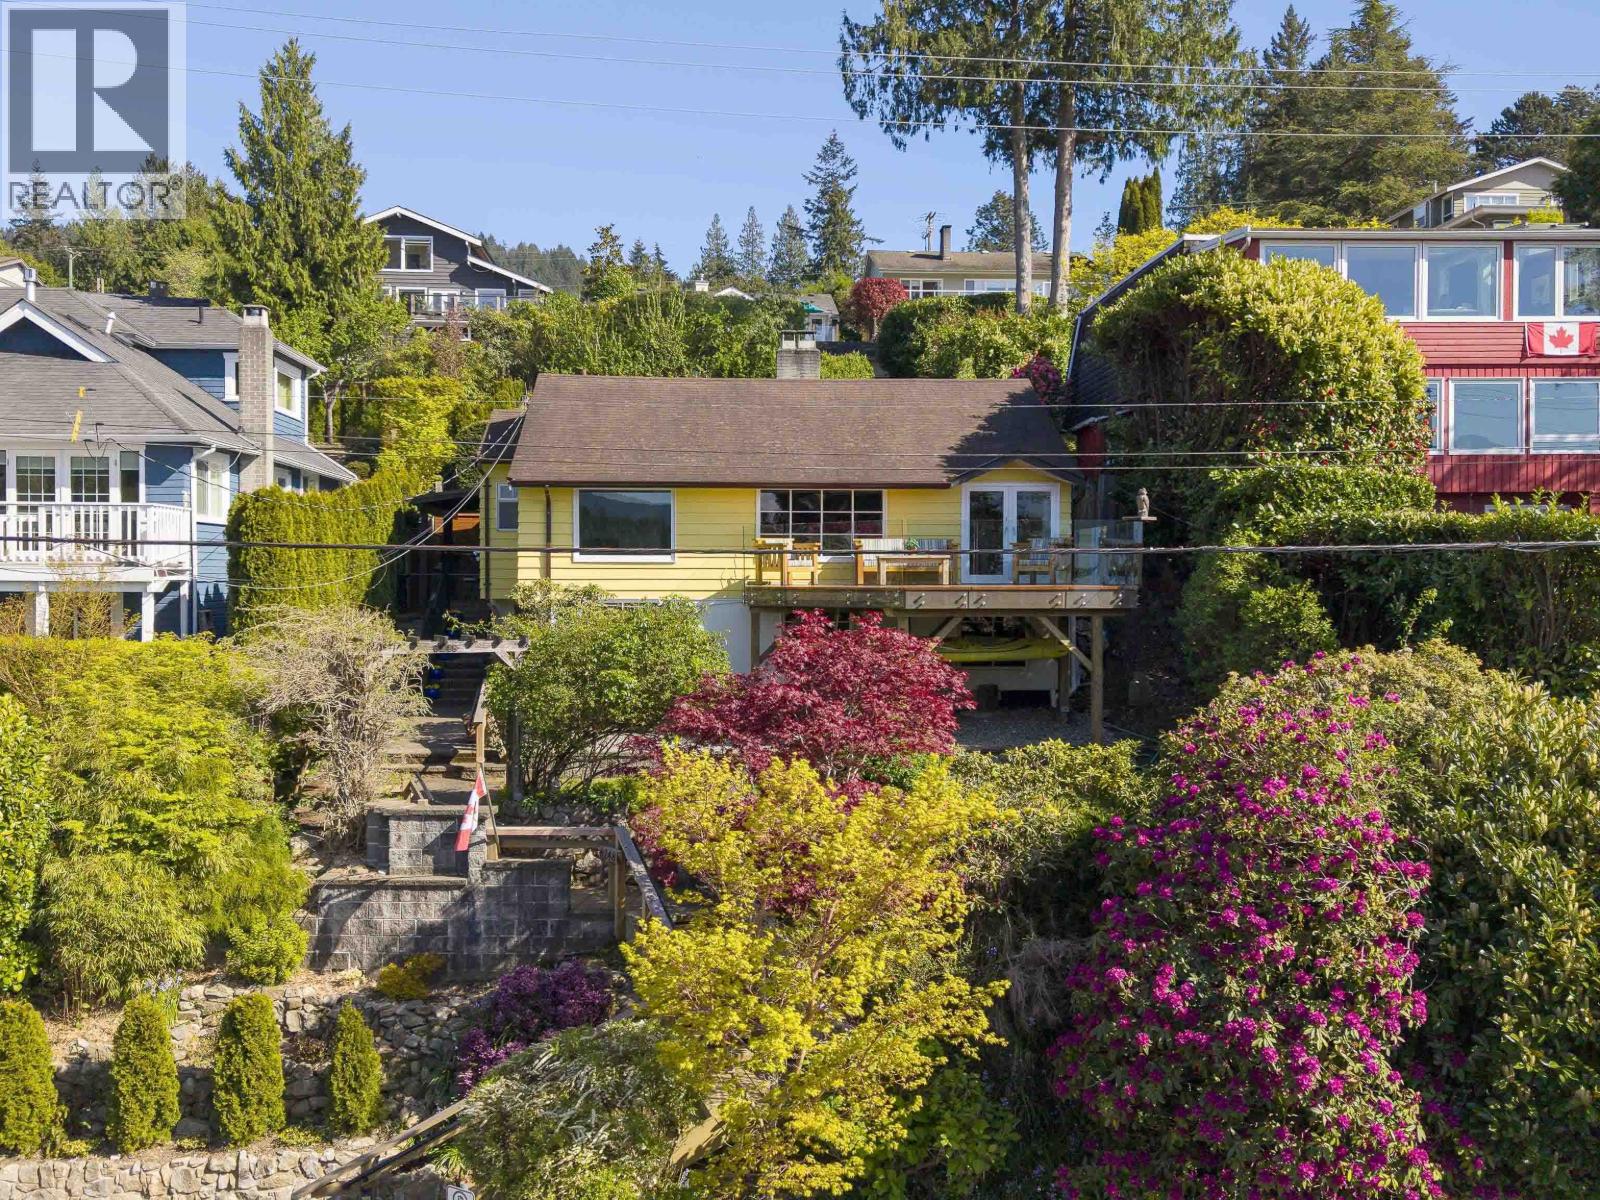
THIS BRIGHT AND INVITING DETACHED FAMILY HOME located in the heart of Caulfeild, a wonderful opportunity to enjoy EASY LIVING! This 2,400 sqft home offers two levels of expansive living, all principal rooms with ABUNDANCE OF NATURAL LIGHT.OPEN-CONCEPT LIVING on the main level with INCREDIBLE CEILING HEIGHT, it offers ocean view and privacy, the south facing deck is ideal for entertaining with indoor and outdoor living. Three generous sized bedrooms with serene private setting and direct access to the patios. 3 Beds, 3 baths, with updated roof/windows/hot water tank/gas boiler/sprinkler system and Double Car Garage with level driveway - simply perfect for locking up and travelling and still having a wonderful home to come back to in West Van! Walking distance to the top ranking Caulfeild Elementary, Rockridge Secondary and Caulfeild Village. (id:44056)

Property Details

Full Address:
4918 EDENDALE LANE, West Vancouver, British Columbia
Price:
$ 2,338,000
MLS Number:
R3142223
List Date:
July 3rd, 2026
Lot Size:
6079 sq.ft.
Year Built:
1998
Taxes:
$ 6,737
Listing Tax Year:
2024

Interior Features

Bedrooms:
3
Bathrooms:
3
Appliances:
All, Refrigerator, Dishwasher
Heating:
Radiant heat, Natural gas
Fireplaces:
2

Building Features

Architectural Style:
2 Level
Garage:
Garage
Garage Spaces:
4
Ownership Type:
Condo/Strata
Taxes:
$ 6,737
Stata Fees:
$ 523
Stata Fee Frequency:
Monthly

Floors

Finished Area:
2444 sq.ft.

Land

View:
View
Lot Size:
6079 sq.ft.
Lot Features:
Central location, Cul-de-sac, Private setting

Neighbourhood Features

Ratings

Commercial Info

Neighbourhood Details

Location

Mortgage Calculator

powered by Ratehub.ca
Is this your listing?Advertise With Us!

ATTENTION REALTORS®

Claim your
Realtor® Profile

Join thousands of homebuyers using RealEstateGuide.com every month. Showcase your listings, contact details, website, and social media with a professional REALTOR® profile. Claim yours today!

Get started in less than 2 minutes.

  • Featured on RealEstateGuide.com
  • Reach buyers and sellers across BC
  • Professional REALTOR® profile
  • Upgrade anytime with print & digital advertising
CHOOSE YOUR PROFILE PACKAGE
Copyright © Real Estate Guide 2026 | Legal | Sitemap
Area Modal Trigger
X