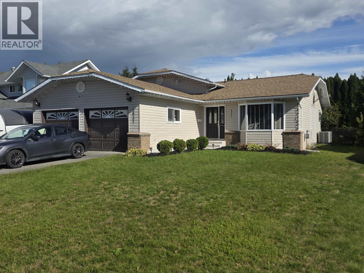
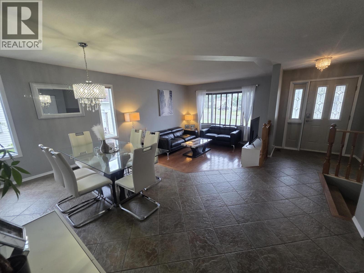
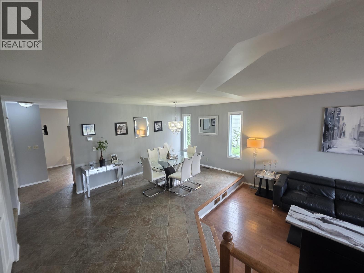
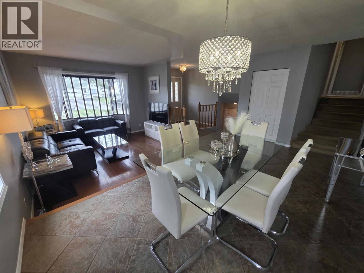
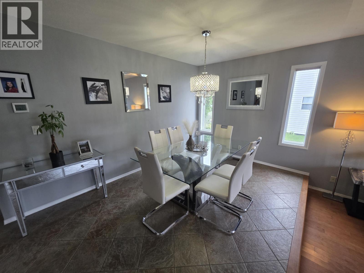
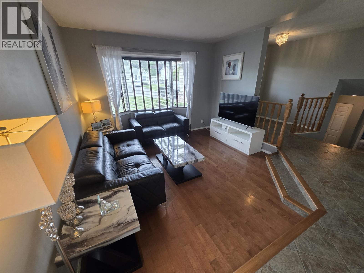
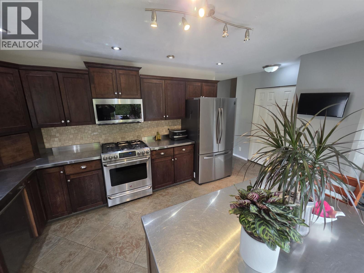
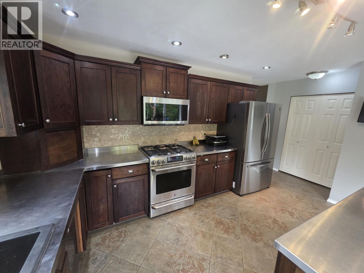
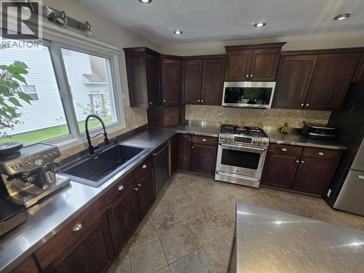
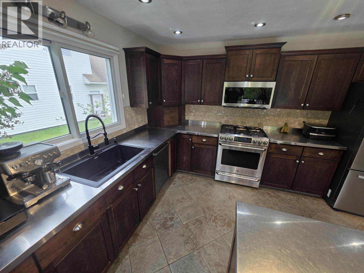
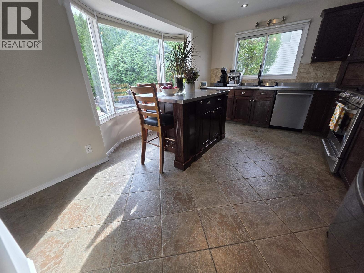
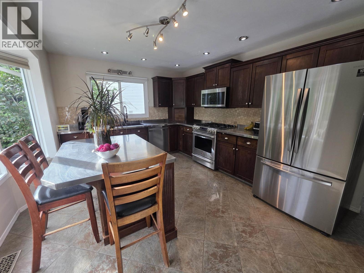
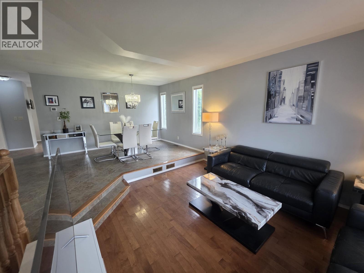
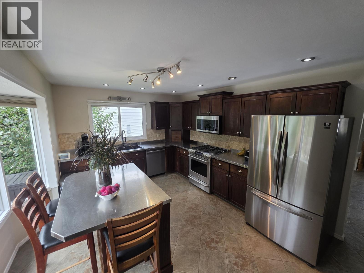
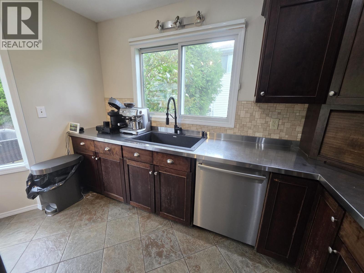
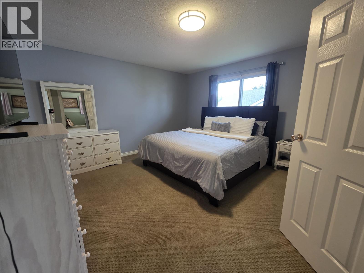
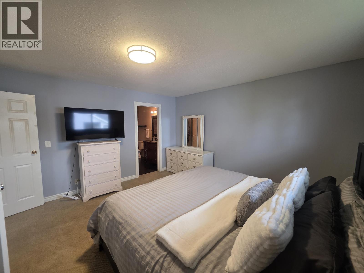
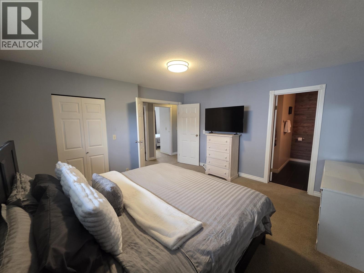
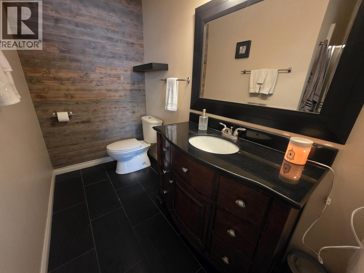
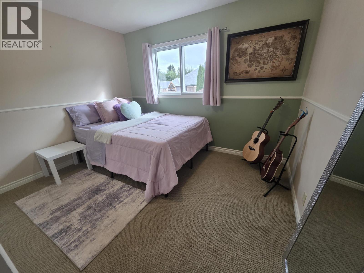
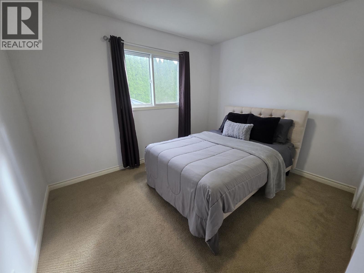
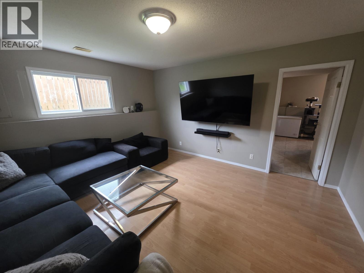
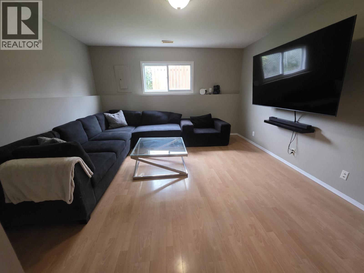
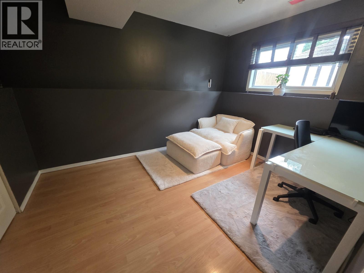
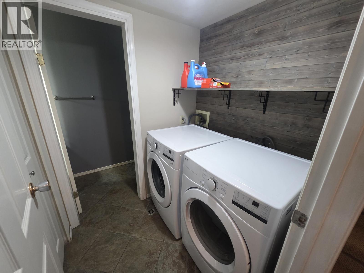
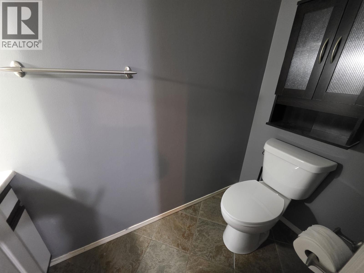
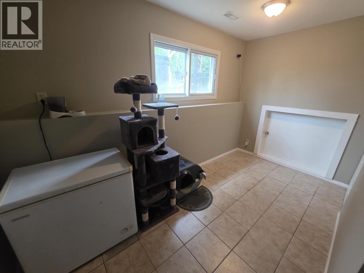
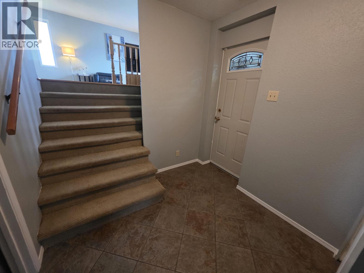
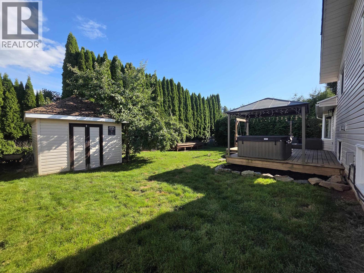
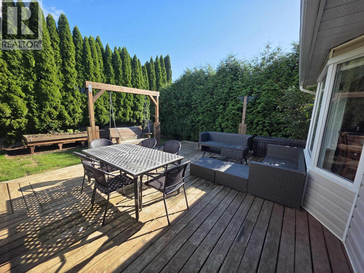
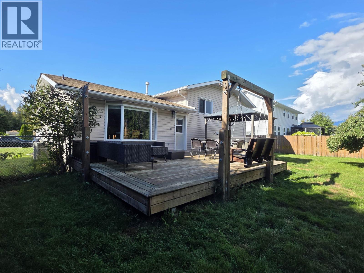
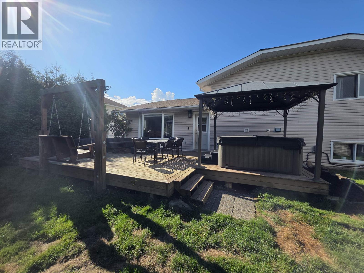
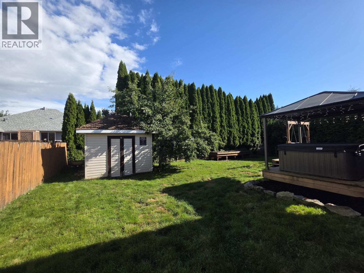
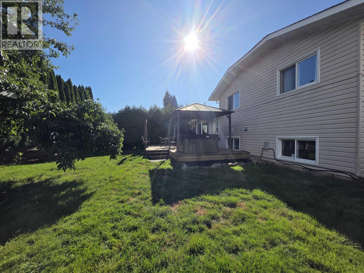
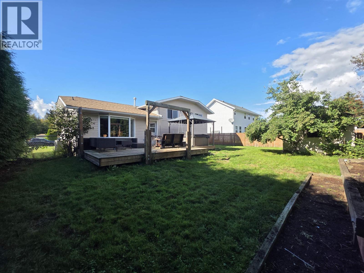
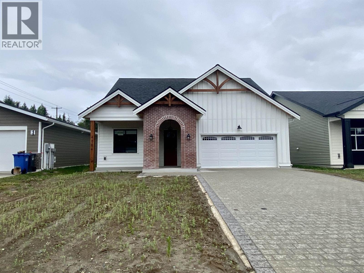
Location! 4 bedroom, 2.5 bath family home located walking distance to Uplands Elementary and Ecole Mountainview schools! The chefs kitchen features stainless steel counters throughout with stainless appliances and gas range. The dining room and sunken livingroom are perfect for entertaining. Upstairs you'll find 3 bedrooms and 2 baths. The primary suite features a walk in closet a 3 piece ensuite. Downstairs you'll find the family room, 4th bedroom, laundry & 2 piece bath. There's an entire storage crawlspace located under the main floor with easy access. The 2 car garage will have brand new black garage doors included! Out back there's a fully fenced, super private back yard with large sundeck and gazebo! Don't wait book a viewing today! $7500 flooring credit offered for a quick sale!!! (id:44056)

Property Details

Full Address:
4931 HUNDAL DRIVE, Terrace, British Columbia
Price:
$ 699,900
MLS Number:
R3170116
List Date:
September 28th, 2026
Lot Size:
8712 sq.ft.
Year Built:
1993
Taxes:
$ 6,259
Listing Tax Year:
2026

Interior Features

Bathrooms:
3
Total Rooms:
Main level
Living room
12.7 x 12.7 feet
Appliances:
Washer, Refrigerator, Dishwasher, Stove, Dryer
Air Conditioning:
Central air conditioning
Heating:
Forced air, Natural gas
Basement:
Finished, Crawl space

Building Features

Storeys:
3
Foundation:
Concrete Perimeter
Water:
Municipal water
Roof:
Fiberglass, Conventional
Garage:
Garage
Ownership Type:
Freehold
Taxes:
$ 6,259

Floors

Finished Area:
2126 sq.ft.
Main Floor:
2126 sq.ft.

Land

Lot Size:
8712 sq.ft.

Neighbourhood Features

Ratings

Commercial Info

Neighbourhood Details

Location

Mortgage Calculator

powered by Ratehub.ca
Is this your listing?Advertise With Us!

ATTENTION REALTORS®

Claim your
Realtor® Profile

Join thousands of homebuyers using RealEstateGuide.com every month. Showcase your listings, contact details, website, and social media with a professional REALTOR® profile. Claim yours today!

Get started in less than 2 minutes.

  • Featured on RealEstateGuide.com
  • Reach buyers and sellers across BC
  • Professional REALTOR® profile
  • Upgrade anytime with print & digital advertising
CHOOSE YOUR PROFILE PACKAGE
Copyright © Real Estate Guide 2026 | Legal | Sitemap
Area Modal Trigger
X