Home›Listings›5 3634 GARIBALDI DRIVE, North Vancouver
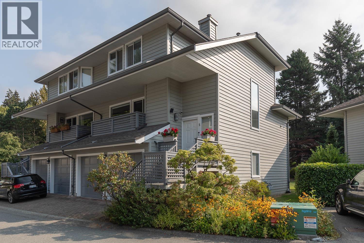
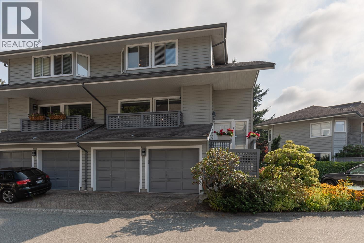
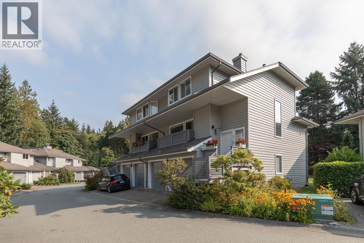
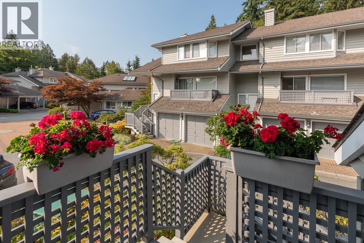
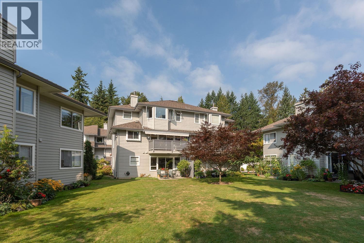
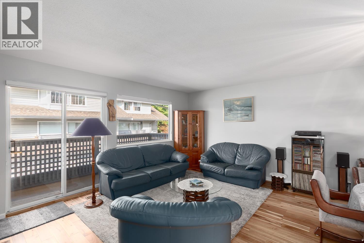
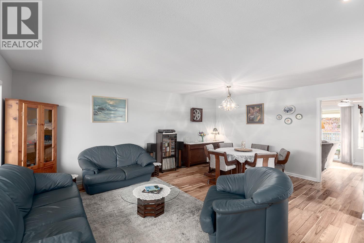
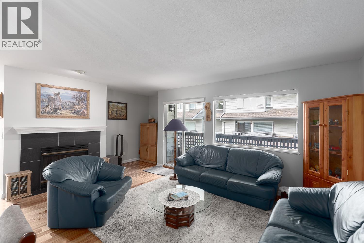
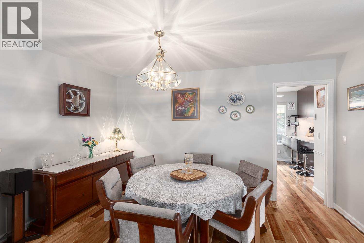
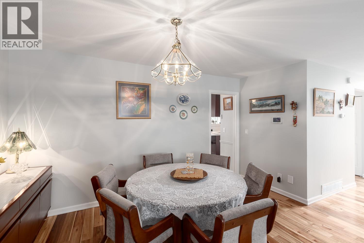
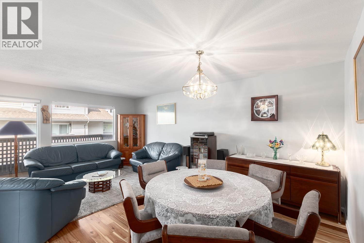
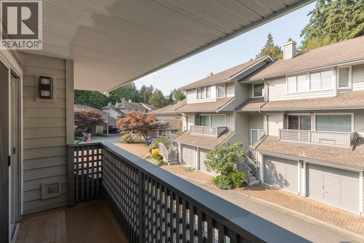
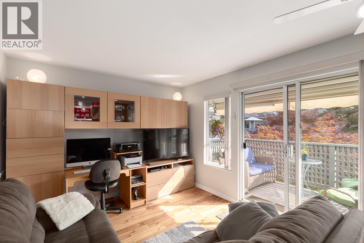
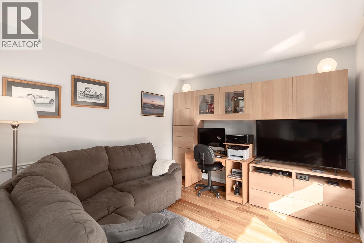
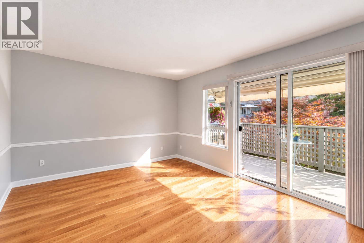
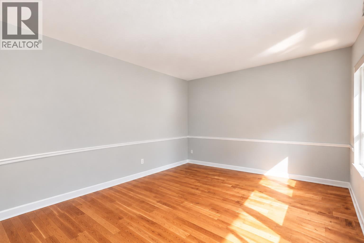
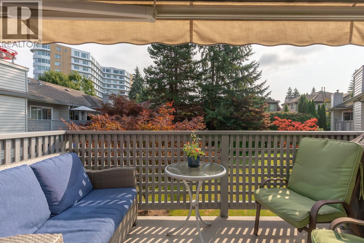
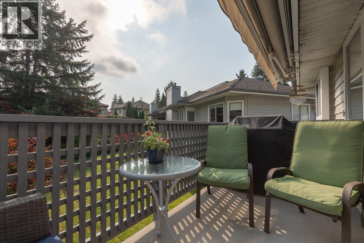
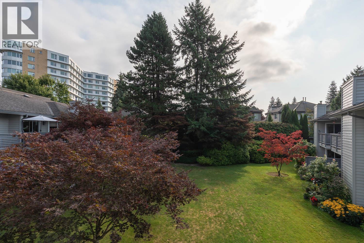
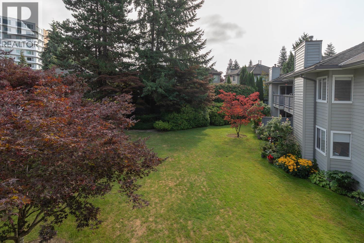
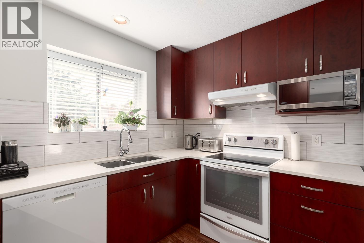
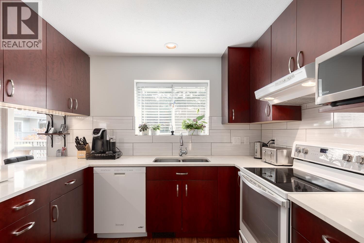
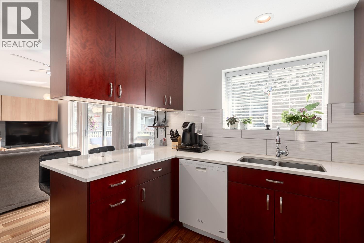
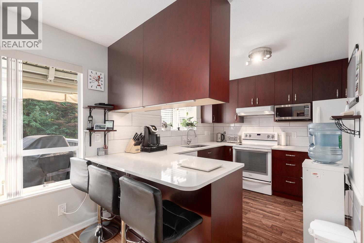
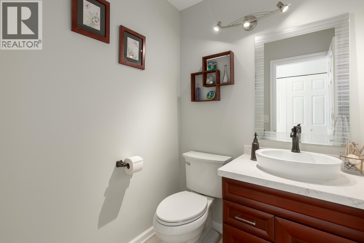
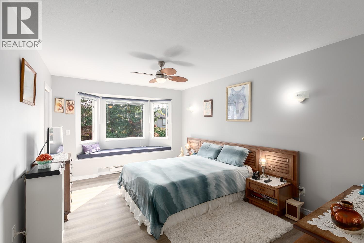
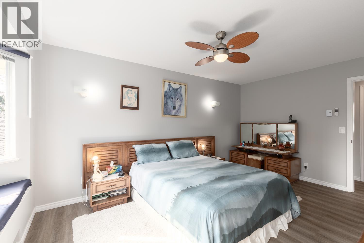
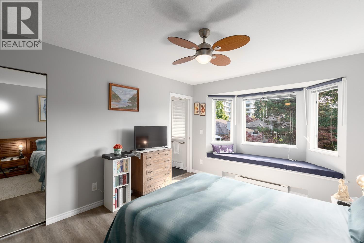
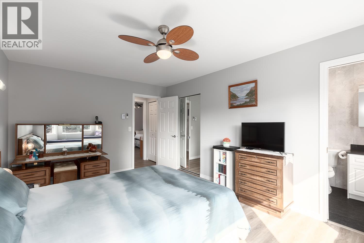
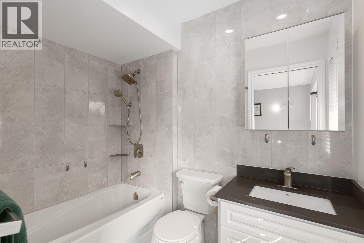
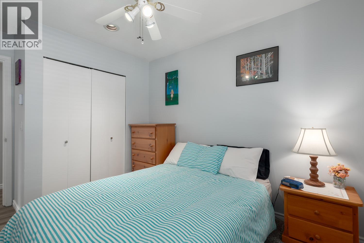
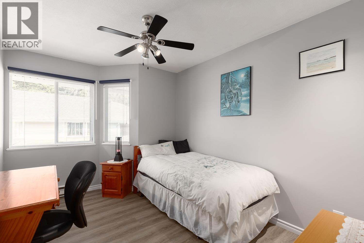
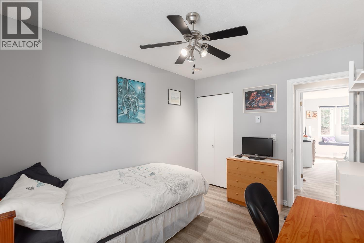
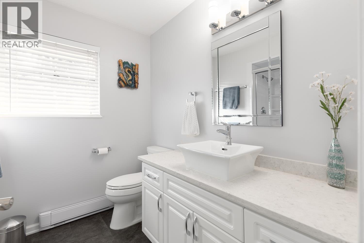
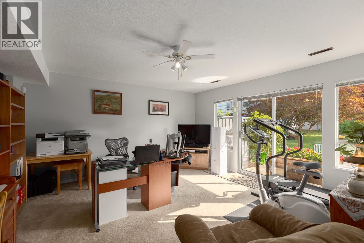
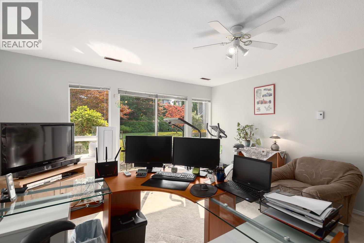
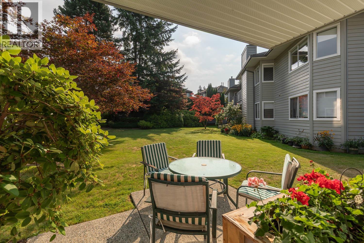
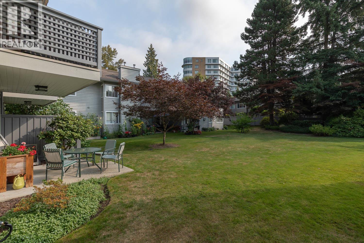
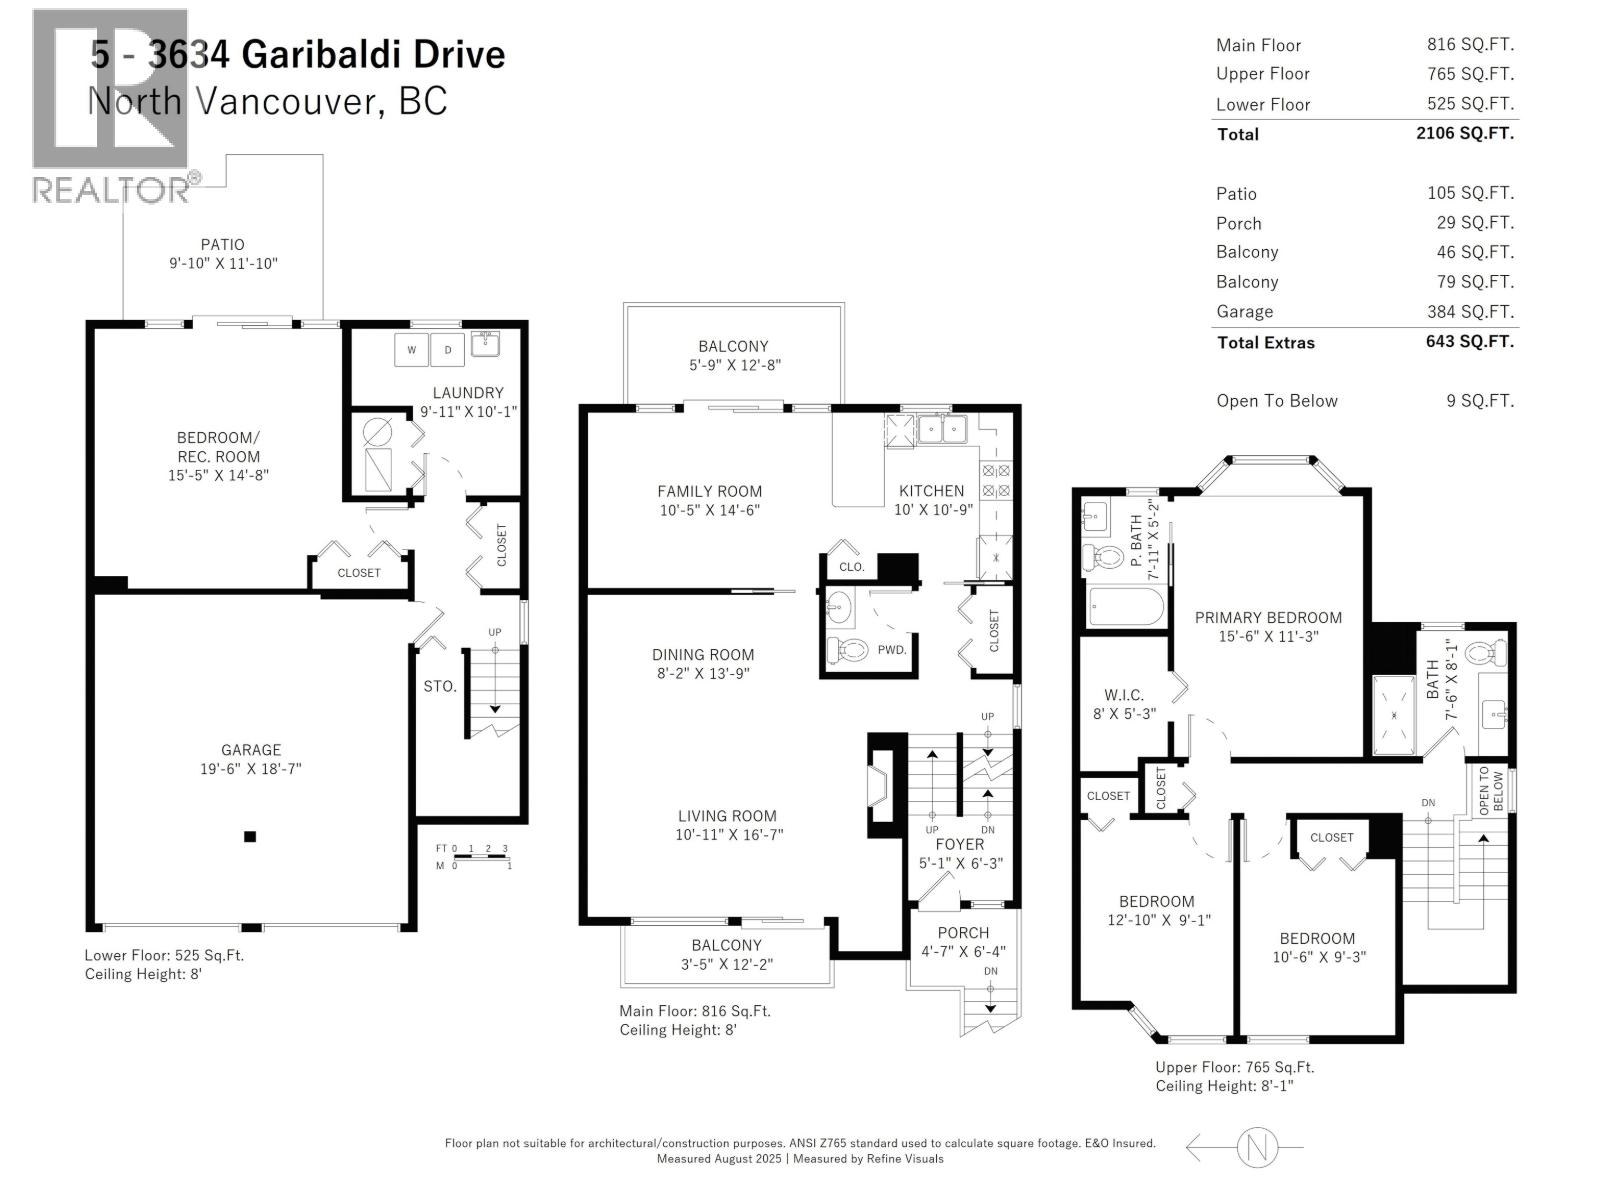
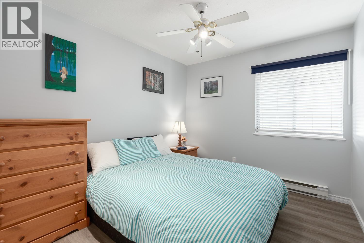
Rarely available 2,106 Sq. Ft., all above ground 3 level end unit townhome that has been fully renovated in family & pet friendly sought after BROOKSIDE ESTATES. Room for all with 3 bedrooms & 2 full bathrooms up PLUS either a 4th bedroom, rec room or office on the lower level. Open plan living & dining rooms with gas fireplace, kitchen, family room, powder room & 2 decks on the main floor, one with a retractable awning overlooking the courtyard gardens. The lower level has a huge recreation room, bedroom or home office, great sized laundry room & a large double car garage with storage for all your recreation gear AND still space for a workshop! Serene garden patio off the lower level that overlooks a quiet & beautifully manicured inner courtyard. Steps to Garibaldi Park, Parkgate Mall, rec centre, library, great schools nearby & easy access to skiing, hiking & mountain biking - all that living on the North Shore has to offer. Exceptionally well managed & maintained strata. Easy to show by appointment. (id:44056)
Property Details
Full Address:
5 3634 GARIBALDI DRIVE, North Vancouver, British Columbia
Price:
$ 1,499,000
MLS Number:
R3082431
List Date:
January 23rd, 2026
Year Built:
1989
Taxes:
$ 4,698
Listing Tax Year:
2025
Interior Features
Bedrooms:
4
Bathrooms:
3
Appliances:
All
Interior Features:
Laundry - In Suite
Heating:
Baseboard heaters, Forced air, Electric
Building Features
Garage:
Garage, Visitor Parking
Garage Spaces:
2
Ownership Type:
Condo/Strata
Taxes:
$ 4,698
Stata Fees:
$ 537
Stata Fee Frequency:
Monthly
Floors
Finished Area:
2106 sq.ft.
Land
Lot Features:
Central location, Private setting
Neighbourhood Features
Amenities Nearby:
Pets Allowed With Restrictions
Ratings
Commercial Info
Neighbourhood Details
Location
Mortgage Calculator
powered by
Rina BrownPersonal Real Estate CorporationOakwyn Realty Ltd.
Join thousands of homebuyers using RealEstateGuide.com every month. Showcase your
listings, contact details, website, and social media with a professional REALTOR®
profile. Claim yours today!