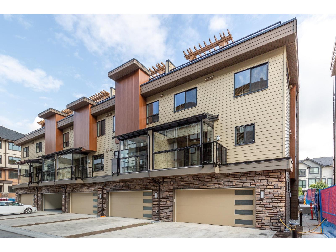
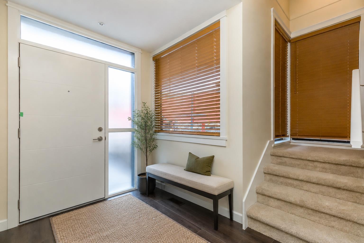
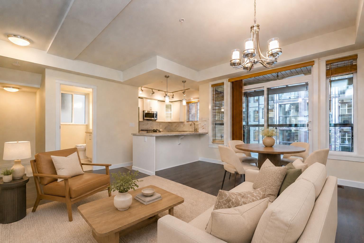
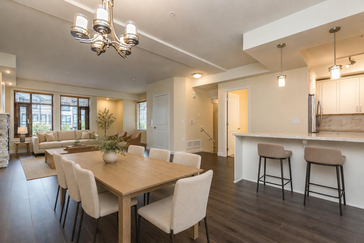
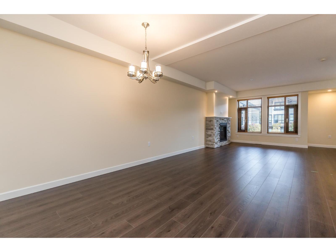
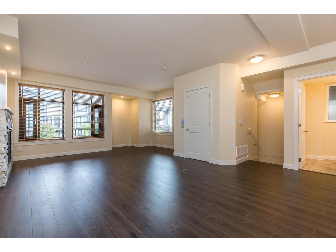
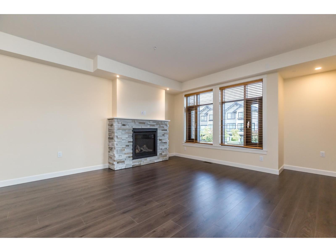
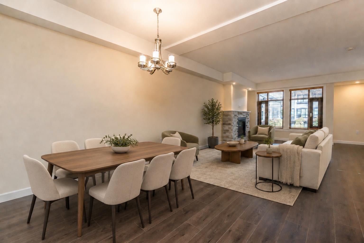
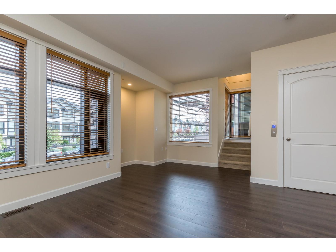
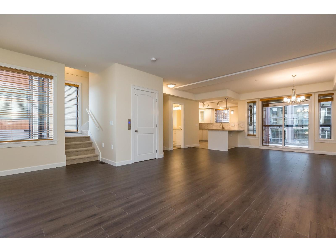
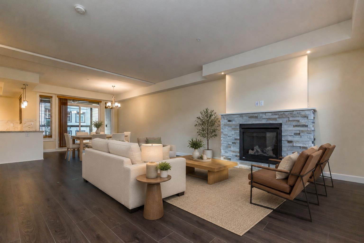
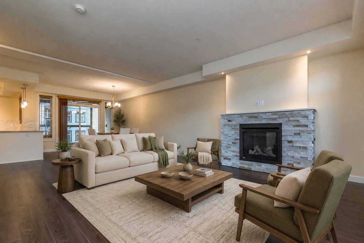
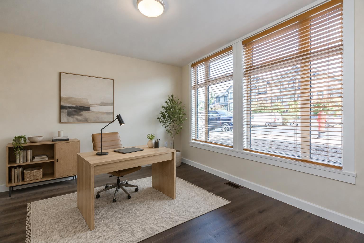
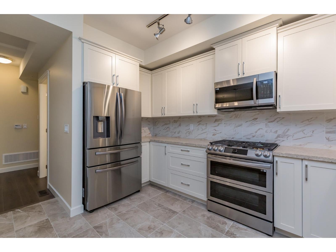
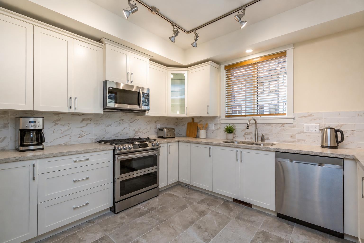
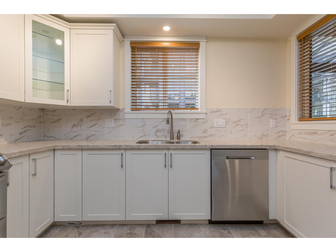
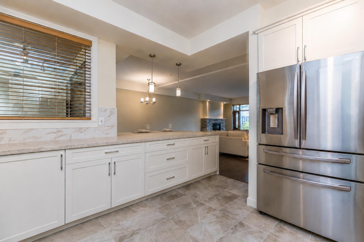
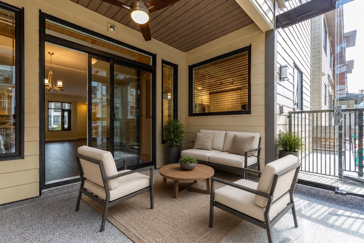
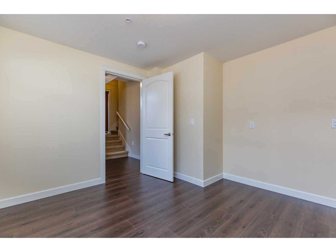
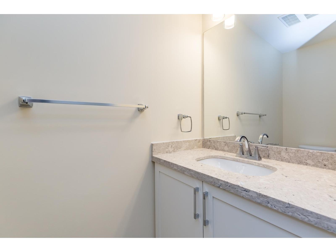
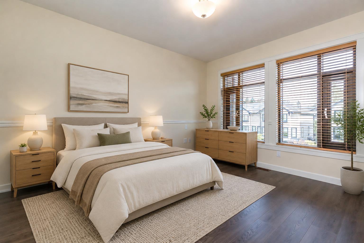
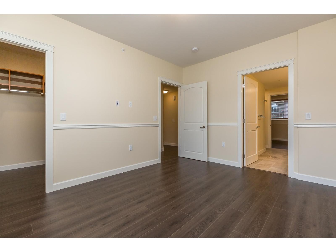
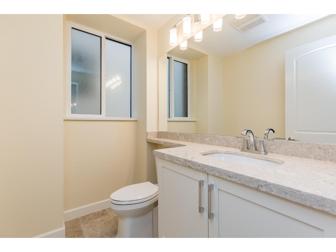
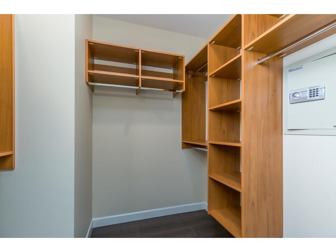
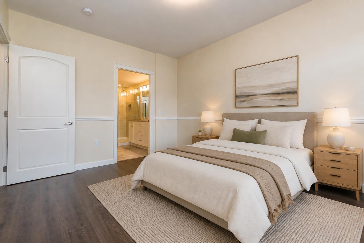
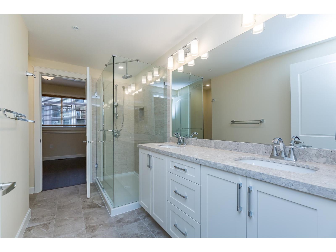
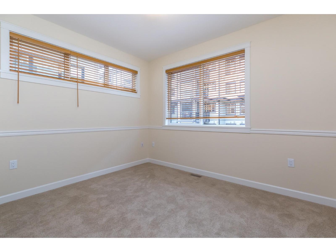
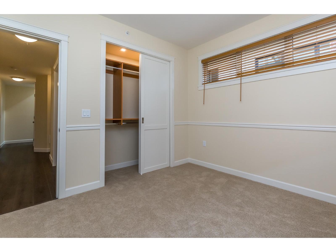
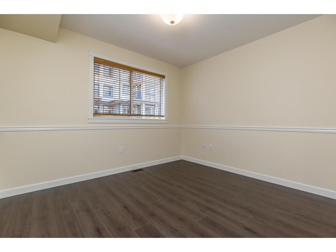
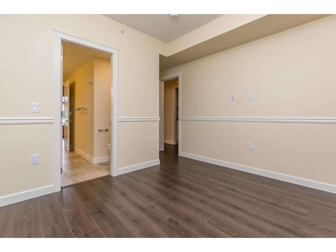
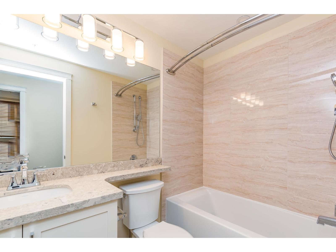
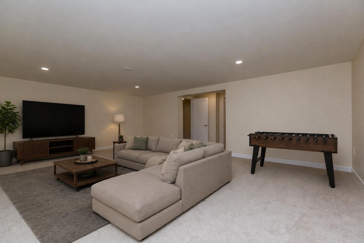
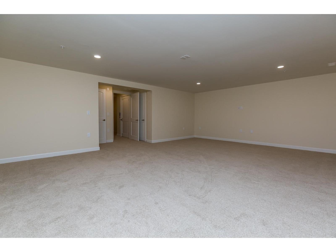
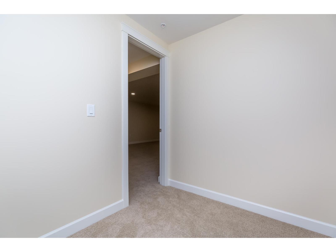
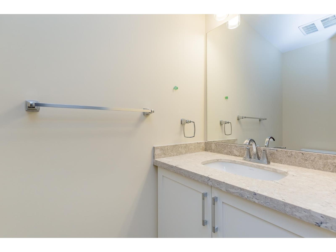
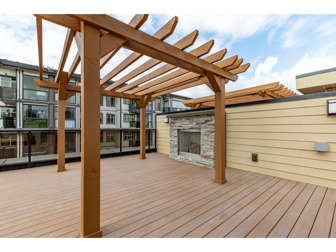
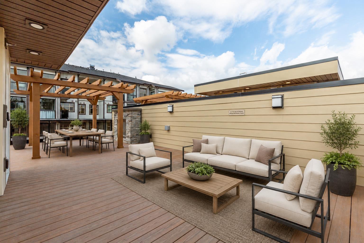
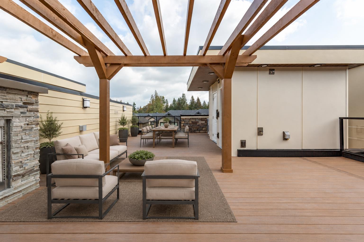
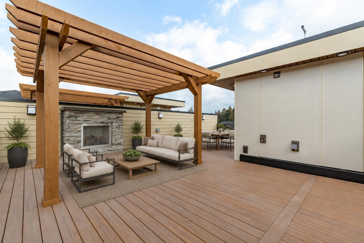
Yorkson Park East! New 3915 SqFt luxury T/H in one of Willoughby's best locations. This unique 4 bed, 5 bath corner home ticks all the boxes incl A/C, 19 ft long driveway, a chef inspired kitchen w/ white custom cabinetry & eating bar, quartz counters, ceramic backsplash & floors, high end SS gas stove & matching fridge. 127 SqFt retractable glass solarium w/ gas outlet for BBQ can be used in any season! Open concept living area incl engineered H/W floors & cozy gas f/p. Master suite feat a spa like ensuite w/ seamless glass shower w/ rain head, heated floors & W/I closet organizers. Bsmt offers a HUGE media room w/ concrete ceiling for sound proofing & gym area. Elevator to all 5 levels + an amazing 718 SqFt roof top patio w/ custom pergola, outdoor gas f/p & area for hot tub and bbq. (id:44056)

Property Details

Full Address:
5 8567 204 STREET, Langley, British Columbia
Price:
$ 1,395,000
MLS Number:
R3145443
List Date:
July 13th, 2026
Year Built:
2022
Taxes:
$ 4,501
Listing Tax Year:
2025

Interior Features

Bedrooms:
4
Bathrooms:
5
Appliances:
Washer, Refrigerator, Dishwasher, Stove, Dryer, Garage door opener
Interior Features:
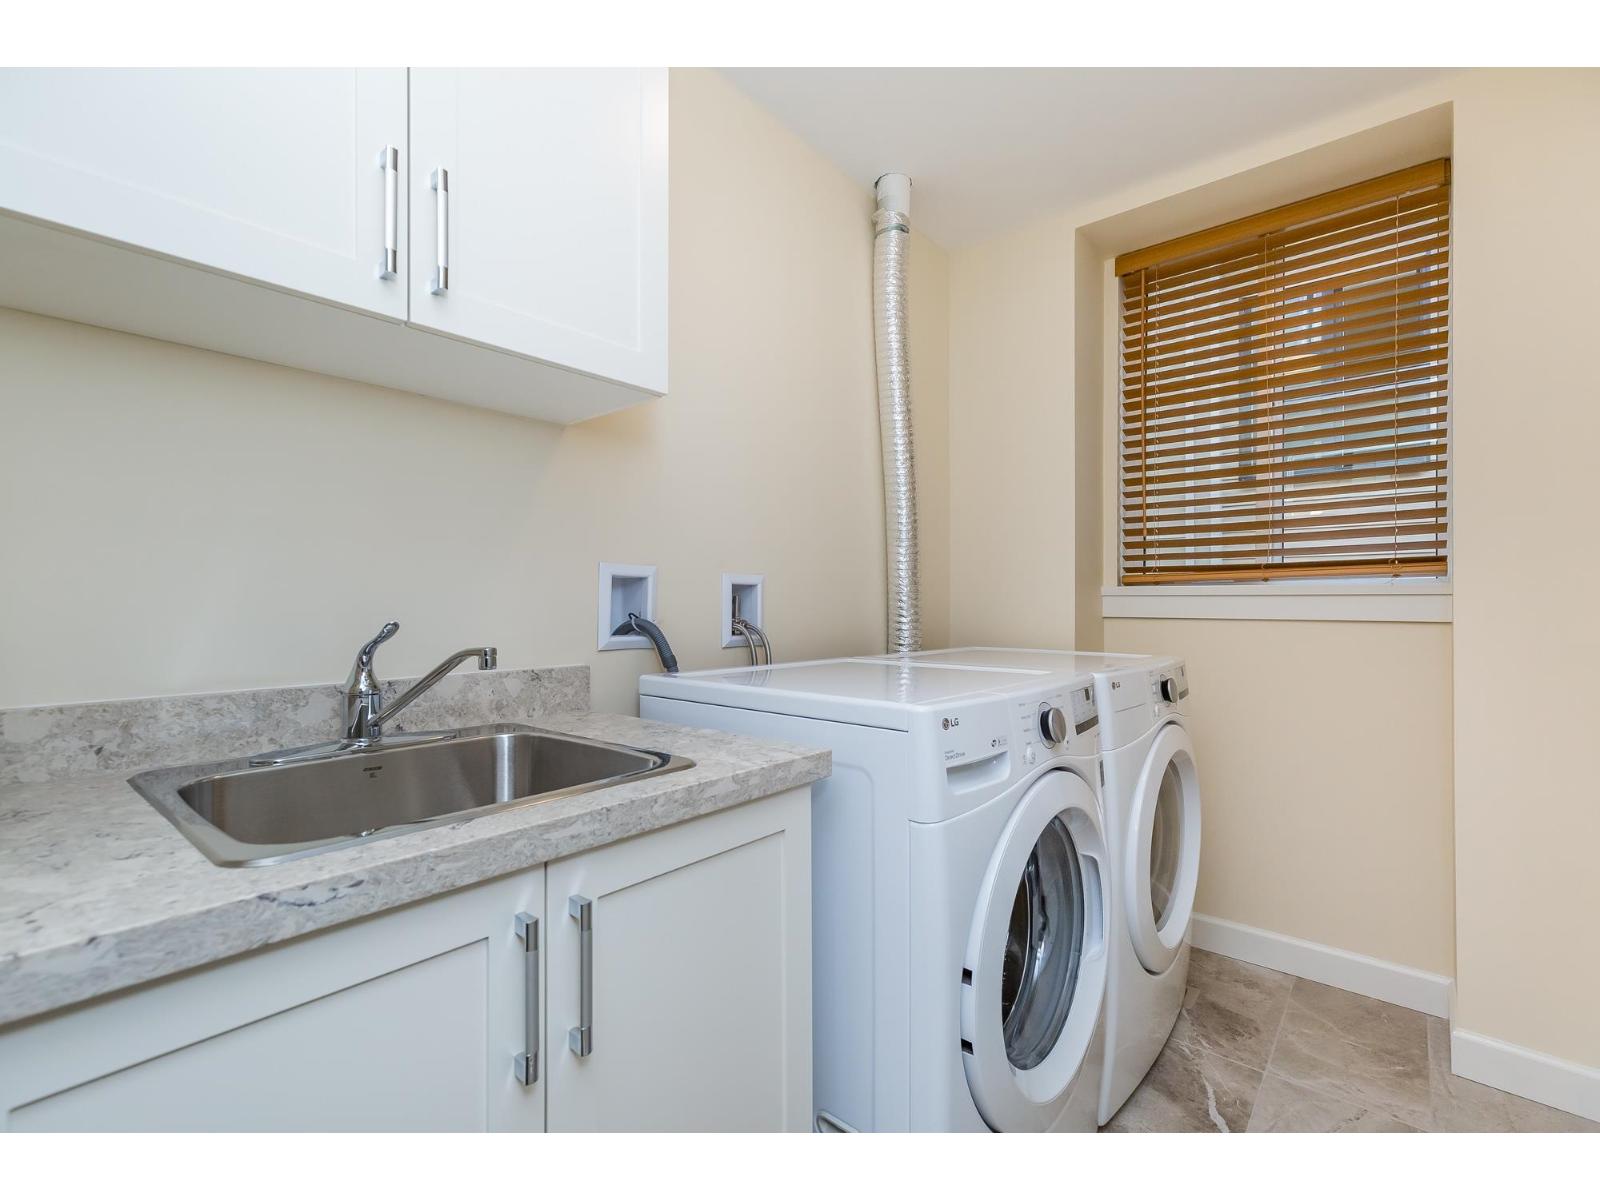
Storage - Locker, Exercise Centre, Laundry - In Suite, Air Conditioning, Clubhouse
Air Conditioning:
Air Conditioned
Heating:
Forced air, Natural gas
Fireplaces:
2
Basement:
Finished, Full

Building Features

Architectural Style:
3 Level
Sewer:
Sanitary sewer, Storm sewer
Water:
Municipal water
Utilities:
Water, Natural Gas, Electricity
Garage:
Garage, Other, Visitor Parking
Garage Spaces:
4
Ownership Type:
Condo/Strata
Taxes:
$ 4,501
Stata Fees:
$ 1,234
Stata Fee Frequency:
Monthly

Floors

Finished Area:
3915 sq.ft.

Land

Neighbourhood Features

Amenities Nearby:
Pets Allowed With Restrictions, Rentals Allowed

Ratings

Commercial Info

Neighbourhood Details

Location

Mortgage Calculator

powered by Ratehub.ca

ATTENTION REALTORS®

Claim your
Realtor® Profile

Join thousands of homebuyers using RealEstateGuide.com every month. Showcase your listings, contact details, website, and social media with a professional REALTOR® profile. Claim yours today!

Get started in less than 2 minutes.

  • Featured on RealEstateGuide.com
  • Reach buyers and sellers across BC
  • Professional REALTOR® profile
  • Upgrade anytime with print & digital advertising
CHOOSE YOUR PROFILE PACKAGE
Copyright © Real Estate Guide 2026 | Legal | Sitemap
Area Modal Trigger
X