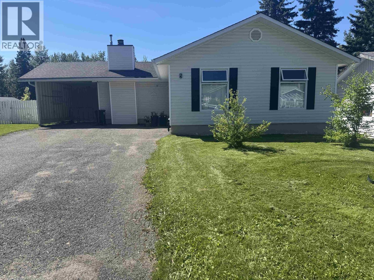
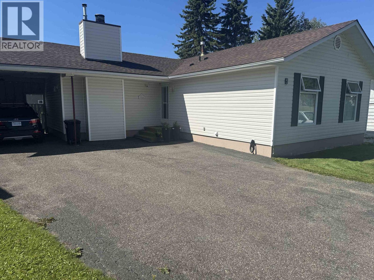
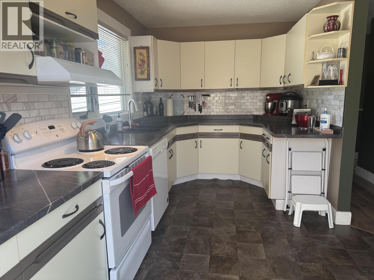
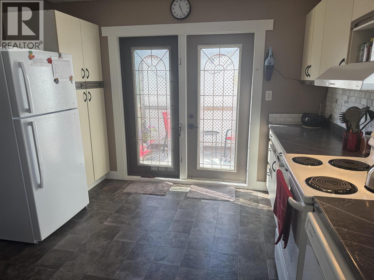
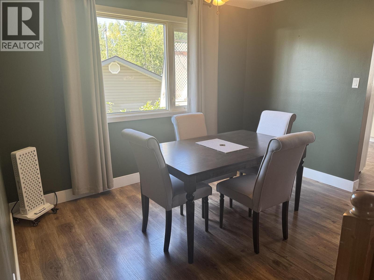
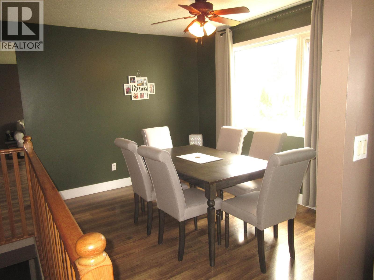
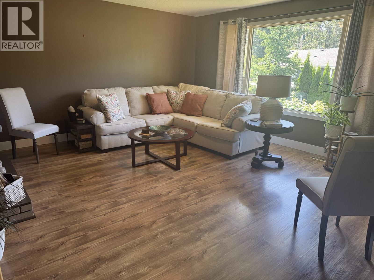
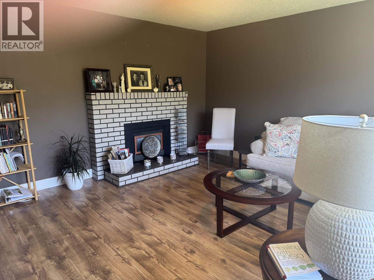
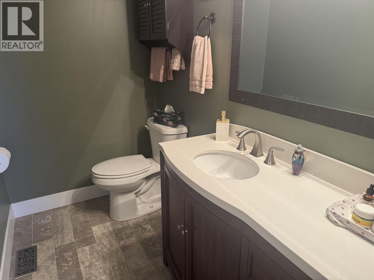
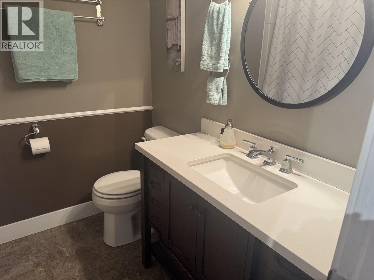
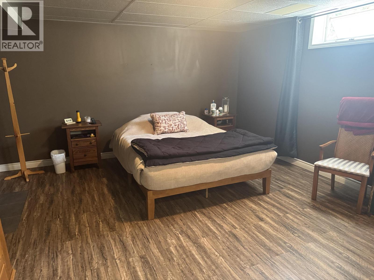
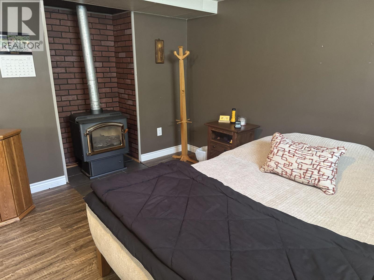
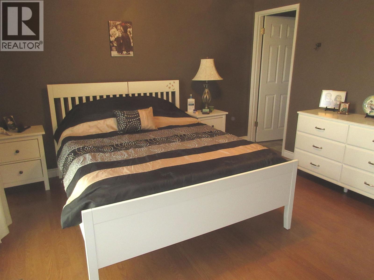
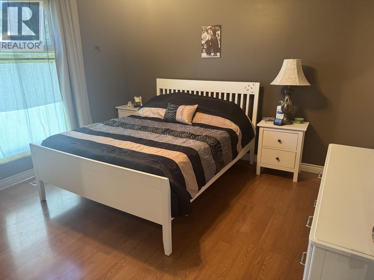
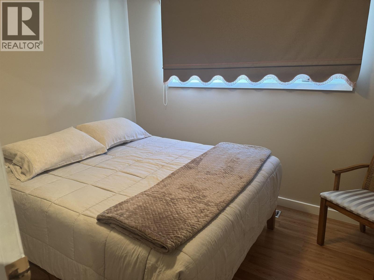
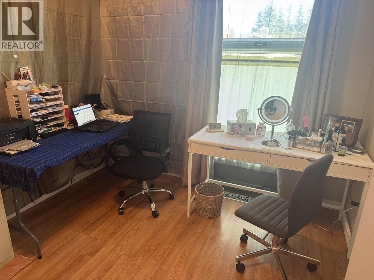
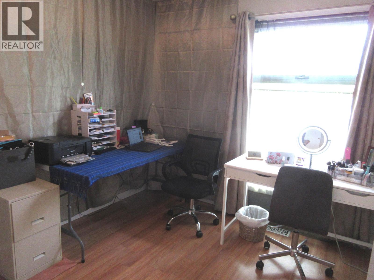
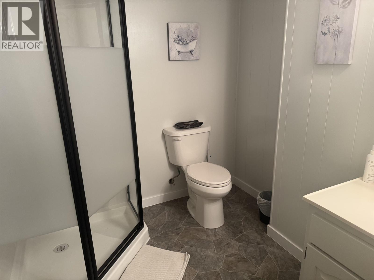
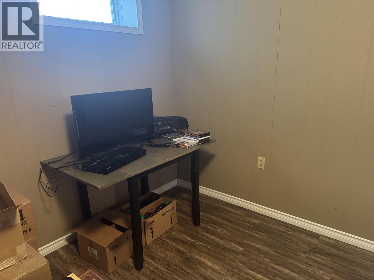
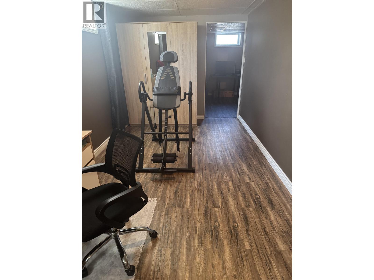
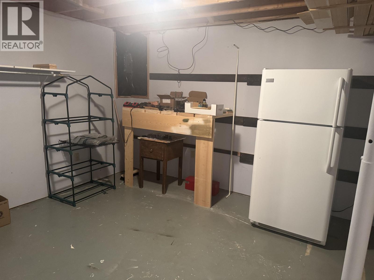
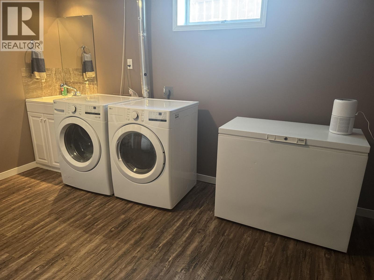
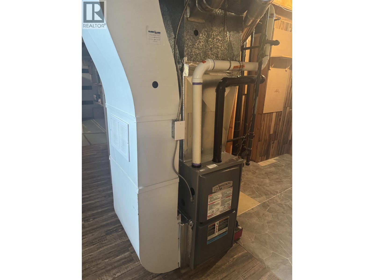
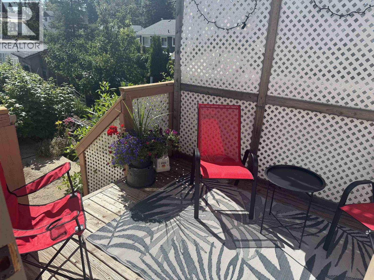
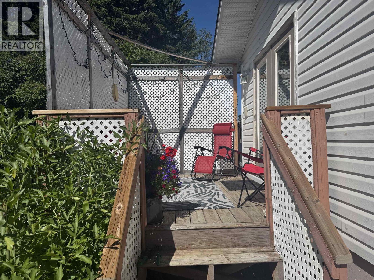
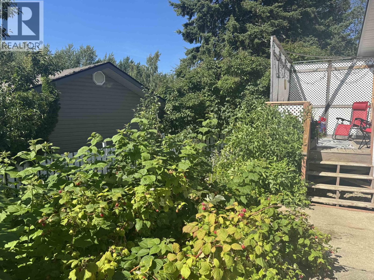
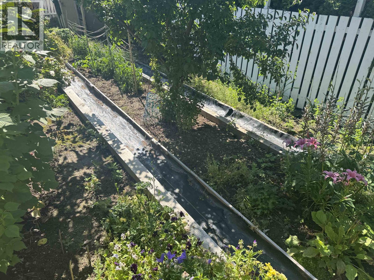
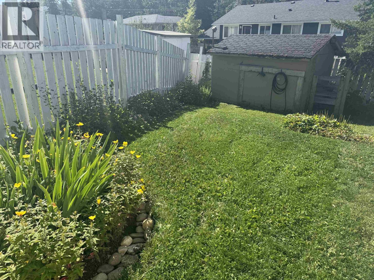
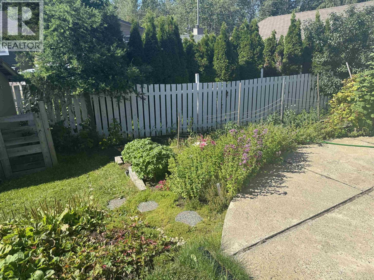
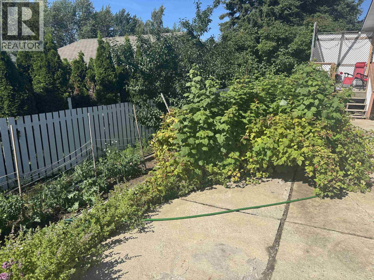
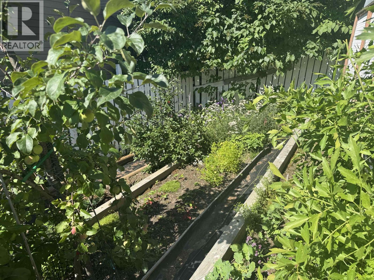
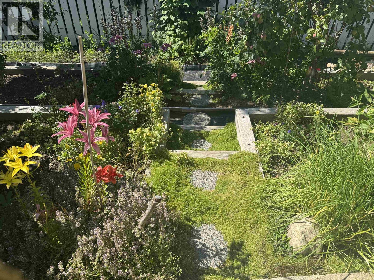
Main floor features spacious entry which opens to living room with gas fireplace and lots of windows. Large dining area and kitchen with updated countertops. Lots of cabinets and prep space. French doors open off kitchen to sundeck and lovely garden in back yard. 3 brms on main, master with 2 piece ensuite, plus a main bathroom. Downstairs to basement with large fam room with gas fireplace, laundry, one bedroom, workshop and updated 3 pc bath. Single carport with RV parking with 30 amp RV hookup. Fenced yard, updated siding and windows. Roof 2017 HWT 2022 Furnace 2022 Owners moving out of country , all furniture included in this lovely home . 2 Fridges, Plus Freezer. Possession not until January/2027 (id:44056)

Property Details

Full Address:
5 CUT THUMB PLACE, Mackenzie, British Columbia
Price:
$ 289,000
MLS Number:
R3152946
List Date:
August 5th, 2026
Lot Size:
6493 sq.ft.
Year Built:
1971
Taxes:
$ 3,607
Listing Tax Year:
2026

Interior Features

Bedrooms:
4
Bathrooms:
3
Total Rooms:
Main level
Dining room
9.3 x 11.6 feet
Kitchen
13.6 x 10.5 feet
Living room
16 x 14 feet
Bedroom 2
10 x 8 feet
Bedroom 3
10 x 11.9 feet
Primary Bedroom
11.6 x 12 feet
Lower level
Family room
27 x 14 feet
Basement
Laundry room
13 x 10 feet
Bedroom 4
22 x 11.7 feet
Appliances:
Washer, Refrigerator, Dishwasher, Stove, Dryer
Heating:
Forced air, Natural gas
Fireplaces:
2
Basement:
Full

Building Features

Storeys:
2
Foundation:
Concrete Perimeter
Water:
Municipal water
Roof:
Asphalt shingle, Conventional
Exterior:
Vinyl siding
Garage:
Carport, Additional Parking
Ownership Type:
Freehold
Taxes:
$ 3,607

Floors

Finished Area:
2460 sq.ft.
Main Floor:
2460 sq.ft.

Land

Lot Size:
6493 sq.ft.

Neighbourhood Features

Ratings

Commercial Info

Neighbourhood Details

Location

Mortgage Calculator

powered by Ratehub.ca
Is this your listing?Advertise With Us!

ATTENTION REALTORS®

Claim your
Realtor® Profile

Join thousands of homebuyers using RealEstateGuide.com every month. Showcase your listings, contact details, website, and social media with a professional REALTOR® profile. Claim yours today!

Get started in less than 2 minutes.

  • Featured on RealEstateGuide.com
  • Reach buyers and sellers across BC
  • Professional REALTOR® profile
  • Upgrade anytime with print & digital advertising
CHOOSE YOUR PROFILE PACKAGE
Copyright © Real Estate Guide 2026 | Legal | Sitemap
Area Modal Trigger
X